


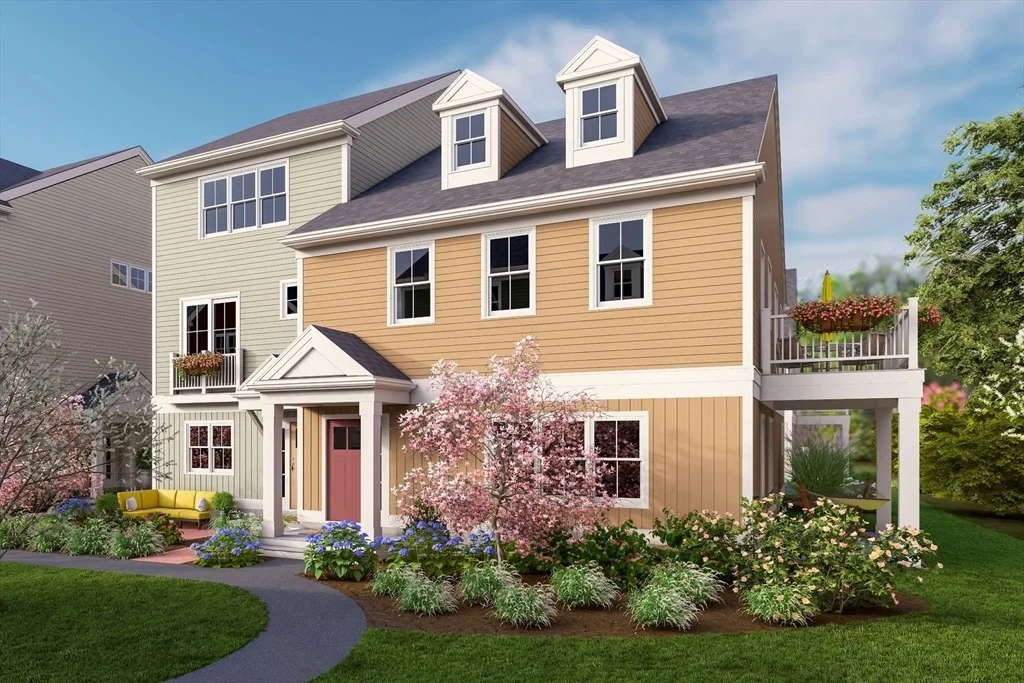
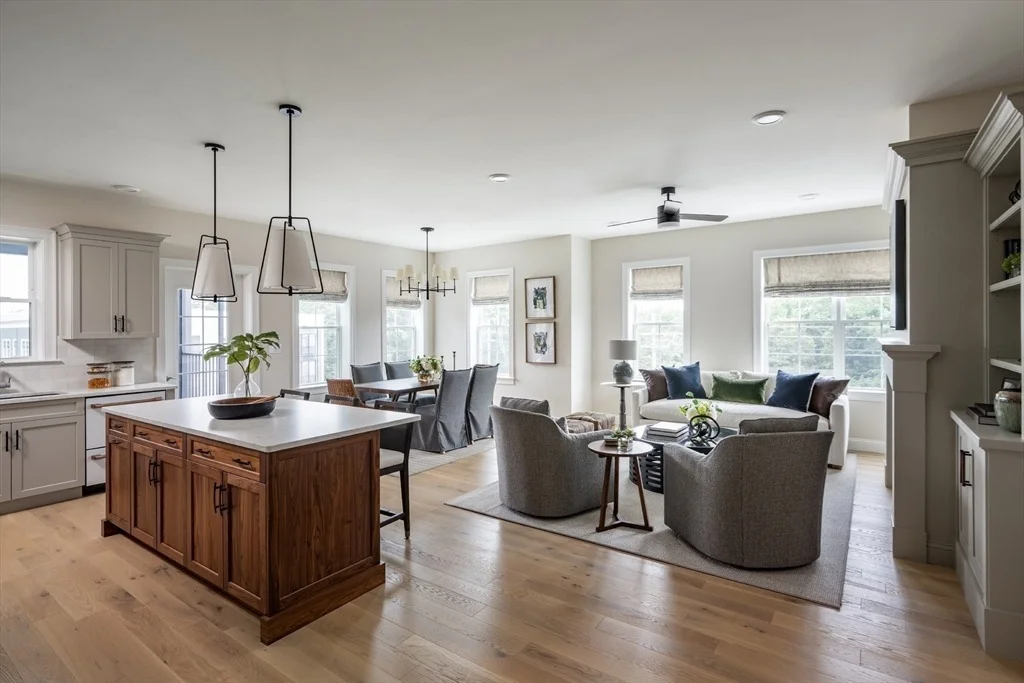
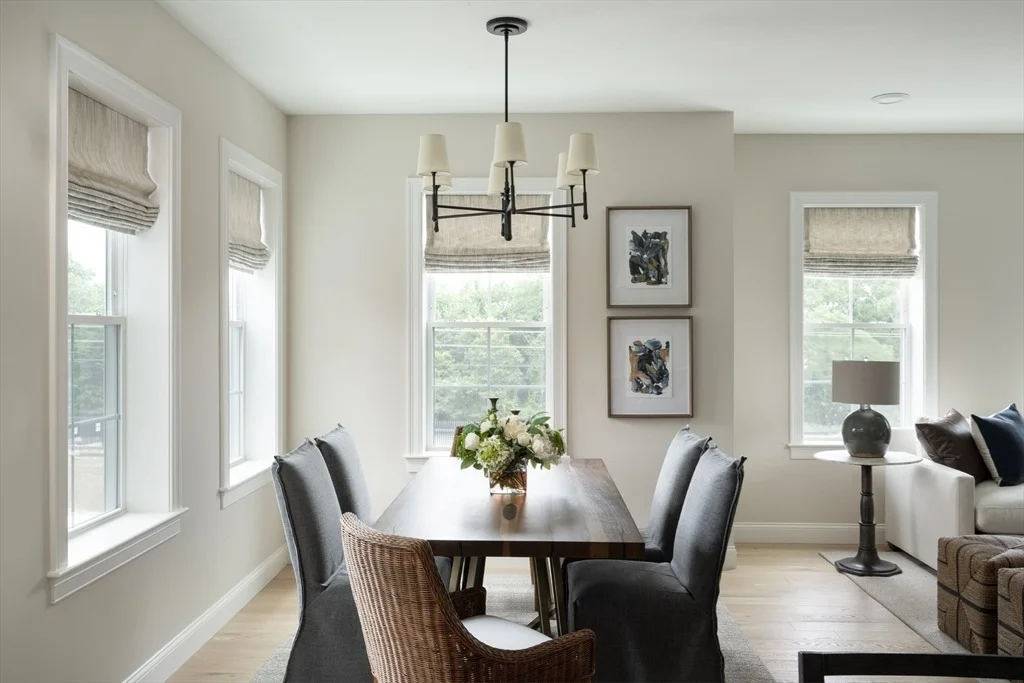
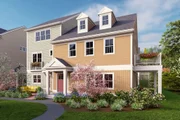
0 Oxbow Road #81


About This Property
Payment Calculator
Your Estimated Monthly Payment
Cap Rate Calculator
What does this mean?
Based on our analysis, the cap rate of this property is 1.25%. A negative cap rate indicates that the property might not be feasible as an income-producing asset. The median cap rate for a near zip code 11238 is 4.23%.
How much can I actually make?
Actual monthly rental income may vary between $4,760 and $7,140 depending on unit-specific characteristics. You can change the amount using the slider to further explore.
How is cap rate calculated?
Cap Rate = Net Operating Income (NOI) / Property Asset Value.
When calculating the cap rate, we assume 100% occupancy. Leverage (mortgage) is not considered.
Cap Rate provided by RealtyHop and RentHop, learn more about cap rate here.
Price History
| Date / Event | Date | Event | Price |
|---|---|---|---|
| Sep 22, 2025 | Sold | ||
| Sold | |||
| Mar 20, 2025 | In contract | - | |
| In contract | |||
| Mar 7, 2025 | Listed by Thorndike Development | $629,000 | |
| Listed by Thorndike Development | |||
Property Highlights
Comparables
Status
Price/ft²
Listed On
Sold On
Past Sales
| Date | Unit | Beds | Baths | Sqft | Price | Closed | Listed By |
|---|---|---|---|---|---|---|---|
|
08/14/2026
|
3 Bed
|
3 Bath
|
2529 ft²
|
$589,000
3 Bed
3 Bath
2529 ft²
|
-
-
|
Stacy Quinn
Thorndike Development
| |
|
08/24/2026
|
2 Bed
|
2 Bath
|
1671 ft²
|
$539,000
2 Bed
2 Bath
1671 ft²
|
-
-
|
Stacy Quinn
Thorndike Development
| |
|
03/25/2026
|
3 Bed
|
3 Bath
|
2830 ft²
|
$699,000
3 Bed
3 Bath
2830 ft²
|
-
-
|
Stacy Quinn
Thorndike Development
| |
|
07/08/2026
|
3 Bed
|
2 Bath
|
2338 ft²
|
$589,000
3 Bed
2 Bath
2338 ft²
|
-
-
|
Stacy Quinn
Thorndike Development
| |
|
07/06/2026
|
2 Bed
|
2 Bath
|
1948 ft²
|
$619,000
2 Bed
2 Bath
1948 ft²
|
-
-
|
Stacy Quinn
Thorndike Development
| |
|
05/16/2026
|
2 Bed
|
2 Bath
|
2648 ft²
|
$614,000
2 Bed
2 Bath
2648 ft²
|
-
-
|
Stacy Quinn
Thorndike Development
| |
|
12/04/2025
|
3 Bed
|
2 Bath
|
2550 ft²
|
$649,000
3 Bed
2 Bath
2550 ft²
|
-
-
|
Stacy Quinn
Thorndike Development
| |
|
03/12/2026
|
3 Bed
|
2 Bath
|
2550 ft²
|
$649,000
3 Bed
2 Bath
2550 ft²
|
-
-
|
Stacy Quinn
Thorndike Development
| |
|
11/23/2025
|
2 Bed
|
2 Bath
|
2648 ft²
|
$614,000
2 Bed
2 Bath
2648 ft²
|
-
-
|
Stacy Quinn
Thorndike Development
| |
|
10/30/2025
|
3 Bed
|
2 Bath
|
2830 ft²
|
$659,000
3 Bed
2 Bath
2830 ft²
|
-
-
|
Stacy Quinn
Thorndike Development
| |
|
08/26/2025
|
2 Bed
|
2 Bath
|
1948 ft²
|
$589,000
2 Bed
2 Bath
1948 ft²
|
$613,076
+4.09%
04/08/2026
|
Stacy Quinn
Thorndike Development
| |
|
08/20/2025
|
3 Bed
|
2 Bath
|
2252 ft²
|
$609,000
3 Bed
2 Bath
2252 ft²
|
$610,075
+0.18%
03/19/2026
|
Stacy Quinn
Thorndike Development
| |
|
07/24/2025
|
3 Bed
|
2 Bath
|
1875 ft²
|
$579,000
3 Bed
2 Bath
1875 ft²
|
-
-
|
Stacy Quinn
Thorndike Development
| |
|
06/19/2025
|
2 Bed
|
2 Bath
|
1671 ft²
|
$584,000
2 Bed
2 Bath
1671 ft²
|
-
-
|
Stacy Quinn
Thorndike Development
| |
|
05/14/2025
|
3 Bed
|
2 Bath
|
1875 ft²
|
$619,000
3 Bed
2 Bath
1875 ft²
|
$569,000
-8.08%
08/12/2025
|
Stacy Quinn
Thorndike Development
| |
|
03/07/2025
|
2 Bed
|
2 Bath
|
1948 ft²
|
$629,000
2 Bed
2 Bath
1948 ft²
|
$646,757
+2.82%
09/22/2025
|
Stacy Quinn
Thorndike Development
|
Building Info


























 Your Privacy Choices
Phone: 425-283-2930
Address: 335 Madison Avenue, New York, NY 10017