Check Availability
Walworth 53184
W5570 Double Drive
$574,900
● House - In Contract

W5570 Double Drive

Walworth, WI 53184
bedrooms
3 Beds
bathrooms
4 Baths
square feet
2,050 Ft²
$3,275
Est. Monthly

About This Property

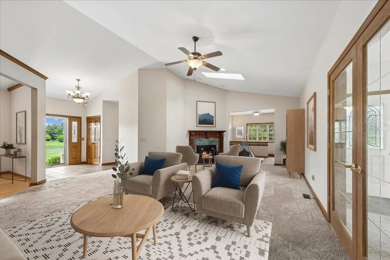
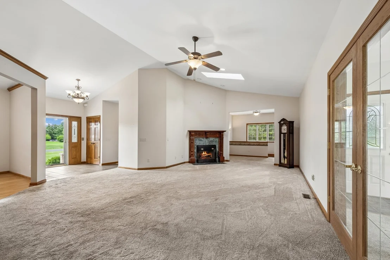
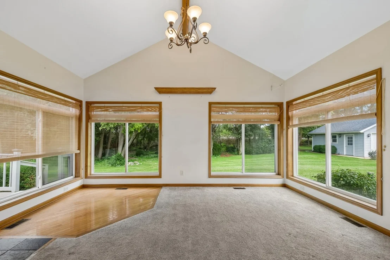
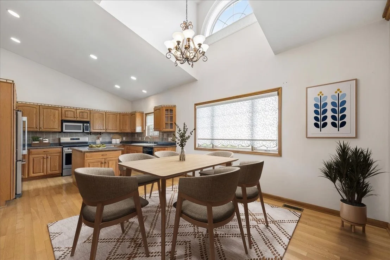
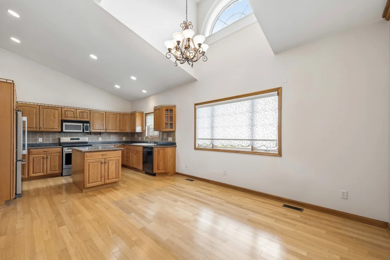
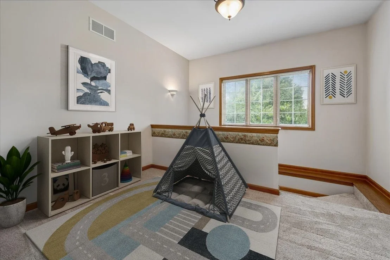
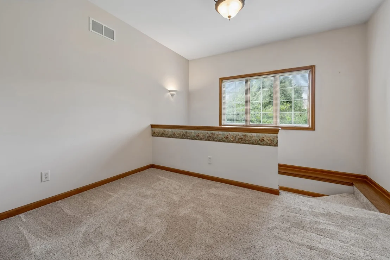
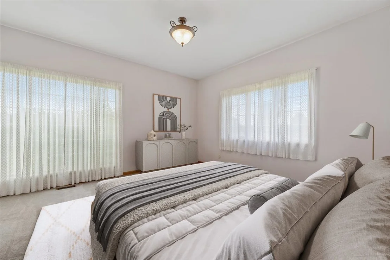
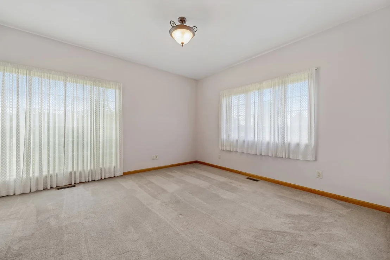
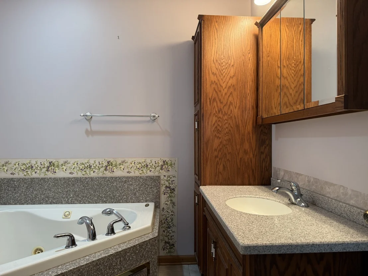
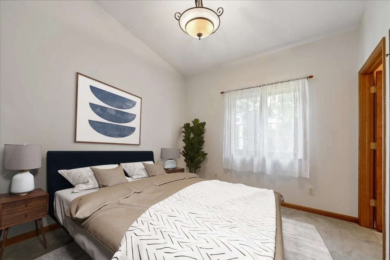
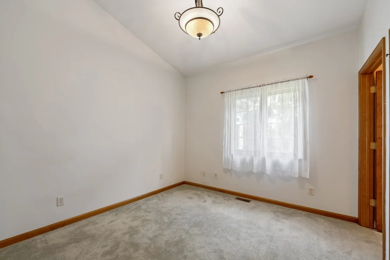
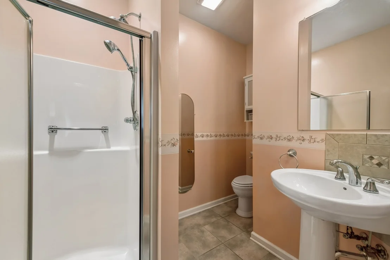
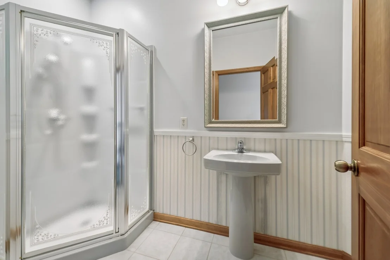
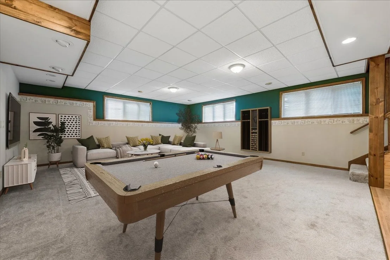
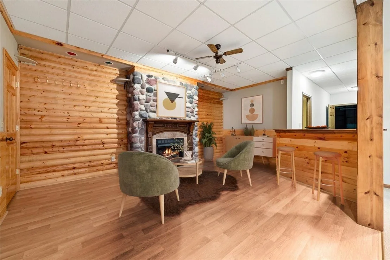
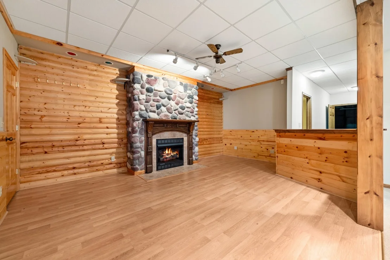
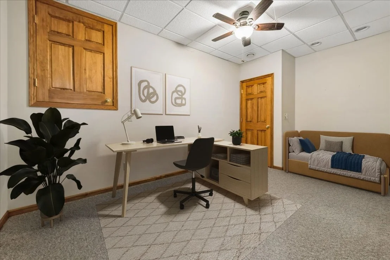
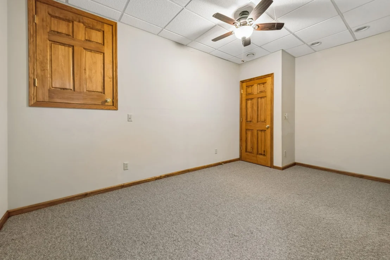
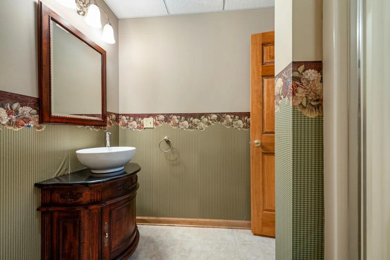
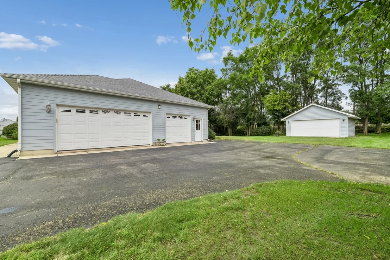
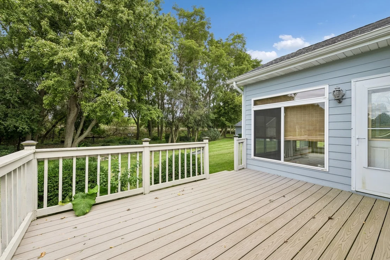
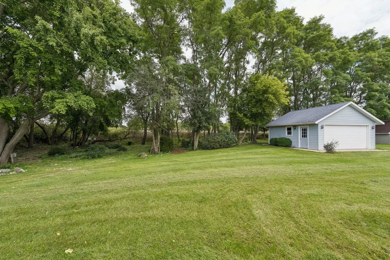
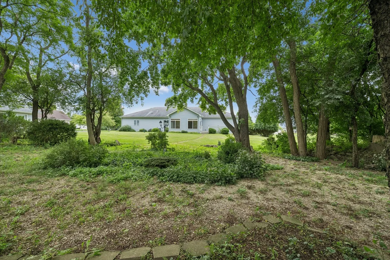
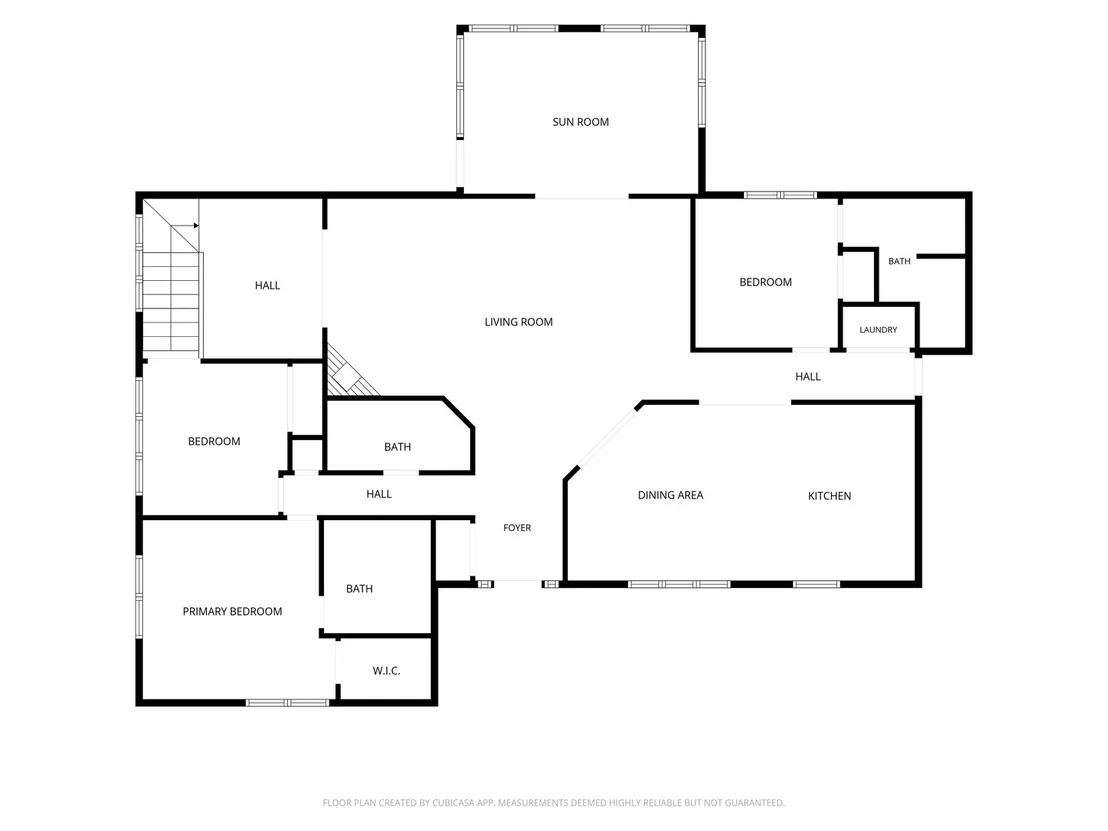
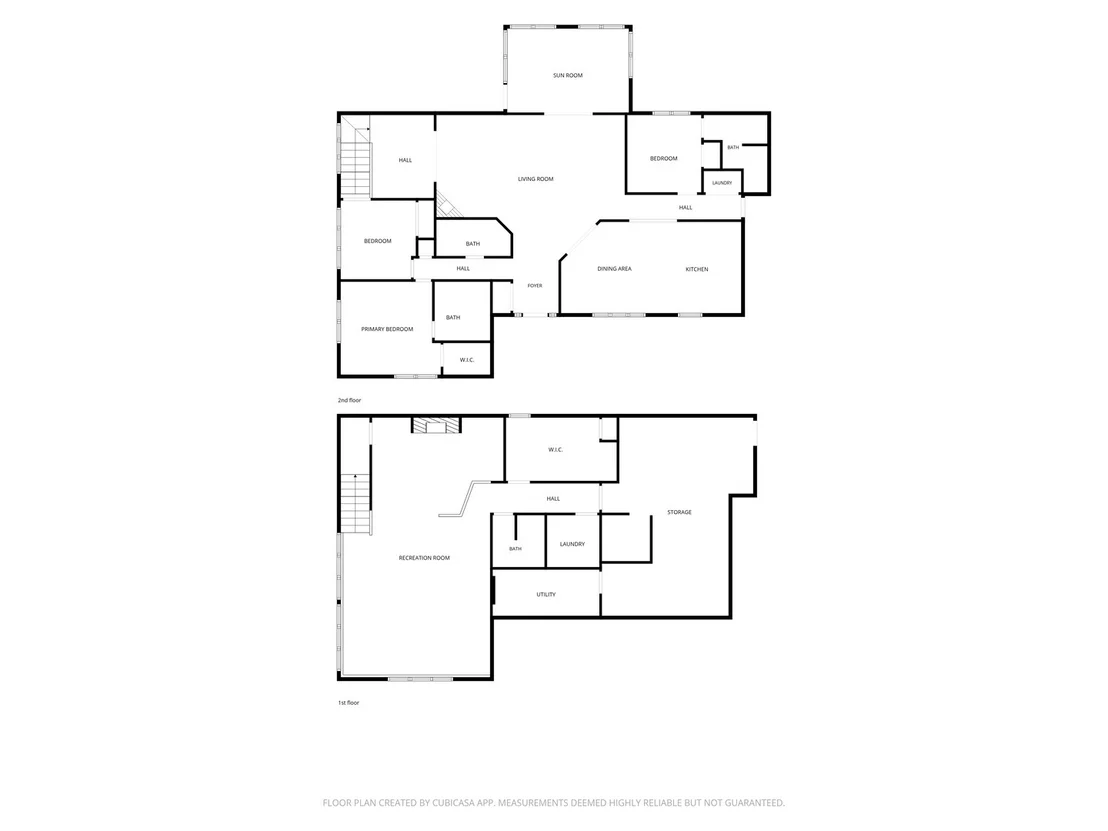
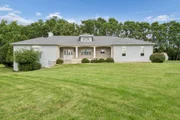
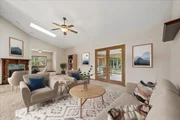
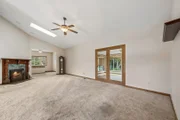
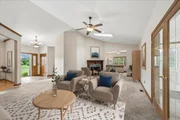
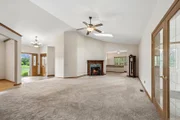
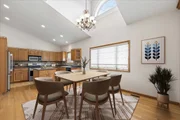
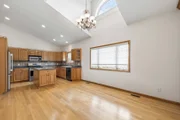
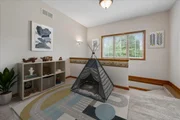
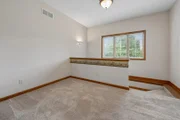
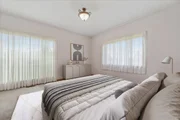
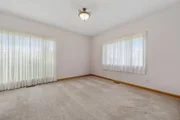
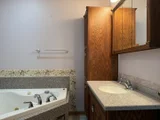
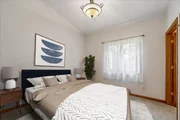
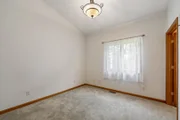
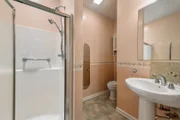
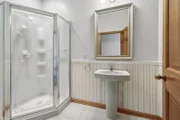
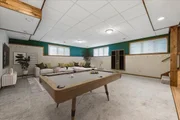
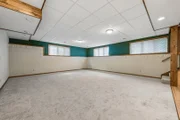
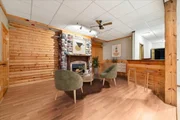
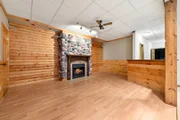
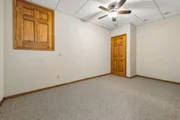
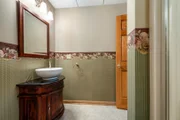
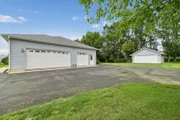
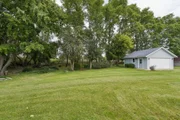
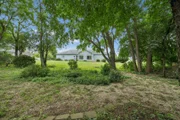
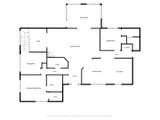
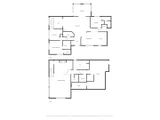
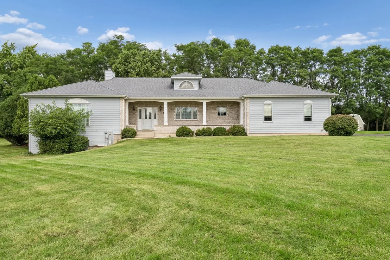
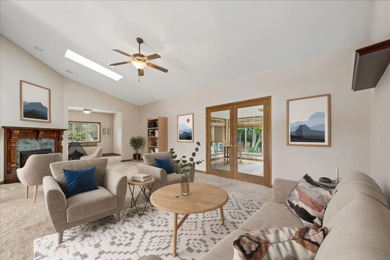
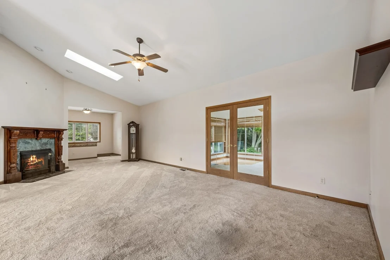
First time available gorgeous custom built sprawling ranch on secluded 0.93 acre lot! This thoughtfully designed 3bd/4bth house welcomes you with the charming front porch as you enter into the bright, open floor plan. Spacious living room w/ vaulted ceiling & gas FP leads into the beautiful 4-season sun room! You will love to cook in this kitchen/dining combo w/ had floors, vaulted ceilings, skylight, island & ample cabinet/counter space. Main level has 2 primary suites, an additional bd, bth, laundry & bonus room. English bsmt is partially finished w/ huge rec room, den w/ FP, flex room, full bth & storage/mechanical room w/ access to garage. 3 car attached garage & 2nd 20'x20' detached garage w/ opener. Easy access to HWY50 & HWY67. Minutes from downtown Walworth & Geneva Lake. Property is being sold AS-IS.
Unit Size
2,050 Ft²
Days on Market
-
Land Size
0.93 acres
Price per sqft
$280
Property Type
House
Property Taxes
$452
HOA Dues
-
Year Built
-

Listed By

Payment Calculator

Cap Rate Calculator

Property Highlights

Garage
Air Conditioning
Fireplace
Parking Details
Has Garage
Parking Features: Asphalt, Garage Door Opener, Garage, Attached, Yes
Garage Spaces: 3
Interior Details
Full Bathrooms: 4
Interior Features: Vaulted Ceiling(s), In-Law Floorplan, Walk-In Closet(s), Open Floorplan, 1st Floor Bedroom, 1st Floor Full Bath, Dining Combo
Appliances: Range, Microwave, Dishwasher, Refrigerator, Washer, Dryer, Water Softener Owned
Flooring Type: Laminate, Carpet
Door Features: Sliding Doors, 6 Panel Door(s)
Laundry Features: Main Level
Rooms: 10
Has Fireplace
Fireplace Features: Gas Log, Gas Starter, More than one
Fireplaces: 2
Basement: Partially Finished, Storage Space, Walk-Up Access, Full, Daylight
Exterior Details
Square Footage: 2050
Square Footage Source: $0
Architectural Style: Ranch
Year Built: 2005
Other Structures: Second Garage
Window Features: Screens, Skylight(s), Window Treatments
Construction Materials: Vinyl Siding, Brick
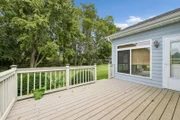
Patio and Porch Features: Deck
Lot Size Area: 40510.8
Lot Size Units: Square Feet
Lot Size Acres: 0.93
Lot Size Square Feet: 40510.8
Lot Size Dimensions: 160x201x237x231
Water Source: Well
Financial Details
Tax Annual Amount: $5,424
Utilities Details
Cooling Type: Central Air
Heating Type: Natural Gas
Sewer : Septic Tank
Location Details
HOA/Condo/Coop Fee Includes: None

Building Info

Overview

    General

  • Bedroom Count: 0
  • Building Condition: 0
  • Building Quality: 0
  • Construction Type: 0
  • Building Style: 0
  • Exterior Walls Type: 0
  • Interior Walls Type: 0
  • Roof Shape Type: 0
  • Roof Cover Type: 0
  • Floor Cover: 0
  • Basement Type: 0
  • Basement Area: 0
  • Garage Type: 0
  • Parking Space Count: 0
  • Patio Type: 0
  • Porch Type: 0
  • Pool Type: 0

    Dimensions

  • Lot Size Square Feet: 40,511
  • Total Building Area: 0
  • Building Area: 0

    Heating and Cooling

  • Air Conditioning: 0
  • Heating: 0
  • Heating Fuel Type: 0

    Utilities

  • Sewer System: 0
  • Water Service: 0

Building

  • Building Type: 0
  • Property Class: R
  • Subdivision: HIGH CREST ESTATES
  • Land Acres: 0000000930
  • Standard Land Use Code: 1001
  • County Land Use Code: A
  • Legal Description 1: LOT 11 HIGH CREST ESTATES AS RECORDED IN CAB B SLIDE 111 WCR. LOCATED IN SW 1/4 & SE 1/4 SEC 23 T1N R16E. 40667 SQ FT. OMITS
Neighborhood

  • School District Name: Walworth Joint No. 1 School District
  • School Tax School District: WALWORTH BIGFOO
  • School Tax District Code 2: WALWORTH J1
  • Census Tract: 001607

Geography

  • Parcel: EHCE 00011
  • Lot: 11
  • Meridian: SEC 23 TWN 01N RNG 16E
  • Municipality: TOWN OF WALWORTH
  • Latitude: 42.5287
  • Longitude: -88.5734

    Address

  • Full Address: W5570 Double Dr
  • Address - House Number: W5570
  • Address - Street Name: Double
  • Address - Suffix Type: Dr
  • State: WI
  • City Name: Walworth
  • Carrier Code: R082
  • 4-Digit Zip Code: 5938
  • Zip Code: 53184

Valuation

    Tax

  • Tax Year: 2022
  • Tax Amount: $482,047
  • Tax Rate Code Area: 030

    Appraisal Valuation

  • Standard Deviation: 0.1918
  • Valuation Date: Oct 11, 2023
  • Confidence Score: 74
  • Final Value: 547,443
  • High Value: 652,475
  • Low Value: 442,411

    Market Valuation

  • Market Total Value: $405,640

    Assessments Valuation

  • Assessed Year: 2022
  • Assessed Total Value: $288,900
  • Assessed Land Value: $51,300
  • Assessed Improvements Value: $237,600

    Exemptions

  • Homeowner Exemption: Yes
Data used for valuation calculations is provided by RealtyHop, and other third party sources

Comparables

Unit
Status
Type
Beds
Baths
ft²
Price/ft²
Asking Price
Listed On
Closing Price
Sold On
HOA + Taxes

About Walworth


Similar Homes for Sale

Currently no similar homes around

Nearby Rentals


Frequently Asked Questions

When was property at W5570 Double Drive built and last sold?
The property at W5570 Double Drive was built in and last sold on Jan 1, 1970 for $0.
How much is this home worth?
The estimated value of the home located at W5570 Double Drive is $587,954.
What are some comparable homes to W5570 Double Drive?
There are currently no comparable homes to W5570 Double Drive.