See Home Value
DuPage 60527
9S753 Circle Avenue
$577,500
● House - Off Market

9S753 Circle Avenue

Willowbrook, IL 60527
bedrooms
5 Beds
bathrooms
4 Baths, 1 Half Bath
square feet
3,623 Ft²
$680,552
RealtyHop Estimate
13.52%
Since Oct 1, 2021
National-US
Primary Model

About This Property

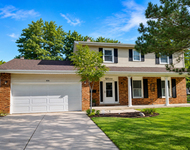
Looking for phenomenal space & quality thru/out...this builders-own custom home has it ALL! Spectacular two-story offers Five bedrooms, 3.1 baths, FIRST FLOOR in-law suite complete w/private bath (handicap accessible) & oversized WIC/can also be used as 1st floor Primary Suite/or/spacious Home Office.  Open living room/dining room combination, 9 & 10 ft ceilings on the first floor, craftsman style trim/woodwork & windows galore! A cook's kitchen features Cherry cabinets w/pull-out shelves, SS appliances, granite counters, Kohler cast iron Farm sink plus Cherry floors....all OPEN to family room w/volume ceilings and patio doors that open to the gorgeous/lush yard! Upper level offers LARGE primary suite, luxury bath w/multiple head shower, whirlpool tub & WIC. Three additional bedrooms that share a LARGE hall bath & bedroom 4 w/access to roof deck. Second floor laundry too! Full and finished walk-out Lower Level w/workshop area/ZONED heating/cooling. Enjoy OUTDOOR LIVING in this "dream" backyard w/stone patio, retaining walls, custom Cedar patio enclosure, gas log fire pit. Completely fenced-in yard, terraced planters around the house, decorative yard lighting, programmable yard sprinkler system, security lights, security system & more!! GOWER SCHOOLS & Hinsdale South H.S.
Unit Size
3,623 Ft²
Days on Market
-
Land Size
-
Price per sqft
$165
Property Type
House
Property Taxes
$771
HOA Dues
-
Year Built
1996

Payment Calculator

Cap Rate Calculator

Last updated: 3 years ago (MRED MLS #11082711)

Price History

Date / Event Date Event Price
Nov 3, 2023 Sold
Sold
Sep 30, 2023 Listed by Eric Andersen Homes $700,000
Listed by Eric Andersen Homes
A Hinsdale-quality home without the Hinsdale price tag! This custom, two-story home offers a blend of style, space, and value that's harder to find than tickets to a Taylor Swift concert or a Travis Kelce jersey. Between the gorgeous, high-end finishes, gloriously low property taxes, and highly-rated Gower and Hinsdale South School districts, this home is the real estate equivalent of Dwayne 'The Rock' Johnson. It's the complete package. The owner has redone the entire home with designer hardwood flooring of such a high quality that carpenters weep at the mere thought of it. The sprawling, 5,500+ square foot floor plan offers so much space that you may get lost in it until you've lived there for a while. If you're looking for a home where you can live with your in-laws, no problem! There's a large, first floor suite with full bath and walk-in closet. But don't worry, it's not so close to the rest of the living space that they'll always be up in your business. The fixtures are sophisticated, the natural light abundant, and the vaulted ceilings are soaring. The floor plan is more versatile than the late, Oscar-winning actor Phillip Seymour Hoffman, offering the potential for up to five bedrooms, work-from-home configurations, and four large gathering areas that could be used as a living room, family room, dining room, and recreation room. Other outstanding features include nine & ten foot ceilings, craftsman millwork, and the sun-drenched living/dining room with ten oversized, double-hung windows. The kitchen is a chef's paradise, complete with granite counters, stainless steel appliances, a Kohler, cast-iron sink, all the cabinet/storage space you could wish for, and room for a table. The second floor offers a glorious master suite, access to the roof deck from the fourth bedroom, and the convenience of second floor laundry. There is also a finished, walkout basement and zoned heating & AC. Enjoy outdoor living in the dream backyard, which is completely fenced in and has a stone paver patio, custom gazebo, and gas fire pit. Ideally located close to Route 83, I-55, 294, & 355, Waterfall Glen, shopping, dining, & entertainment.
Sep 8, 2021 Sold
Sold
Jun 18, 2021 Listed by @properties $599,500
Listed by @properties

Property Highlights

Air Conditioning

Building Info

Overview

    General

  • Year Built: 1996
  • Effective Year Built: 1996
  • Building Count: 1
  • Bedroom Count: 0
  • Bathroom Count: 3
  • Full Bathrooms: 2
  • Partial Bathrooms: 3
  • Bathroom Plumbing Fixtures: 1
  • Building Condition: 0
  • Building Quality: 0
  • Construction Type: 6
  • Building Style: 0
  • Exterior Walls Type: 0
  • Interior Walls Type: 0
  • Roof Shape Type: 0
  • Roof Cover Type: 0
  • Floor Count: 200
  • Living Units: 1
  • Floor Cover: 0
  • Basement Type: 6
  • Basement Area: 1,300
  • Garage Type: 7
  • Garage Square Area: 460
  • Parking Space Count: 2
  • Patio Type: 0
  • Porch Type: 0
  • Pool Type: 0

    Dimensions

  • Lot Size Square Feet: 11,761
  • Total Building Area: 4,923
  • Gross Building Area: 4,923
  • Building Area: 3,623
  • Building Area Measurement: L

    Heating and Cooling

  • Air Conditioning: 1
  • Heating: 0
  • Heated Square Feet: 3,623
  • Heating Fuel Type: 0

    Utilities

  • Sewer System: 0
  • Water Service: 0

Building

  • Building Type: 0
  • Property Class: R
  • Subdivision: TRI STATE VILL
  • Land Acres: 0000000270
  • Standard Land Use Code: 1001
  • County Land Use Code: R
  • Legal Description 1: TRI STATE VILL UNIT 2

Neighborhood

  • School District Name: Hinsdale Township High School District 86
  • School Tax School District: TRI-STATE
  • Census Tract: 845805

Zoning

  • Zoning: R

Geography

  • Assessors Map Reference: 3207-E4
  • Parcel: 09-35-311-006
  • Block: 17
  • Lot: 10
  • Municipality: DOWNERS GROVE
  • Latitude: 41.731
  • Longitude: -87.9468

    Address

  • Full Address: 9s753 Circle Ave
  • Legal Unit: 2
  • Address - House Number: 9s753
  • Address - Street Name: Circle
  • Address - Suffix Type: Ave
  • State: IL
  • City Name: Willowbrook
  • Carrier Code: C012
  • 4-Digit Zip Code: 6100
  • Zip Code: 60527

Valuation

    Tax

  • Tax Year: 2022
  • Tax Amount: $1,013,218
  • Tax Rate Code Area: 9072

    Appraisal Valuation

  • Standard Deviation: 0.0816
  • Valuation Date: Jan 10, 2024
  • Confidence Score: 93
  • Final Value: 687,104
  • High Value: 743,172
  • Low Value: 631,035

    Market Valuation

  • Market Total Value: $630,240
  • Market Land Value: $133,950
  • Market Improvement Value: $496,290

    Assessments Valuation

  • Assessed Year: 2022
  • Assessed Total Value: $210,080
  • Assessed Land Value: $44,650
  • Assessed Improvements Value: $165,430

    Sales

  • Current Sale Contract Date: Nov 03, 2023
  • Current Sale Recording Date: Jan 02, 2024
  • Current Sale Price:
  • Current Sale Document Type: 71
  • Current Sale Input Document Number: 211
  • Previous Sale Recording Date: Mar 23, 2022
  • Previous Sale Contract Date: Mar 10, 2022
  • Previous Sale Amount: $200,000
  • Previous Sale Document Type: 71
Data used for valuation calculations is provided by RealtyHop, and other third party sources

Comparables

Unit
Status
Type
Beds
Baths
ft²
Price/ft²
Asking Price
Listed On
Closing Price
Sold On
HOA + Taxes

About DuPage


Similar Homes for Sale

Currently no similar homes around

Nearby Rentals

Unit for rent at 606 71st Street, Darien, IL, 60561

$4,000 /mo

  • 4 Beds
  • 2 Baths
  • 2,357 ft²
606 71st Street, Darien, IL, 60561 Listing by Jeff Salhani


Frequently Asked Questions

When was property at 9S753 Circle Avenue built and last sold?
The property at 9S753 Circle Avenue was built in 1996 and last sold on Nov 3, 2023 for $700,000.
How much is this home worth?
The estimated value of the home located at 9S753 Circle Avenue is $707,000.
What are some comparable homes to 9S753 Circle Avenue?
There are currently no comparable homes to 9S753 Circle Avenue.