See Home Value
DuPage 60527
9S631 William Drive
$656,000
● House - Off Market

9S631 William Drive

Burr Ridge, IL 60527
bedrooms
4 Beds
bathrooms
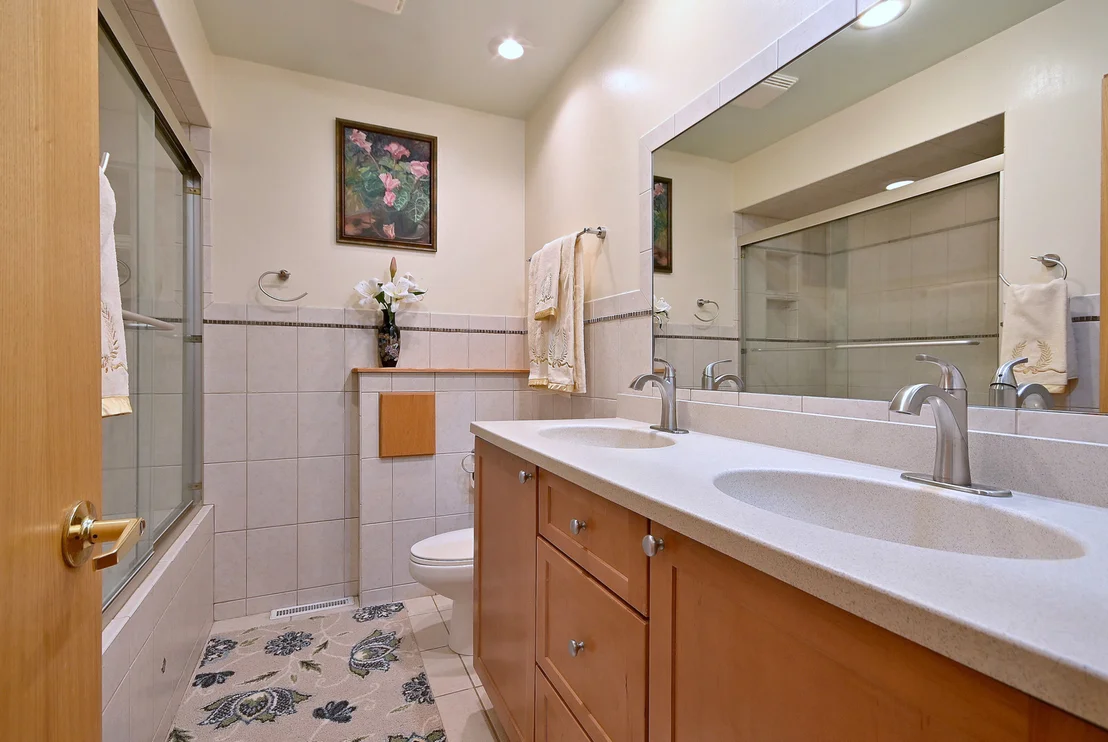
2 Baths, 1 Half Bath
square feet
2,264 Ft²
$3,925
Est. Monthly

About This Property

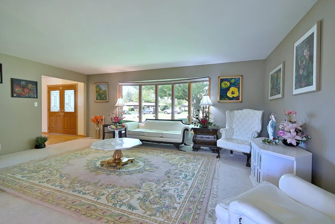
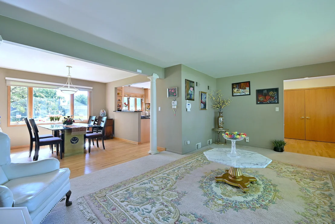
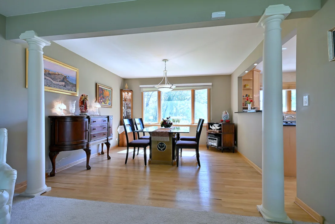
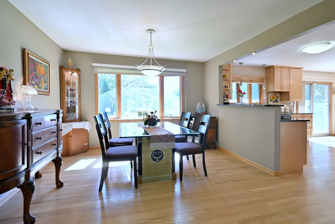
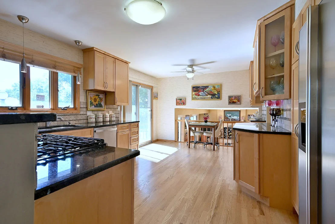
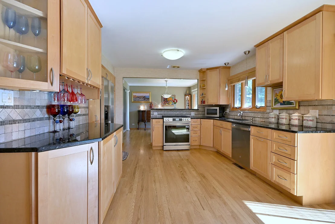
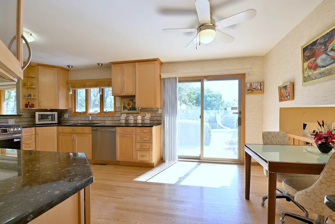
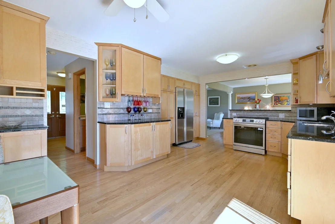
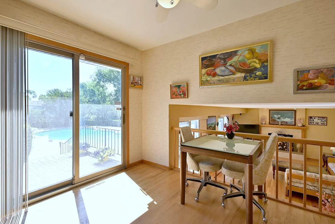
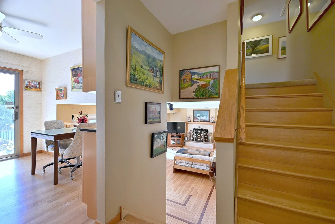
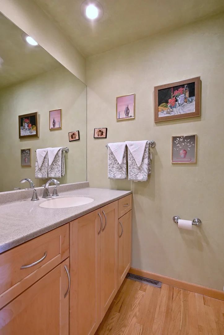
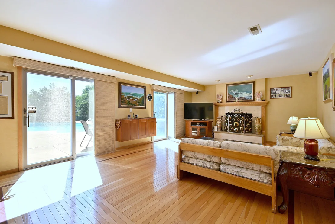
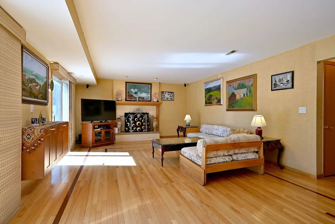
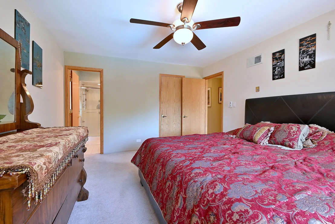
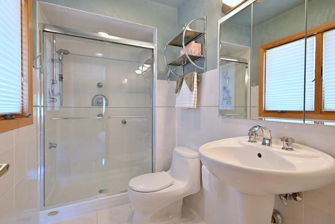
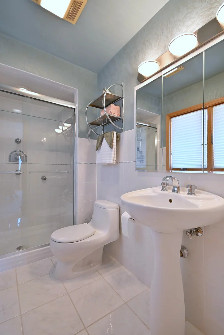
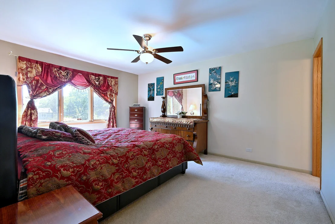
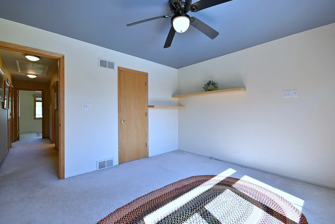
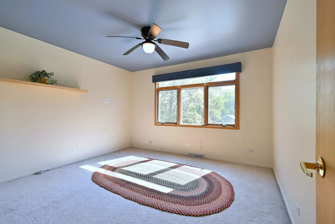
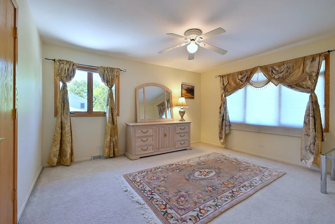
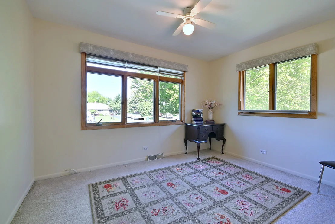
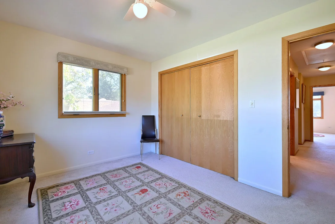
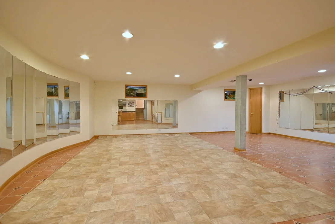
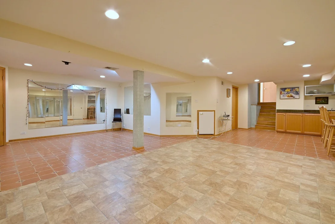
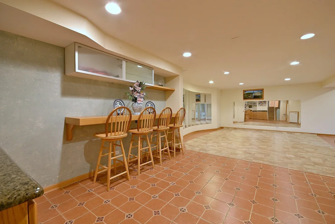
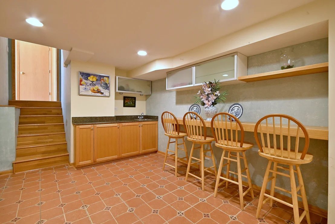
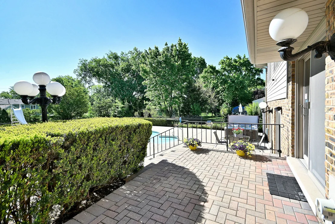
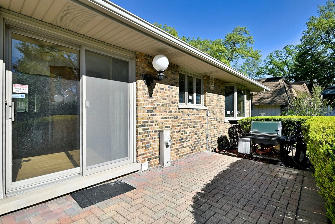
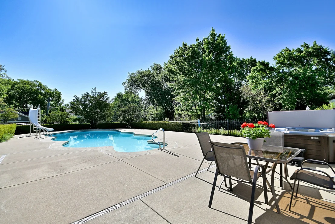
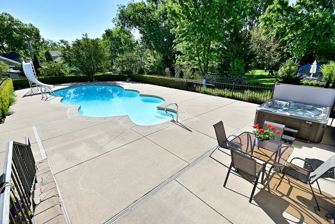
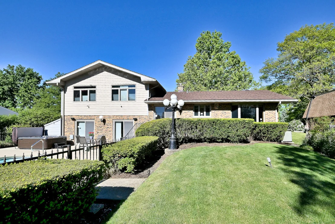
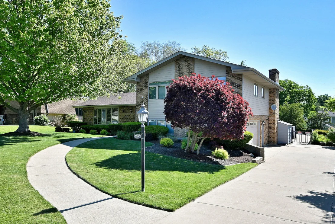
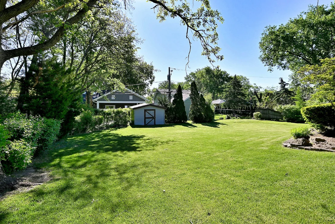
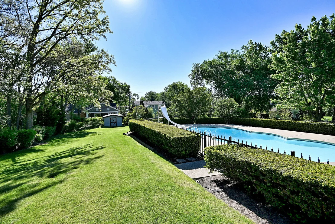
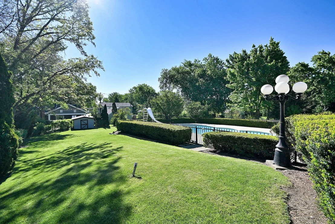
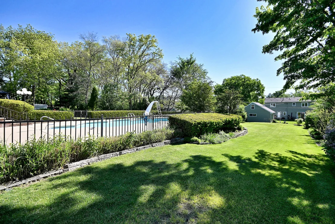
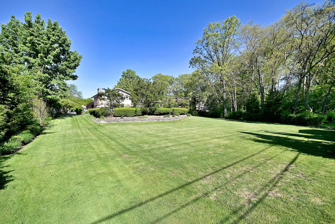
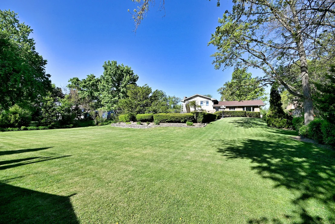
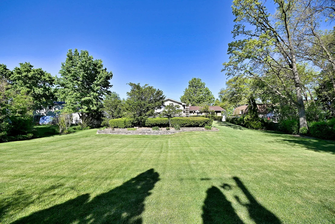
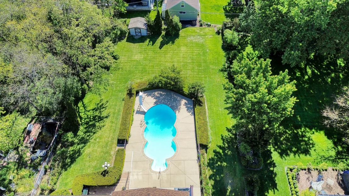
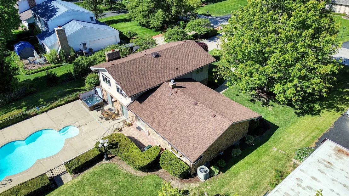
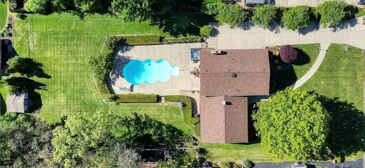
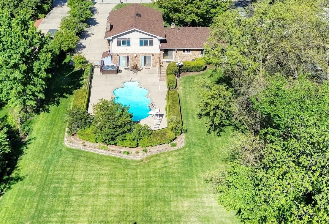
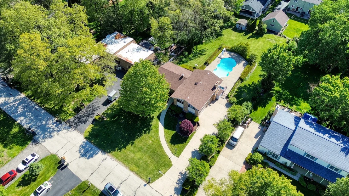
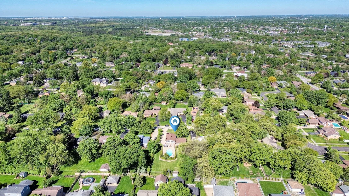
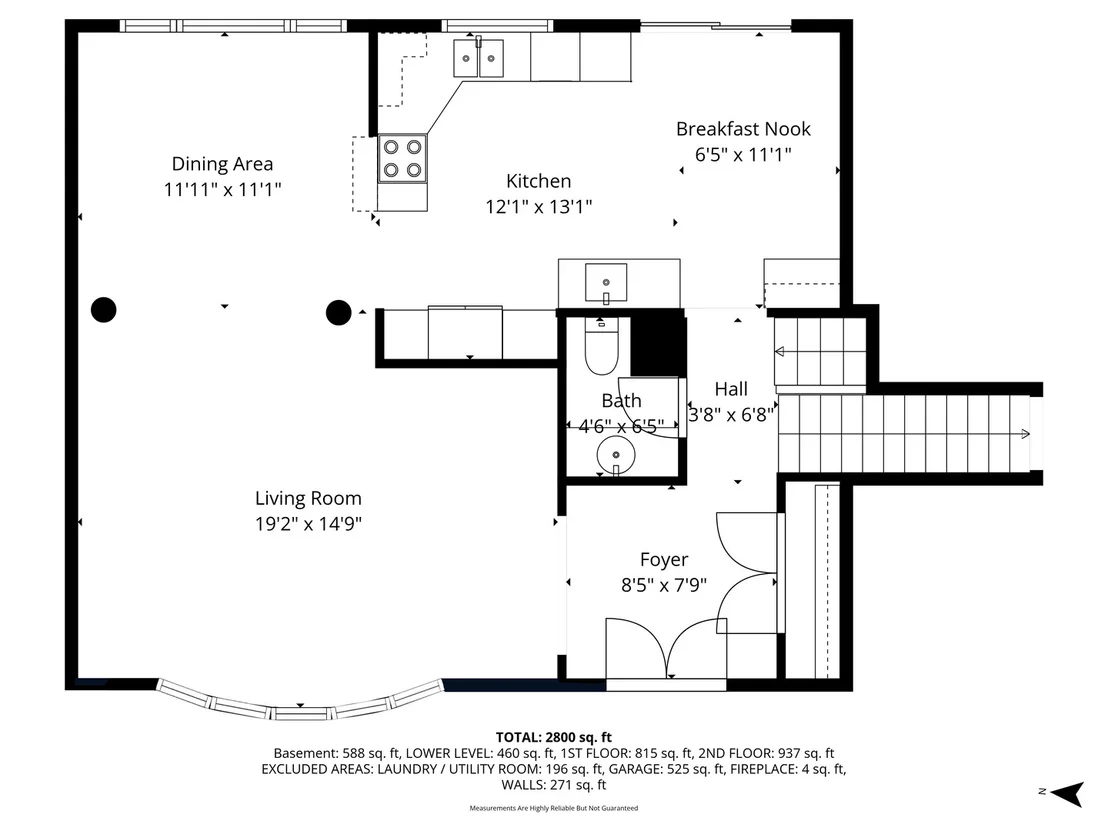
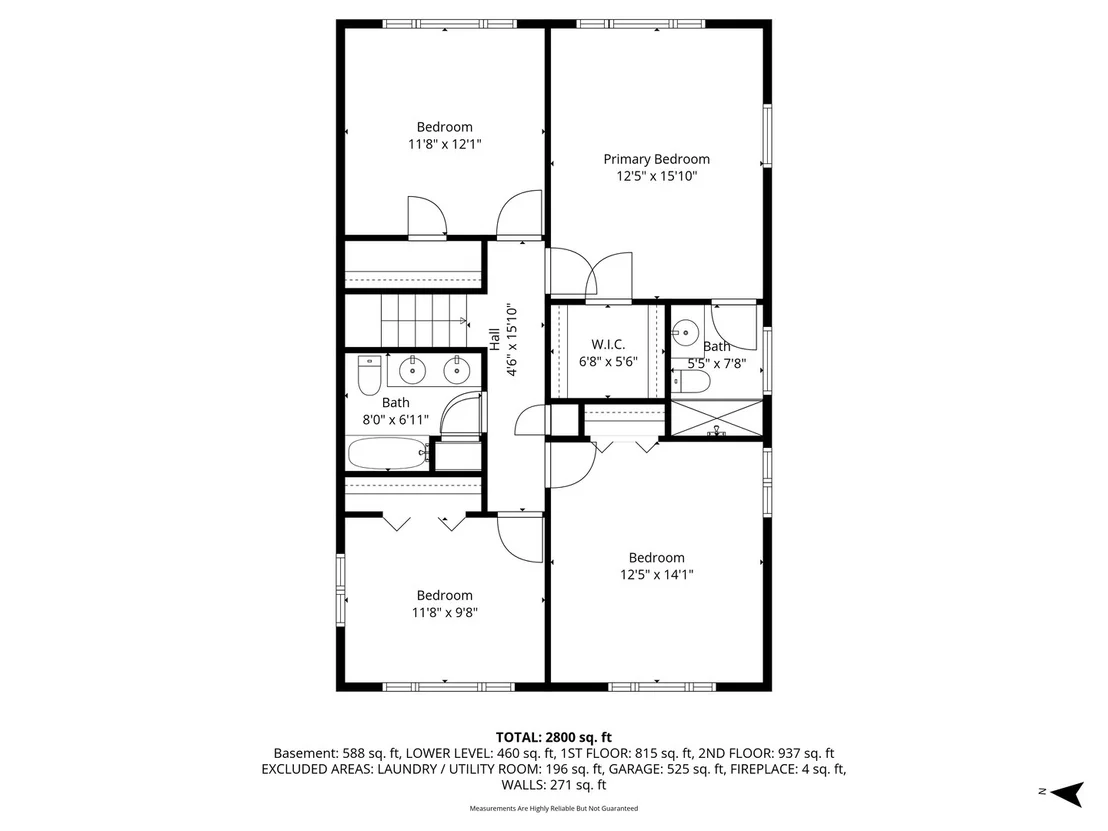
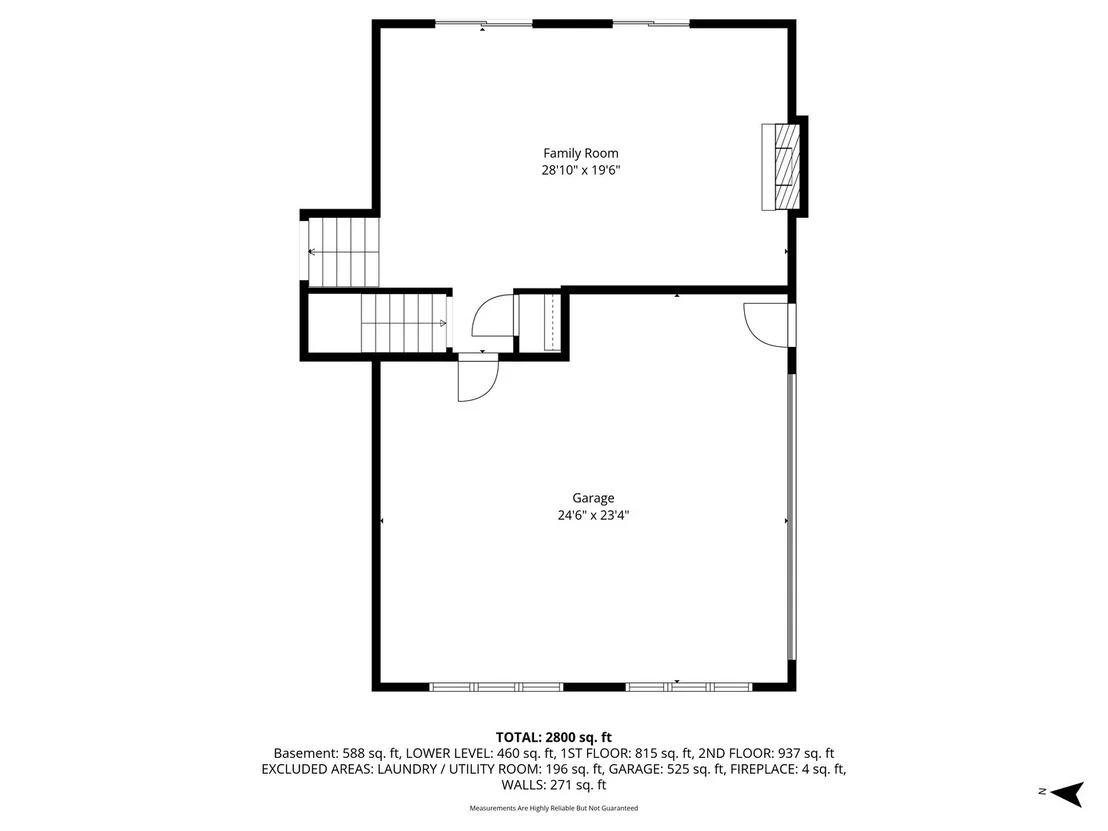
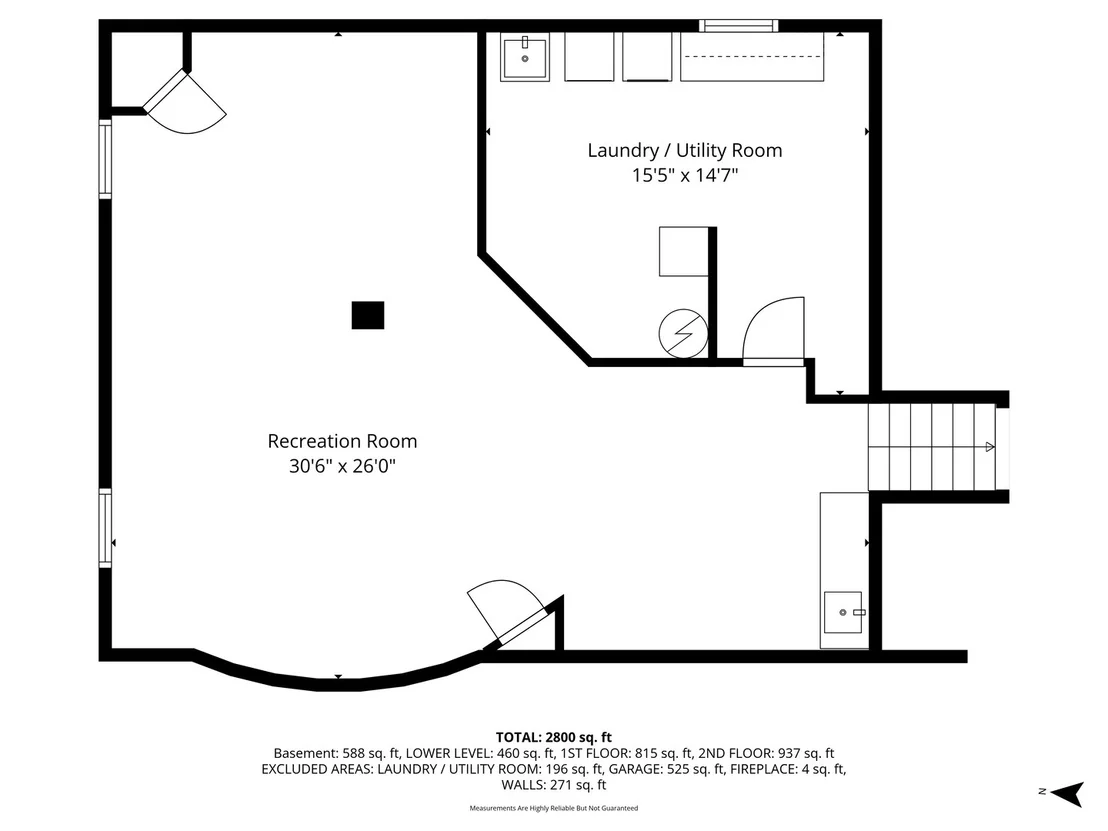
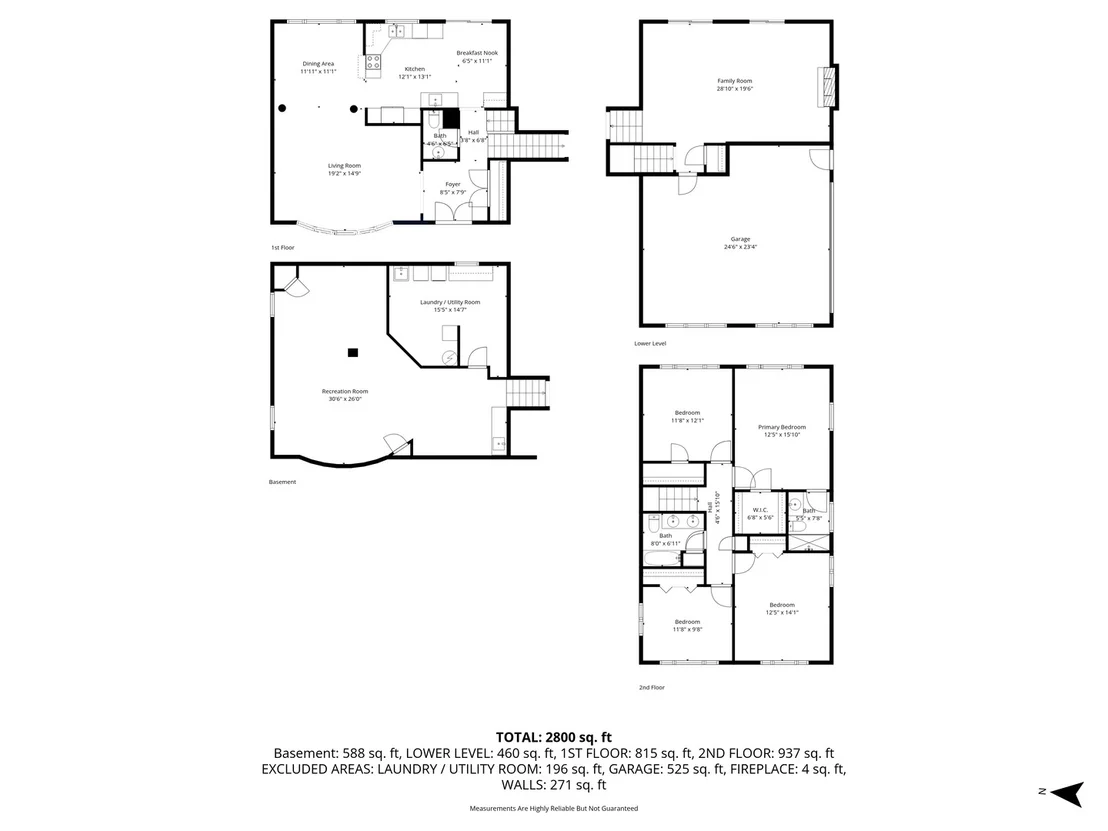
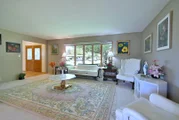
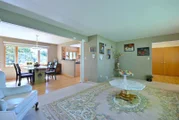
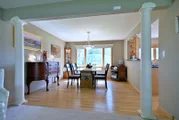
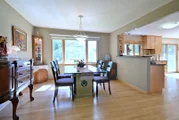
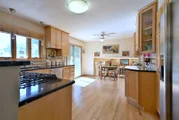
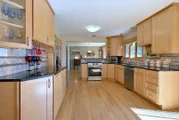
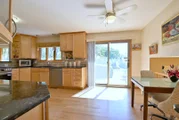
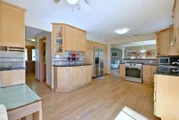
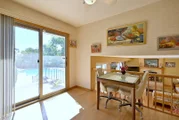
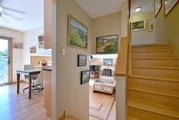
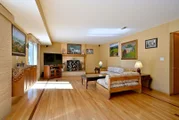
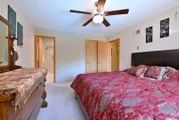
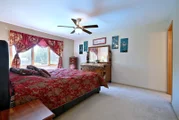
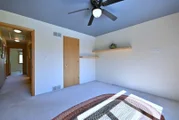
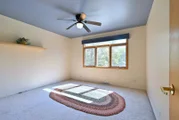
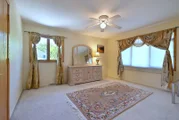
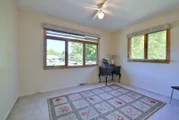
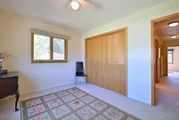
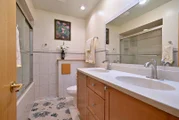
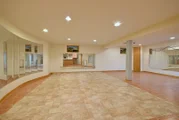
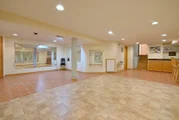
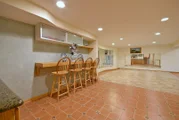
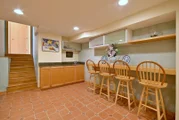
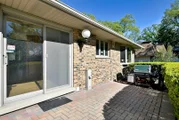
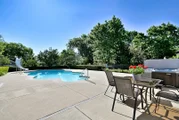
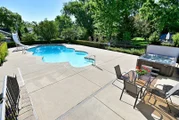
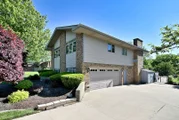
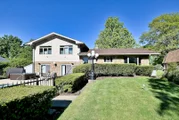
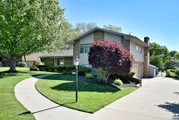
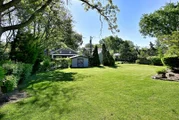
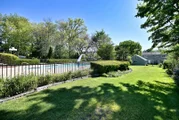
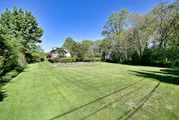
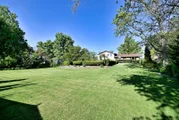
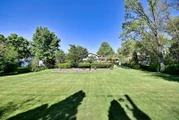
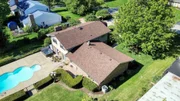
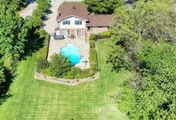
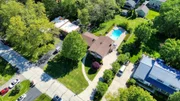
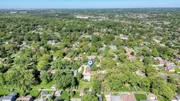
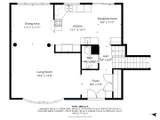
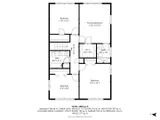
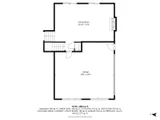
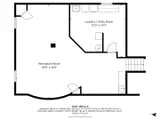
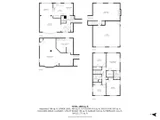
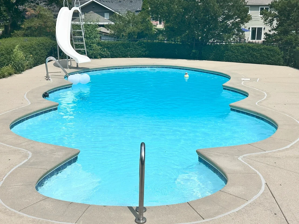
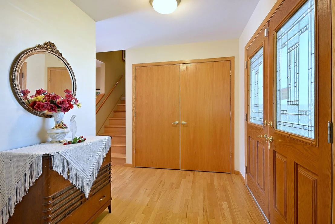
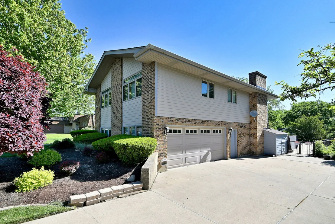
Welcome to this beautifully maintained 4-bedroom, 2.5-bath split level where outdoor living takes center stage. Set on a half-acre lot with mature landscaping, this home offers the perfect backdrop for both peaceful retreats and memorable gatherings. The crown jewel is the backyard retreat. A built-in pool and hot tub create an inviting oasis, while the professionally landscaped grounds ensure curb appeal and year-round enjoyment. Whether you're hosting a crowd or seeking a quiet escape, this outdoor space delivers. Inside the home flows beautifully, with solid construction and thoughtful updates. The first floor features a formal living room and dining room and a large updated eat-in kitchen with granite counter tops, stainless steel appliances and gleaming hardwood floors.  The kitchen overlooks a spacious family room with a gas fireplace, hardwood floors and sliding glass doors leading to the backyard patio.  The second floor features a large primary bedroom with full bath and walk-in closet, and three additional bedrooms.  The finished sub-basement adds versatility with a wet bar area, ideal for entertaining or creating additional recreation space. Location matters here too. Situated on a quiet street, you're close to Timberlake Park and the walking path, offering the lifestyle benefits many buyers are seeking without the noise or congestion. This is a home where the living happens both inside and out. Perfect for buyers who value entertaining space and outdoor enjoyment.  Easy access to I-55 and Route 83, this home offers the perfect balance of serene living and modern convenience.
Unit Size
2,264 Ft²
Days on Market
-
Land Size
0.49 acres
Price per sqft
$287
Property Type
House
Property Taxes
$733
HOA Dues
-
Year Built
1975

Payment Calculator

Cap Rate Calculator

Property Highlights

Garage
Air Conditioning
Fireplace

Building Info

Overview

    General

  • Year Built: 1975
  • Effective Year Built: 1975
  • Building Count: 1
  • Bedroom Count: 0
  • Bathroom Count: 3
  • Full Bathrooms: 2
  • Partial Bathrooms: 3
  • Bathroom Plumbing Fixtures: 8
  • Building Condition: 0
  • Building Quality: 0
  • Construction Type: 6
  • Building Style: 0
  • Exterior Walls Type: 2
  • Interior Walls Type: 0
  • Roof Shape Type: 0
  • Roof Cover Type: 0
  • Floor Count: 200
  • Living Units: 1
  • Floor Cover: 0
  • Basement Type: 6
  • Basement Area: 864
  • Garage Type: 7
  • Garage Square Area: 600
  • Parking Space Count: 2
  • Patio Type: 0
  • Porch Type: 0
  • Pool Type: 0

    Dimensions

  • Lot Size Square Feet: 21,344
  • Lot Size Depth Feet: 2,260
  • Lot Size Frontage Feet: 940
  • Total Building Area: 3,128
  • Gross Building Area: 3,128
  • Building Area: 2,264
  • Building Area Measurement: L

    Heating and Cooling

  • Fireplace Count: 1
  • Air Conditioning: 1
  • Heating: 0
  • Heated Square Feet: 2,264
  • Heating Fuel Type: 0

    Utilities

  • Sewer System: 0
  • Water Service: 0

Building

  • Building Type: 0
  • Property Class: R
  • Subdivision: 1ST ADD TO HINSDALE TIMBER LAKE EST
  • Land Acres: 0000000490
  • Standard Land Use Code: 1001
  • County Land Use Code: R
  • Legal Description 1: 1ST ADD TO HINSDALE TIMBER LAKE EST 2

Neighborhood

  • School District Name: Hinsdale Township High School District 86
  • School Tax School District: TRI-STATE
  • Census Tract: 845805

Zoning

  • Zoning: R

Geography

  • Assessors Map Reference: 3207-D4
  • Parcel: 09-35-306-021
  • Lot: 5
  • Municipality: DOWNERS GROVE
  • Latitude: 41.7334
  • Longitude: -87.9496

    Address

  • Full Address: 9s631 William Dr
  • Address - House Number: 9s631
  • Address - Street Name: William
  • Address - Suffix Type: Dr
  • State: IL
  • City Name: Burr Ridge
  • Carrier Code: C030
  • 4-Digit Zip Code: 7024
  • Zip Code: 60527

Valuation

    Tax

  • Tax Year: 2022
  • Tax Amount: $787,318
  • Tax Rate Code Area: 9073

    Appraisal Valuation

  • Standard Deviation: 0.1571
  • Valuation Date: Jan 10, 2024
  • Confidence Score: 80
  • Final Value: 493,500
  • High Value: 571,072
  • Low Value: 415,929

    Market Valuation

  • Market Total Value: $398,880
  • Market Land Value: $163,770
  • Market Improvement Value: $235,110

    Assessments Valuation

  • Assessed Year: 2022
  • Assessed Total Value: $132,960
  • Assessed Land Value: $54,590
  • Assessed Improvements Value: $78,370

    Sales

  • Current Sale Contract Date: May 10, 2012
  • Current Sale Recording Date: May 18, 2012
  • Current Sale Price:
  • Current Sale Document Type: 71
  • Current Sale Input Document Number: R2012-064531
  • Previous Sale Recording Date: Aug 30, 1994
  • Previous Sale Contract Date: Aug 26, 1994
  • Previous Sale Amount: $238,000
  • Previous Sale Document Type: 41
Data used for valuation calculations is provided by RealtyHop, and other third party sources

Comparables

Unit
Status
Type
Beds
Baths
ft²
Price/ft²
Asking Price
Listed On
Closing Price
Sold On
HOA + Taxes

About DuPage


Similar Homes for Sale

Currently no similar homes around

Nearby Rentals

Unit for rent at 10s472 Echo Lane, Willowbrook, IL, 60527

$1,800 /mo

  • 2 Beds
  • 1 Bath
  • 975 ft²
10s472 Echo Lane #9, Willowbrook, IL, 60527 Listing by Victor Pekic
Unit for rent at 16w674 Hawthorne Court, Willowbrook, IL, 60527

$5,700 /mo

  • 4 Beds
  • 2 Baths
  • 3,329 ft²
16w674 Hawthorne Court, Willowbrook, IL, 60527 Listing by Waqar Riaz
Unit for rent at 913 Plainfield Road, Darien, IL, 60561

$1,850 /mo

  • 2 Beds
  • 1 Bath
  • 768 ft²
913 Plainfield Road #11, Darien, IL, 60561 Listing by Allison Naujokas


Frequently Asked Questions

When was property at 9S631 William Drive built and last sold?
The property at 9S631 William Drive was built in 1975 and last sold on May 10, 2012 for $415,000.
How much is this home worth?
The estimated value of the home located at 9S631 William Drive is $654,721.
What are some comparable homes to 9S631 William Drive?
There are currently no comparable homes to 9S631 William Drive.