Check Availability
Kane 60124
9N424 Tamara Drive
$549,000
● House - For Sale

9N424 Tamara Drive

Elgin, IL 60124
bedrooms
4 Beds
bathrooms
3 Baths
square feet
2,512 Ft²
$3,478
Est. Monthly

About This Property

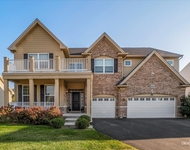
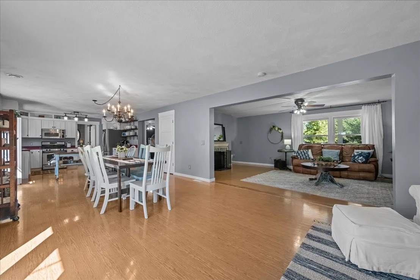
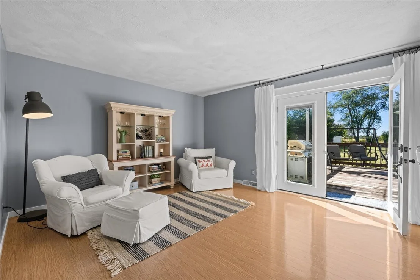
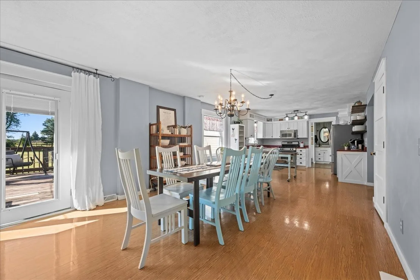
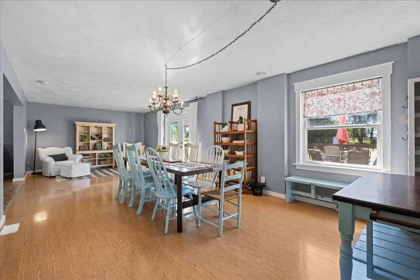
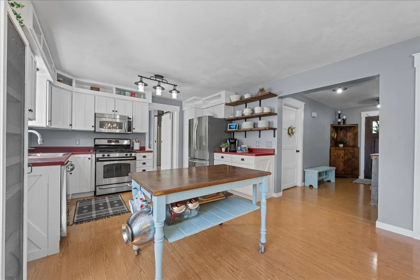
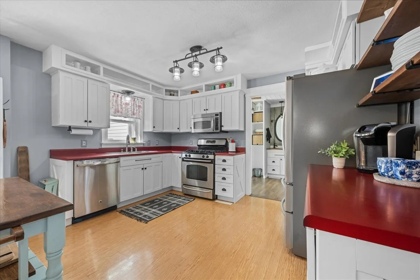
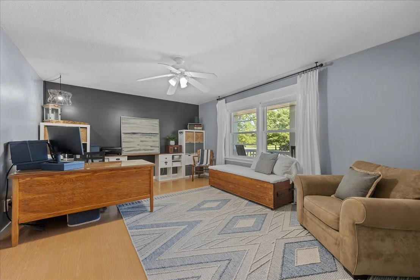
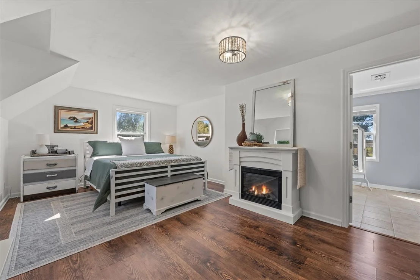
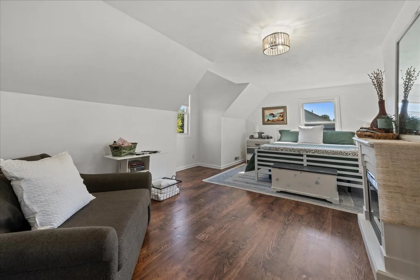
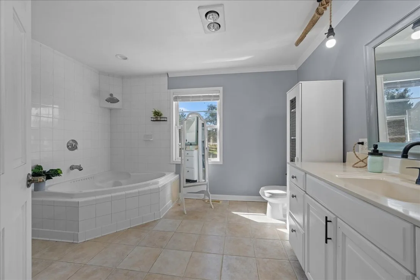
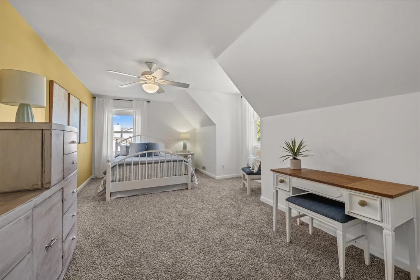
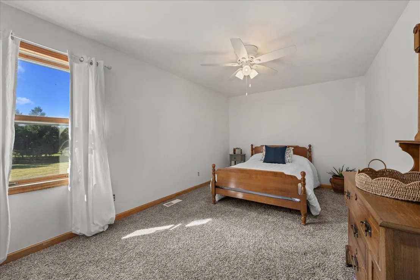
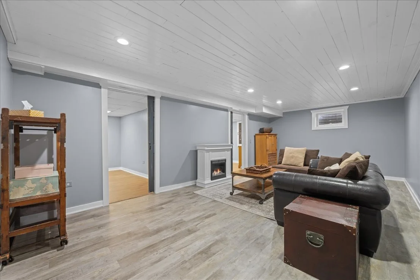
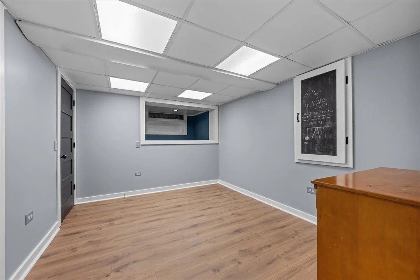
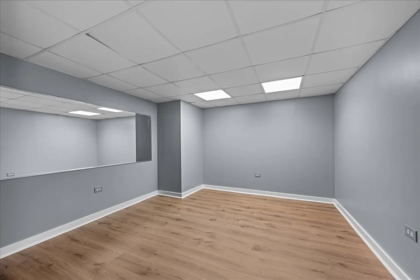
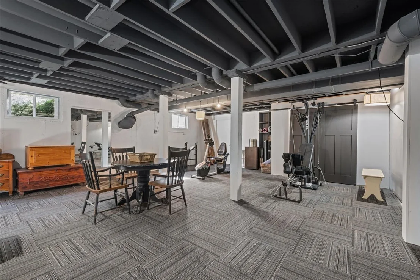
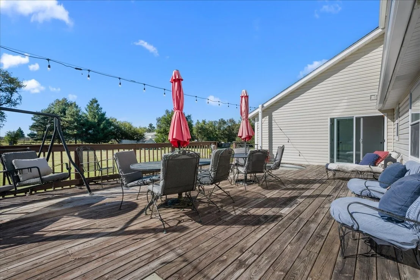
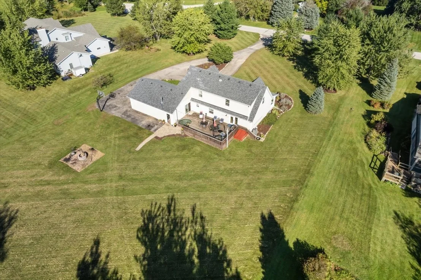
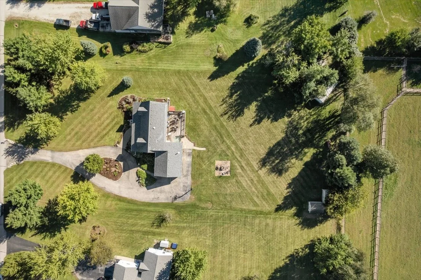
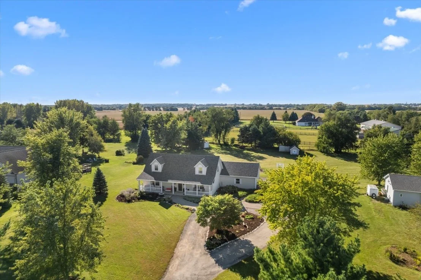
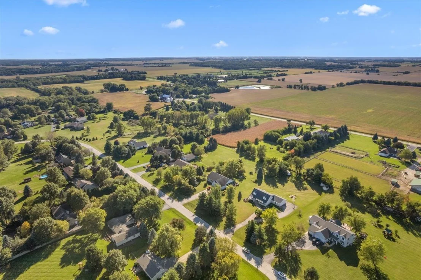
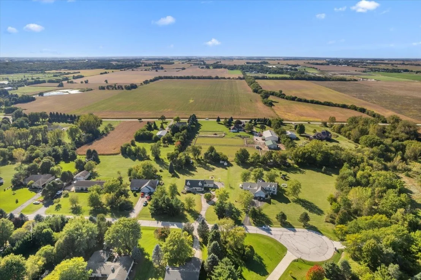
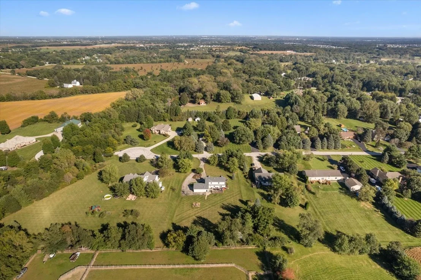
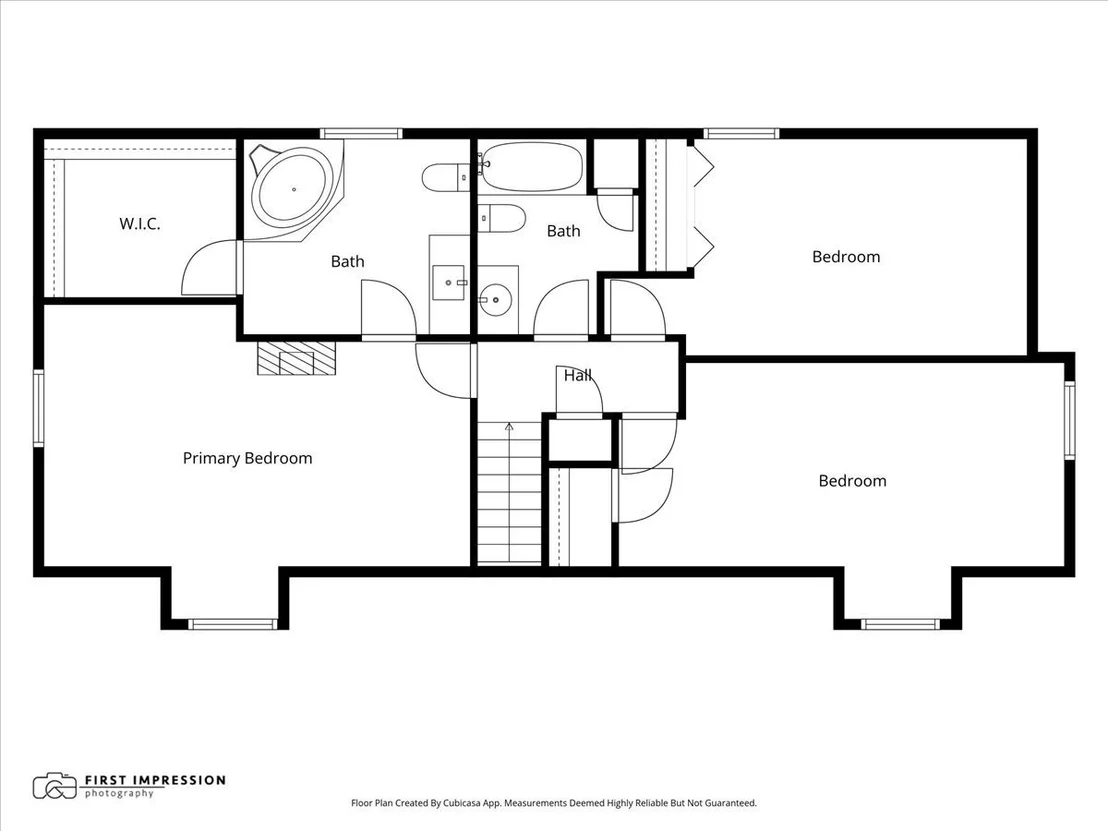
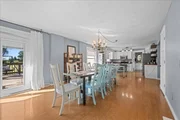
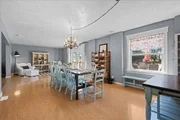
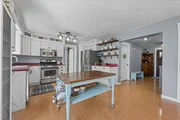
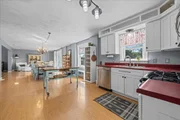
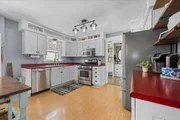
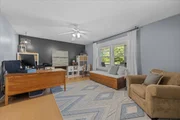
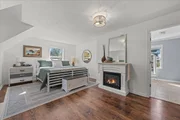
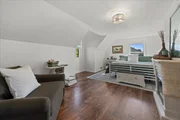
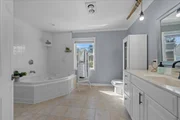
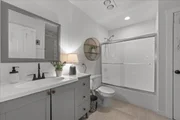
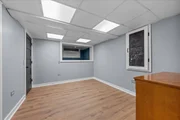
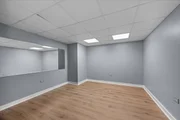
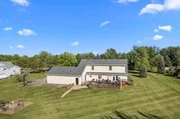
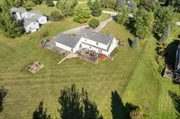
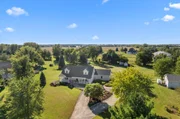
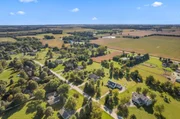
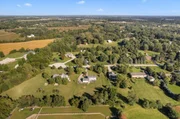
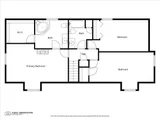
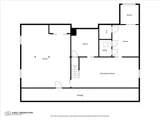
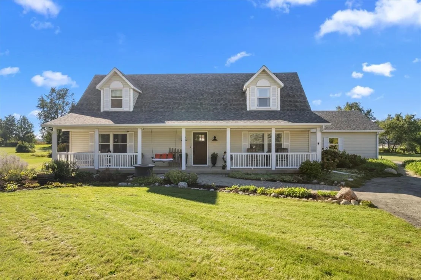
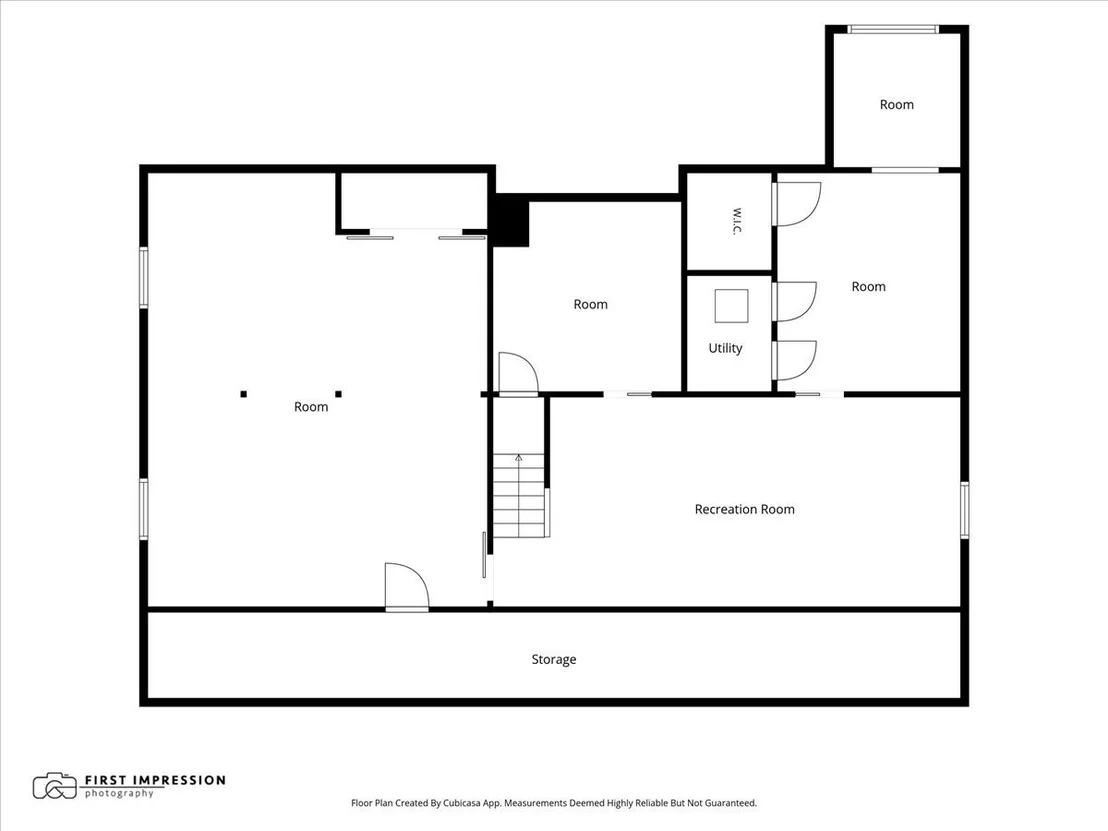
Refined farmhouse living with room to breathe-just minutes from town. Set on 1.3 picturesque acres, this inviting home offers the charm and character of country living with the space, comfort and conveniences of a thoughtfully designed home. Here, wide-open space meets everyday living, creating a private setting where you can slow down, entertain and enjoy the best of a country lifestyle.  Inside, an open and versatile floor plan offers an effortless flow between living and dining spaces. A first-floor bedroom provides exceptional flexibility as a private guest suite, home office or study, while three spacious bedrooms upstairs include a beautiful primary suite with a private bath and walk-in closet. The full basement extends the living space with room for a comfortable family room, recreation area, home office, hobby room or gaming space-giving everyone a place to gather or retreat.  Step outside and the farmhouse lifestyle truly comes to life. The expansive deck is ideal for morning coffee, outdoor dining or gathering with friends, while the firepit creates the perfect setting for cool evenings beneath the stars. With 1.3 acres, there is plenty of space to garden, play, entertain or simply enjoy the peaceful surroundings. A charming henhouse and enclosed run add a touch of country character and make this property especially appealing to those who appreciate a more self-sufficient lifestyle. Two additional sheds provide ample storage for outdoor equipment and hobbies. This is country living with a relaxed, comfortable feel-a private retreat where you can enjoy the beauty and freedom of acreage without giving up the convenience of being close to town. Recent updates include new roof (2025), gutters (2026), well tank (2026), and A/C (2026).  Burlington (D301) school district.
Unit Size
2,512 Ft²
Days on Market
-
Land Size
1.28 acres
Price per sqft
$219
Property Type
House
Property Taxes
$782
HOA Dues
-
Year Built
2002

Listed By

Jackie Murray
@properties Christie's International Real Estate

Payment Calculator

Cap Rate Calculator

Property Highlights

Garage
Air Conditioning
Parking Details
Has Garage
Has Open Parking
Parking Features: Asphalt, Gravel, Garage Door Opener, Heated Garage, Attached, Driveway, Garage, Yes
Garage Spaces: 2
Interior Details
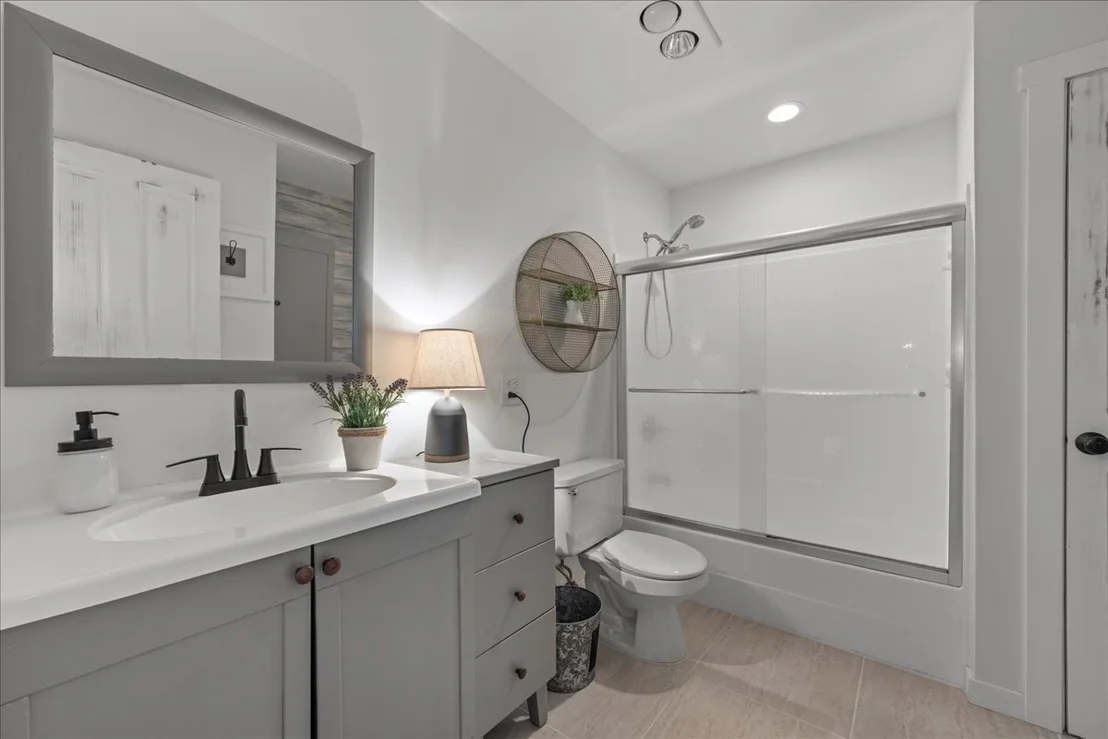
Full Bathrooms: 3
Interior Features: Walk-In Closet(s), 1st Floor Bedroom, 1st Floor Full Bath
Appliances: Range, Microwave, Dishwasher, Refrigerator, Washer, Dryer, Water Softener
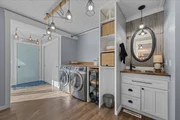
Laundry Features: Main Level
Rooms: 12
Basement: Partially Finished, Storage Space, Walk-Up Access, Full, Rec/Family Area
Exterior Details
Square Footage: 2512
Square Footage Source: $0
Year Built: 2002
Other Structures: Poultry Coop, Shed(s)
Construction Materials: Vinyl Siding
Patio and Porch Features: Deck
Lot Size Area: 55756.8
Lot Size Units: Square Feet
Lot Size Acres: 1.28
Lot Size Square Feet: 55756.8
Lot Size Dimensions: 55757
Water Source: Well
Financial Details
Tax Annual Amount: $9,383
Utilities Details
Cooling Type: Central Air
Heating Type: Natural Gas
Sewer : Septic Tank
Location Details
HOA/Condo/Coop Fee Includes: None

Building Info

Overview

    General

  • Year Built: 2002
  • Effective Year Built: 2002
  • Building Count: 1
  • Bedroom Count: 4
  • Bathroom Count: 3
  • Full Bathrooms: 2
  • Partial Bathrooms: 3
  • Building Condition: 0
  • Building Quality: 0
  • Construction Type: 6
  • Building Style: 0
  • Exterior Walls Type: 19
  • Interior Walls Type: 0
  • Roof Shape Type: 0
  • Roof Cover Type: 0
  • Floor Count: 150
  • Floor Cover: 0
  • Basement Type: 2
  • Basement Area: 1,372
  • Garage Type: 1
  • Garage Square Area: 690
  • Parking Space Count: 2
  • Patio Type: 79
  • Porch Type: 102
  • Pool Type: 0

    Dimensions

  • Lot Size Square Feet: 55,757
  • Total Building Area: 2,121
  • Gross Building Area: 2,121
  • Building Area: 2,121
  • Building Area Measurement: L

    Heating and Cooling

  • Air Conditioning: 1
  • Heating: 0
  • Heated Square Feet: 2,121
  • Heating Fuel Type: 0

    Utilities

  • Sewer System: 0
  • Water Service: 0

Building

  • Building Type: 0
  • Property Class: R
  • Subdivision: TAMARA HEIGHTS
  • Land Acres: 0000001280
  • Standard Land Use Code: 1001
  • County Land Use Code: 0040
  • State Land Use Code: 0040

Neighborhood

  • School District Name: Central Community Unit School District 301
  • Census Tract: 850709

Geography

  • Parcel: 05-27-326-008
  • Lot: 23
  • Municipality: PLATO
  • Latitude: 42.0044
  • Longitude: -88.4317

    Address

  • Full Address: 9n424 Tamara Dr
  • Address - House Number: 9n424
  • Address - Street Name: Tamara
  • Address - Suffix Type: Dr
  • State: IL
  • City Name: Elgin
  • Carrier Code: R002
  • 4-Digit Zip Code: 8333
  • Zip Code: 60124

Valuation

    Tax

  • Tax Year: 2022
  • Tax Amount: $960,876
  • Tax Rate Code Area: PL055

    Appraisal Valuation

  • Standard Deviation: 0.1389
  • Valuation Date: Nov 29, 2023
  • Confidence Score: 83
  • Final Value: 454,546
  • High Value: 517,684
  • Low Value: 391,408

    Market Valuation

  • Market Total Value: $355,681
  • Market Land Value: $69,442
  • Market Improvement Value: $286,239

    Assessments Valuation

  • Assessed Year: 2022
  • Assessed Total Value: $118,513
  • Assessed Land Value: $23,138
  • Assessed Improvements Value: $95,375

    Exemptions

  • Homeowner Exemption: Yes
Data used for valuation calculations is provided by RealtyHop, and other third party sources

Comparables

Unit
Status
Type
Beds
Baths
ft²
Price/ft²
Asking Price
Listed On
Closing Price
Sold On
HOA + Taxes

About Kane


Similar Homes for Sale

Currently no similar homes around

Nearby Rentals

Unit for rent at 3675 Shaughnessy Drive, Elgin, IL, 60124

$3,950 /mo

  • 4 Beds
  • 3 Baths
  • 3,550 ft²
3675 Shaughnessy Drive, Elgin, IL, 60124 Listing by Robert Wisdom


Frequently Asked Questions

When was property at 9N424 Tamara Drive built and last sold?
The property at 9N424 Tamara Drive was built in 2002 and last sold on Jan 1, 1970 for $0.
How much is this home worth?
The estimated value of the home located at 9N424 Tamara Drive is $553,866.
What are some comparable homes to 9N424 Tamara Drive?
There are currently no comparable homes to 9N424 Tamara Drive.