by RH Advisors

Check Availability
Listed by: Laurie Norton Team, BHGRE Masiello Bedford, 603-625-2800, Listing Courtesy of Prime MLS
$1,075,000
● House - In Contract

9A Burns

Pelham, NH 03076
bedrooms
4 Beds
bathrooms
2 Baths, 1 Half Bath
square feet
4,393 Ft²
$6,404
Est. Monthly

About This Property

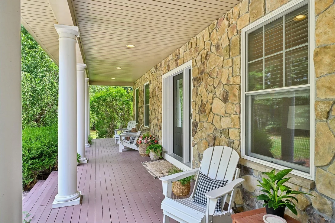
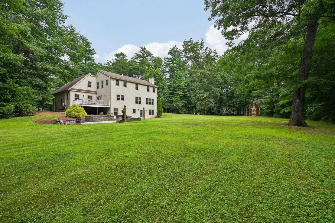
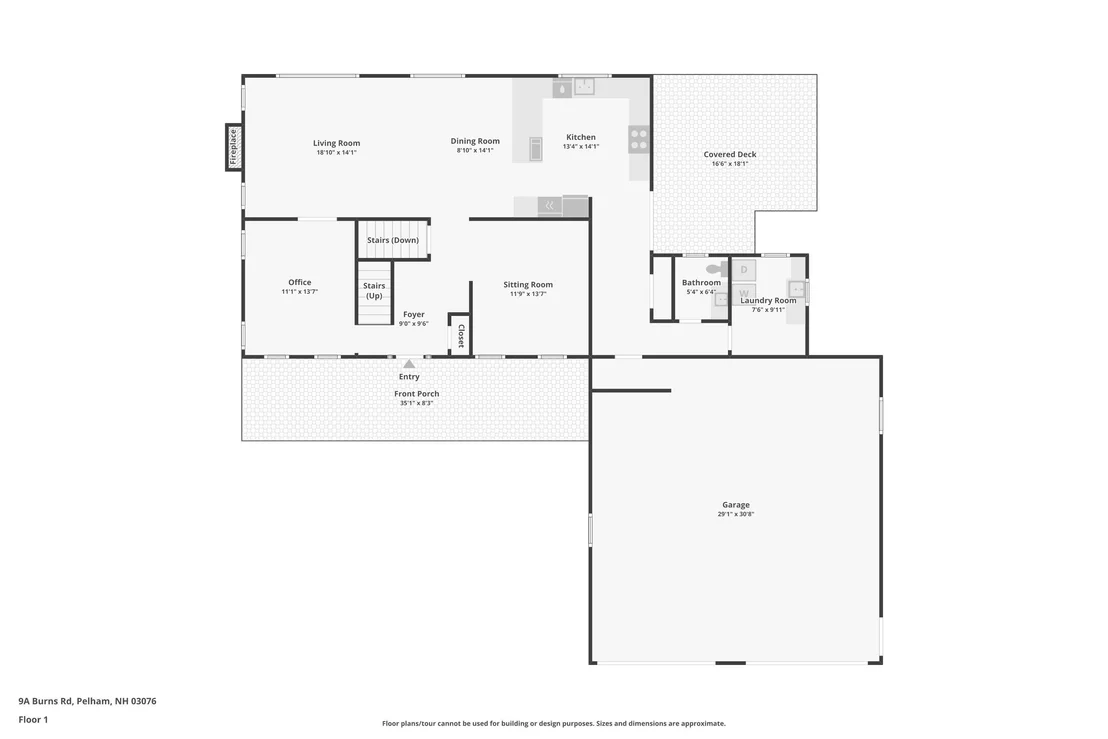
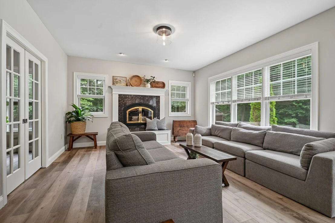
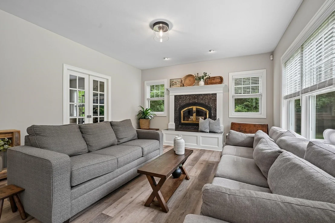
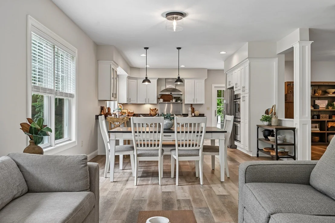
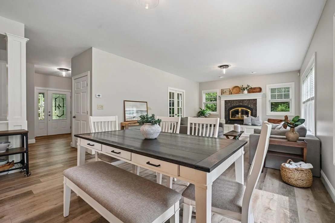
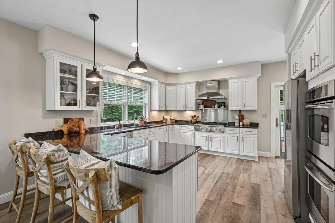
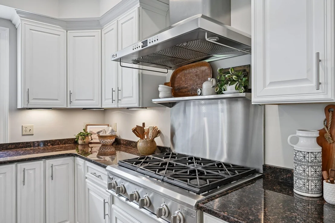
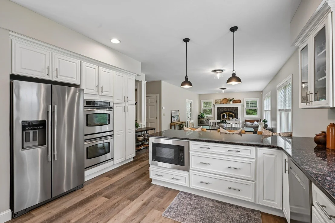
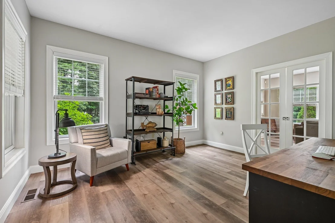
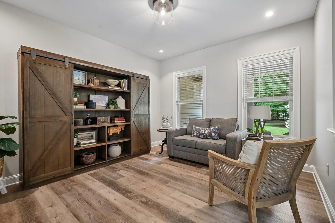
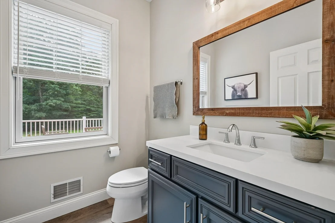
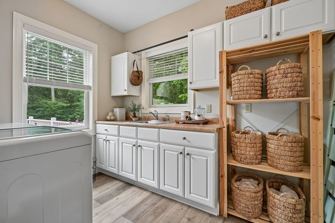
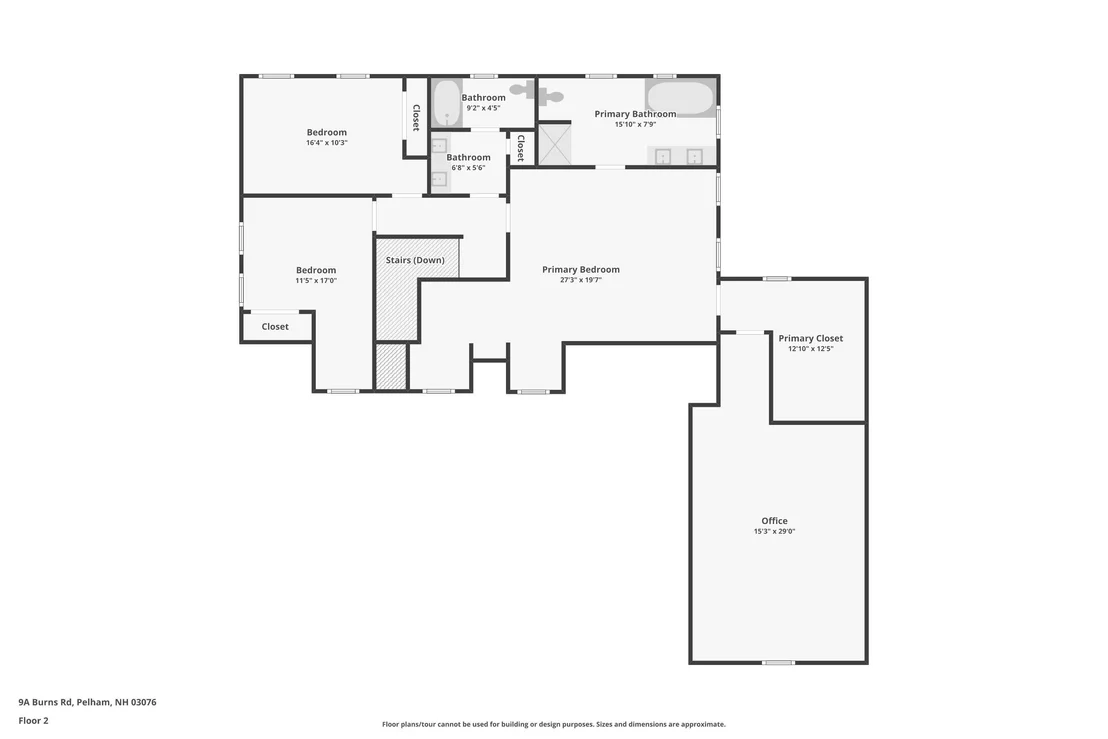
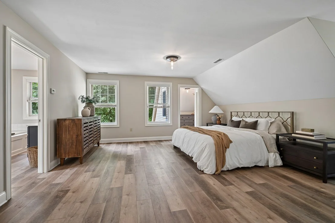
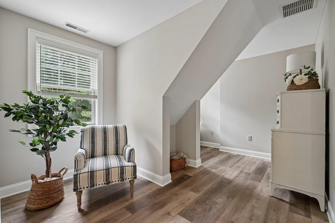
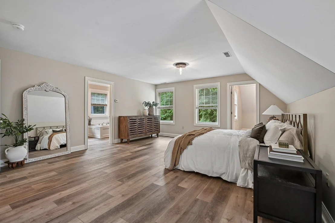
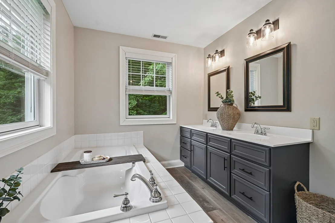
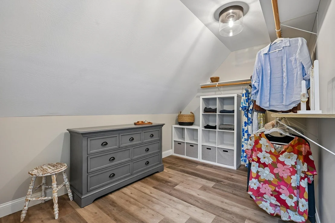
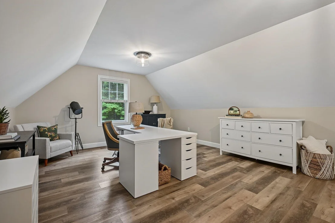
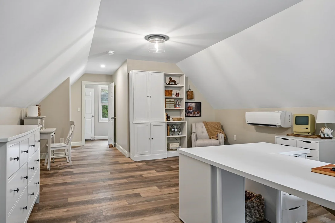
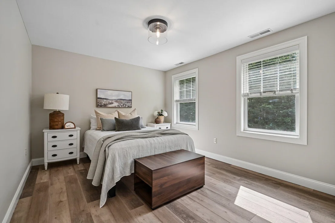
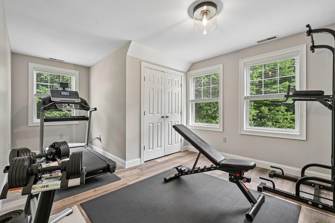
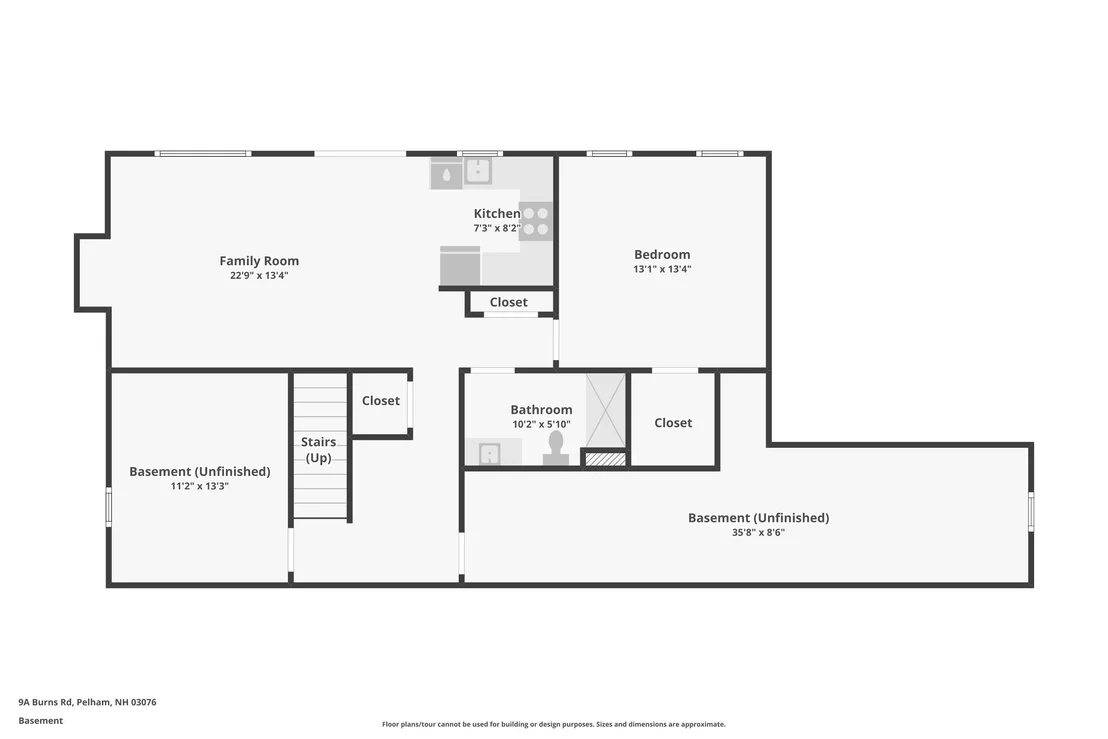
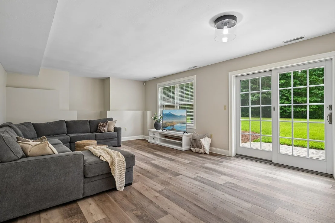
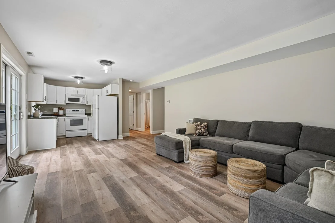
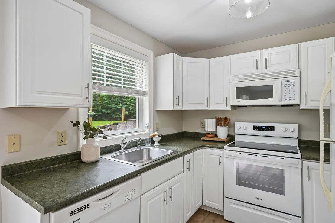
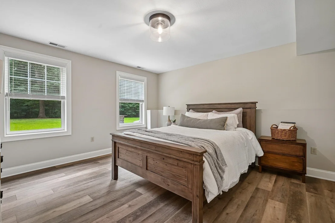
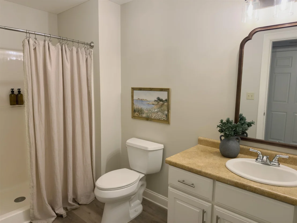
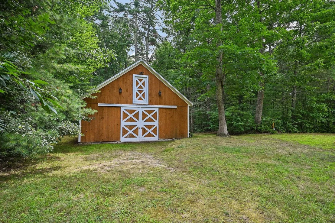
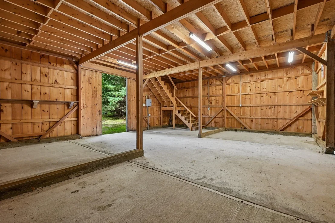
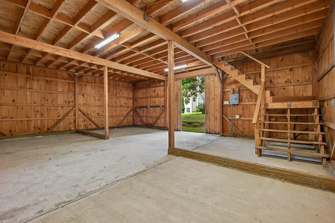
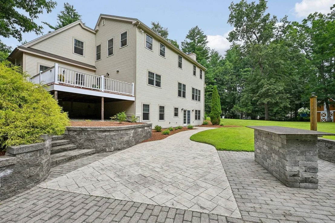
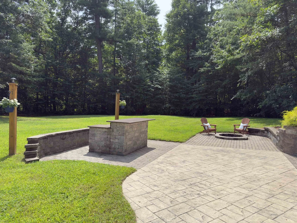
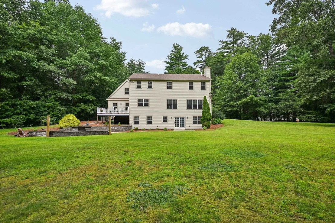
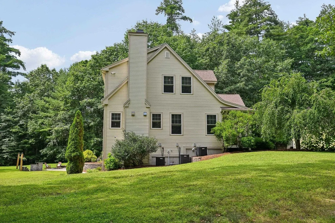
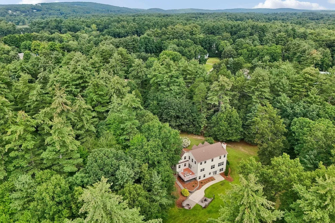
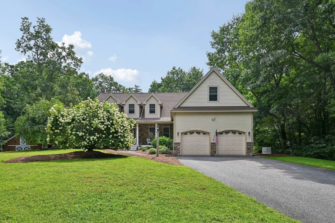
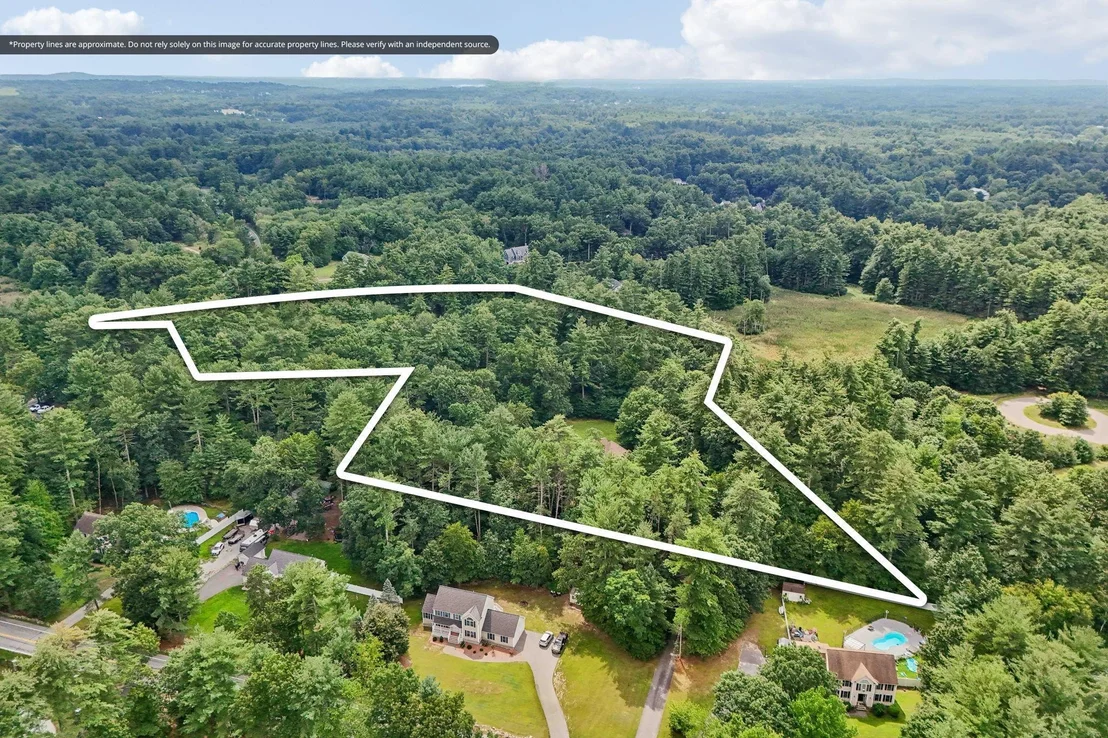
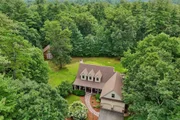
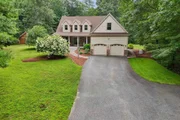
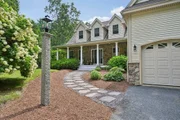
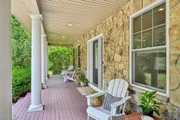
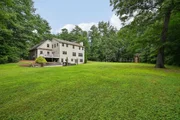
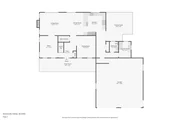
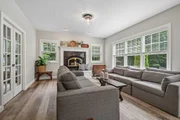
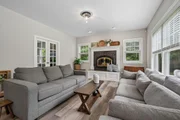
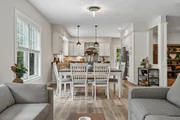
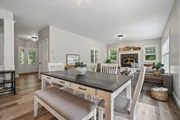
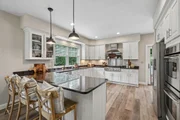
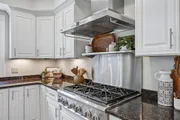
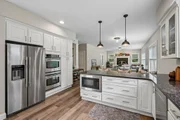
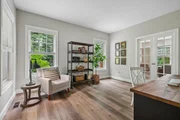
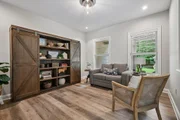
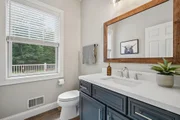
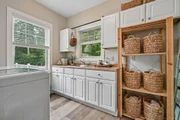
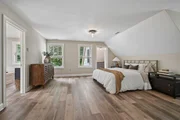
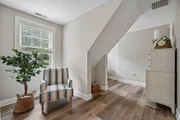
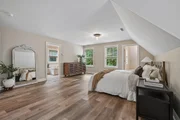
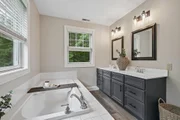
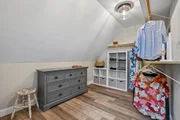
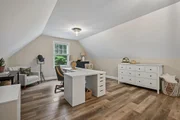
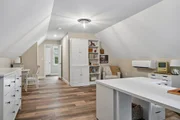
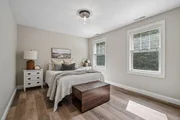
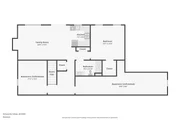
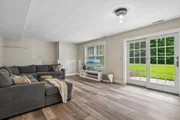
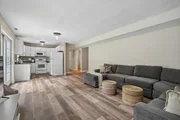
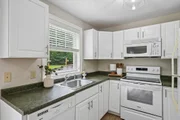
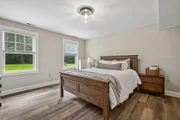
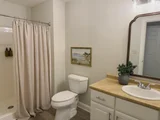
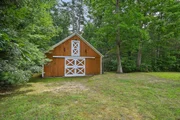
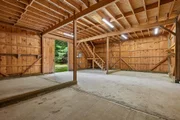
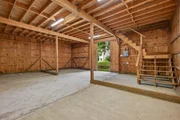
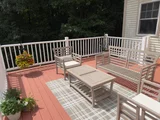
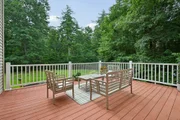
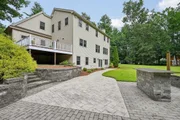
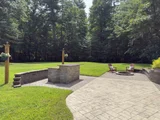
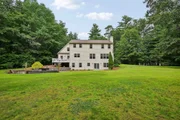
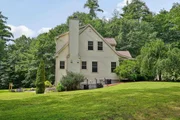
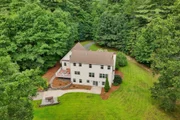
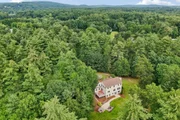
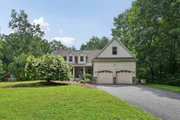
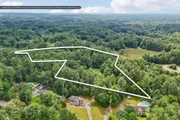
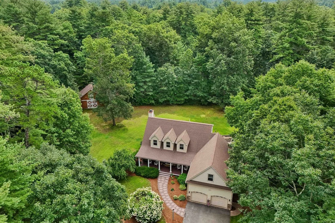
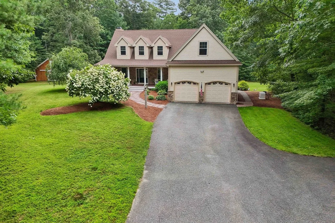
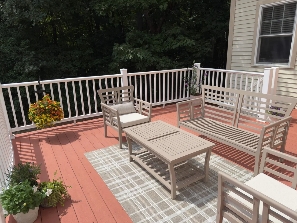
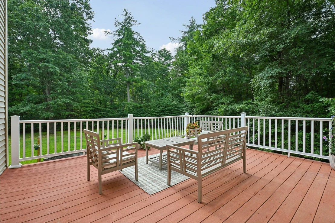
Set on 6.6 wooded acres, this custom-built Cape-style home has a tucked-away feel and plenty of space that can adapt to how you live, with 3 floors of living area, an in-law setup, and a 30' x 20' country barn. This large, set-back property offers a rare sense of privacy, whether you're enjoying time on the covered front porch, back deck, or by the fire pit. The barn is one of those extras that gives the property both charm and function. With electricity, a dedicated water spigot, and a walk-up loft area, it's easy to envision the space as a potential home for your horse, workshop, or hobbies. Inside, the finished walkout in-law area has full-size windows and a sliding glass door that make it feel far from a typical finished basement. The setup is ready for multigenerational living, extended-stay guests, or additional everyday space. The rest of the home is full of character details, including 9-foot ceilings on the main floor, a fireplace with wood-burning stove insert, and pocket French doors. Just as valuable are the practical features you don't always find, including a dedicated laundry room with sink and abundant kitchen cabinetry. Upstairs, the spacious primary suite includes an attached bonus room for a home office, extended dressing room, craft room, or quiet retreat. Some additional highlights include 13-foot garage ceilings, independent heating and cooling on each finished level, a whole-house generator, and major systems professionally serviced in 2026. Come explore the home and discover what makes it such a special find.
Unit Size
4,393 Ft²
Days on Market
-
Land Size
6.66 acres
Price per sqft
$245
Property Type
House
Property Taxes
$1,125
HOA Dues
-
Year Built
2006

Listed By

Payment Calculator (Computations Provided by RealtyHop)

Cap Rate Calculator

Last updated: 2 months ago (Prime MLS #5105873)

Price History

Date / Event Date Event Price
Aug 25, 2026 In contract -
In contract
Aug 20, 2026 Listed by BHGRE Masiello Bedford $1,075,000
Listed by BHGRE Masiello Bedford
Nov 16, 2018 Sold
Sold
Jun 9, 2006 Sold
Sold

Property Highlights

Garage
Parking Details
Has Garage
Has Open Parking
Parking Features: Driveway, Garage, Paved, RV Access/Parking, Attached, Auto Open, Direct Entry, Parking Spaces 6+, Barn
Garage Spaces: 2
Interior Details
Half Bathrooms: 1
Full Bathrooms: 2
Interior Features: Walk-In Closet(s), Smart Thermostat, Attic with Hatch/Scuttle, Blinds, Dining Area, Hearth, In-Law/ADU, Kitchen/Dining, Laundry Hook-ups, Responsive Lite Contrl(s), Living/Dining, Primary BR w/ BA, Natural Light, Security, Wood Stove Insert, Programmable Thermostat, 1st Floor Laundry
Appliances: Gas Cooktop, Dishwasher, Dryer, Microwave, Double Oven, Refrigerator, Washer, Water Heater, Water Heater, Exhaust Fan, Vented Exhaust Fan, Water Heater
Flooring Type: Wood, Vinyl Plank
Rooms: 10
Basement: Yes
Exterior Details
Square Footage: 4393
Architectural Style: Cape
Year Built: 2006
Construction Materials: Wood Siding, Vinyl Siding, Fiberglss Blwn Insulation
Lot Features: Landscaped, Wooded, Country Setting, Sloping, Rural
Lot Size Area: 290110
Lot Size Units: Square Feet
Lot Size Acres: 6.66
Lot Size Square Feet: 290110
Water Source: Private
Financial Details
Tax Annual Amount: $13,503
Utilities Details
Cooling Type: Central AC, Multi Zone, Mini Split
Heating Type: Propane, Forced Air, Wood Stove, Multi Zone, Mini Split
Sewer : Private Sewer

Building Info

Overview

    General

  • Year Built: 2006
  • Effective Year Built: 2006
  • Building Count: 1
  • Total Rooms: 7
  • Bedroom Count: 3
  • Bathroom Count: 3
  • Full Bathrooms: 2
  • Partial Bathrooms: 3
  • Building Condition: 6
  • Building Quality: 0
  • Construction Type: 0
  • Building Style: 4
  • Exterior Walls Type: 19
  • Interior Walls Type: 0
  • Roof Shape Type: 1
  • Roof Cover Type: 15
  • Floor Count: 200
  • Living Units: 1
  • Floor Cover: 0
  • Basement Type: 7
  • Basement Area: 1,524
  • Garage Type: 7
  • Parking Space Count: 1
  • Patio Type: 0
  • Porch Type: 0
  • Pool Type: 0

    Dimensions

  • Lot Size Square Feet: 290,110
  • Total Building Area: 2,973
  • Gross Building Area: 6,302
  • Building Area: 2,973
  • Building Area Measurement: L

    Heating and Cooling

  • Air Conditioning: 13
  • Heating: 4
  • Heated Square Feet: 2,973
  • Heating Fuel Type: 3

    Utilities

  • Sewer System: 0
  • Water Service: 0

Building

  • Building Type: 0
  • Property Class: R
  • Land Acres: 0000006660
  • Standard Land Use Code: 1001
  • County Land Use Code: 101

Neighborhood

  • School District Name: Pelham School District
  • School Tax School District: PELHAM
  • Census Tract: 200201

Zoning

  • Zoning: R

Geography

  • Account Number: 2821219
  • Parcel: PLHM M:28-2 B:12-19
  • Block: 12-19
  • Municipality: PELHAM
  • Latitude: 42.7222
  • Longitude: -71.3359

    Address

  • Full Address: 9a Burns Rd
  • Address - House Number: 9a
  • Address - Street Name: Burns
  • Address - Suffix Type: Rd
  • State: NH
  • City Name: Pelham
  • Carrier Code: R028
  • 4-Digit Zip Code: 3102
  • Zip Code: 03076

Valuation

    Tax

  • Tax Year: 2023
  • Tax Amount: $1,286,600

    Appraisal Valuation

  • Standard Deviation: 0.1248
  • Valuation Date: Apr 03, 2024
  • Confidence Score: 86
  • Final Value: 910,303
  • High Value: 1,023,979
  • Low Value: 796,627

    Assessments Valuation

  • Assessed Year: 2023
  • Assessed Total Value: $707,312
  • Assessed Land Value: $150,512
  • Assessed Improvements Value: $556,800

    Sales

  • Current Sale Recording Date: Nov 16, 2018
  • Current Sale Price:
  • Current Sale Document Type: 71
  • Current Sale Input Document Number: 8051212
  • Previous Sale Recording Date: Jun 09, 2006
  • Previous Sale Amount: $140,000
  • Previous Sale Document Type: 71
Data used for valuation calculations is provided by RealtyHop, and other third party sources

Comparables

Unit
Status
Type
Beds
Baths
ft²
Price/ft²
Asking Price
Listed On
Closing Price
Sold On
HOA + Taxes

About Hillsborough


Similar Homes for Sale

Currently no similar homes around

Nearby Rentals

Unit for rent at 4 Lorraine, Pelham, 03076

$3,000 /mo

  • 2 Beds
  • 1 Bath
  • 1,374 ft²
4 Lorraine, Pelham, 03076 Listing by Debbie Collyns


Frequently Asked Questions

When was property at 9A Burns Road built and last sold?
The property at 9A Burns Road was built in 2006 and last sold on Jan 1, 1970 for $599,000.
How much is this home worth?
The estimated value of the home located at 9A Burns Road is $1,080,451.
What are some comparable homes to 9A Burns Road?
There are currently no comparable homes to 9A Burns Road.