by Global Lifestyle Properties

Check Availability
Marion 34479
999 NE 120 PLACE
$519,900
↓ $5K (1%)
● House - For Sale

999 NE 120 PLACE

OCALA, FL 34479
bedrooms
4 Beds
bathrooms
2 Baths
square feet
2,526 Ft²
$2,800
Est. Monthly
6.84%
Cap Rate

About This Property

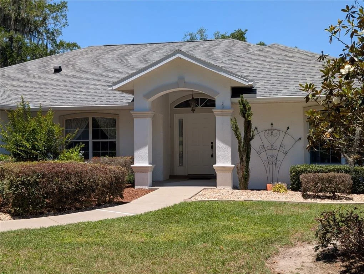
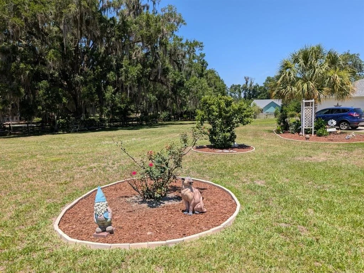
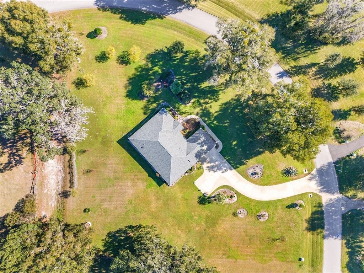
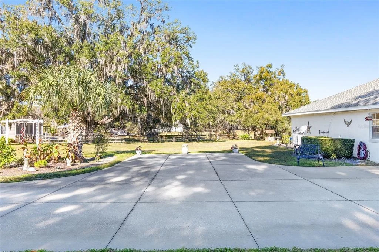
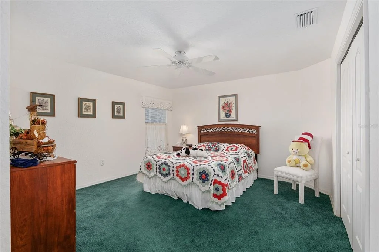
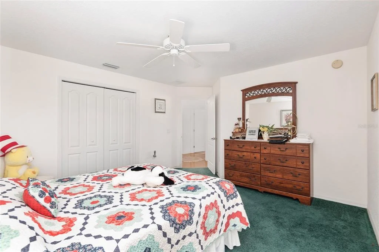
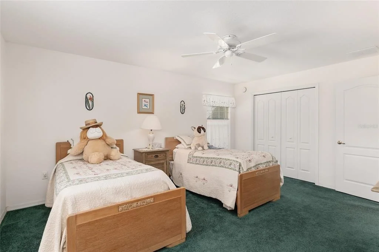
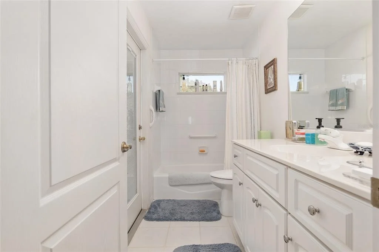
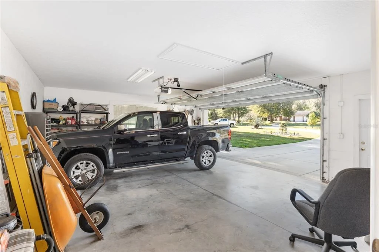
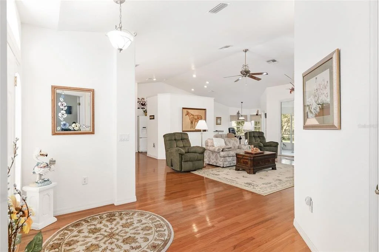
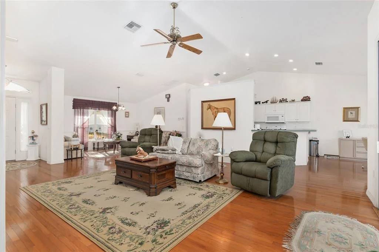
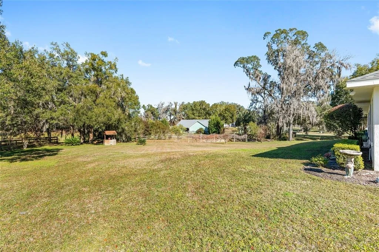
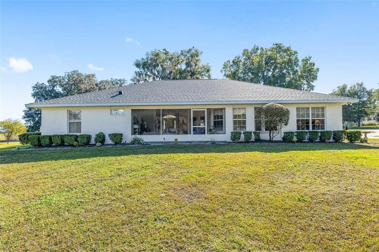
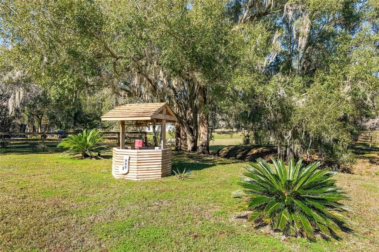
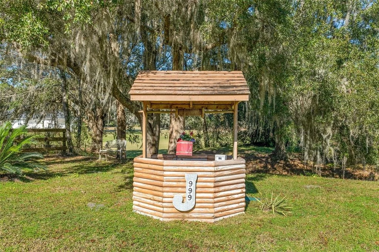
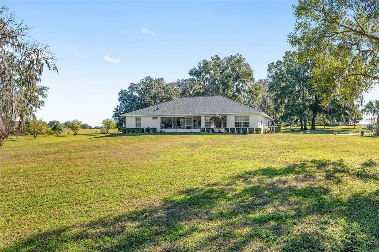
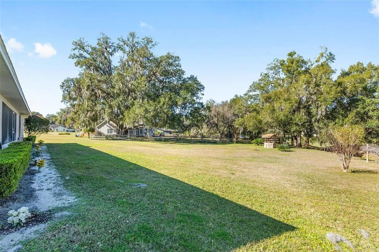
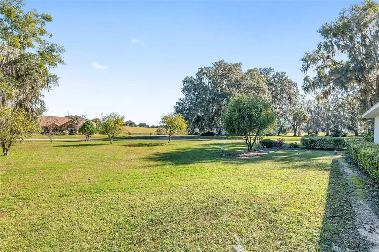
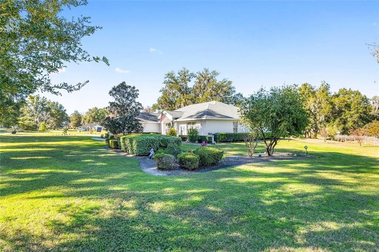
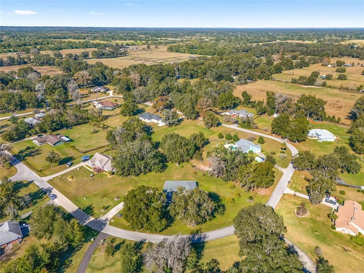
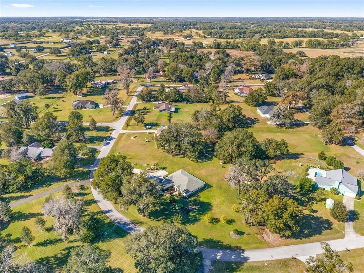
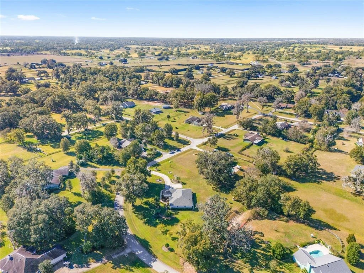
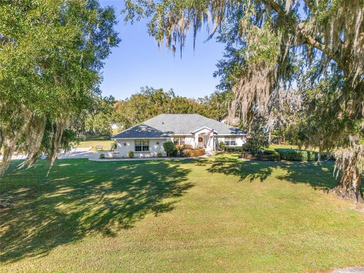
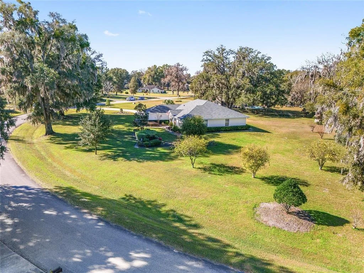
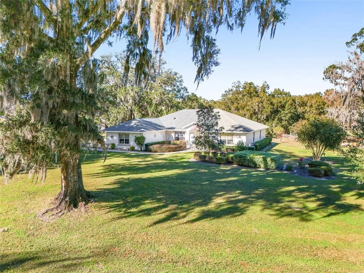
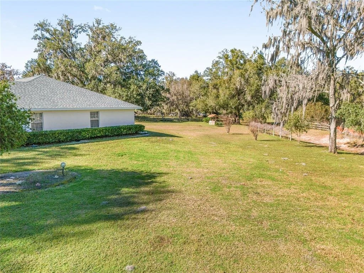
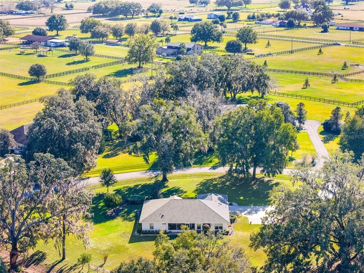
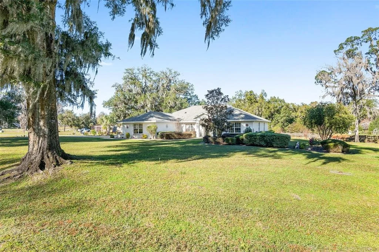
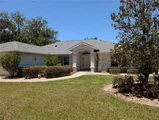
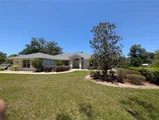
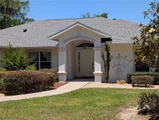
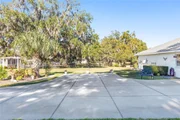
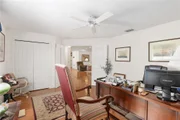
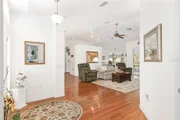
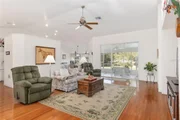
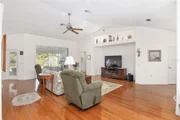
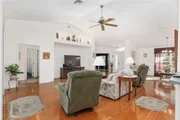
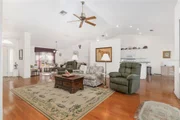
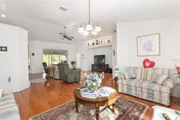
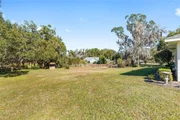
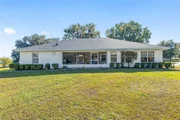
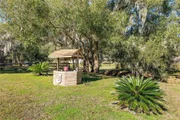
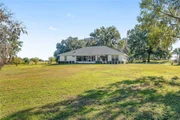
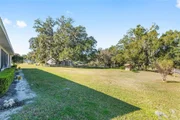
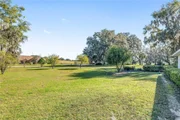
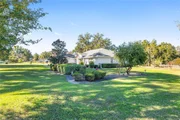
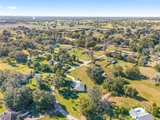
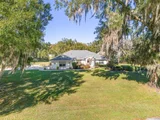
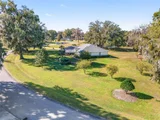
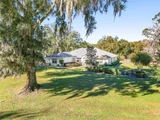
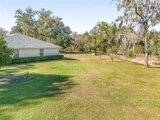
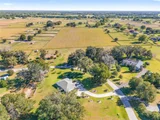
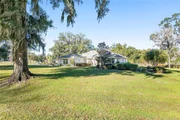
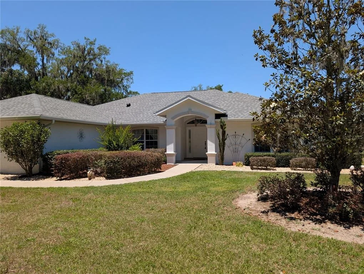
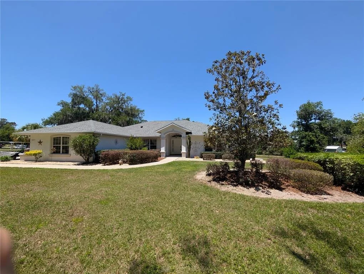
Welcome home to this beautifully maintained 4-bedroom, 2-bathroom residence offering over 2,500 sq. ft. of living space and a spacious oversized side-entry garage. Perfectly situated on 1.54 acres of manicured landscaping beneath majestic Granddaddy Oaks, this home combines elegance, comfort, and functionality.

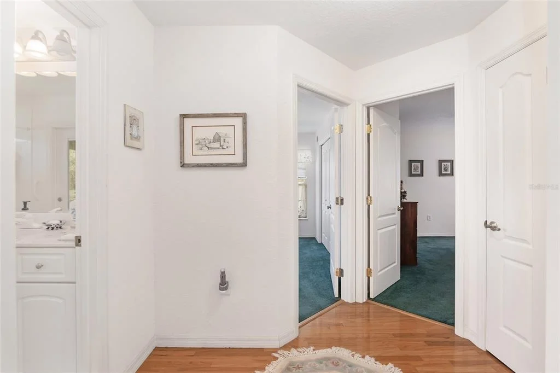
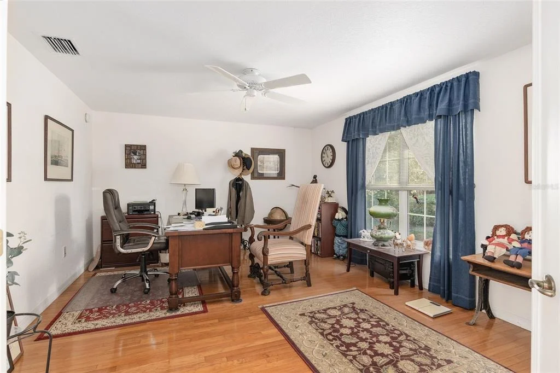
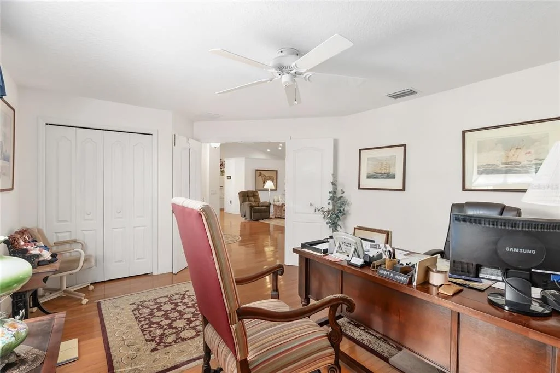
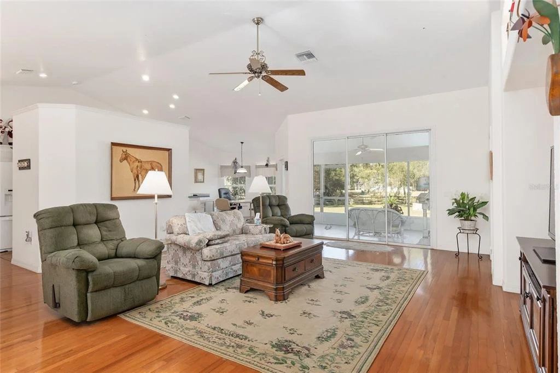
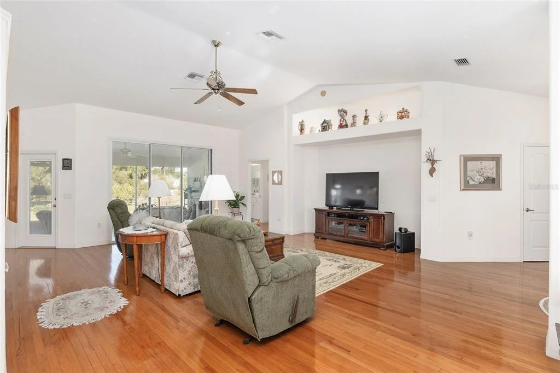
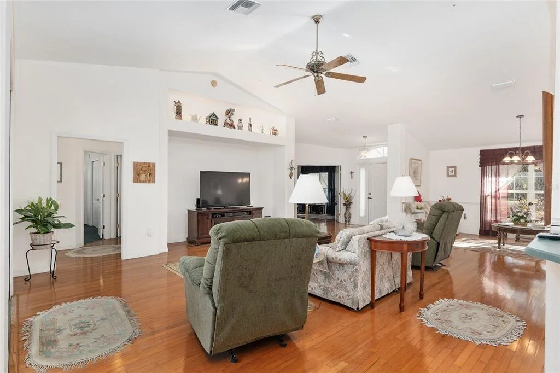
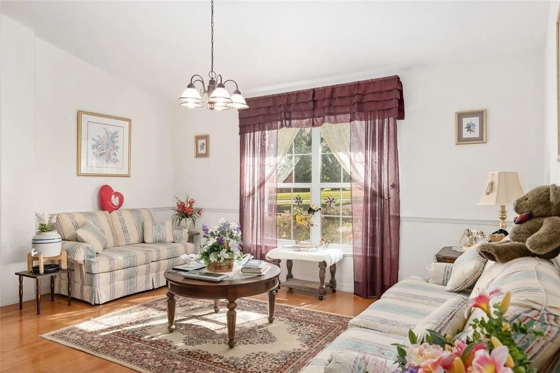
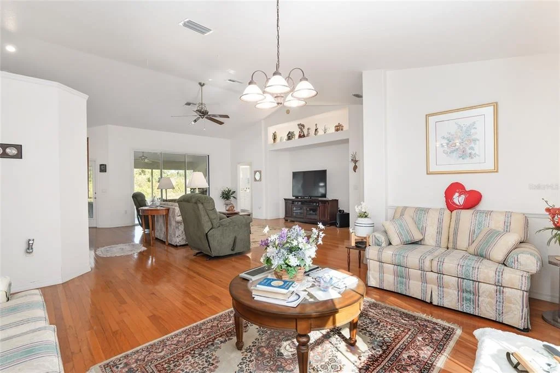
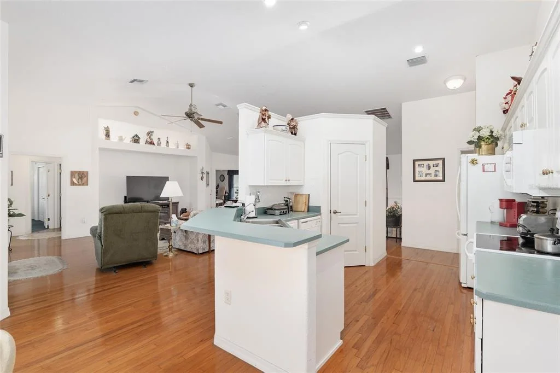
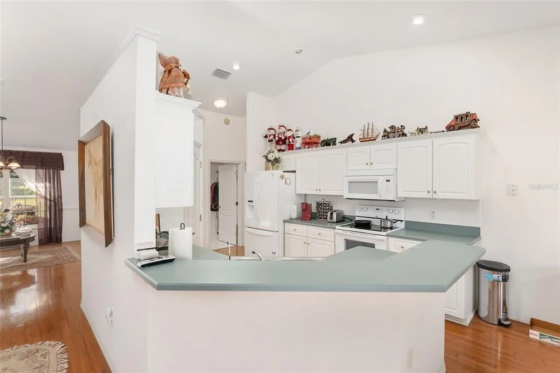
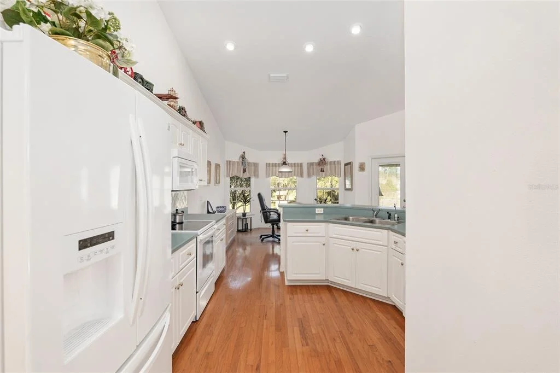
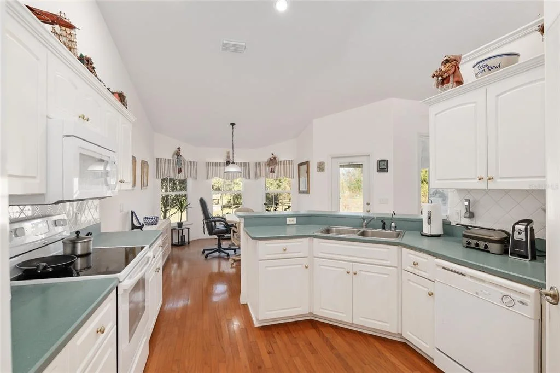
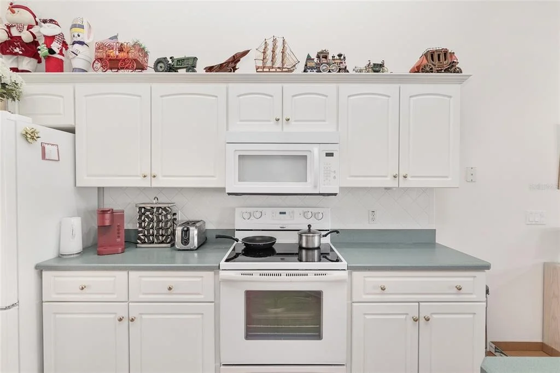
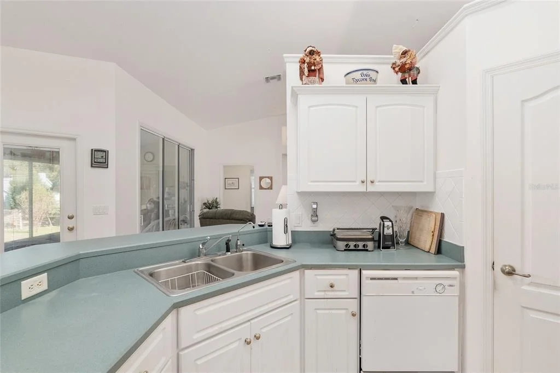
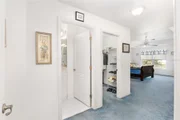
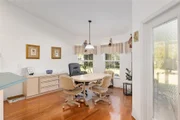
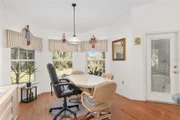
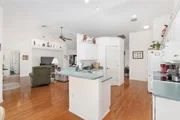
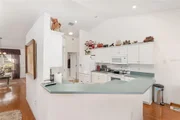
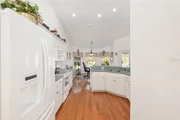
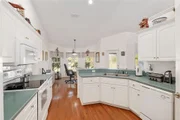
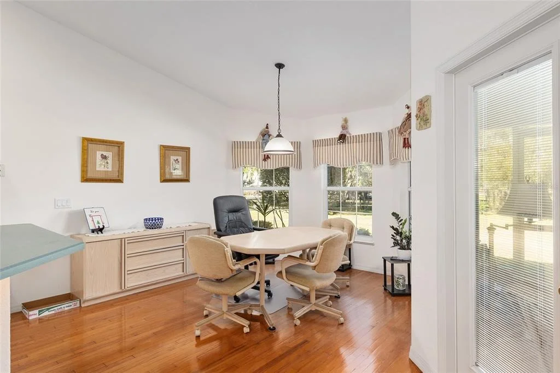
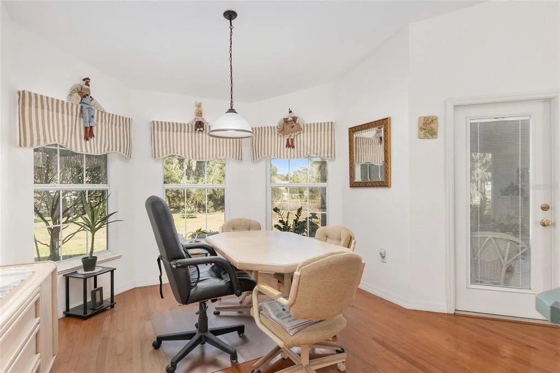
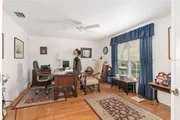
Step inside to discover an inviting open layout featuring cathedral ceilings, engineered hardwood floors in the main living areas and 4th bedroom, and tile in all wet areas. The open-concept kitchen boasts bartop seating, plant shelving, and a bright breakfast nook, ideal for casual dining and entertaining.

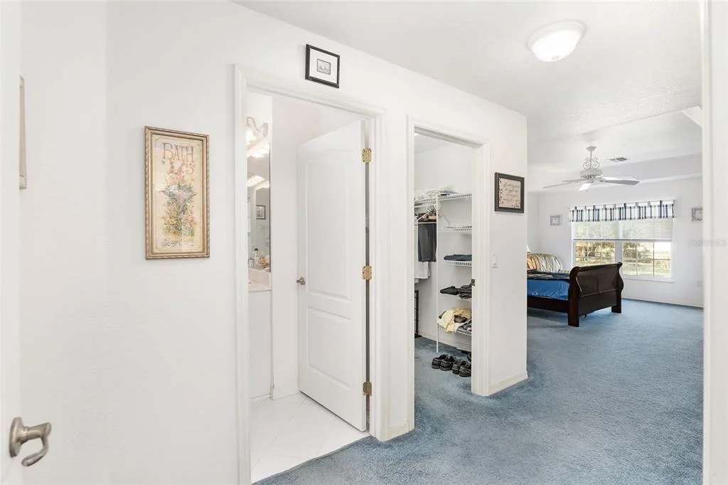
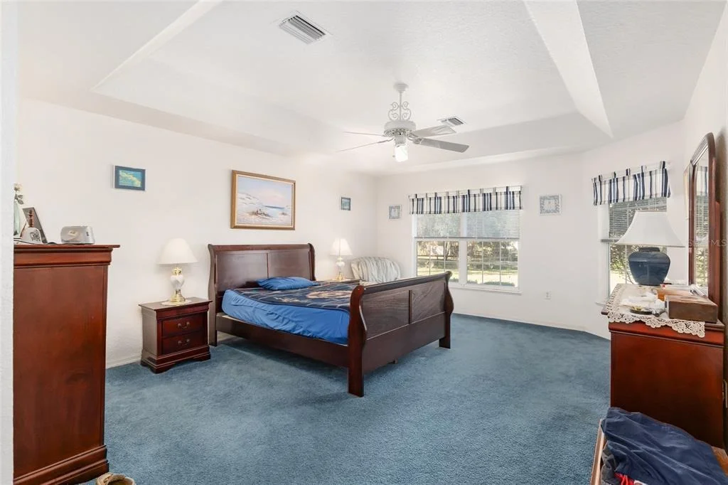
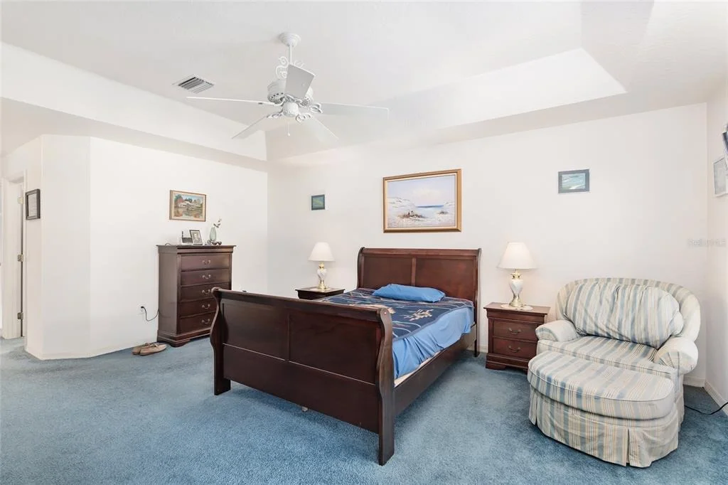
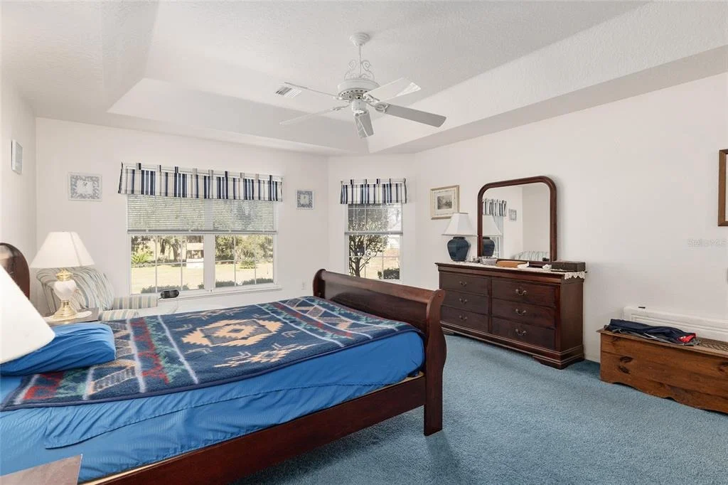
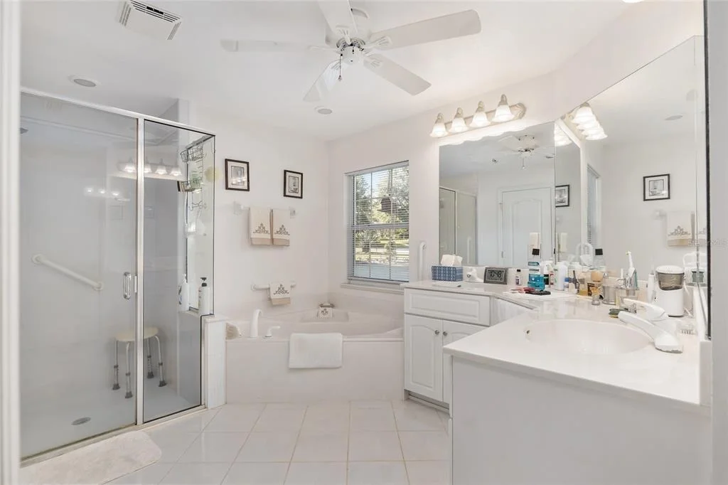
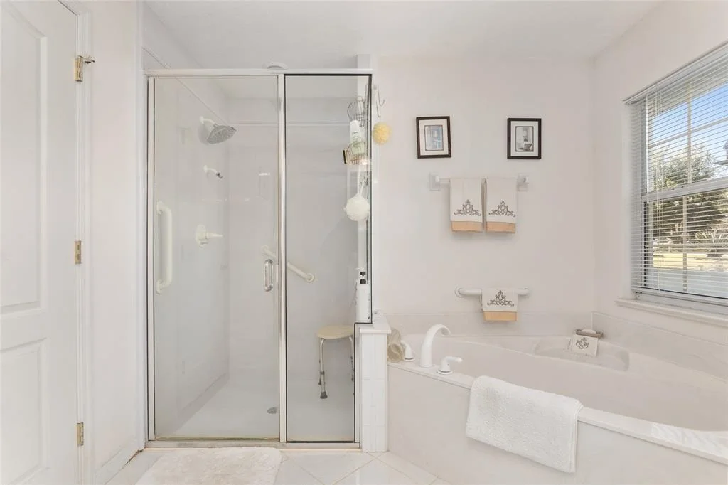
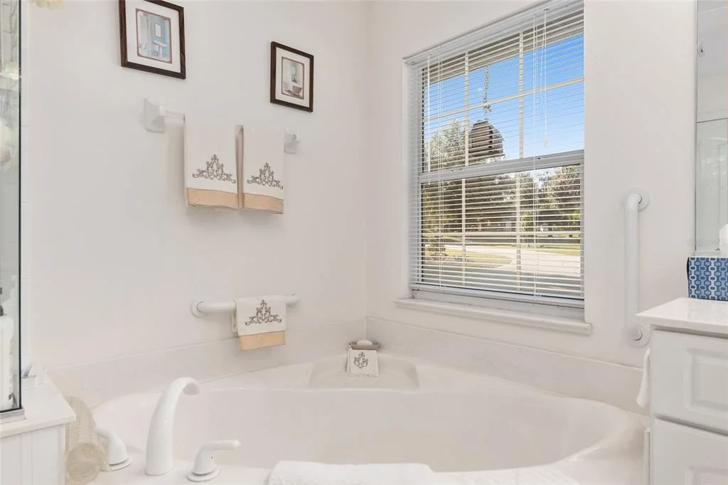
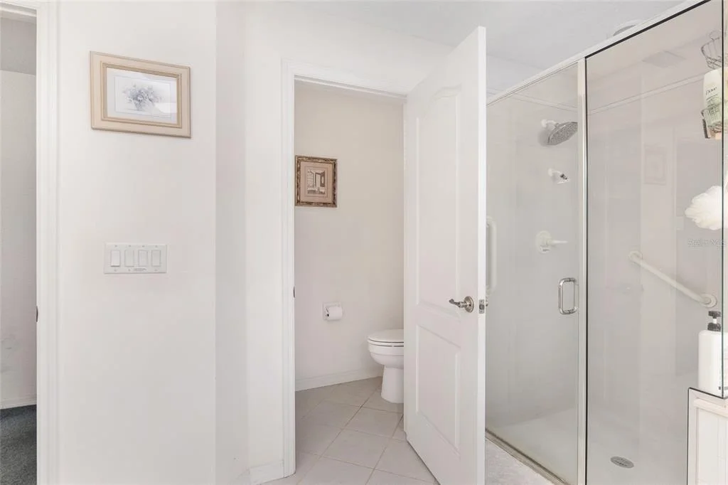
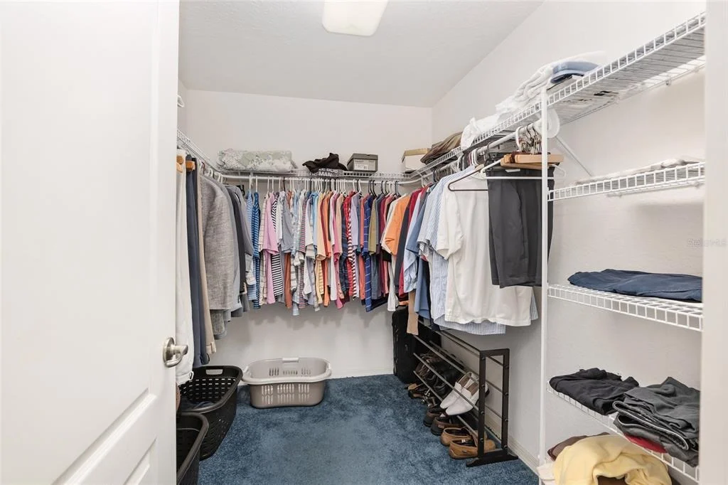
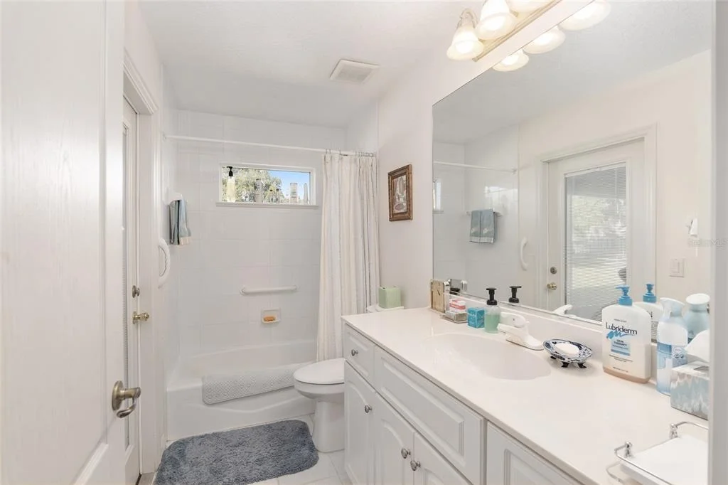
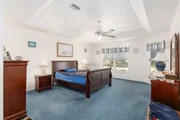
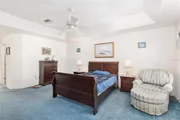
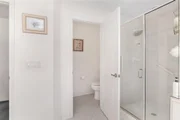
The spacious master suite is a true retreat, showcasing a tray ceiling, plush carpet flooring, and an oversized walk-in closet. The luxurious master bath features a walk-in shower, garden tub, and elegant finishes for spa-like relaxation.

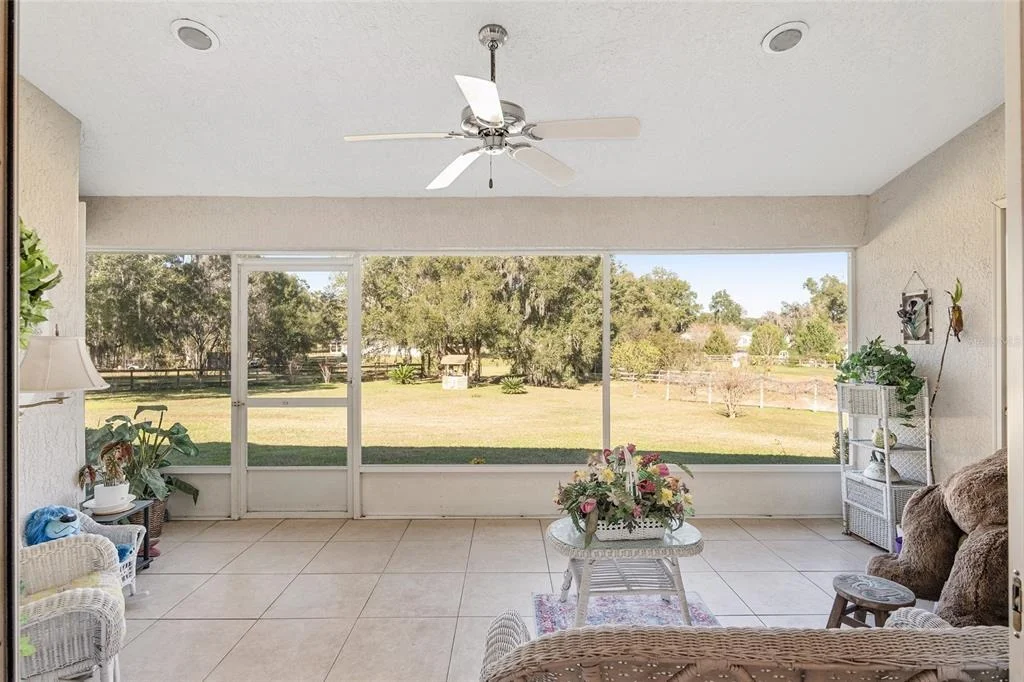
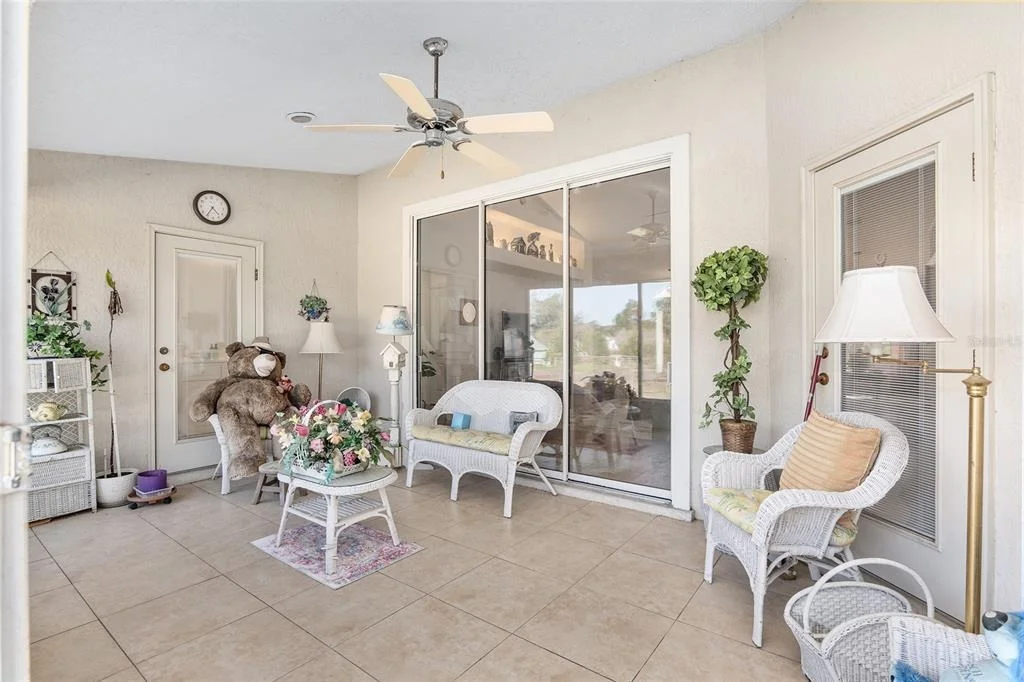
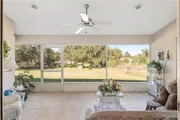
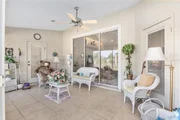
Enjoy seamless indoor-outdoor living with triple sliding doors that open to a screened, tiled lanai-the perfect spot to unwind or host gatherings while overlooking the peaceful, park-like grounds.

Additional highlights include:

New roof (2022) and new gutters

13-zone irrigation system for lush landscaping

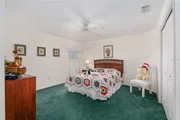
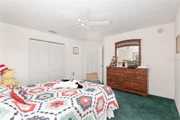
Completely furnished-just bring your suitcase!

With its thoughtful design, quality upgrades, and serene setting, this home offers the perfect blend of luxury and livability.

Don't miss your chance to own this move-in ready masterpiece-schedule your private tour today!
Unit Size
2,526 Ft²
Days on Market
425 days
Land Size
1.54 acres
Price per sqft
$206
Property Type
House
Property Taxes
$246
HOA Dues
-
Year Built
2002

Listed By

Michael Rutledge
Michael Rutledge
The Keyes Company (Tequesta)

Payment Calculator

Cap Rate Calculator

Last updated: 4 months ago (Stellar MLS #OM708180)

Price History

Date / Event Date Event Price
Jul 16, 2026 Price Decreased $519,900
↓ $5K (1%)
Price Decreased
Aug 22, 2025 Listed by HOMERUN REALTY $525,000
Listed by HOMERUN REALTY
Aug 1, 2025 Listed by STELLAR NON-MEMBER OFFICE $465,000
Listed by STELLAR NON-MEMBER OFFICE
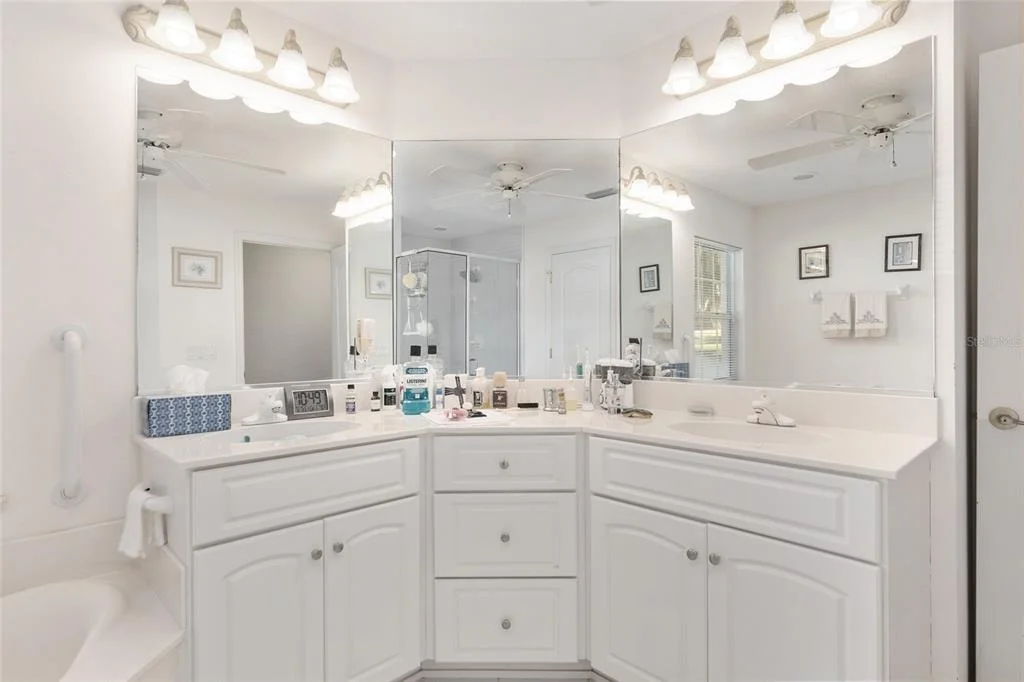
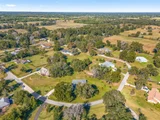
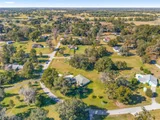
Luxury of Space with desirable dimensions. Big-Hearted builder didn't skimp on generous bedrooms, surprising living area floor plan, and big, practical storage - garage - lanai. Even the utility room is big. Check out this 4 bedroom, 2 bath home with bonus room/den. Other features include cathedral ceilings, screened lanai, hardwood, tile, and carpeted flooring. Master bath has a walk-in shower, large garden tub, two sinks, and has it's own entrance to the back screened porch. Master Bedroom features it own walk-in closet. Nestled in the middle of the Hickory Meadows subdivision with grate views with surrounding horse farms building zone of AI. House is professionally landscaped, 13 zoned irrigation system, and comes complete with all the furnishings. *New Roof in 2021* Exceptional Value for the Price.
Apr 20, 2012 Sold
Sold
Jan 24, 2012 Sold
Sold

Property Highlights

Garage
Air Conditioning
Parking Details
Has Garage
Attached Garage
Garage Spaces: 2
Interior Details
Full Bathrooms: 2
Interior Features: Cathedral Ceiling(s), Ceiling Fan(s), Open Floorplan, Walk-In Closet(s), Eating Space In Kitchen, Primary Bedroom Main Floor, Split Bedroom, Thermostat
Appliances: Dishwasher, Electric Water Heater, Range, Range Hood, Refrigerator, Water Purifier, Water Purifier
Flooring Type: Carpet, Ceramic Tile, Hardwood
Laundry Features: Inside, Laundry Room
Rooms: 6
Exterior Details
Square Footage: 2526
Square Footage Source: $0
Year Built: 2002
Building Area Total: 3380
Levels: One
Building Area Units: Square Feet
Construction Materials: Concrete, Stucco
Lot Size Area: 1.5434
Lot Size Units: Acres
Lot Size Acres: 1.54
Lot Size Square Feet: 67230
Lot Size Dimensions: 270 x 249
Tax Lot: 4
Water Source: Well
Financial Details
Tax Annual Amount: $2,956
Utilities Details
Cooling Type: Central Air
Heating Type: Central
Sewer : Septic Tank

Building Info

Overview

    General

  • Year Built: 2002
  • Effective Year Built: 2002
  • Building Count: 1
  • Bedroom Count: 4
  • Bathroom Count: 2
  • Full Bathrooms: 2
  • Partial Bathrooms: 2
  • Bathroom Plumbing Fixtures: 11
  • Building Condition: 2
  • Building Quality: 7
  • Construction Type: 0
  • Building Style: 10
  • Exterior Walls Type: 7
  • Interior Walls Type: 3
  • Roof Shape Type: 8
  • Roof Cover Type: 11
  • Floor Count: 100
  • Living Units: 1
  • Floor Cover: 15
  • Basement Type: 0
  • Basement Area: 0
  • Garage Type: 1
  • Garage Square Area: 590
  • Parking Space Count: 2
  • Patio Type: 59
  • Porch Type: 111
  • Pool Type: 0

    Dimensions

  • Lot Size Square Feet: 67,082
  • Lot Size Depth Feet: 2,490
  • Lot Size Frontage Feet: 2,700
  • Total Building Area: 3,116
  • Gross Building Area: 3,380
  • Building Area: 2,526
  • Building Area Measurement: L

    Heating and Cooling

  • Air Conditioning: 1
  • Heating: 8
  • Heated Square Feet: 2,526
  • Heating Fuel Type: 2

    Utilities

  • Sewer System: 4
  • Water Service: 5

Building

  • Building Type: 0
  • Property Class: R
  • Subdivision: MEADOWS
  • Land Acres: 0000001540
  • Standard Land Use Code: 1001
  • County Land Use Code: 0100
  • State Land Use Code: 001
  • Legal Description 1: SEC 29 TWP 13 RGE 22 PLAT BOOK W PAGE 043 HICKORY MEADOWS BLK B LOT 4

Neighborhood

  • School District Name: Marion County School District
  • Census Tract: 000303

Zoning

  • Zoning: A1

Geography

  • Assessors Map Reference: MAP 174
  • Parcel: 08446-002-04
  • Block: B
  • Lot: 4
  • Meridian: SEC 29 TWN 13S RNG 22E
  • Municipality: COUNTY - SJRWMD-OR
  • Latitude: 29.3259
  • Longitude: -82.1252

    Address

  • Full Address: 999 Ne 120th Pl
  • Address - House Number: 999
  • Street Direction: NE
  • Address - Street Name: 120th
  • Address - Suffix Type: Pl
  • State: FL
  • City Name: Ocala
  • Carrier Code: R009
  • 4-Digit Zip Code: 1064
  • Zip Code: 34479

Valuation

    Tax

  • Tax Year: 2023
  • Tax Amount: $300,254
  • Tax Rate Code Area: 9001

    Appraisal Valuation

  • Standard Deviation: 0.2071
  • Valuation Date: Feb 14, 2024
  • Confidence Score: 71
  • Final Value: 450,673
  • High Value: 544,039
  • Low Value: 357,307

    Market Valuation

  • Market Total Value: $310,444
  • Market Land Value: $45,000
  • Market Improvement Value: $265,444

    Assessments Valuation

  • Assessed Year: 2023
  • Assessed Total Value: $211,368

    Exemptions

  • Homeowner Exemption: Yes

    Sales

  • Current Sale Contract Date: Apr 04, 2012
  • Current Sale Recording Date: Apr 20, 2012
  • Current Sale Price:
  • Current Sale Document Type: 68
  • Current Sale Input Document Number: 2012039576
  • Previous Sale Recording Date: Jan 24, 2012
  • Previous Sale Contract Date: Jan 18, 2012
  • Previous Sale Amount: $9,000
  • Previous Sale Document Type: 71
Data used for valuation calculations is provided by RealtyHop, and other third party sources

Comparables

Unit
Status
Type
Beds
Baths
ft²
Price/ft²
Asking Price
Listed On
Closing Price
Sold On
HOA + Taxes

About Marion


Similar Homes for Sale

Currently no similar homes around

Nearby Rentals

Unit for rent at 13939 N Us Highway 441, CITRA, FL, 32113

$3,200 /mo

  • 2 Beds
  • 2 Baths
  • 1,800 ft²
13939 N Us Highway 441, CITRA, FL, 32113 Listing by Zinthia Banegas Orellana


Frequently Asked Questions

When was property at 999 Northeast 120th Place built and last sold?
The property at 999 Northeast 120th Place was built in 2002 and last sold on Apr 4, 2012 for $175,000.
How much is this home worth?
The estimated value of the home located at 999 Northeast 120th Place is $521,775.
What are some comparable homes to 999 Northeast 120th Place?
There are currently no comparable homes to 999 Northeast 120th Place.