Check Availability
Douglas 80108
9983 Heather Dr
$2,999,000
● House - For Sale

9983 Heather Dr

Castle Rock, CO 80108
bedrooms
6 Beds
bathrooms
3 Baths, 1 Half Bath
square feet
7,920 Ft²
$15,790
Est. Monthly

About This Property

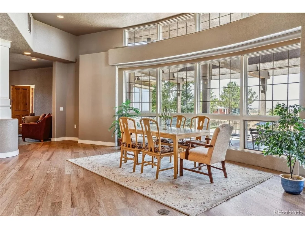
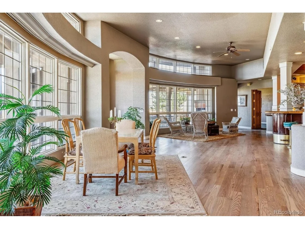
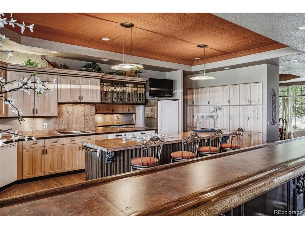
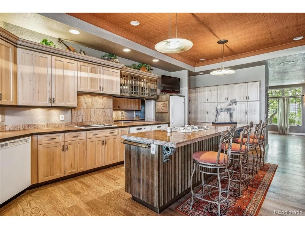
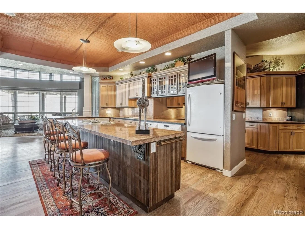
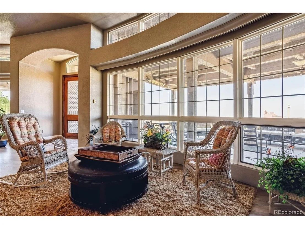
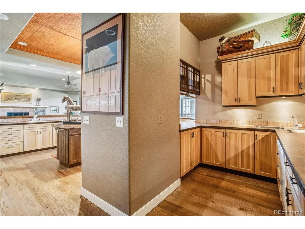
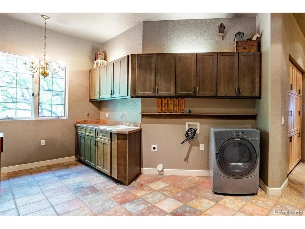
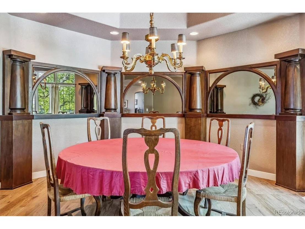
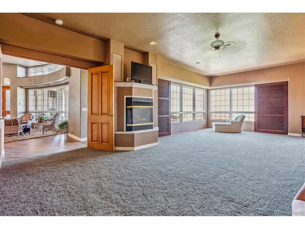
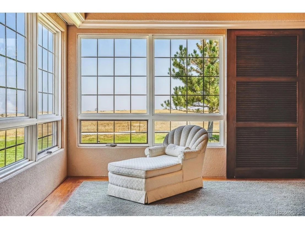
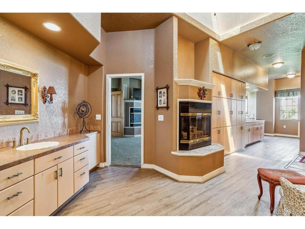
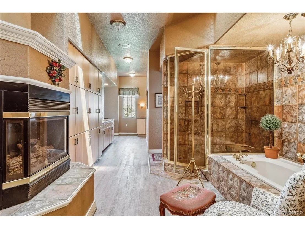
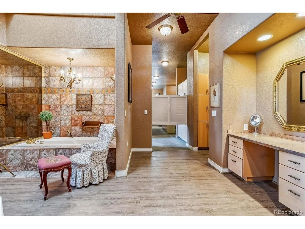
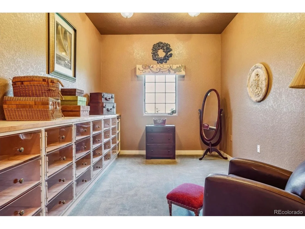
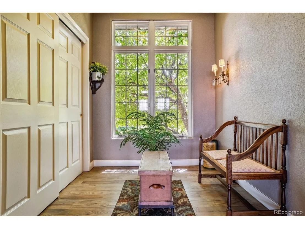
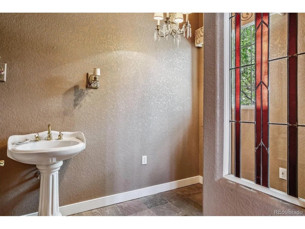
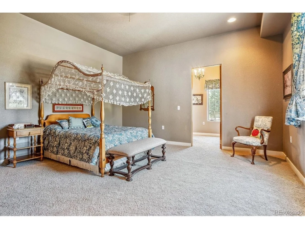
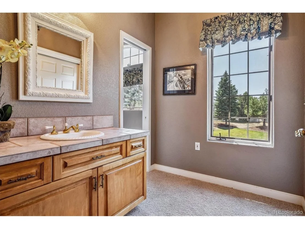
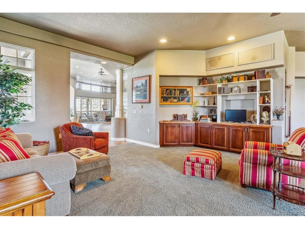
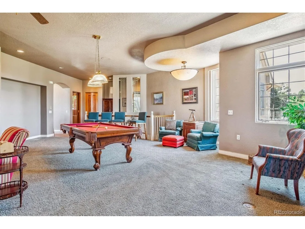
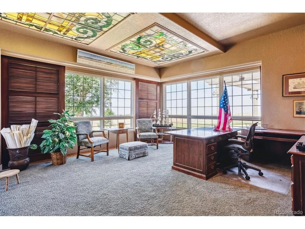
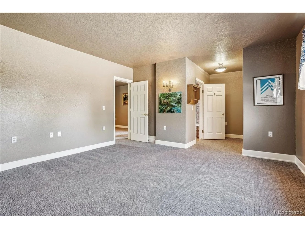
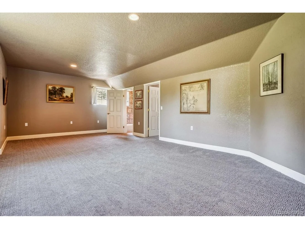
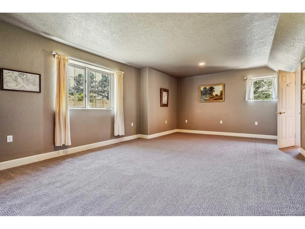
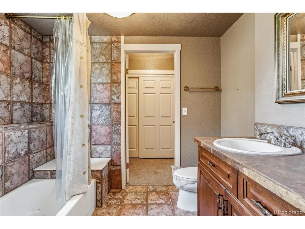
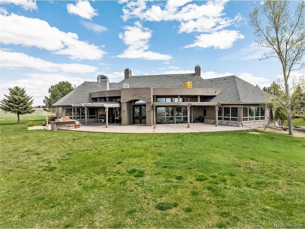
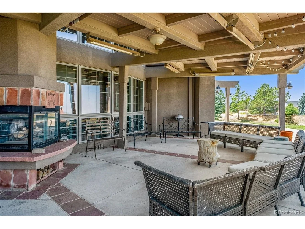
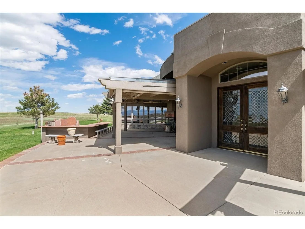
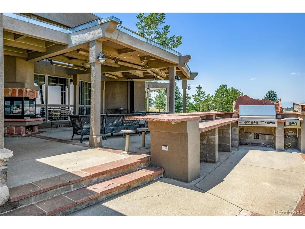
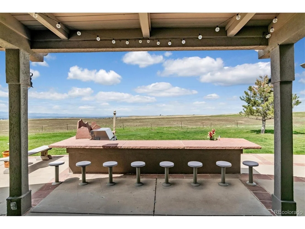
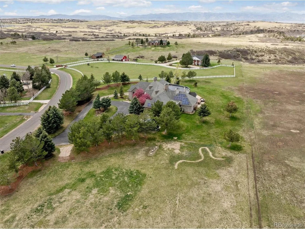
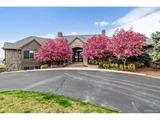
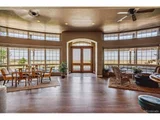
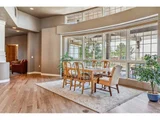
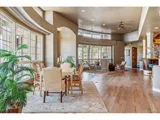
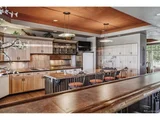
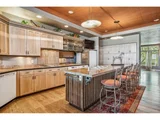
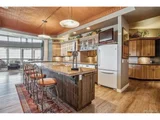
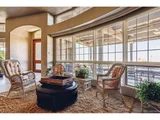
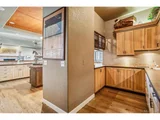
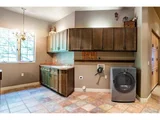
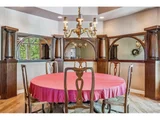
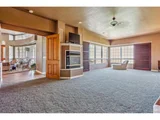
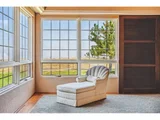
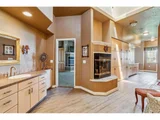
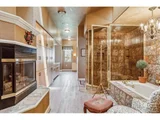
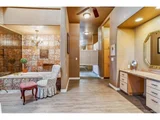
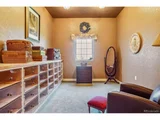
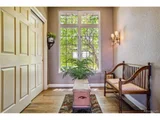
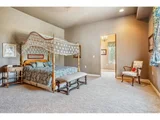
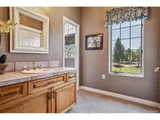
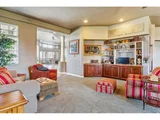
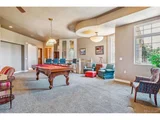
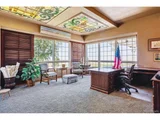
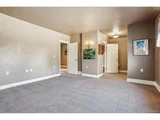
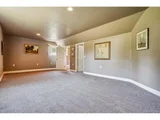
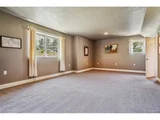
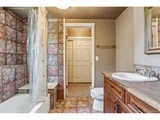
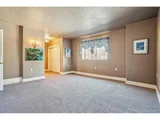
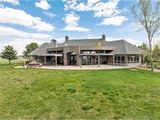
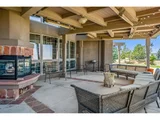
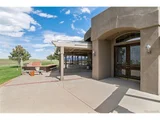
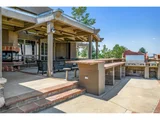
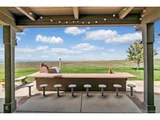
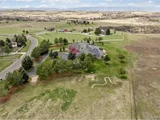
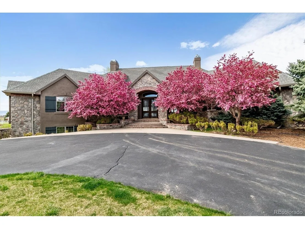
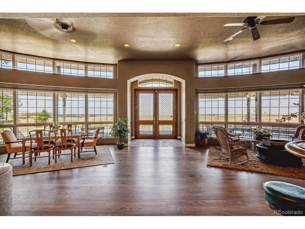
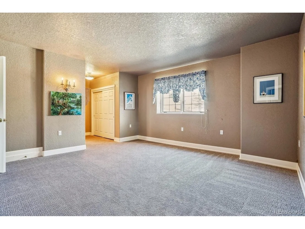
Belvedere on Heather is a rare estate on 5.88 private acres, offering breathtaking mountain and city views from Pikes Peak to Longs Peak and the Denver skyline. This one-of-a-kind residence blends refined French Country elegance with timeless Southern charm.  A grand foyer opens to an expansive great room with soaring ceilings, a dramatic floor-to-ceiling stone fireplace, and a sitting area perfectly positioned for spectacular sunsets. Designed for both entertaining and everyday living, the space flows seamlessly into a stunning sunroom where panoramic views take center stage. The gourmet kitchen is a true showpiece, featuring European cabinetry, an antique tin ceiling, multiple sinks and appliances, and an impressive 11-seat island crafted from the original mahogany back bar of the historic Brown Palace. An inviting breakfast room, butler's pantry, and formal dining room with custom detailing complete this exceptional space. A private en-suite office with a stained-glass ceiling offers a serene workspace. The owner's retreat is a luxurious sanctuary with walls of windows, a fireplace, dual vanities, and a spacious custom closet. A second spa-like bath features a soaking tub, steam shower, and walk-in closet, connected to a well-appointed laundry room. Two additional en-suite bedrooms and a powder room complete the main level. The lower level offers a sitting area, two bedrooms, a full bath, and over 3,300 SF of unfinished heated space ideal for a wine cellar, media room, fitness area, or multigenerational living. Outdoor living shines with lush landscaping, a heated flagstone veranda, indoor/outdoor sound system, private riding trails, and exceptional privacy. Additional highlights include radiant heated floors, vintage doors throughout, brick and stucco exterior, plus a new roof and gutters. An extraordinary estate offering unmatched views, architectural distinction, and timeless elegance in a truly remarkable setting.
Unit Size
7,920 Ft²
Days on Market
-
Land Size
5.88 acres
Price per sqft
$379
Property Type
House
Property Taxes
$1,064
HOA Dues
-
Year Built
1998

Listed By

Karen Miller
Karen Miller
RE/MAX Professionals DTC

Payment Calculator

Cap Rate Calculator

Last updated: 3 months ago (REcolorado MLS #IRE7521398)

Price History

Date / Event Date Event Price
Apr 13, 2026 Listed $2,999,000
Listed
Aug 4, 2025 Price Decreased $3,300,000
↓ $200K (5.7%)
Price Decreased
May 24, 2025 Price Decreased $3,500,000
↓ $250K (6.7%)
Price Decreased
Feb 16, 2025 Price Decreased $3,750,000
↓ $450K (10.7%)
Price Decreased
Aug 14, 2024 Listed $4,200,000
Listed
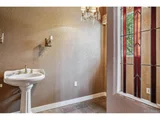
Welcome to "Belvedere on Heather," an exceptional estate perfectly poised on 5.88 acres. This one of-a-kind residence is a masterpiece offering captivating mountain & city views stretching from Pikes Peak to Longs Peak & downtown Denver & combines French elegance & Southern charm. The grand foyer leads into an expansive Great Room featuring a floor-2-ceiling stone fireplace, soaring ceilings & separate sitting area to view magnificent sunsets. The gourmet kitchen is a culinary dream w/European cabinetry, antique tin ceiling, multiple sinks & appliances & original 11-barstool eating isle crafted from the original Brown Palace's "mahogany back bar" along w/an inviting breakfast room & separate butler's pantry. The formal dining room showcases a detailed wall replicating the "mahogany back bar". The grand great room features exceptional space for formal/informal entertaining combined with an amazing sun room boasting views personified. The private ensuite office w/a stained glass ceiling provides a serene workspace. The owner's retreat is a true sanctuary w/walls of windows, exceptional views, fireplace, 2 vanities, a massive closet w/extensive built-ins & plexiglass drawers highlighted by a 2nd luxurious bath w/soaking tub, steam shower & large walk-in closet all of which connect to a well-appointed laundry room. Additionally, there are 2 ensuite bedrooms & custom designed powder room. The lower level features a sitting area, 2 bedrooms & full bath, ideal for guests, + over 3,300SF of unfinished, heated space offering the freedom to create your dream wine cellar, media/exercise/game rooms, generational living...endless possibilities. Experience exceptional outdoor living with lush landscaping, flagstone heated veranda, interior/exterior sound system & riding trails for relaxation. Featuring a new roof & gutters, radiant heated floors, Vintage doors throughout & a brick/stucco exterior, this rare gem seamlessly blends unrivaled views & impressive style!!
Show More

Property Highlights

Garage
Fireplace
With View
Parking Details
Has Garage
Parking Features: Attached
Garage Spaces: 5
Interior Details
Half Bathrooms: 1
Full Bathrooms: 3
Interior Features: Eat-in Kitchen, Open Floorplan, Pantry, Walk-In Closet(s), Kitchen Island, Jack & Jill Bathroom
Appliances: Dishwasher, Refrigerator, Bar Fridge, Dryer, Microwave, Disposal, Gas Bar-B-Q, Fire Alarm
Has Fireplace
Fireplace Features: Family Room, Bedroom, Great Room, Two or More
Basement: Partial, Walk-Out Access, Slab
Exterior Details
Square Footage: 7920
Square Footage Source: $0
Architectural Style: Contemporary
Year Built: 1998
Levels: One
Window Features: Window Coverings
Construction Materials: Frame, Stone, Stucco
Patio and Porch Features: Patio
Lot Features: Cul-De-Sac, Paved, Abuts Public Open Space
Lot Size Area: 256132.8
Lot Size Units: Square Feet
Lot Size Acres: 5.88
Lot Size Square Feet: 256132.8
Water Source: Well
Financial Details
Tax Annual Amount: $12,769
Utilities Details
Cooling Type: Evaporative Cooling, Ceiling Fan(s)
Heating Type: Forced Air, Radiant
Sewer : Septic Tank

Building Info

Overview

    General

  • Year Built: 1998
  • Effective Year Built: 1998
  • Building Count: 1
  • Total Rooms: 8
  • Bedroom Count: 3
  • Bathroom Count: 5
  • Full Bathrooms: 5
  • Partial Bathrooms: 5
  • Building Condition: 3
  • Building Quality: 1
  • Construction Type: 12
  • Building Style: 11
  • Exterior Walls Type: 24
  • Interior Walls Type: 3
  • Roof Shape Type: 1
  • Roof Cover Type: 3
  • Floor Count: 100
  • Living Units: 1
  • Floor Cover: 0
  • Basement Type: 6
  • Basement Area: 4,463
  • Garage Type: 7
  • Garage Square Area: 1,081
  • Parking Space Count: 4
  • Patio Type: 20
  • Porch Type: 8
  • Pool Type: 0

    Dimensions

  • Lot Size Square Feet: 256,133
  • Total Building Area: 11,060
  • Gross Building Area: 11,060
  • Building Area: 7,844
  • Building Area Measurement: L

    Heating and Cooling

  • Fireplace Count: 1
  • Air Conditioning: 0
  • Heating: 10
  • Heated Square Feet: 7,844
  • Heating Fuel Type: 0

    Utilities

  • Sewer System: 0
  • Water Service: 0

Building

  • Building Type: 0
  • Property Class: R
  • Subdivision: SURREY RIDGE ESTATES
  • Land Acres: 0000005880
  • Standard Land Use Code: 1001
  • County Land Use Code: 1112
  • Legal Description 1: LOT 46 SURREY RIDGE ESTS 326-572 TOTAL ACREAGE 5.88 AM/L

Neighborhood

  • School District Name: Douglas County School District RE-1
  • Census Tract: 014125

Zoning

  • Zoning: RR

Geography

  • Assessors Map Reference: 96-L
  • Account Number: R0163192
  • Parcel: 0163192
  • Block: 2
  • Lot: 46
  • Meridian: SEC 28 TWN 06S RNG 67W QTR NE
  • Municipality: DOUGLAS COUNTY RE 1
  • Latitude: 39.5069
  • Longitude: -104.891

    Address

  • Full Address: 9983 Heather Dr
  • Address - House Number: 9983
  • Address - Street Name: Heather
  • Address - Suffix Type: Dr
  • State: CO
  • City Name: Castle Rock
  • Carrier Code: H073
  • 4-Digit Zip Code: 9133
  • Zip Code: 80108

Valuation

    Tax

  • Total Area: 9,813
  • Tax Year: 2022
  • Tax Amount: $1,013,974
  • Initial Tax Delinquent Year: 2021
  • Tax Rate Code Area: 3468

    Appraisal Valuation

  • Standard Deviation: 0.1008
  • Valuation Date: Jul 05, 2023
  • Confidence Score: 90
  • Final Value: 2,762,388
  • High Value: 3,040,884
  • Low Value: 2,483,891

    Market Valuation

  • Market Total Value: $1,920,192
  • Market Land Value: $459,449
  • Market Improvement Value: $1,460,743

    Assessments Valuation

  • Assessed Year: 2022
  • Assessed Total Value: $133,450
  • Assessed Land Value: $31,930
  • Assessed Improvements Value: $101,520

    Sales

  • Current Sale Contract Date: May 06, 1994
  • Current Sale Recording Date: May 11, 1994
  • Current Sale Price:
  • Current Sale Document Type: 71
  • Current Sale Input Document Number: 9426052
  • Previous Sale Recording Date: Jun 14, 1985
  • Previous Sale Contract Date: Jun 14, 1985
  • Previous Sale Amount: $70,000
  • Previous Sale Document Type: 71
Data used for valuation calculations is provided by RealtyHop, and other third party sources

Comparables

Unit
Status
Type
Beds
Baths
ft²
Price/ft²
Asking Price
Listed On
Closing Price
Sold On
HOA + Taxes

About Douglas


Similar Homes for Sale

Currently no similar homes around

Nearby Rentals


Frequently Asked Questions

When was property at 9983 Heather Drive built and last sold?
The property at 9983 Heather Drive was built in 1998 and last sold on May 6, 1994 for $127,500.
How much is this home worth?
The estimated value of the home located at 9983 Heather Drive is $3,028,990.
What are some comparable homes to 9983 Heather Drive?
There are currently no comparable homes to 9983 Heather Drive.