Check Availability
Douglas 80108
9980 Heather Dr
$1,275,000
● House - For Sale

9980 Heather Dr

Castle Rock, CO 80108
bedrooms
4 Beds
bathrooms
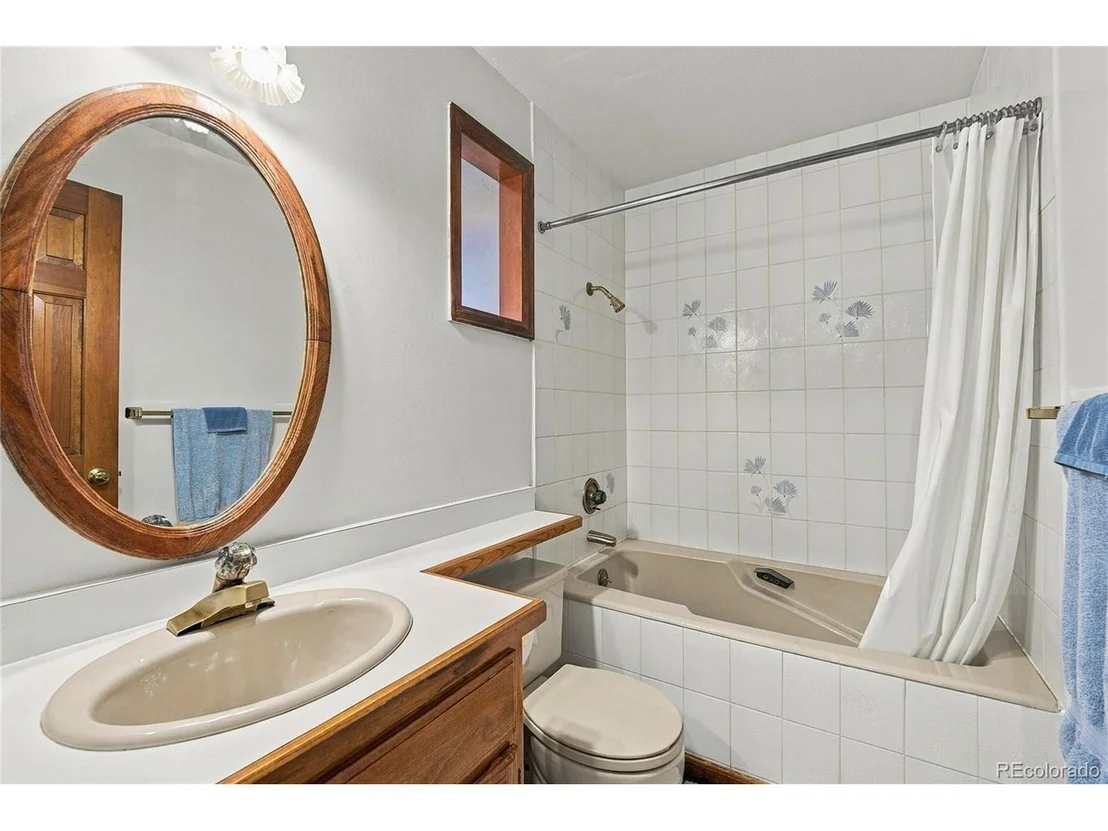
3 Baths, 1 Half Bath
square feet
4,500 Ft²
$6,702
Est. Monthly

About This Property

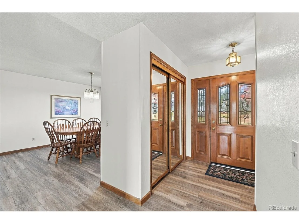
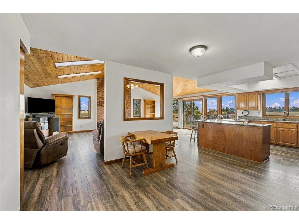
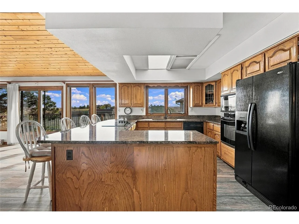
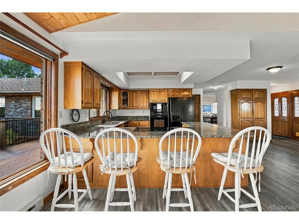
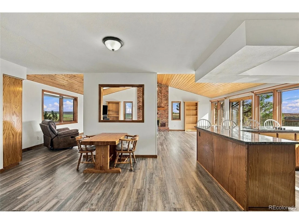
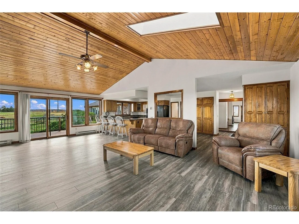
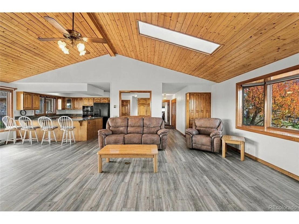
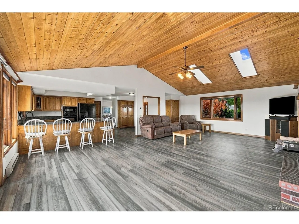
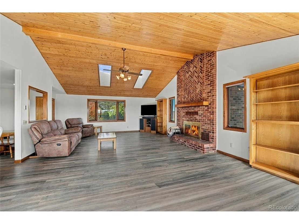
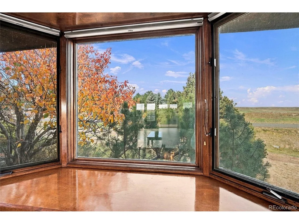
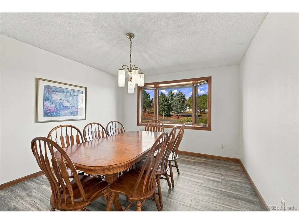
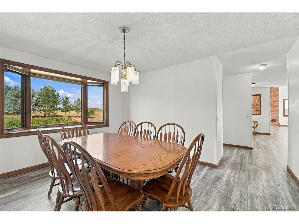
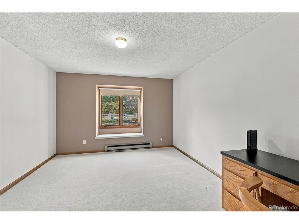
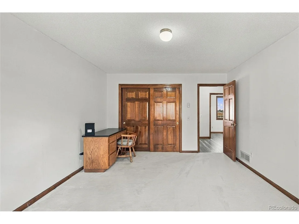
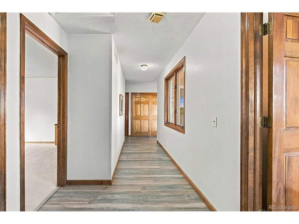
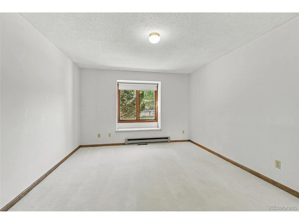
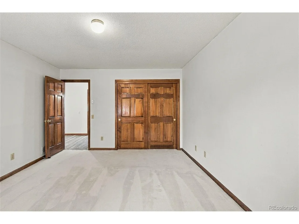
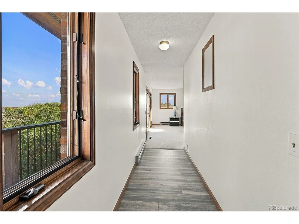
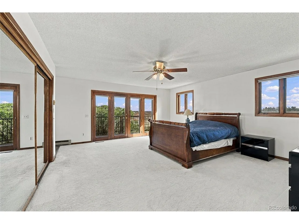
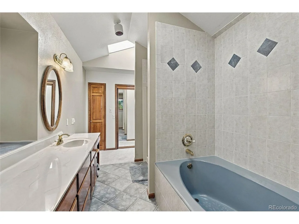
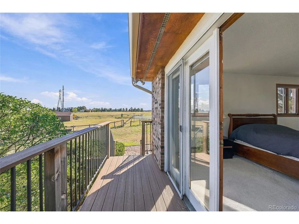
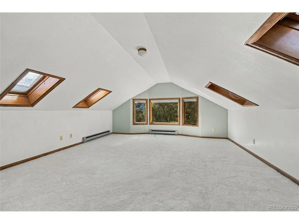
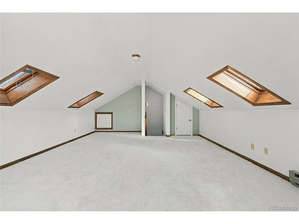
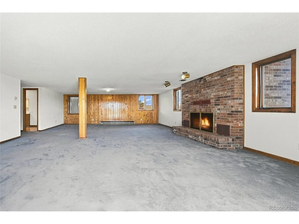
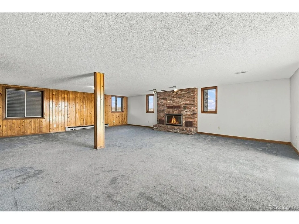
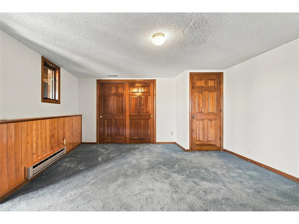
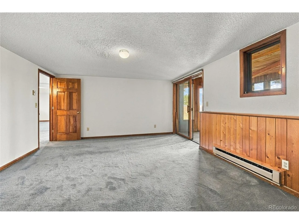
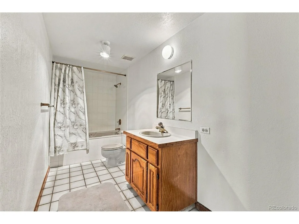
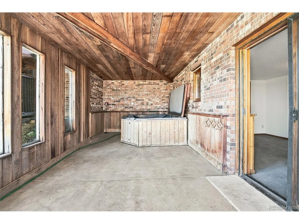
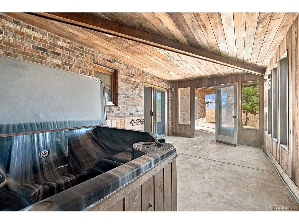
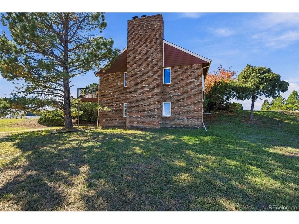
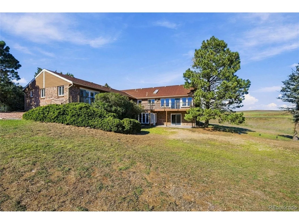
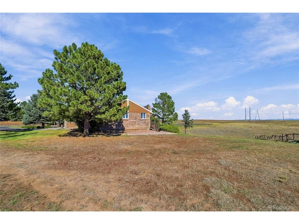
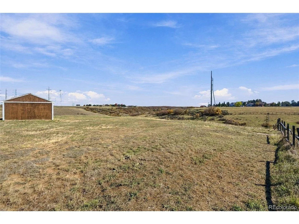
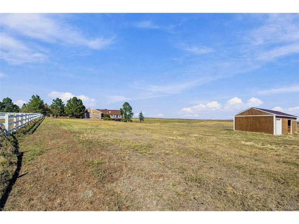
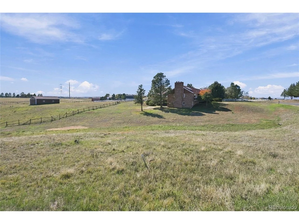
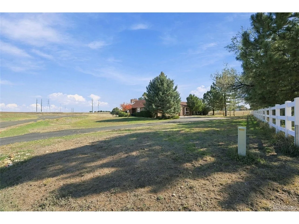
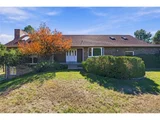
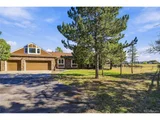
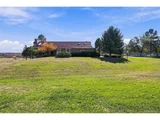
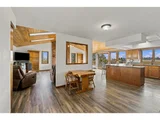
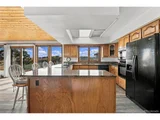
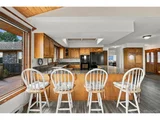
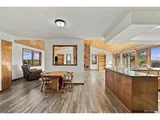
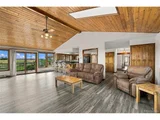
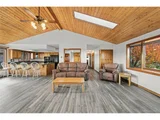
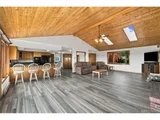
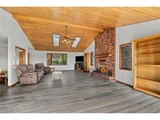
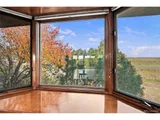
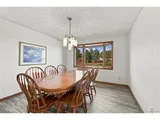
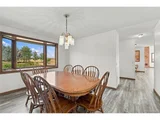
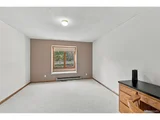
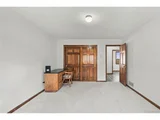
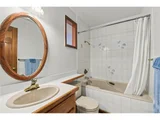
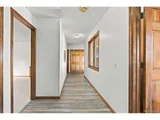
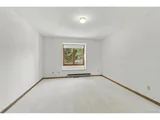
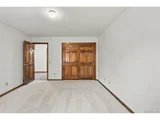
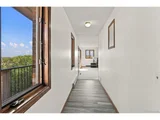
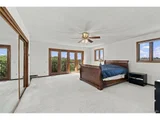
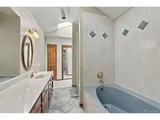
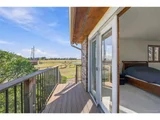
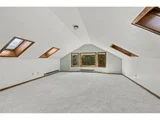
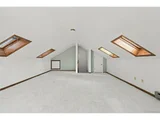
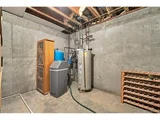
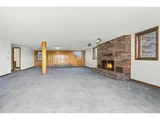
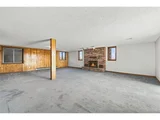
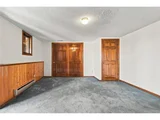
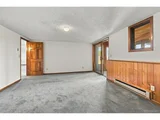
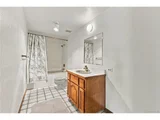
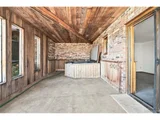
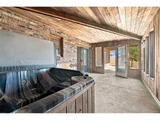
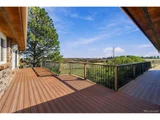
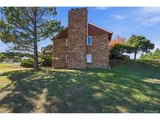
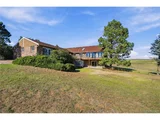
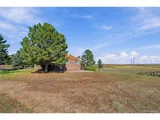
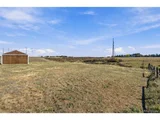
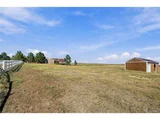
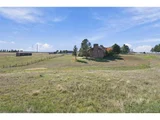
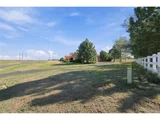
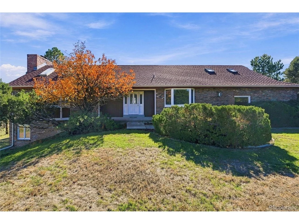
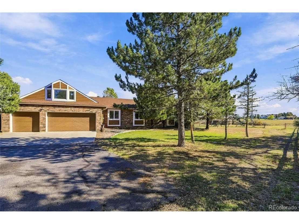
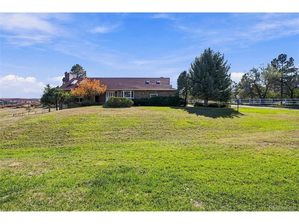
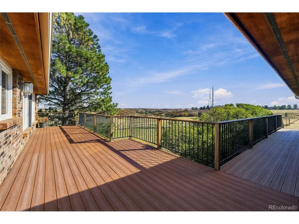
Rare opportunity to own a private 5-acre horse property in the desirable Surrey Ridge Estates! Situated on a quiet, low-traffic dead-end road, this custom ranch offers 4,798 square feet, 4 bedrooms, 4 bathrooms, and a finished walk-out basement, all surrounded by expansive meadow and mountain views, including Pikes Peak! Enjoy the tranquility of Colorado acreage living while remaining conveniently located near Castle Rock, Lone Tree, with easy access to I25 and just 15 minutes from the Denver Tech Center. Inside, the home showcases timeless character with vaulted knotty pine ceilings, skylights, and a striking brick wood burning fireplace in the spacious great room. The kitchen features granite countertops, abundant cabinetry, and a center island, while the open living areas provide plenty of room for entertaining. The primary suite includes a private bathroom with dual vanities, a soaking tub, and a separate shower, and ample closet space. A dedicated office or versatile flex space located above the garage provides additional room to accommodate a variety of needs. The finished walk-out basement features a second spacious family room with brick wood burning fireplace, guest bedroom, full bathroom, and dedicated spa/hot tub room. Step outside onto the expansive wraparound Trex deck to take in the peaceful surroundings and beautiful views. Equestrian enthusiasts and hobbyists will appreciate the 40' x 20' two-stall horse/tractor barn with electricity and water, while the generous acreage provides endless possibilities for outdoor enjoyment. Additional features include 2x6 construction, central A/C, electric heat pump heating, newer laminate flooring, and multiple ceiling fans. Lovingly maintained by its original owner, this property offers a rare combination of privacy, space, and convenience. With no HOA, a peaceful dead-end road location, and five acres of beautiful Colorado landscape, opportunities like this are hard to find so close to town!
Unit Size
4,500 Ft²
Days on Market
-
Land Size
5.04 acres
Price per sqft
$283
Property Type
House
Property Taxes
$441
HOA Dues
-
Year Built
1984

Listed By

Jane Pearson
1 Percent Lists Mile High

Payment Calculator

Cap Rate Calculator

Last updated: 22 hours ago (REcolorado MLS #IRE3873872)

Price History

Date / Event Date Event Price
Oct 28, 2026 Listed $1,275,000
Listed
Sep 6, 2026 No longer available -
No longer available
Jul 8, 2026 Price Decreased $1,295,000
↓ $100K (7.2%)
Price Decreased
Apr 23, 2026 Price Decreased $1,395,000
↓ $80K (5.4%)
Price Decreased
Mar 20, 2026 Listed $1,475,000
Listed
Set within the rolling landscape of Surrey Ridge Estates, this private five-acre property captures the essence of Colorado's open-space lifestyle while remaining remarkably connected to the city. Expansive meadow and mountain views, highlighted by the distant silhouette of Pikes Peak, create a sense of place that feels both grounded in nature and elevated in experience. Here, privacy and accessibility exist in quiet harmony, with Lone Tree, Castle Rock, and the Denver Tech Center just minutes away. The custom ranch residence unfolds across approximately 4,800 finished square feet, thoughtfully positioned to take full advantage of its natural surroundings. Light-filled living spaces open outward to a wrap-around Trex deck, creating a seamless connection between interior comfort and the expansive landscape beyond. The home's generous proportions and open flow provide an inviting environment for both intimate gatherings and larger-scale entertaining. Equestrian functionality is integrated into the property through a two-stall barn equipped with water and electricity, offering a foundation for a horse-centered lifestyle or the flexibility for hobby use. The acreage itself invites vision, whether expressed through curated outdoor living areas, refined landscape design, or simply preserved as an expanse of natural beauty. Constructed with enduring craftsmanship and maintained with care, the residence presents a compelling opportunity to reimagine interior spaces while benefiting from an increasingly uncommon land offering in this established acreage community. Properties of this scale and proximity are seldom available, positioning the estate as both a meaningful lifestyle choice and a lasting legacy investment. This is a place where the rhythm of wide-open Colorado living meets the convenience of metropolitan access, a setting defined as much by its land as by the life it makes possible.
Show More

Property Highlights

Garage
Air Conditioning
Fireplace
Parking Details
Has Garage
Parking Features: Attached
Garage Spaces: 3
Interior Details
Half Bathrooms: 1
Full Bathrooms: 3
Interior Features: Eat-in Kitchen, Cathedral Ceiling(s), Open Floorplan, Wet Bar, Kitchen Island
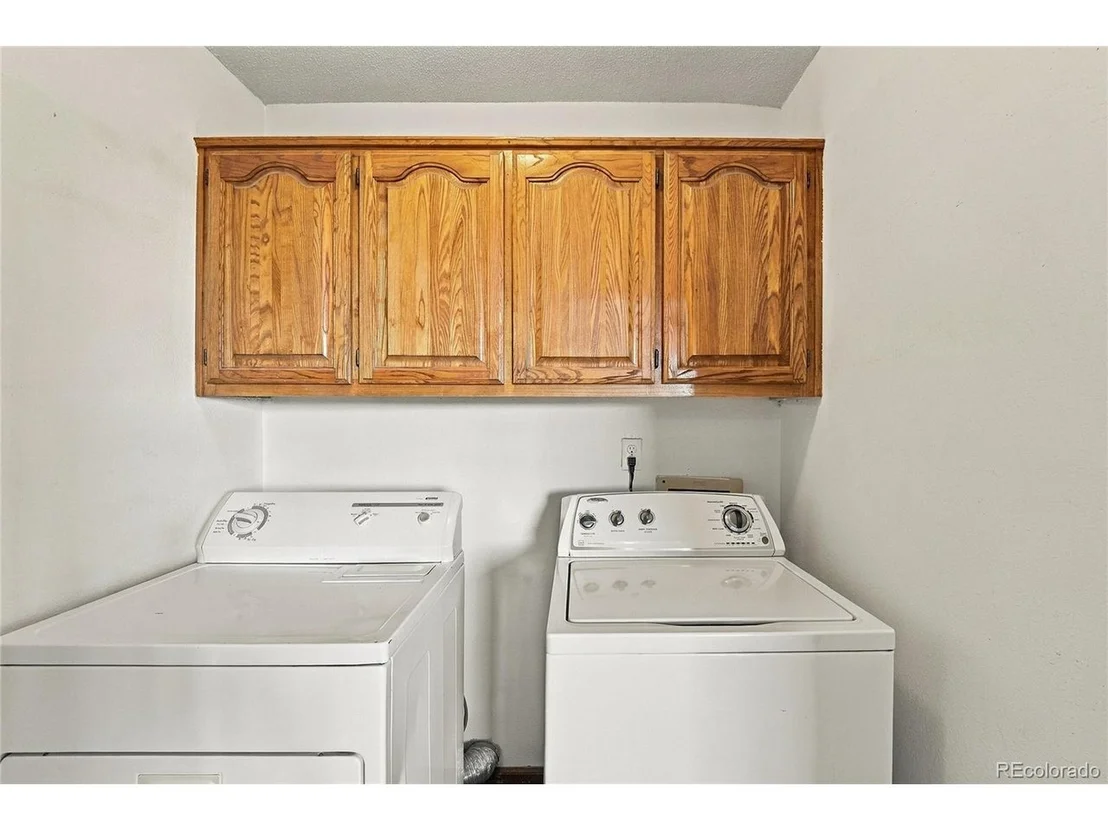
Appliances: Dishwasher, Refrigerator, Washer, Dryer, Microwave, Disposal, Fire Alarm
Has Fireplace
Fireplace Features: Living Room, Family Room, Two or More
Basement: Partially Finished, Walk-Out Access
Exterior Details
Square Footage: 4500
Square Footage Source: $0
Year Built: 1984
Levels: One
Window Features: Window Coverings
Construction Materials: Frame, Brick, Wood Siding
Patio and Porch Features: Patio, Deck
Lot Features: Cul-De-Sac, Meadow, Paved, Abuts Public Open Space, Outbuildings
Lot Size Area: 219542.4
Lot Size Units: Square Feet
Lot Size Acres: 5.04
Lot Size Square Feet: 219542.4
Water Source: Well
Financial Details
Tax Annual Amount: $5,291
Utilities Details
Cooling Type: Central Air, Ceiling Fan(s)
Heating Type: Baseboard, Electronic Air Filter
Sewer : Septic Tank

Building Info

Overview

    General

  • Year Built: 1984
  • Effective Year Built: 1984
  • Building Count: 1
  • Total Rooms: 6
  • Bedroom Count: 4
  • Bathroom Count: 3
  • Full Bathrooms: 3
  • Partial Bathrooms: 3
  • Building Condition: 6
  • Building Quality: 4
  • Construction Type: 6
  • Building Style: 28
  • Exterior Walls Type: 23
  • Interior Walls Type: 3
  • Roof Shape Type: 0
  • Roof Cover Type: 13
  • Floor Count: 200
  • Living Units: 1
  • Floor Cover: 3
  • Basement Type: 1
  • Basement Area: 1,531
  • Garage Type: 7
  • Garage Square Area: 780
  • Parking Space Count: 3
  • Patio Type: 20
  • Porch Type: 8
  • Pool Type: 0

    Dimensions

  • Lot Size Square Feet: 219,542
  • Total Building Area: 4,799
  • Gross Building Area: 4,799
  • Building Area: 3,268
  • Building Area Measurement: L

    Heating and Cooling

  • Fireplace Count: 1
  • Air Conditioning: 1
  • Heating: 4
  • Heated Square Feet: 3,268
  • Heating Fuel Type: 0

    Utilities

  • Sewer System: 0
  • Water Service: 0

Building

  • Building Type: 0
  • Property Class: R
  • Subdivision: SURREY RIDGE ESTATES
  • Land Acres: 0000005040
  • Standard Land Use Code: 1001
  • County Land Use Code: 1112
  • Legal Description 1: LOT 49 SURREY RIDGE ESTS 328-112 TOTAL ACREAGE 5.04 AM/L

Neighborhood

  • School District Name: Douglas County School District RE-1
  • Census Tract: 014125

Zoning

  • Zoning: RR

Geography

  • Assessors Map Reference: 96-L
  • Account Number: R0158861
  • Parcel: 0158861
  • Block: 1
  • Lot: 49
  • Meridian: SEC 28 TWN 06S RNG 67W QTR NE
  • Municipality: DOUGLAS COUNTY RE 1
  • Latitude: 39.506
  • Longitude: -104.891

    Address

  • Full Address: 9980 Heather Dr
  • Address - House Number: 9980
  • Address - Street Name: Heather
  • Address - Suffix Type: Dr
  • State: CO
  • City Name: Castle Rock
  • Carrier Code: H073
  • 4-Digit Zip Code: 9133
  • Zip Code: 80108

Valuation

    Tax

  • Total Area: 4,798
  • Tax Year: 2022
  • Tax Amount: $431,430
  • Tax Rate Code Area: 0316

    Appraisal Valuation

  • Standard Deviation: 0.081
  • Valuation Date: Mar 08, 2023
  • Confidence Score: 93
  • Final Value: 1,347,228
  • High Value: 1,456,459
  • Low Value: 1,237,998

    Market Valuation

  • Market Total Value: $869,560
  • Market Land Value: $319,936
  • Market Improvement Value: $549,624

    Assessments Valuation

  • Assessed Year: 2022
  • Assessed Total Value: $60,440
  • Assessed Land Value: $22,240
  • Assessed Improvements Value: $38,200

    Sales

  • Current Sale Contract Date: Aug 20, 1992
  • Current Sale Recording Date: Aug 20, 1992
  • Current Sale Document Type: 55
  • Current Sale Input Document Number: 9243797
  • Previous Sale Recording Date: Apr 30, 1981
  • Previous Sale Contract Date: Apr 30, 1981
  • Previous Sale Amount: $48,500
  • Previous Sale Document Type: 27
Data used for valuation calculations is provided by RealtyHop, and other third party sources

Comparables

Unit
Status
Type
Beds
Baths
ft²
Price/ft²
Asking Price
Listed On
Closing Price
Sold On
HOA + Taxes

About Douglas


Similar Homes for Sale

Currently no similar homes around

Nearby Rentals

Currently no nearby rentals


Frequently Asked Questions

When was property at 9980 Heather Drive built and last sold?
The property at 9980 Heather Drive was built in 1984 and last sold on Aug 20, 1992 for $0.
How much is this home worth?
The estimated value of the home located at 9980 Heather Drive is $1,286,546.
What are some comparable homes to 9980 Heather Drive?
There are currently no comparable homes to 9980 Heather Drive.