


10
Map

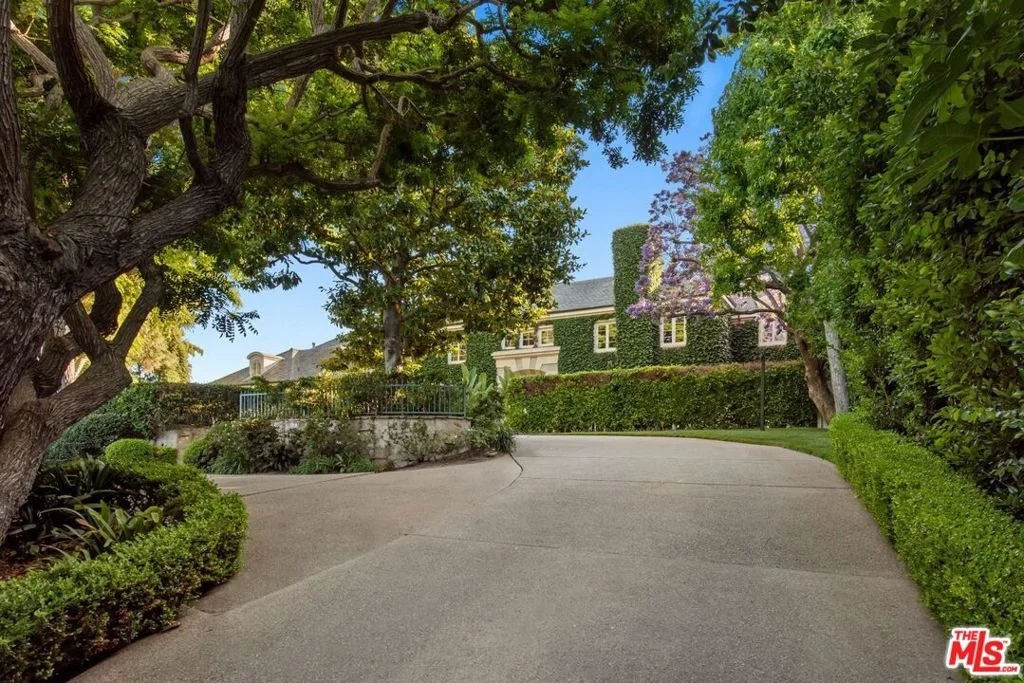
9966 Sunset Boulevard


About This Property
Listed By
Payment Calculator
Your Estimated Monthly Payment
Cap Rate Calculator
What does this mean?
Based on our analysis, the cap rate of this property is 1.25%. A negative cap rate indicates that the property might not be feasible as an income-producing asset. The median cap rate for a near zip code 11238 is 4.23%.
How much can I actually make?
Actual monthly rental income may vary between $4,760 and $7,140 depending on unit-specific characteristics. You can change the amount using the slider to further explore.
How is cap rate calculated?
Cap Rate = Net Operating Income (NOI) / Property Asset Value.
When calculating the cap rate, we assume 100% occupancy. Leverage (mortgage) is not considered.
Cap Rate provided by RealtyHop and RentHop, learn more about cap rate here.
Price History
| Date / Event | Date | Event | Price |
|---|---|---|---|
| Oct 1, 2026 | Listed by Nicholas Property Group | $29,995,000 | |
| Listed by Nicholas Property Group | |||
| Jul 1, 2025 | Sold | ||
| Sold | |||
| Jun 5, 2025 | In contract | - | |
| In contract | |||
| May 7, 2025 | Listed by The Beverly Hills Estates | $29,875,000 | |
| Listed by The Beverly Hills Estates | |||
| | |||
|
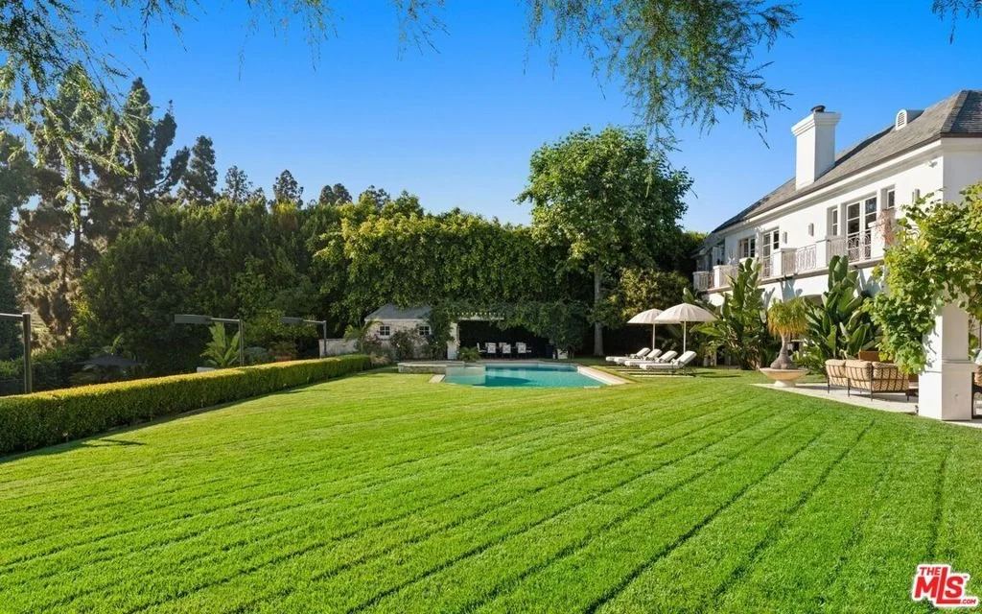
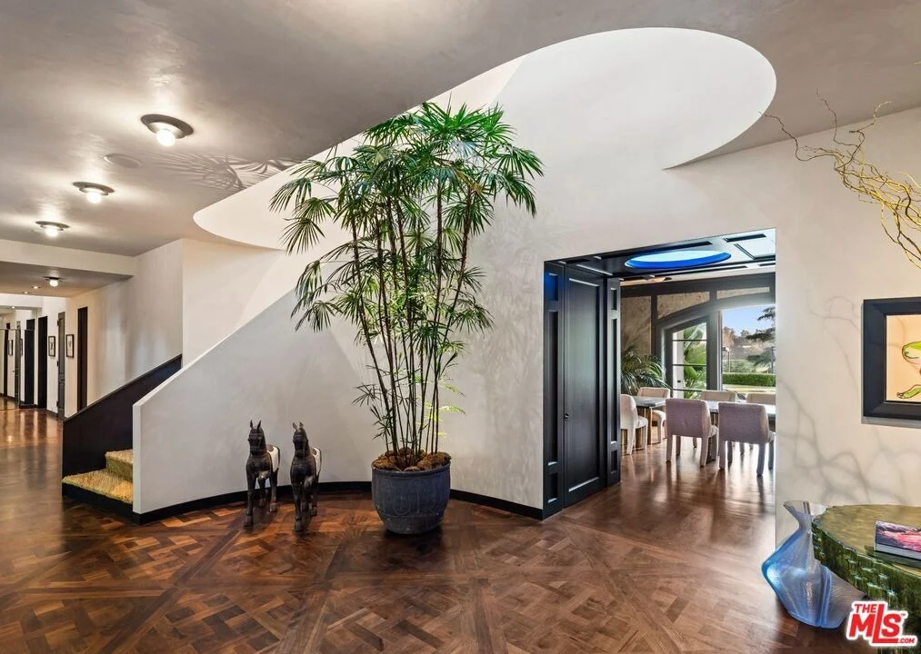
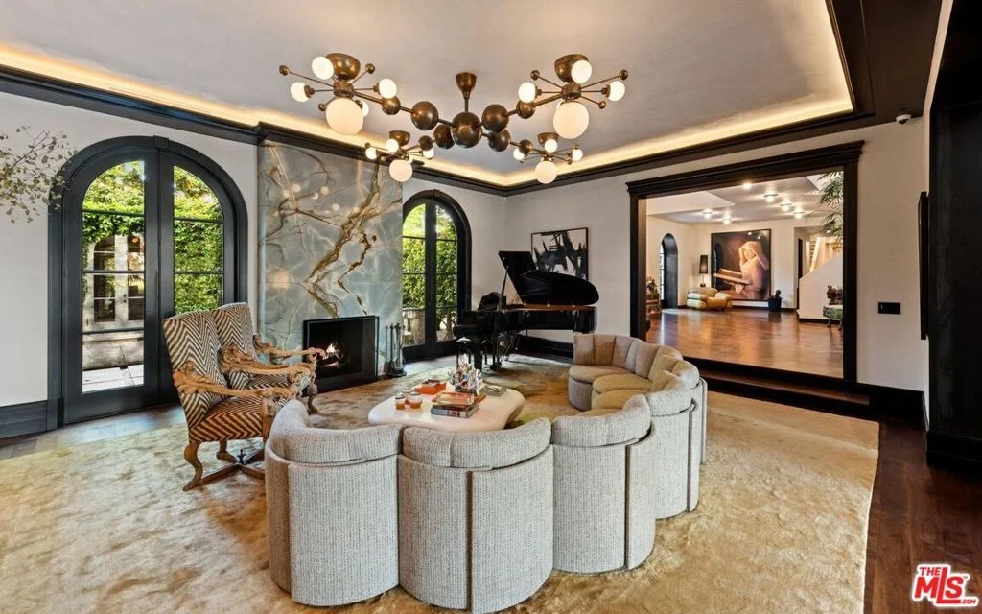
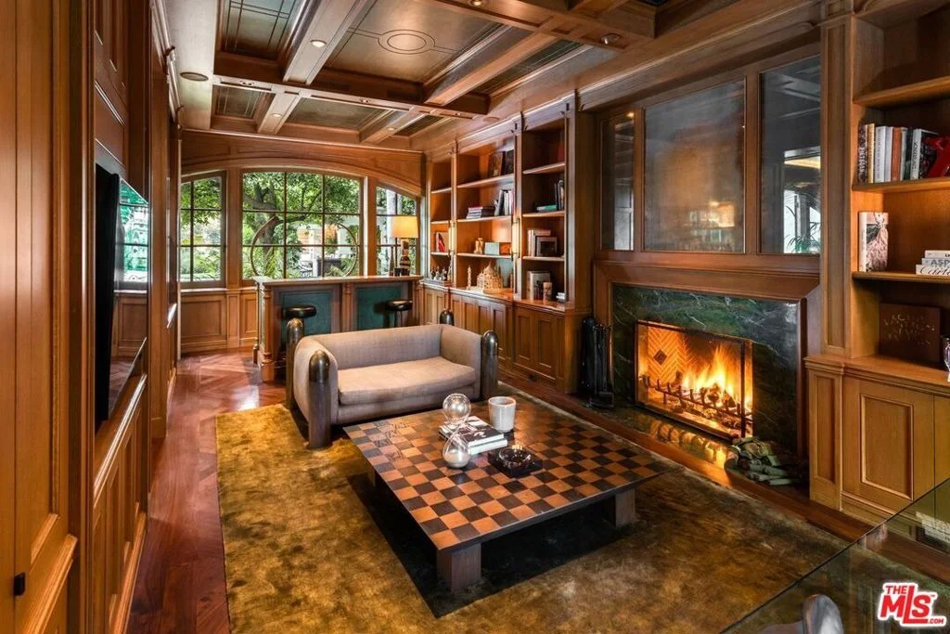
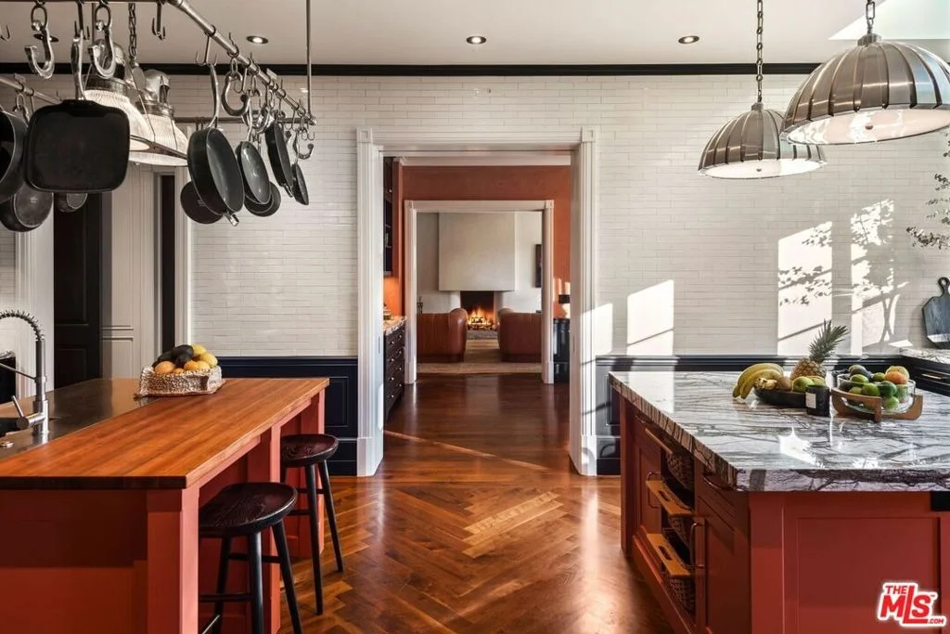
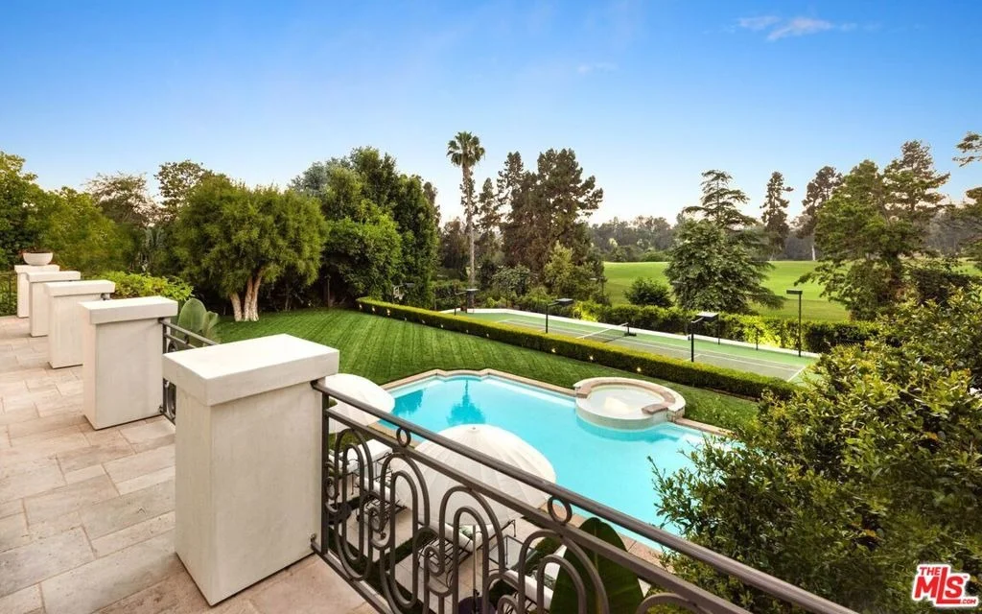
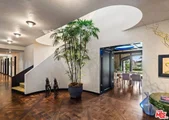
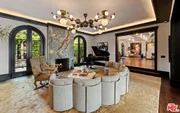
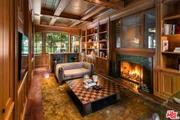
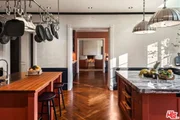
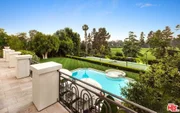
Set beside the exclusive LA Country Club, this expansive 1-acre gated estate has been meticulously remodeled to blend old-world glamour with modern elegance. Set back behind a grand, gated motor court, the property ensures unparalleled security and privacy. A grand two-story foyer with warm tones, natural light, and graceful curved lines creates an inviting and sophisticated atmosphere. To the right, a formal living room with a fireplace sets the stage for elegant entertaining, while an office with a bar and coffered ceiling adds timeless charm. Multiple gathering spaces, including a dining room overlooking the manicured grounds, flow seamlessly throughout. The opposite wing features a gourmet kitchen with dual islands and top-of-the-line appliances, a breakfast nook, and a cozy family room that opens to an outdoor dining area shaded by mature grapevines. Upstairs, the expansive primary suite features a fireplace, dual walk-in closets and bathrooms, and a private balcony overlooking the backyard and golf course. Five additional bedroom suites offer ample space for family and guests. Outside, a private oasis awaits. Lush landscaping surrounds a large patio for dining al fresco, firepit, flat grassy lawn, resort-like pool with spa, pool house with additional patio space, tennis court with lights, and an additional deck area that overlooks the impeccably landscaped fifth fairway. Offering a seamless blend of luxurious living and resort-style amenities, this estate provides an unparalleled opportunity to experience the epitome of refined elegance in one of Los Angeles' most coveted locations.
| |||
| Nov 7, 2024 | Listed | $32,000,000 | |
| Listed | |||
| | |||
|
Set beside the exclusive LA Country Club, this expansive 1-acre gated estate has been meticulously remodeled to blend old-world glamour with modern elegance. Set back behind a grand, gated motor court, the property ensures unparalleled security and privacy. A grand two-story foyer with warm tones, natural light, and graceful curved lines creates an inviting and sophisticated atmosphere. To the right, a formal living room with a fireplace sets the stage for elegant entertaining, while an office with a bar and coffered ceiling adds timeless charm. Multiple gathering spaces, including a dining room overlooking the manicured grounds, flow seamlessly throughout. The opposite wing features a gourmet kitchen with dual islands and top-of-the-line appliances, a breakfast nook, and a cozy family room that opens to an outdoor dining area shaded by mature grapevines. Upstairs, the expansive primary suite features a fireplace, dual walk-in closets and bathrooms, and a private balcony overlooking the backyard and golf course. Five additional bedroom suites offer ample space for family and guests. Outside, a private oasis awaits. Lush landscaping surrounds a large patio for dining al fresco, firepit, flat grassy lawn, resort-like pool with spa, pool house with additional patio space, tennis court with lights, and an additional deck area that overlooks the impeccably landscaped fifth fairway. Offering a seamless blend of luxurious living and resort-style amenities, this estate provides an unparalleled opportunity to experience the epitome of refined elegance in one of Los Angeles' most coveted locations.
| |||
Property Highlights
Building Info
Comparables
Status
Price/ft²
Listed On
Sold On
About Beverly Hills
Similar Homes for Sale
Currently no similar homes aroundNearby Rentals
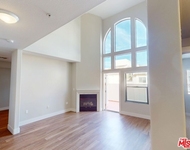
$8,750 /mo
- 3 Beds
- 3 Baths
- 1,709 ft²
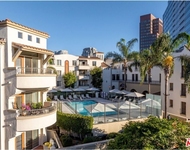
$6,700 /mo
- 2 Beds
- 2 Baths
- 1,202 ft²

Last Updated: 16 days ago
Data Source: CRMLS, MLS# 26994951




 Your Privacy Choices
Phone: 425-283-2930
Address: 335 Madison Avenue, New York, NY 10017