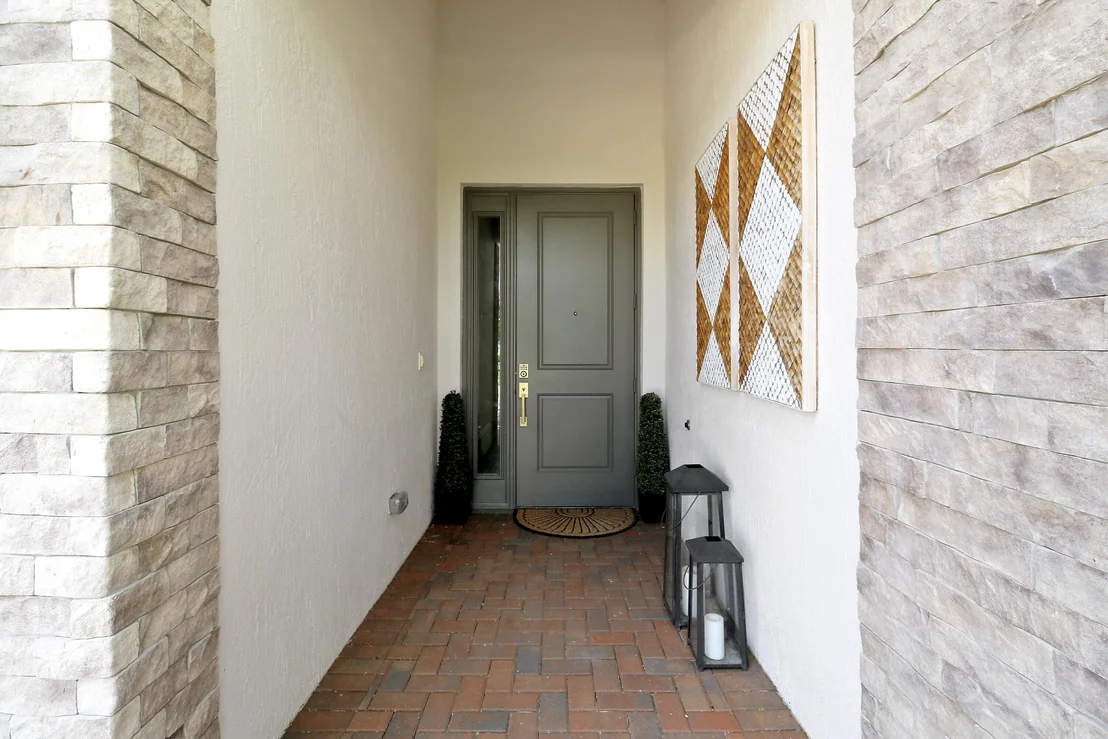
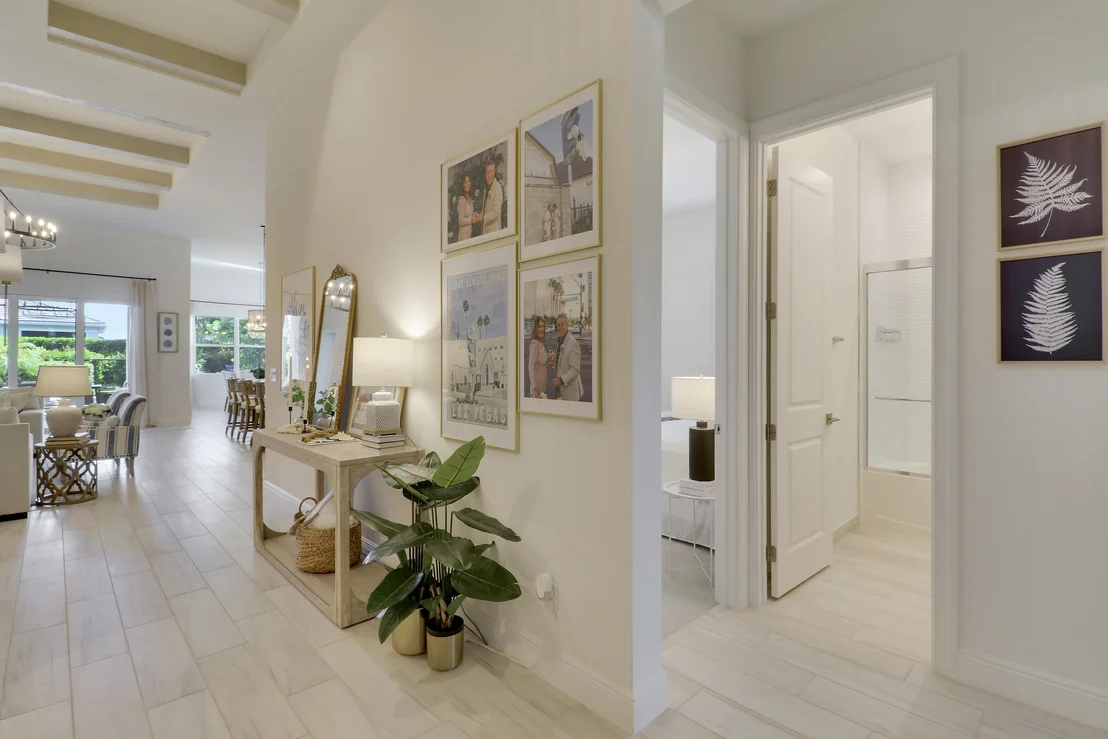
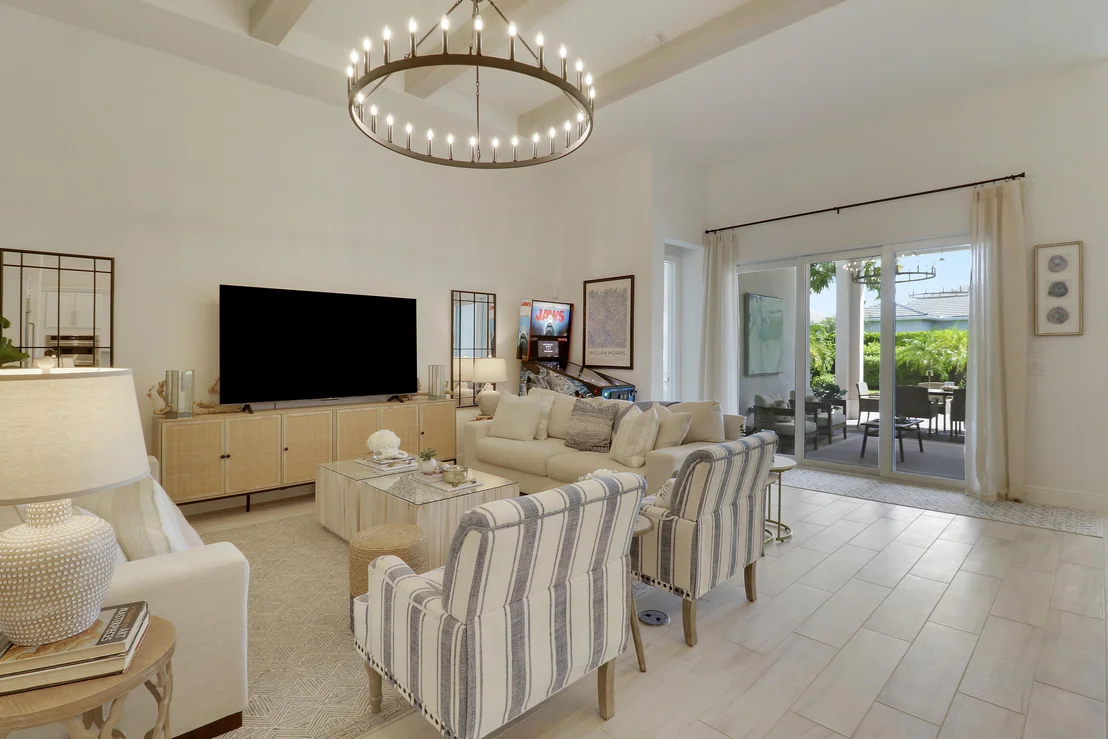
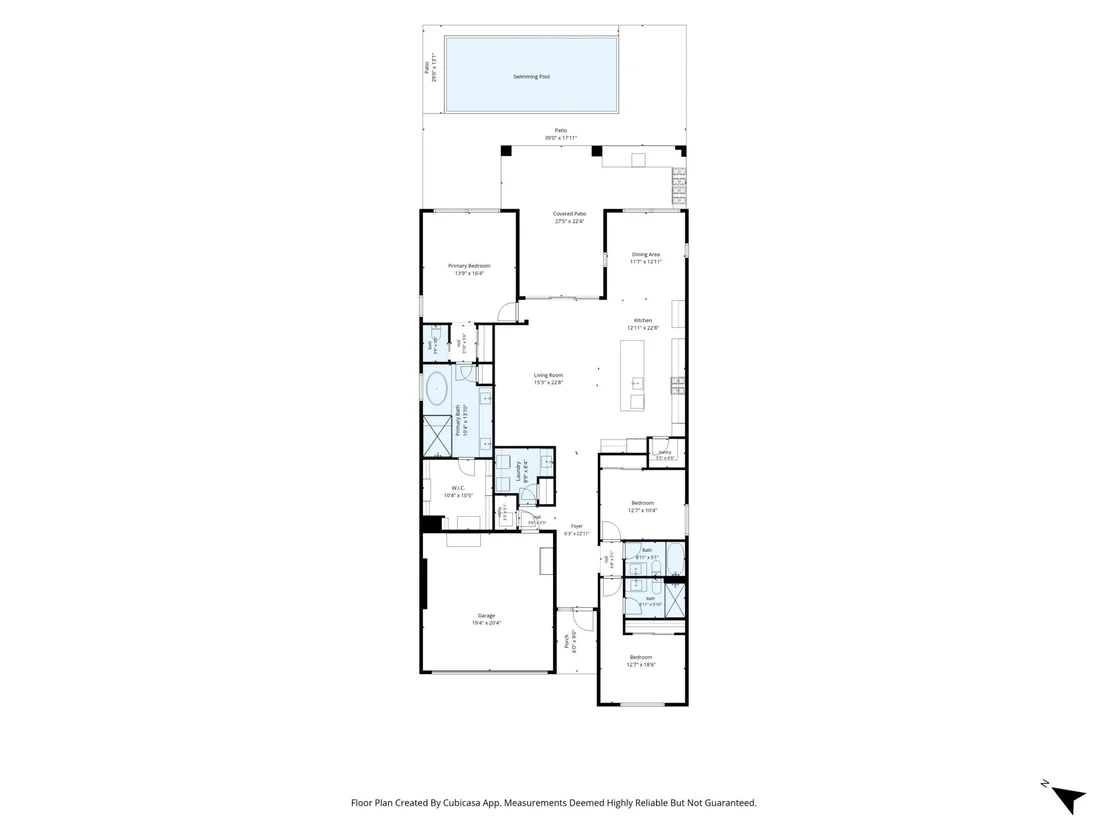
Welcome to this stunning, move-in-ready 3-bedroom, 3-bathroom home
in the sought-after Regency at Avenir. Featuring designer finishes
and an exceptional array of upgrades, this home delivers refined
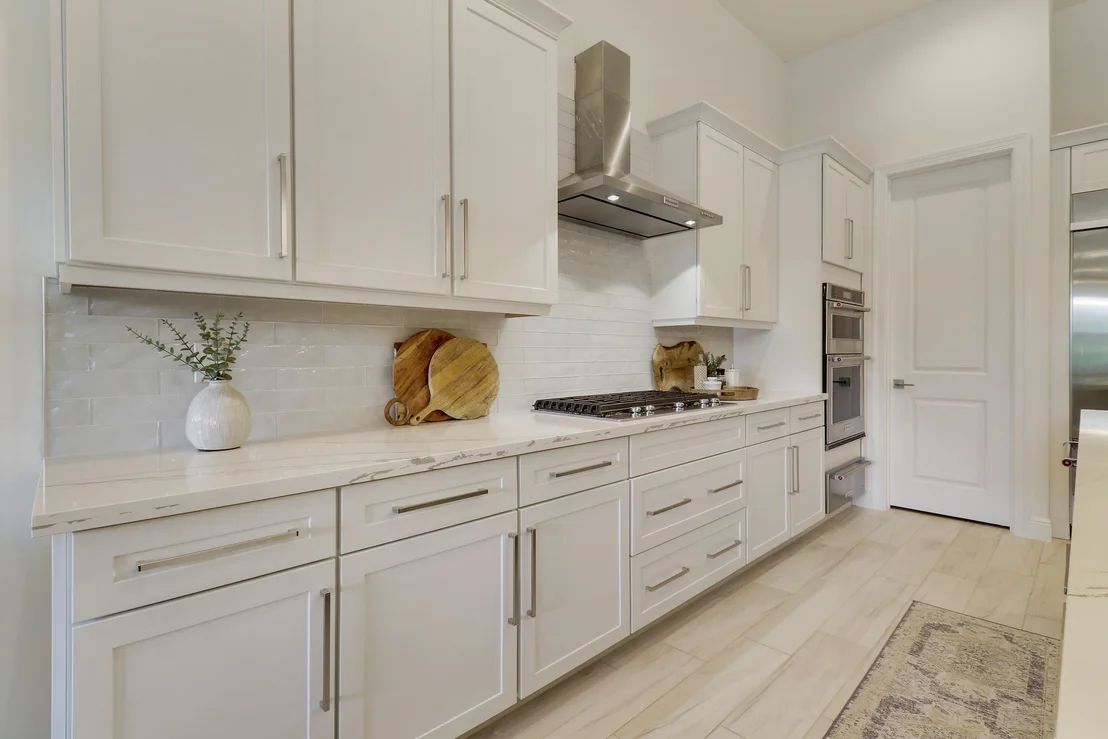
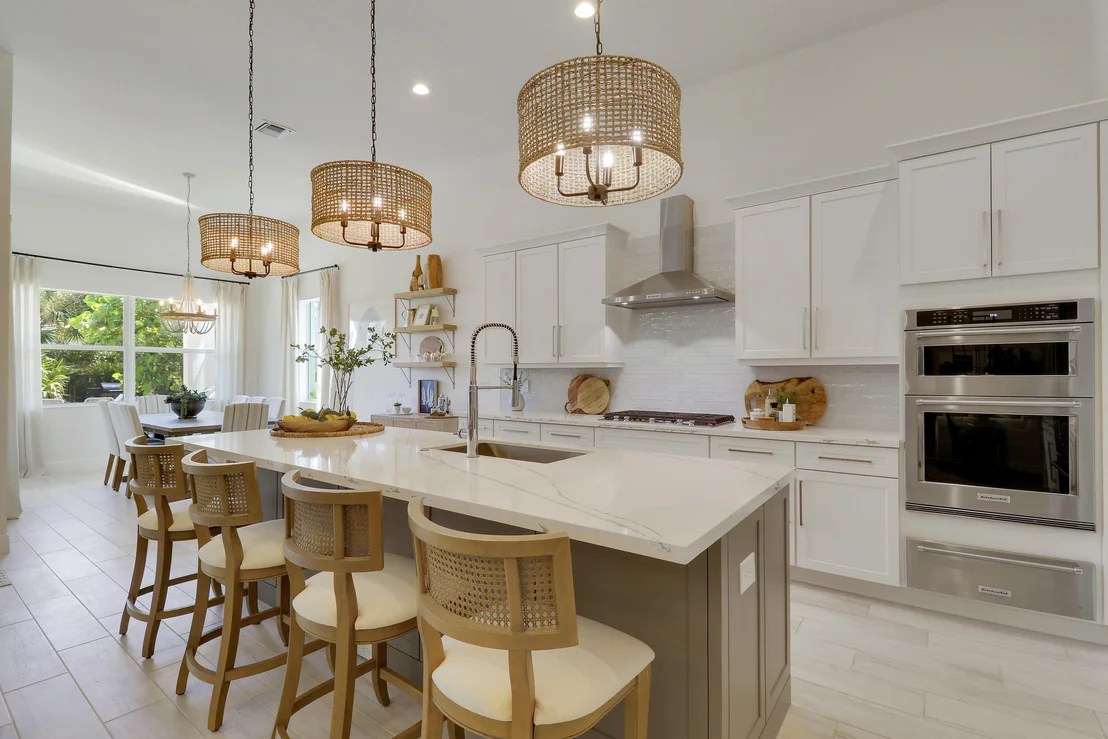
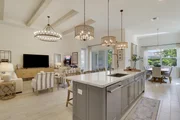
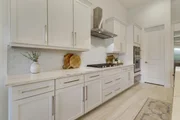
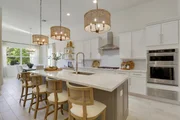
style, comfort, and resort-inspired living. The chef-inspired
kitchen features a gas cooktop, warming drawer, designer lighting,
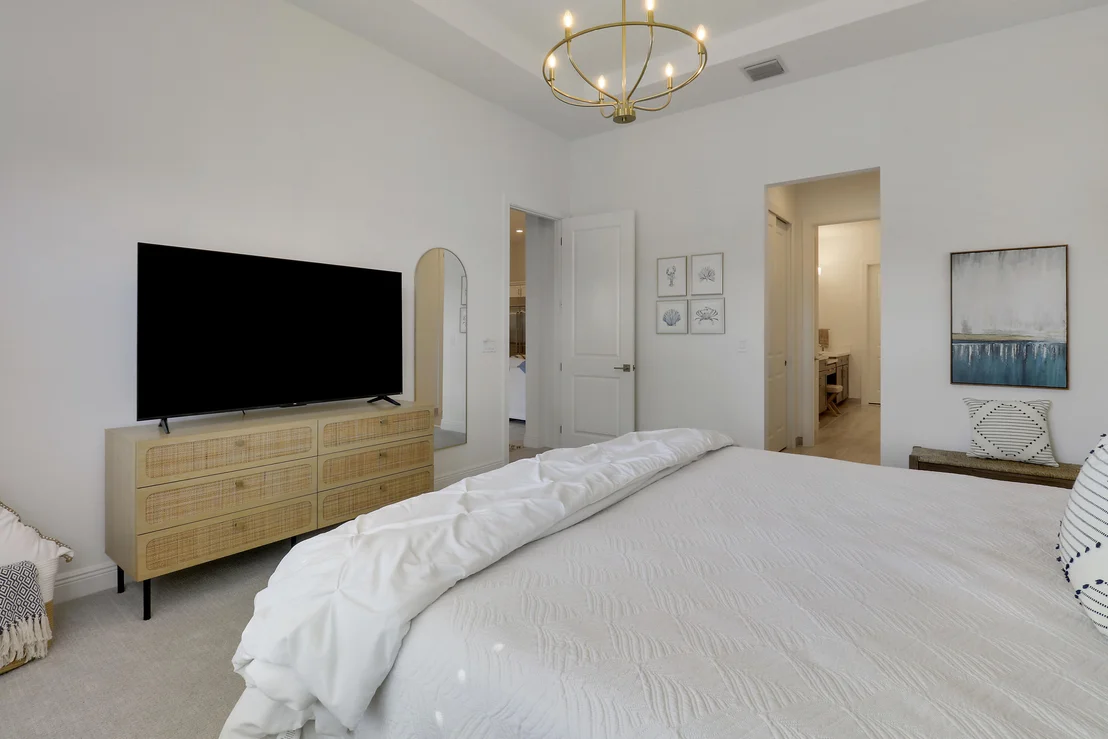
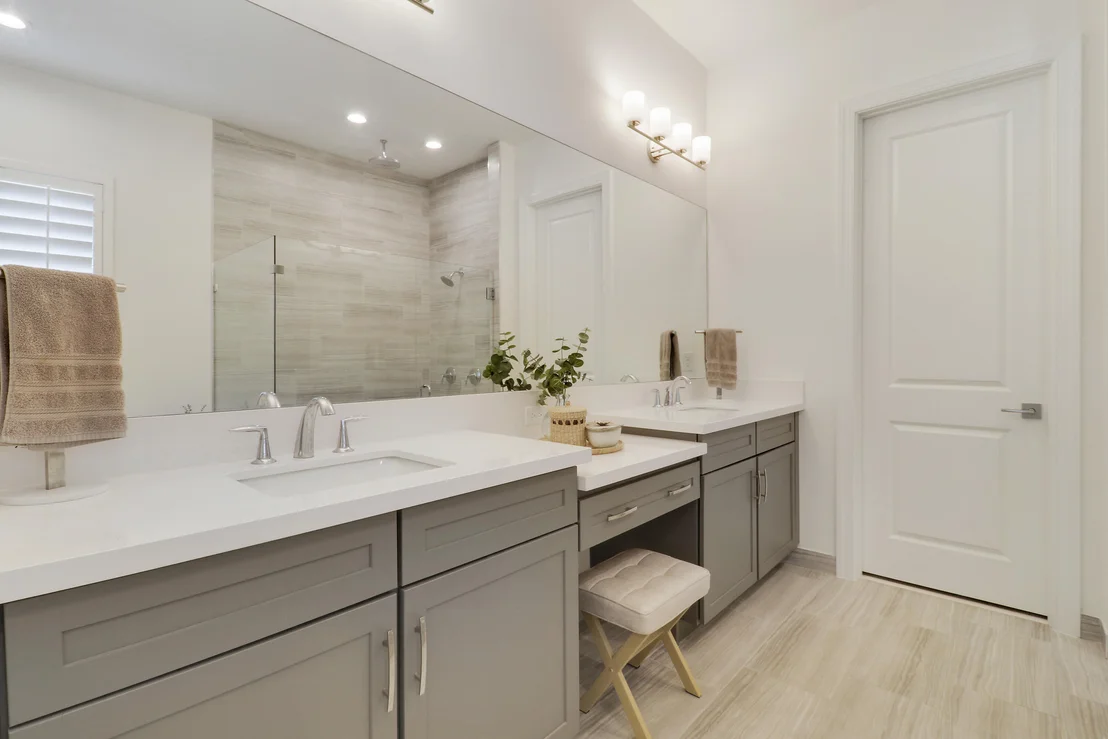
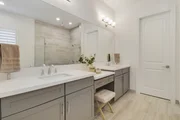
and beautiful finishes. The spacious primary suite includes a
luxurious soaking tub and custom closet organization system, while
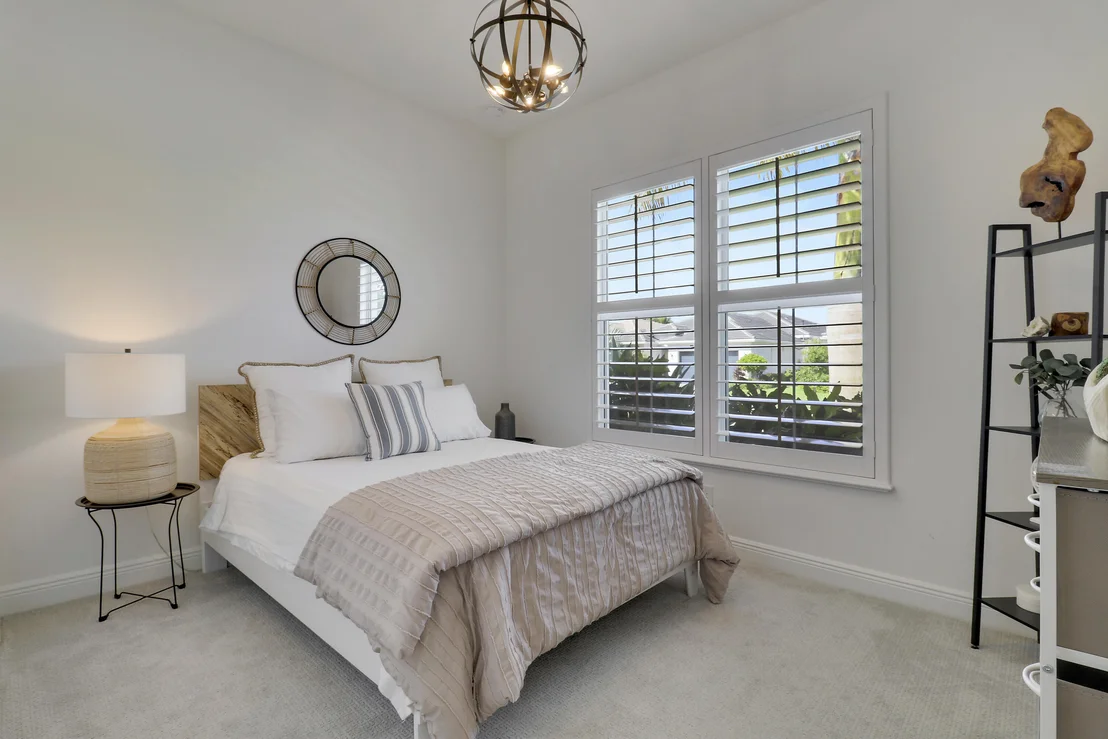
the en-suite guest bedroom offers added privacy and comfort for
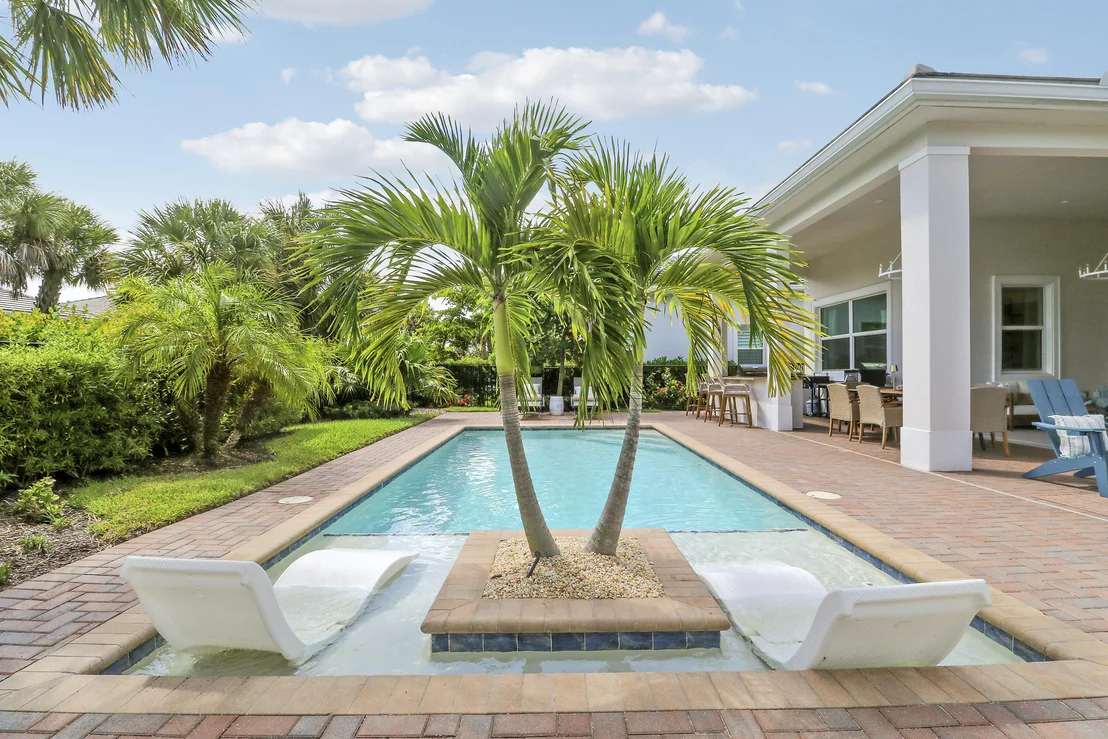
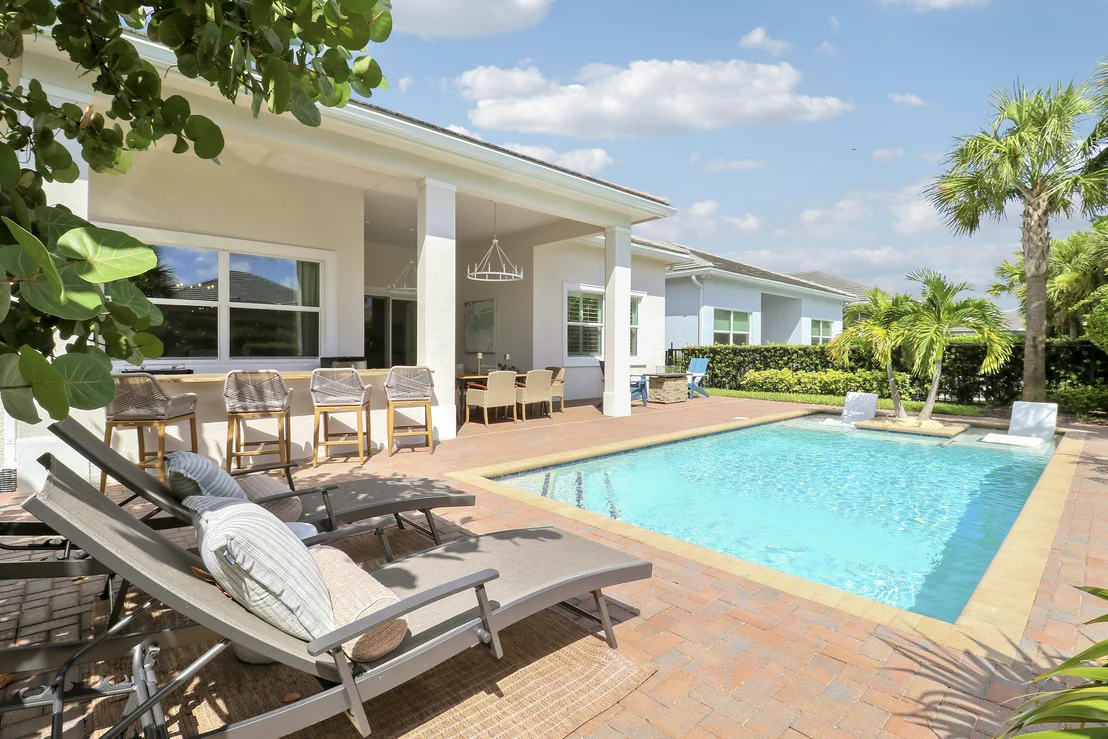
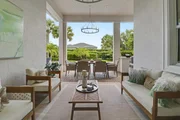
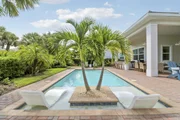
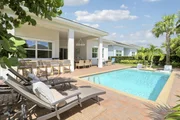
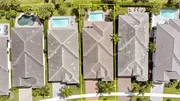
visitors. Step outside to your private pool oasis, complete
with a pool heater and chiller, perfect for year-round enjoyment.
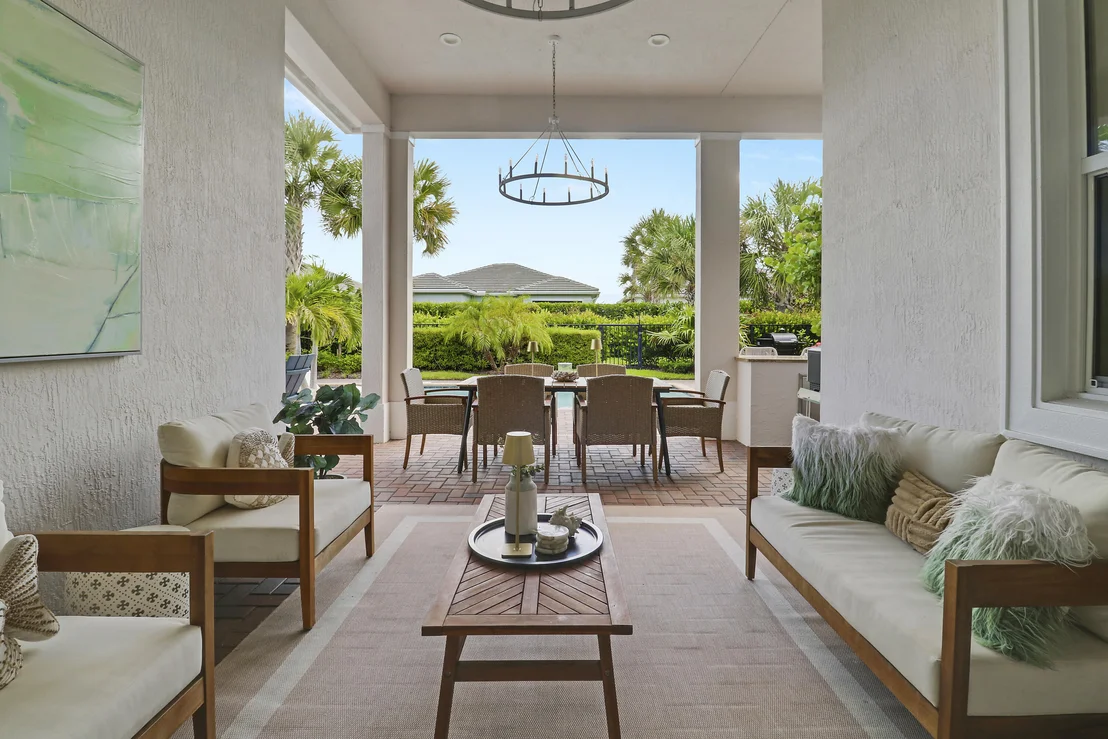
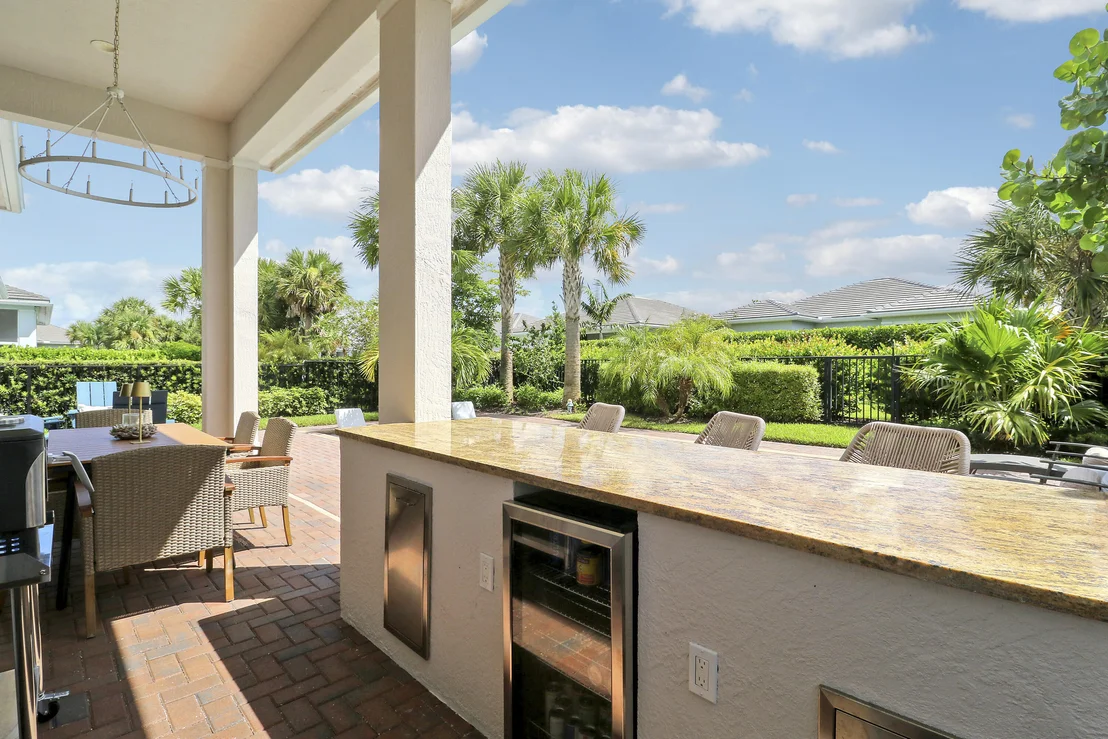
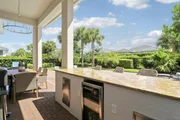
The expansive outdoor living space features a fully equipped
outdoor kitchen with two grills-a flat-top Hibachi-style grill and
BBQ grill-plus a refrigerator, along with a separate smoker pit.
Ideal for entertaining or relaxing in your own private retreat.
Additional features include a whole-house water filtration
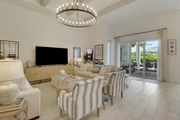
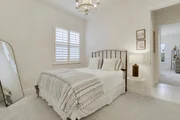
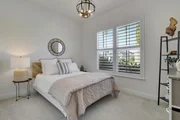
system, recently sealed tile floors, plantation shutters, designer
lighting, designer finishes throughout, and overhead storage in the
garage. Furniture is negotiable, providing an opportunity for a
truly turnkey purchase. Located in the exclusive Regency at
Avenir, this manned gated 55+ active-adult community offers an
exceptional lifestyle and is within easy walking distance of the
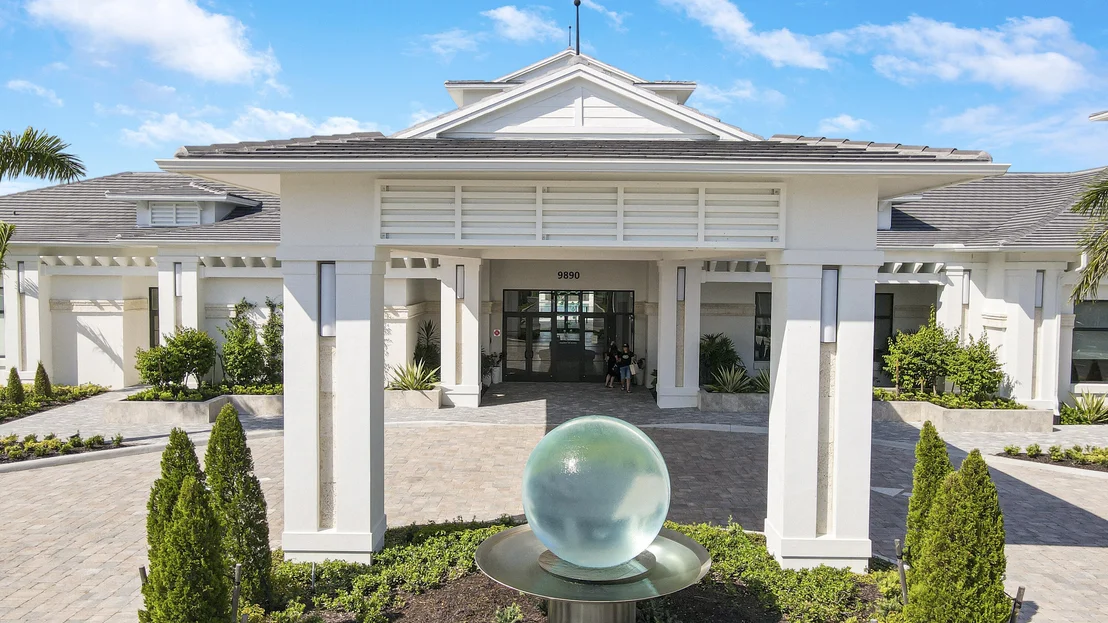
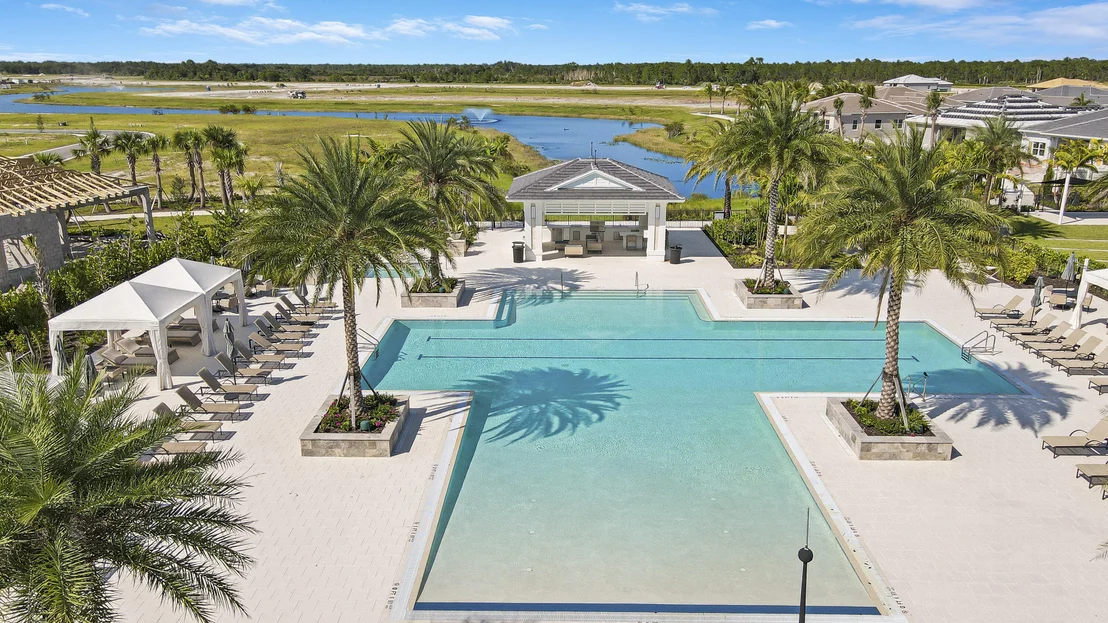
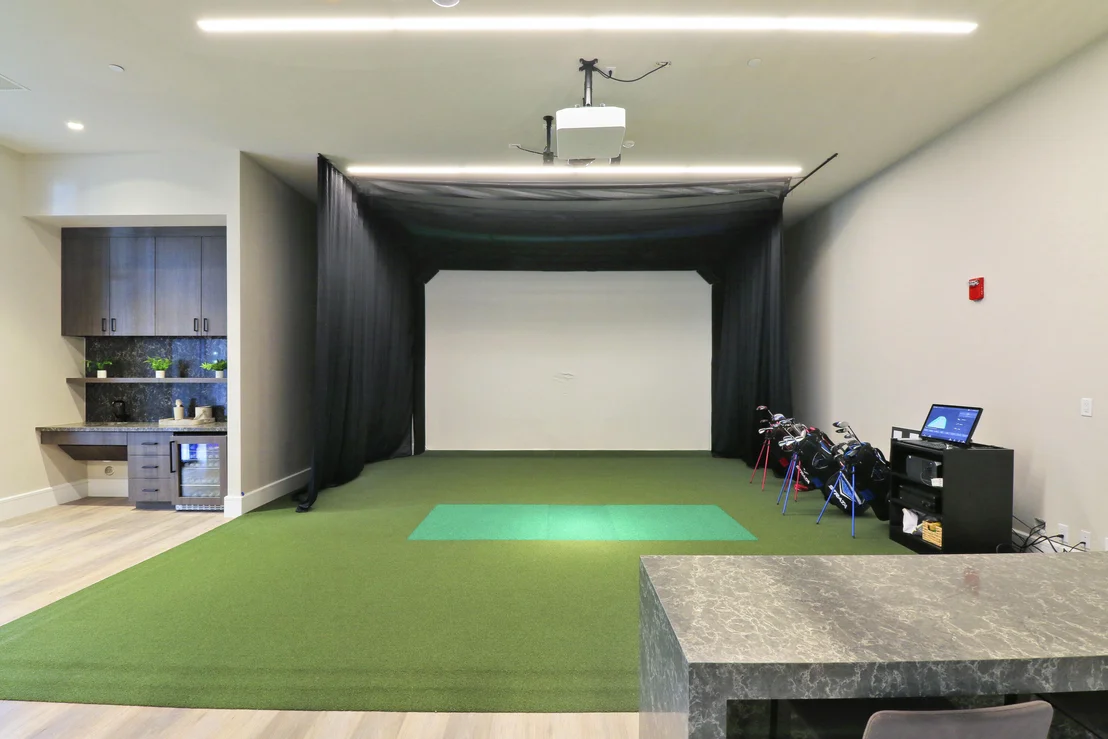
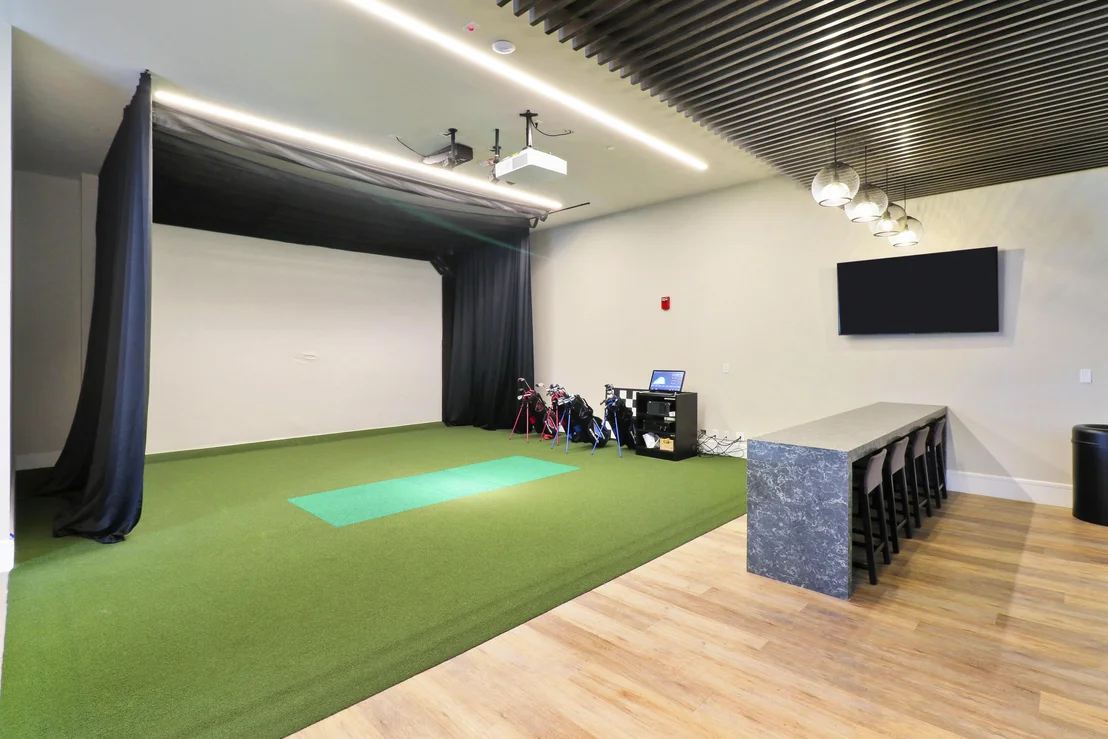
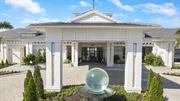
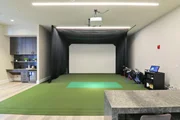
Pearl Clubhouse. The 20,000+ square-foot clubhouse offers an
impressive array of amenities, including tennis, billiards, fitness
center, golf simulator, card room, and much more. This
exceptional home combines modern construction, thoughtful upgrades,
private outdoor living, and an unbeatable resort-style community
lifestyle. A rare opportunity to enjoy luxury living in one of the
area's premier active-adult communities.
Based on our analysis, the cap rate of this property is 1.25%. A negative cap rate indicates that the property might not be feasible as an income-producing asset. The median cap rate for a near zip code 11238 is 4.23%.
How much can I actually make?
Actual monthly rental income may vary between $4,760 and $7,140 depending on unit-specific characteristics. You can change the amount using the slider to further explore.
How is cap rate calculated?
Cap Rate = Net Operating Income (NOI) / Property Asset Value.
When calculating the cap rate, we assume 100% occupancy. Leverage (mortgage) is not considered.
CALL TODAY AND ASK ABOUT CURRENT INCENTIVES!
This beautiful home 'The JESALIN' is move in ready. All designer selections and pool have been finalized. Home has rear eastern exposure and close walking distance to the clubhouse. Regency is a manned gate active adult (55+) community with it's own private 20,000+ clubhouse full of amenities. This home also includes a 10-year structural, 2-year mechanical/plumbing, and a 1-year fit and finished limited warranty package.
Property Highlights
Garage
Parking Available
Elevator
Air Conditioning
Parking Details
Has Garage
Attached Garage
Has Open Parking
Parking Features: Attached, Driveway, Garage, Garage Door Opener, Guest, On Street
Garage Spaces: 2
Interior Details
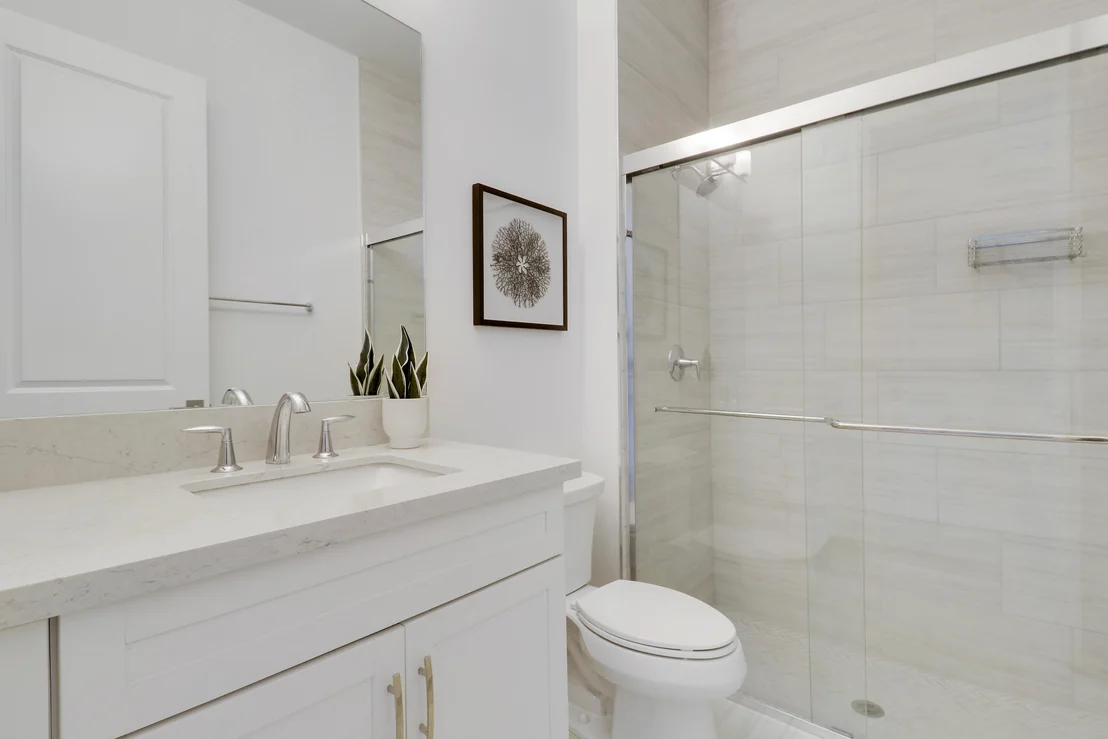
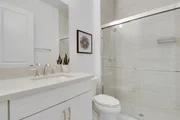
Full Bathrooms: 3
Interior Features: Breakfast Bar, Built-in Features, Entrance Foyer, High Ceilings, Kitchen Island, Pantry, Storage, Soaking Tub, Bar, Walk-In Closet(s), Bathtub, DiningArea, SeparateFormalDiningRoom, DualSinks, GardenTubRomanTub, MainLevelPrimary, SplitBedrooms, SeparateShower, TubShower
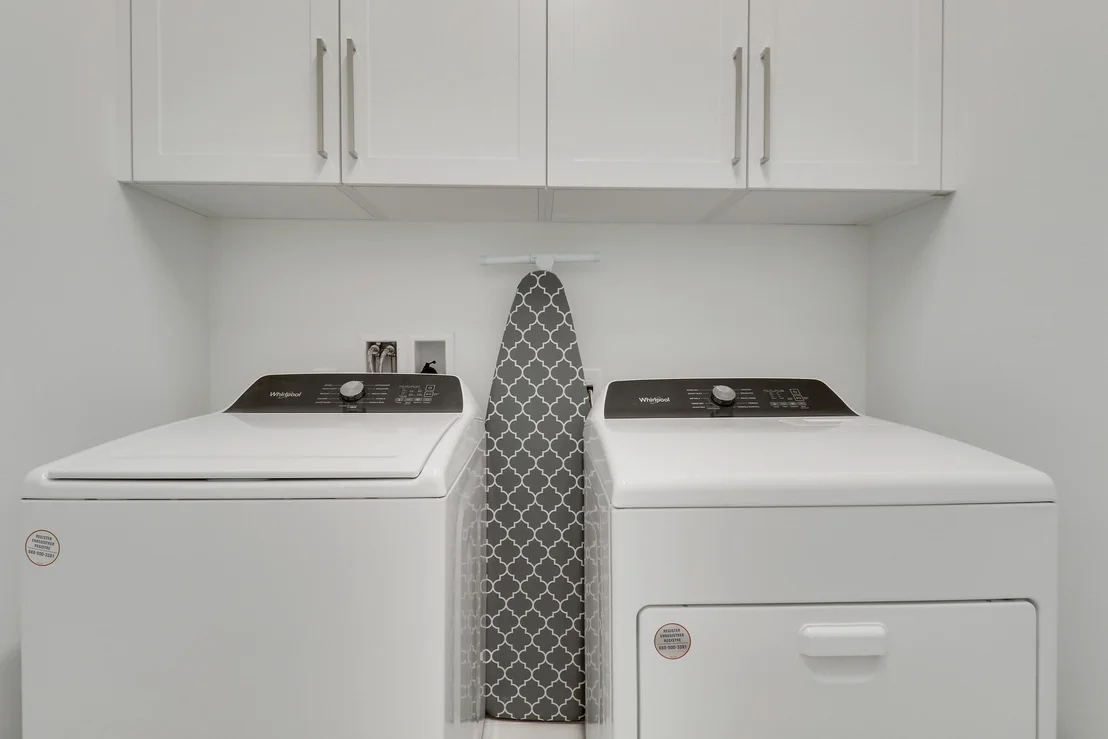
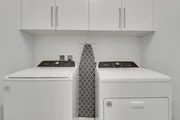
Appliances: Cooktop, Dryer, Dishwasher, Freezer, Gas Cooktop, Gas Range, Gas Water Heater, Ice Maker, Microwave, Oven, Range, Refrigerator, Water Heater, Washer
By proceeding, you consent to receive calls and texts at the number you provided, including marketing by autodialer and prerecorded and artificial voice, and email, from realtor.com and others about your inquiry and other home-related matters, but not as a condition of purchase (More...)California Privacy Notice
By submitting your information, you agree RealtyHop can share your information with its network of real estate &
mortgage professionals (or through their agents) and consent to receive marketing emails, calls, & texts related
to your inquiry (including via automatic telephone dialing system, or artificial or pre-recorded voice technology)
from Movoto or their affiliates to the email address or number you provided.
By proceeding, you agree to our Terms of Service. California Privacy Notice

























































 Your Privacy Choices
Phone: 425-283-2930
Address: 335 Madison Avenue, New York, NY 10017