


9950 E 63rd Dr


About This Property
Payment Calculator
Your Estimated Monthly Payment
Cap Rate Calculator
What does this mean?
Based on our analysis, the cap rate of this property is 1.25%. A negative cap rate indicates that the property might not be feasible as an income-producing asset. The median cap rate for a near zip code 11238 is 4.23%.
How much can I actually make?
Actual monthly rental income may vary between $4,760 and $7,140 depending on unit-specific characteristics. You can change the amount using the slider to further explore.
How is cap rate calculated?
Cap Rate = Net Operating Income (NOI) / Property Asset Value.
When calculating the cap rate, we assume 100% occupancy. Leverage (mortgage) is not considered.
Cap Rate provided by RealtyHop and RentHop, learn more about cap rate here.
Price History
| Date / Event | Date | Event | Price |
|---|---|---|---|
| May 29, 2026 | Sold | ||
| Sold | |||
| May 11, 2026 | In contract | - | |
| In contract | |||
| Apr 23, 2026 | Listed | $2,200,000 | |
| Listed | |||
   | |||
|
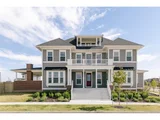
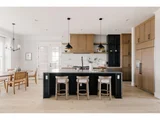
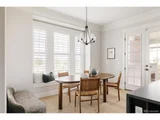
Set on one of the largest lots in Central Park at .30 acres, this Parkwood Southampton home offers an unparalleled living experience directly across from the breathtaking 15,000-acre Wildlife Refuge. Unobstructed views of open space & the Rocky Mountains from nearly every angle, this one-of-a-kind residence features multiple outdoor living spaces, 2 expansive west-facing balconies & a dramatic covered front porch. Inside, the home is designed for luxurious living, featuring a main floor primary suite with a soaking tub, custom tile shower, a spacious walk-in closet with custom organization-one pre-plumbed for a future washer/dryer-& designer finishes throughout. The main floor study offers a quiet work-from-home retreat, while the family room showcases custom built-ins & a stunning brick fireplace. The chef's kitchen is a true centerpiece, complete with a 48" Wolf range, custom hood, waterfall-edge quartz countertops, built-in fridge, & striking two-toned black & wood cabinetry. Hardwood floors & designer tile flow throughout. Upstairs includes a guest suite with private bath, two additional bedrooms, a full bath & a large media area with built-in desks that opens to a second balcony with sweeping views. The third floor loft offers a powder bath, cozy fireplace & access to another outdoor deck. The finished basement includes a gym, recreation space, additional bed/full bath, wet-bar & storage. The backyard is built for entertaining with professional landscaping, an outdoor kitchen, fireplace, two gas lines & ample space to gather or unwind. Additional features include a 3-car garage, owned solar panels w/ battery & rough-in plumbing, along with thoughtful whole-home upgrades such as an AprilAire humidifier & air purification system, a comprehensive water filtration system & a large tankless water heater with a recirculation pump for near-instant hot water. A rare opportunity to own a premier Central Park home near Pearl Market, dining, parks, trails & top schools.
| |||
| Dec 21, 2023 | Sold | ||
| Sold | |||
| Nov 2, 2023 | Listed by Castle Rock Real Estate and Development | $2,282,929 | |
| Listed by Castle Rock Real Estate and Development | |||
| | |||
|
One of a kind opportunity to purchase home in Central Park located directly across from the 15,000 acre Wildlife Refuge. Unobstructed views of open space and mountains. Views can be seen from multiple decks and outdoor living spaces. Great room has custom built ins with brick surround. Kitchen includes Wolfe range with custom decorative hood. Primary bathroom has large soaking tub, custom shower, individual as well as large walk in closet with plumbing for future washer/dryer. Second floor has guest bedroom with on suite as will as two more bedrooms and full bath. Large open area with custom built-in desks and media area that opens to one of the many outdoor decks looking towards the mountains and wild life refuge. Third floor loft with powder bath can be a second office or family hang out area enjoying the stove and another outdoor deck. Basement is complete with gym, recreation area, full bath, bar area, craft room and storage. Too many upgrades to list. Home will be completed mid-December.
| |||
Property Highlights
Comparables
Status
Price/ft²
Listed On
Sold On
About Northeast Denver
Similar Homes for Sale
Currently no similar homes aroundNearby Rentals

Last Updated: 4 months ago
Data Source: REcolorado MLS, MLS# IRE5497087
 Your Privacy Choices
Phone: 425-283-2930
Address: 335 Madison Avenue, New York, NY 10017