Check Availability
Elgin 60124
995 Reserve Drive
$339,000
● House - In Contract

995 Reserve Drive

Elgin, IL 60124
bedrooms
3 Beds
bathrooms
2 Baths, 1 Half Bath
square feet
1,976 Ft²
$2,422
Est. Monthly
$248
HOA / Fees

About This Property

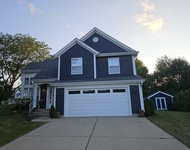
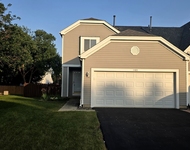
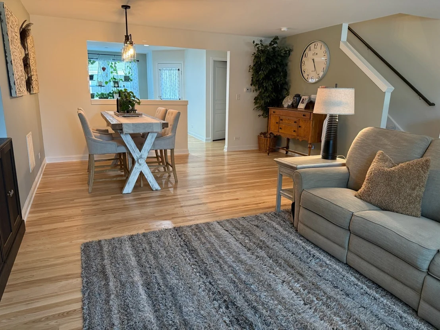
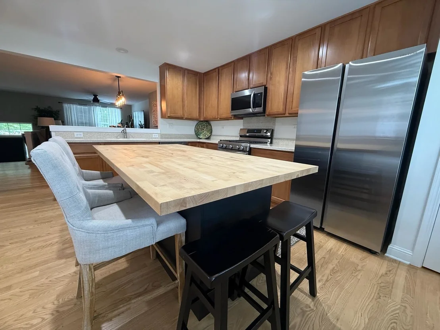
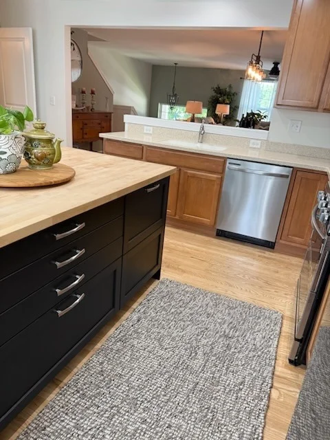
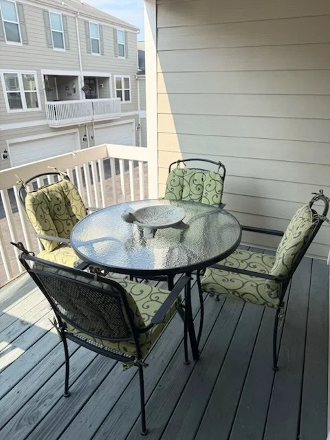
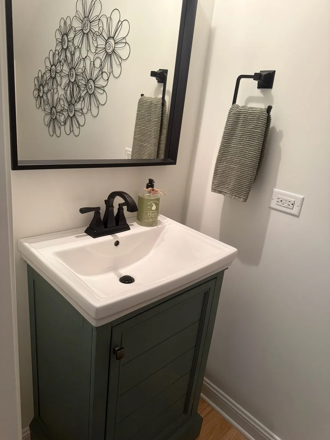
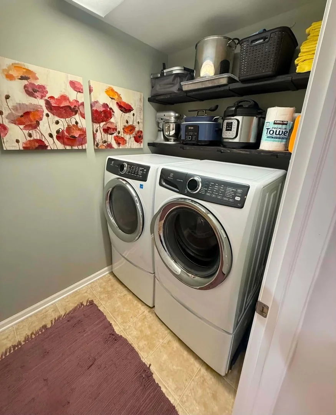
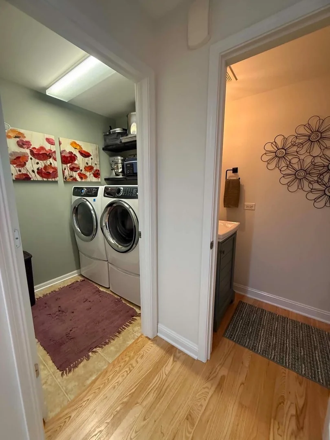
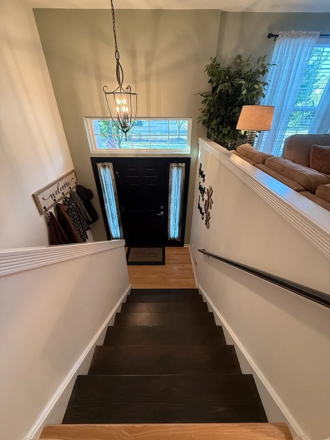
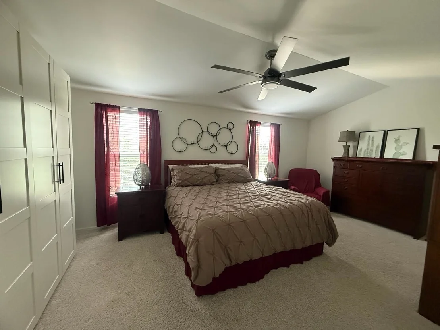
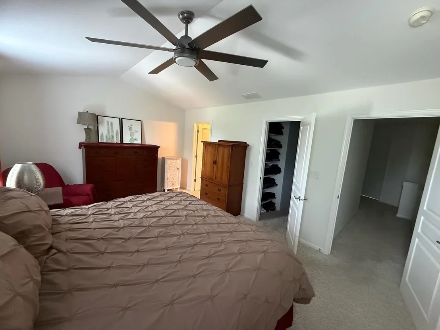
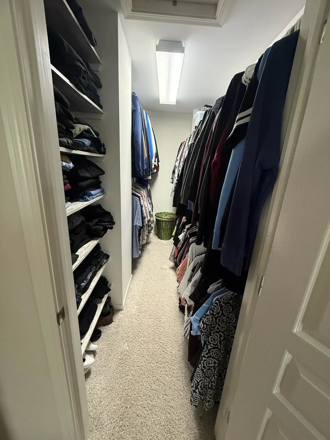
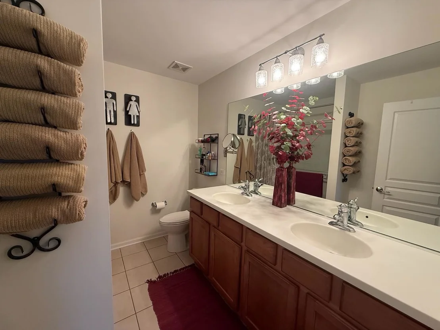
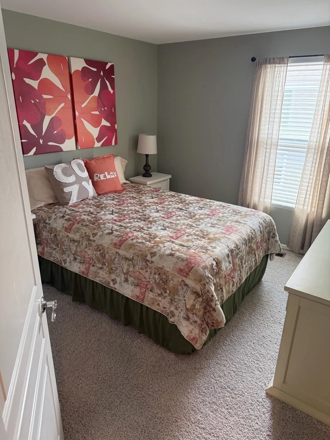
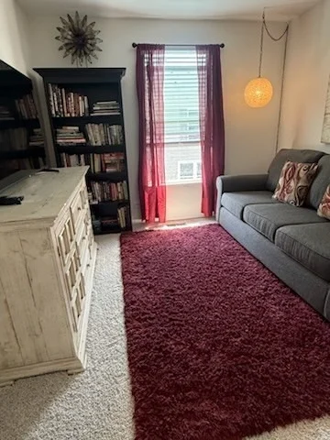
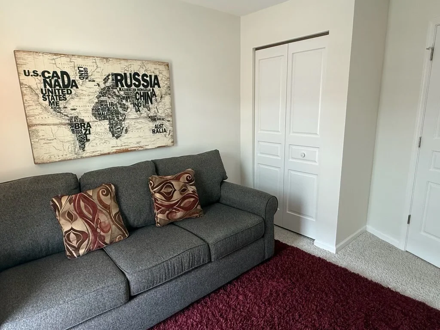
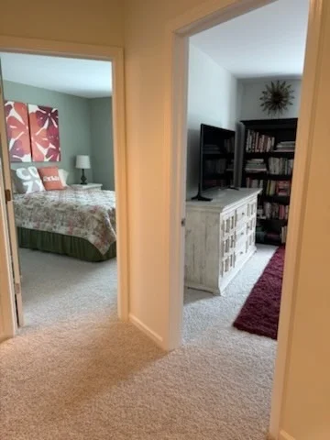
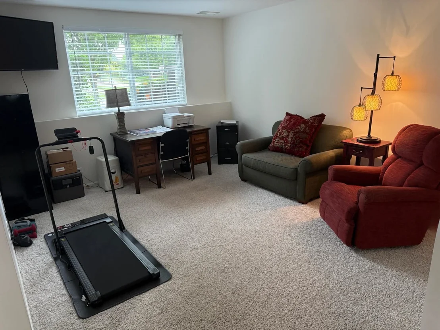
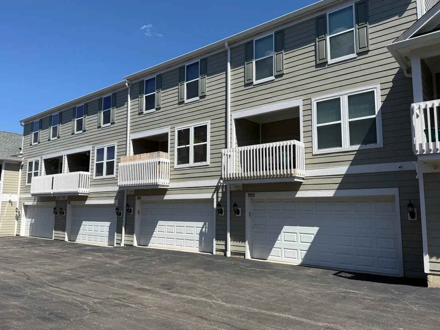
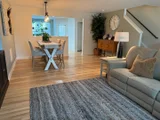
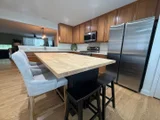
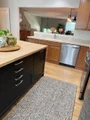
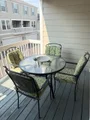
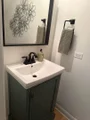
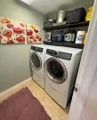
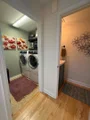
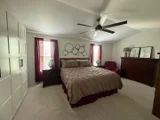
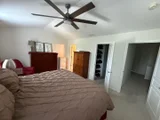
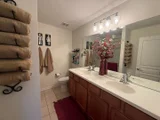
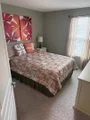
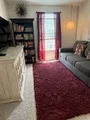
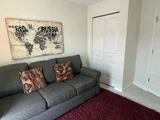
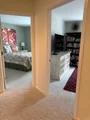
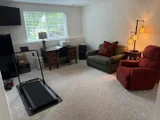
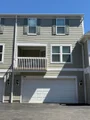
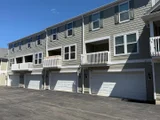
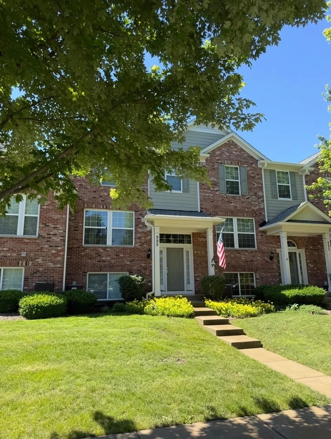
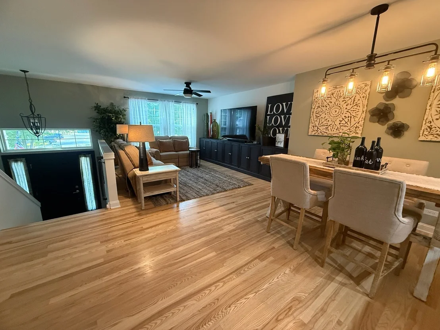
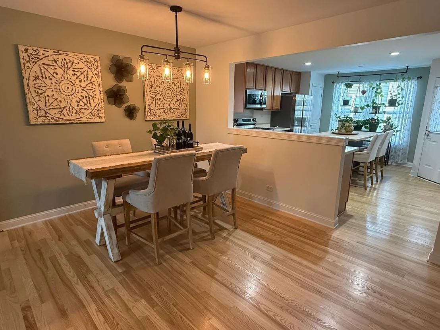
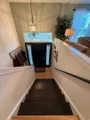
Location, style, and space come together in this meticulously cared-for 3-bedroom, 2-1/2-bath townhome in the popular Reserve of West Elgin.    Tastefully upgraded with custom millwork and fine finishes throughout, this modern gem begins on the lower level, just off the 2-car garage, with a spacious, versatile flex room. Create the perfect home office, workout room, den, or whatever suits your lifestyle-bring your ideas!    The main level showcases gorgeous hardwood flooring flowing through the expansive Living and Dining Rooms, along with a conveniently located Laundry Room and updated Powder Room. At the heart of the home is a beautiful Kitchen featuring 42" maple cabinetry, a gourmet center island, Corian countertops, and newer stainless-steel appliances. Just beyond, a private rear deck provides the perfect spot to relax and unwind.    Upstairs, plush carpeting leads to three bright bedrooms and a full bathroom, including an impressive Primary Suite with a vaulted ceiling, private en-suite bath, and generous custom closets.    Enjoy easy access to a paved two-mile walking path, Gail Borden Public Library, expressways, Metra, and an abundance of shopping, dining, and entertainment along the Randall Road corridor. With plenty of guest parking right outside your front door, this home offers the space, style, and convenience you've been looking for.    Modern living. Low-maintenance lifestyle. Welcome home!    Schedule your private showing today!
Unit Size
1,976 Ft²
Days on Market
-
Land Size
-
Price per sqft
$172
Property Type
House
Property Taxes
$509
HOA Dues
$248
Year Built
2008

Listed By

Kimberly Herman
Capi Realty Group, LLC
Debra Gentry
Capi Realty Group, LLC

Payment Calculator

Cap Rate Calculator

Property Highlights

Garage
Air Conditioning
Parking Details
Has Garage
Parking Features: Asphalt, Garage Door Opener, Garage, Attached, Yes
Garage Spaces: 2
Interior Details
Half Bathrooms: 1
Full Bathrooms: 2
Interior Features: Vaulted Ceiling(s), Storage, Walk-In Closet(s), Open Floorplan, Special Millwork, Separate Dining Room
Appliances: Range, Microwave, Dishwasher, Refrigerator, Washer, Dryer, Disposal, Humidifier
Flooring Type: Hardwood, Carpet
Door Features: Lever Style Door Handles, Panel Door(s)
Laundry Features: Main Level, Washer Hookup, Gas Dryer Hookup, In Unit
Rooms: 7
Basement: Finished, Partial, Daylight
Exterior Details
Square Footage: 1976
Square Footage Source: $0
Year Built: 2008
Other Structures: Storage
Window Features: Screens, Blinds, Garden Window(s)
Construction Materials: Vinyl Siding, Brick
Lot Features: Common Grounds
Lot Size Dimensions: 58X21
Water Source: Public
Financial Details
Tax Annual Amount: $6,108
Utilities Details
Cooling Type: Central Air
Heating Type: Natural Gas, Forced Air
Sewer : Public Sewer
Location Details
HOA/Condo/Coop Fee Includes: Insurance, Maintenance Grounds, Snow Removal, Exterior Maintenance
HOA Fee: $248
HOA Fee Frequency: Monthly

Building Info

Overview

    General

  • Year Built: 2008
  • Effective Year Built: 2008
  • Building Count: 1
  • Total Rooms: 6
  • Bedroom Count: 2
  • Bathroom Count: 3
  • Full Bathrooms: 2
  • Partial Bathrooms: 3
  • Building Condition: 0
  • Building Quality: 0
  • Construction Type: 6
  • Building Style: 0
  • Exterior Walls Type: 0
  • Interior Walls Type: 0
  • Roof Shape Type: 0
  • Roof Cover Type: 0
  • Floor Count: 200
  • Floor Cover: 0
  • Basement Type: 8
  • Basement Area: 813
  • Garage Type: 0
  • Parking Space Count: 0
  • Patio Type: 0
  • Porch Type: 0
  • Pool Type: 0

    Dimensions

  • Lot Size Square Feet: 1,218
  • Lot Size Depth Feet: 580
  • Lot Size Frontage Feet: 210
  • Total Building Area: 2,439
  • Gross Building Area: 2,439
  • Building Area: 1,626
  • Building Area Measurement: L

    Heating and Cooling

  • Air Conditioning: 13
  • Heating: 0
  • Heated Square Feet: 1,626
  • Heating Fuel Type: 0

    Utilities

  • Sewer System: 0
  • Water Service: 0

Building

  • Building Type: 0
  • Property Class: R
  • Subdivision: RESERVE
  • Land Acres: 0000000280
  • Standard Land Use Code: 1001
  • County Land Use Code: 0040
  • State Land Use Code: 0040
  • Legal Description 1: RESERVE PHASE II PT OF LOT 54 DESC IN 2009K004201

Neighborhood

  • School District Name: School District U-46
  • Census Tract: 851912

Geography

  • Subdivision Phase Number: 2
  • Parcel: 06-29-428-082
  • Lot: 54
  • Municipality: ELGIN
  • Latitude: 42.0057
  • Longitude: -88.3446

    Address

  • Full Address: 995 Reserve Dr
  • Address - House Number: 995
  • Address - Street Name: Reserve
  • Address - Suffix Type: Dr
  • State: IL
  • City Name: Elgin
  • Carrier Code: R030
  • 4-Digit Zip Code: 8834
  • Zip Code: 60124

Valuation

    Tax

  • Tax Year: 2022
  • Tax Amount: $483,962
  • Tax Rate Code Area: EL005

    Appraisal Valuation

  • Standard Deviation: 0.1636
  • Valuation Date: Nov 29, 2023
  • Confidence Score: 79
  • Final Value: 290,650
  • High Value: 338,224
  • Low Value: 243,075

    Market Valuation

  • Market Total Value: $200,519
  • Market Land Value: $47,683
  • Market Improvement Value: $152,836

    Assessments Valuation

  • Assessed Year: 2022
  • Assessed Total Value: $66,813
  • Assessed Land Value: $15,888
  • Assessed Improvements Value: $50,925

    Sales

  • Current Sale Contract Date: Apr 15, 2022
  • Current Sale Recording Date: Apr 22, 2022
  • Current Sale Price:
  • Current Sale Document Type: 27
  • Current Sale Input Document Number: 21984
  • Previous Sale Recording Date: Jan 22, 2009
  • Previous Sale Contract Date: Oct 13, 2008
  • Previous Sale Amount: $216,000
  • Previous Sale Document Type: 68
Data used for valuation calculations is provided by RealtyHop, and other third party sources

Comparables

Unit
Status
Type
Beds
Baths
ft²
Price/ft²
Asking Price
Listed On
Closing Price
Sold On
HOA + Taxes

About Elgin


Similar Homes for Sale

Currently no similar homes around

Nearby Rentals

Unit for rent at 1 Linden Court, South Elgin, IL, 60177

$3,000 /mo

  • 3 Beds
  • 2 Baths
  • 1,442 ft²
1 Linden Court, South Elgin, IL, 60177 Listing by Katrina Hish
Unit for rent at 2354 Nantucket Lane, Elgin, IL, 60123

$2,800 /mo

  • 3 Beds
  • 3 Baths
  • 1,636 ft²
2354 Nantucket Lane, Elgin, IL, 60123 Listing by Andrew Stoll
Unit for rent at 1485 Exeter Lane, South Elgin, IL, 60177

$2,875 /mo

  • 3 Beds
  • 1 Bath
  • 1,491 ft²
1485 Exeter Lane, South Elgin, IL, 60177 Listing by Rutul Parekh


Frequently Asked Questions

When was property at 995 Reserve Drive built and last sold?
The property at 995 Reserve Drive was built in 2008 and last sold on Apr 15, 2022 for $260,000.
How much is this home worth?
The estimated value of the home located at 995 Reserve Drive is $344,198.
What are some comparable homes to 995 Reserve Drive?
There are currently no comparable homes to 995 Reserve Drive.