About This Property
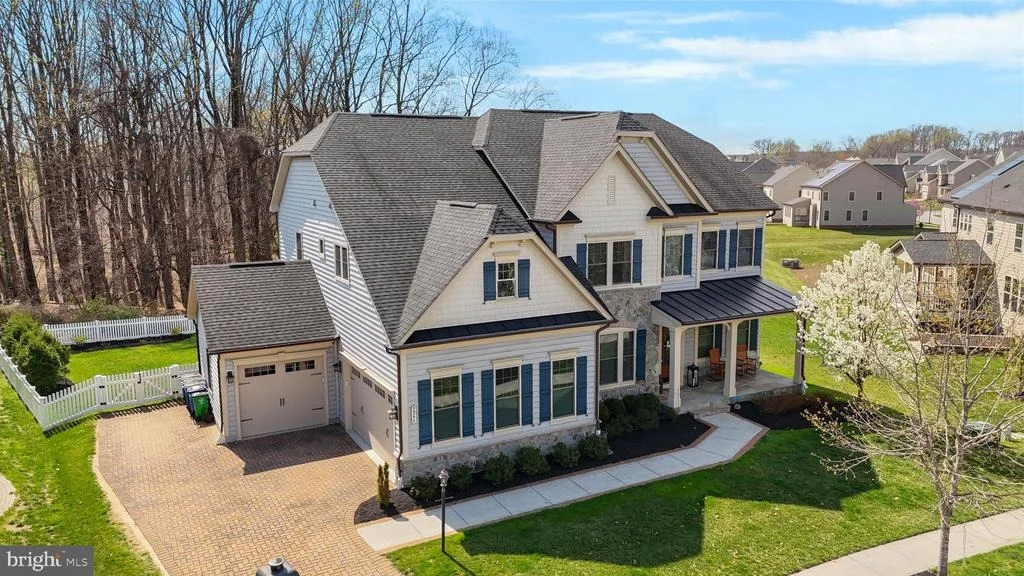
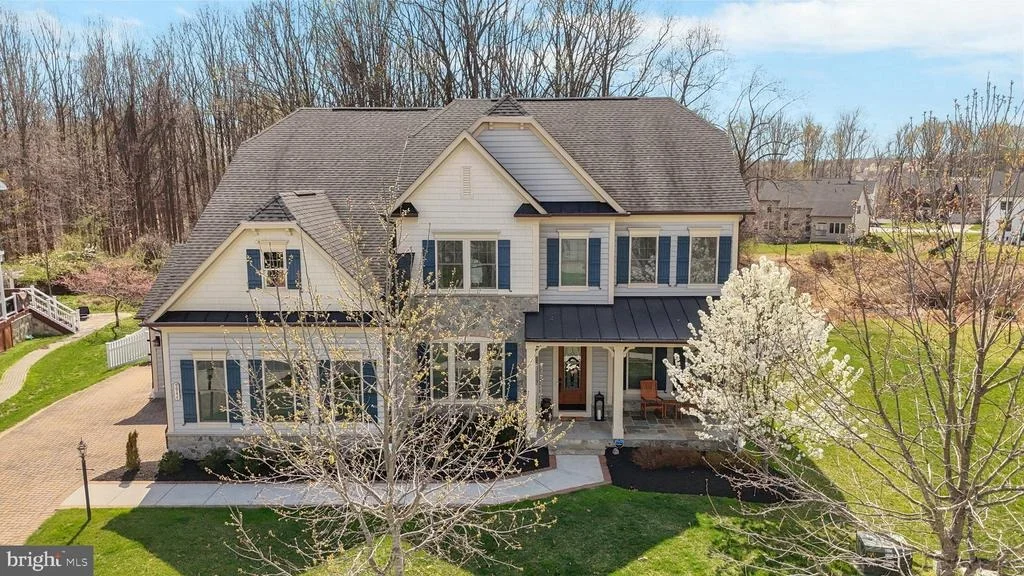
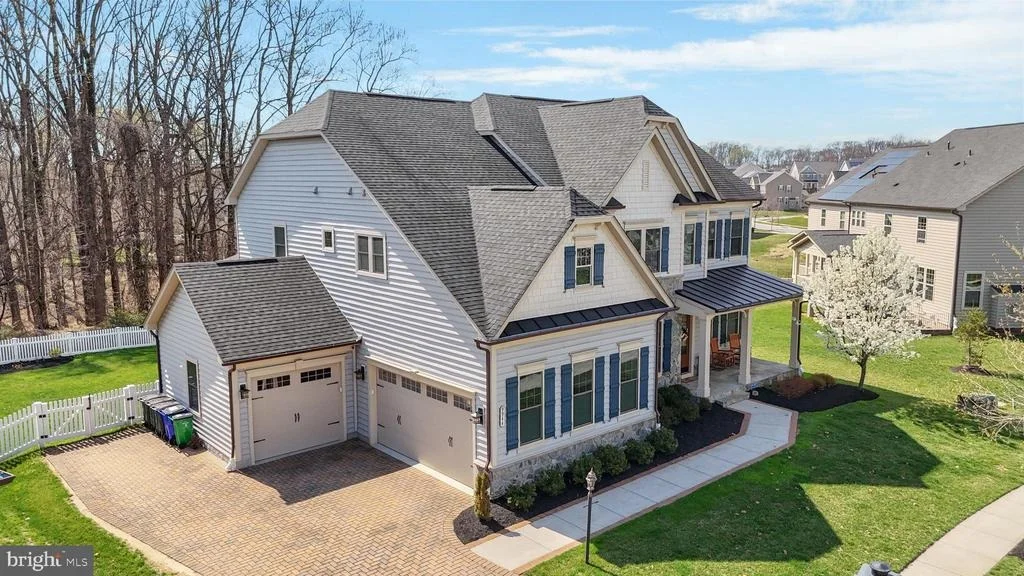
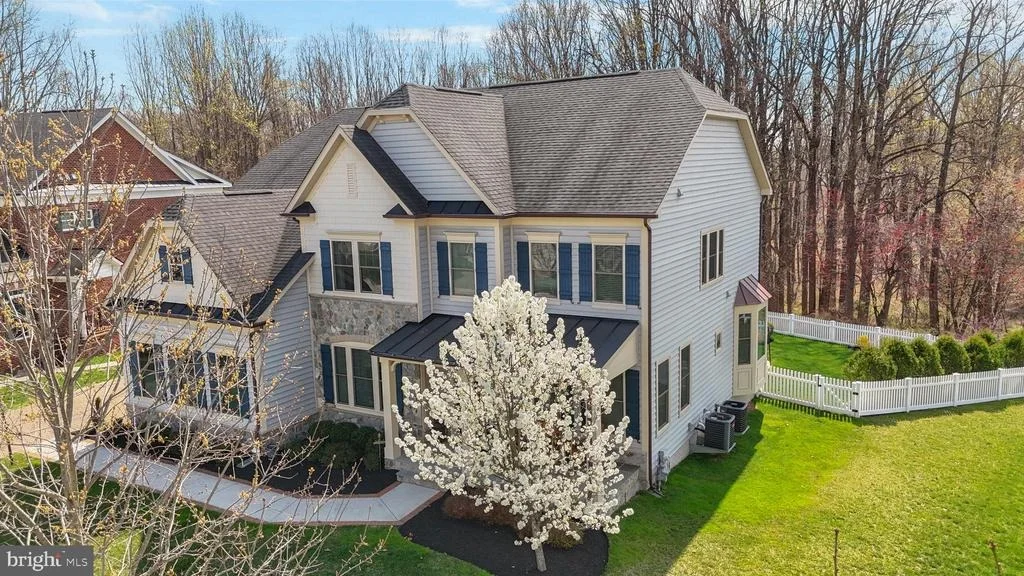
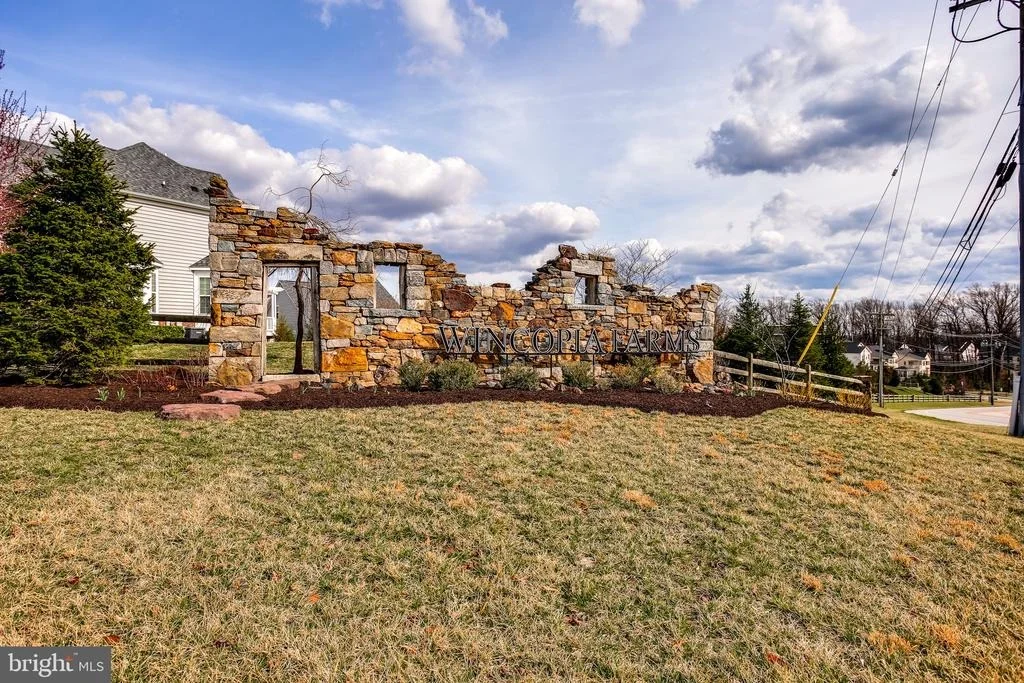
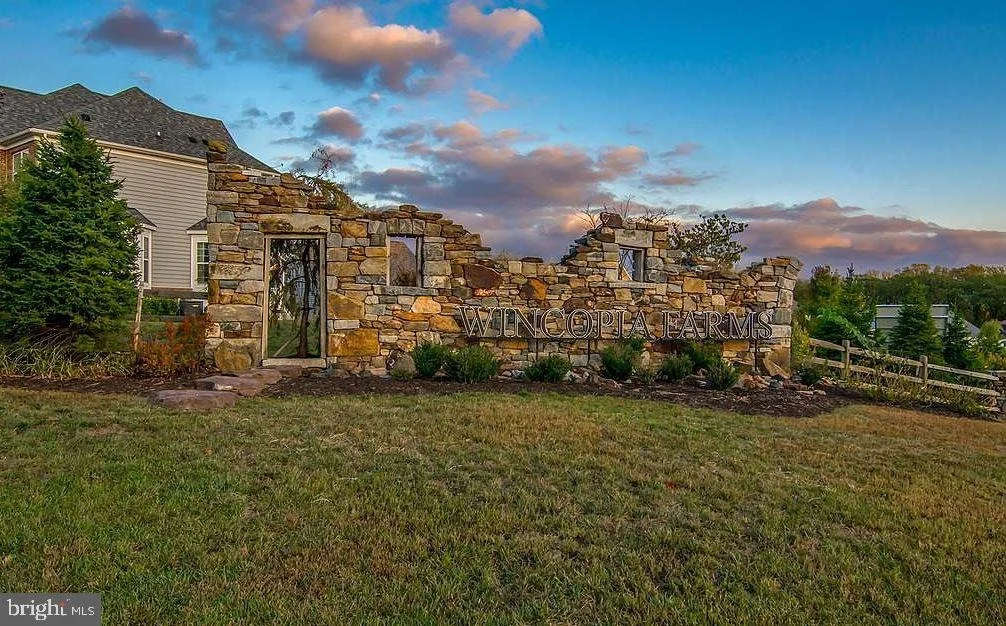
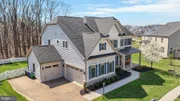
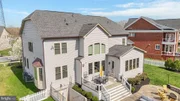
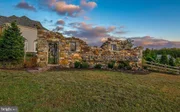
An extraordinary offering in Wincopia Farms, this Chapel Hill model
by NV Homes is a masterclass in refined living-where architectural
grandeur meets intentional, high-caliber upgrades curated for those
who expect nothing less than exceptional. Set on one of the
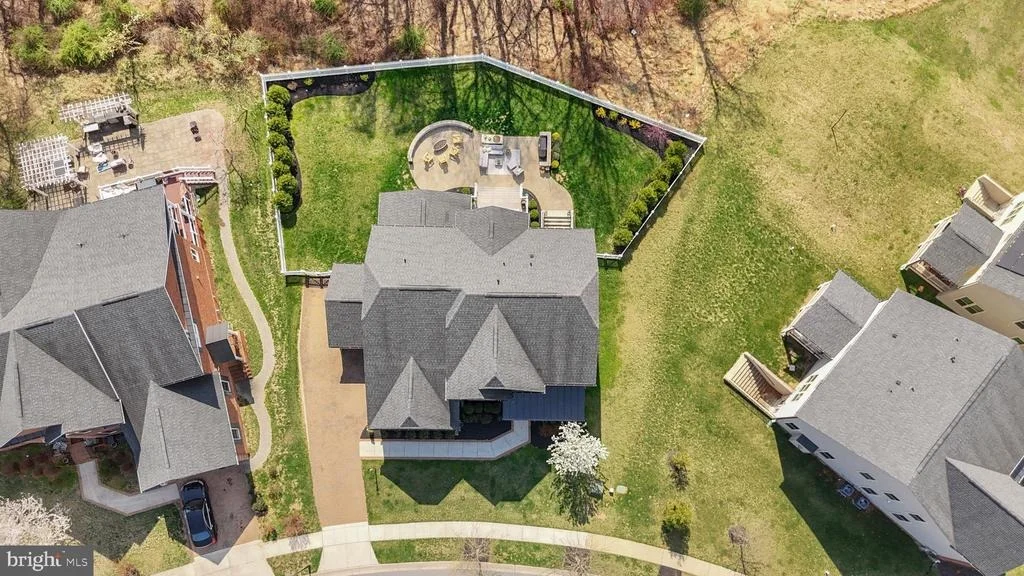
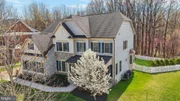
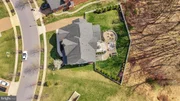
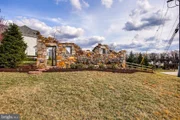
community's most coveted, tree-lined homesites, the residence
unfolds with a commanding stone facade, an extended paver driveway,
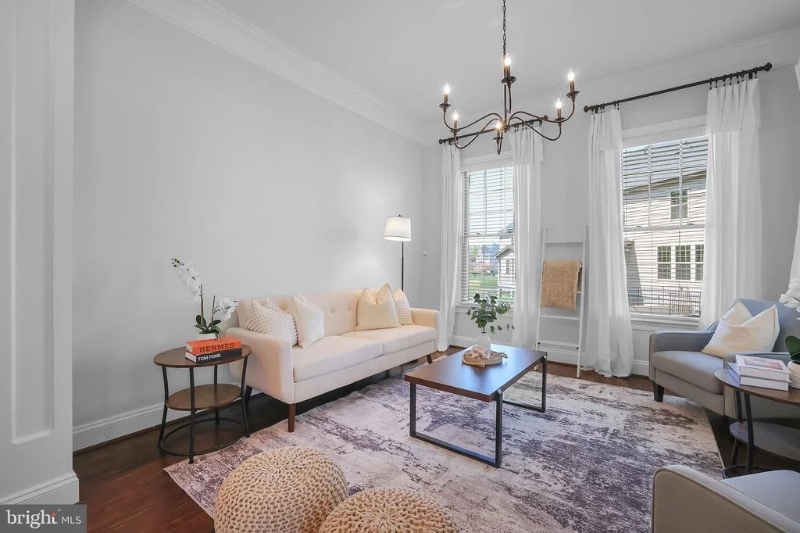
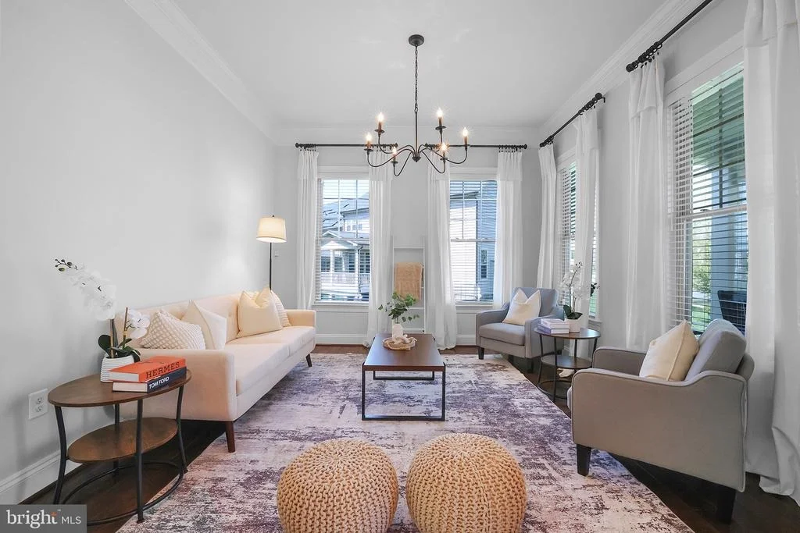
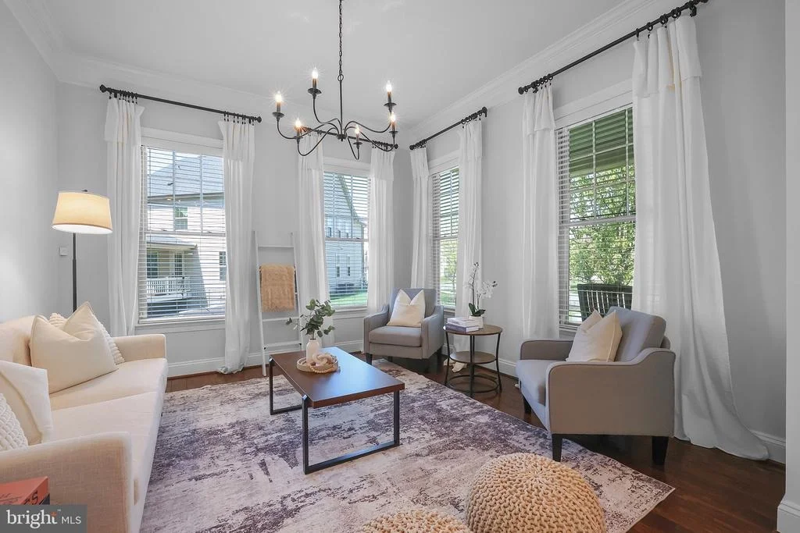
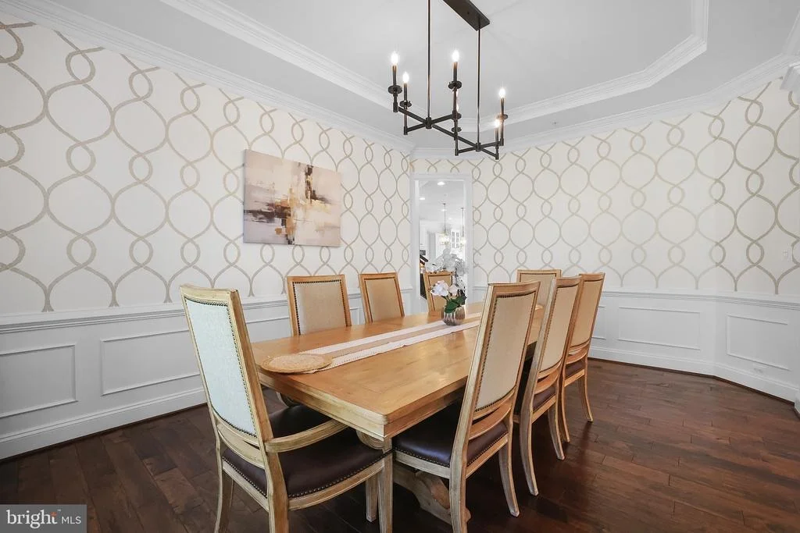
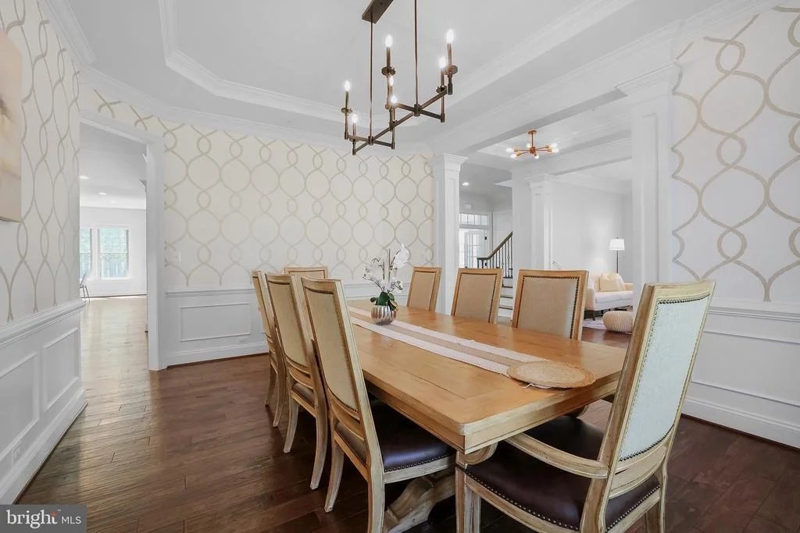
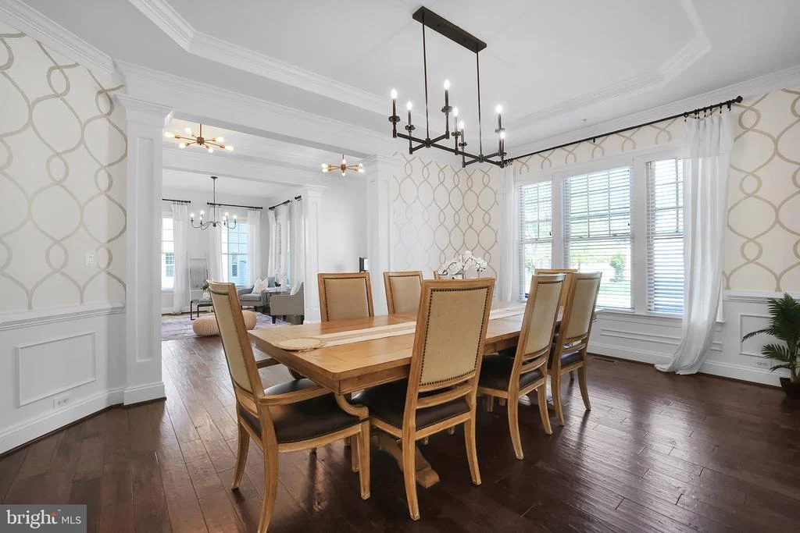
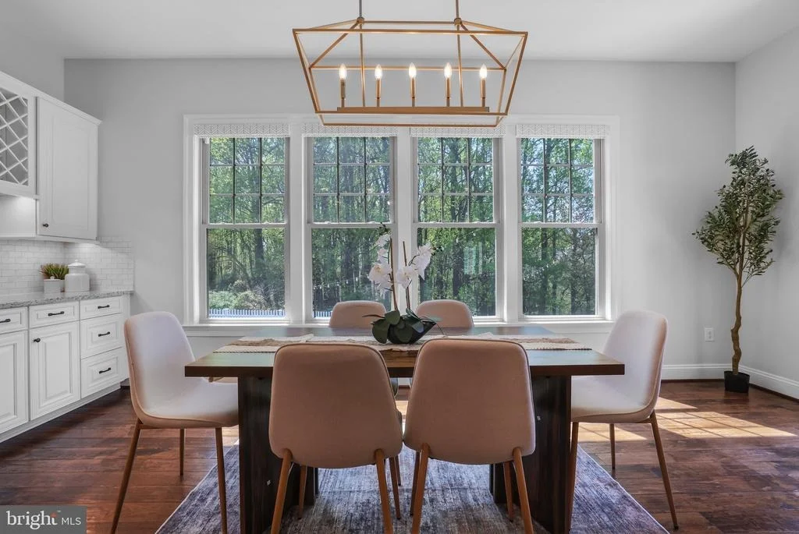
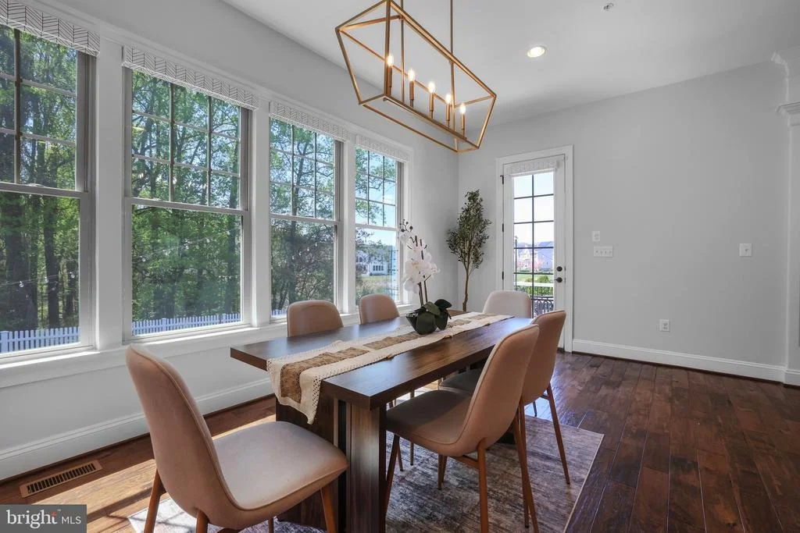
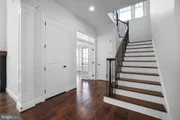
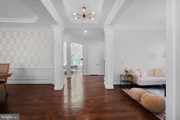
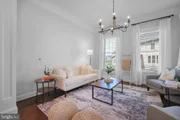
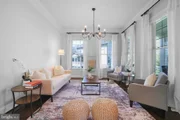
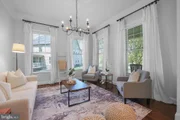
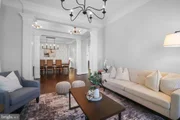
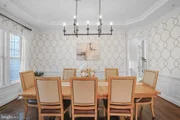
and an unmistakable sense of arrival. Inside, sun-drenched
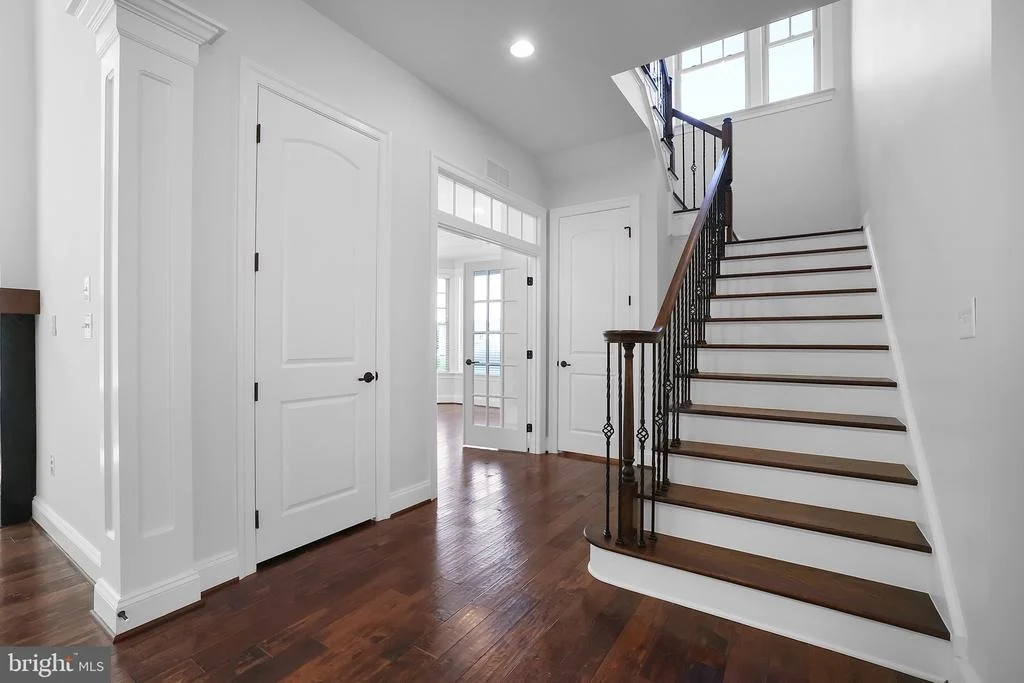
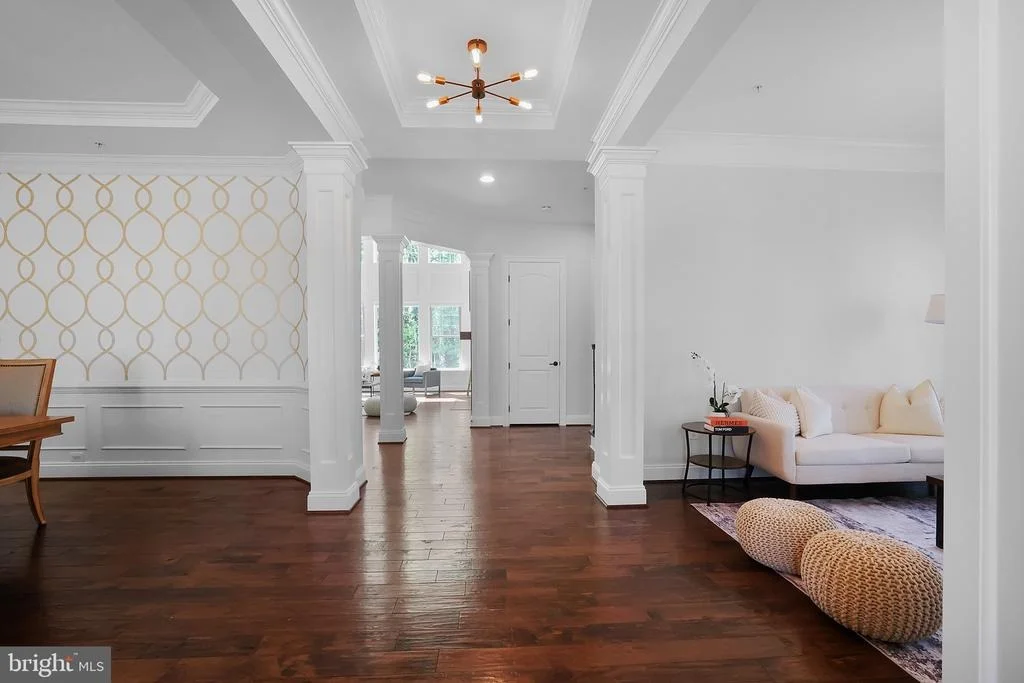
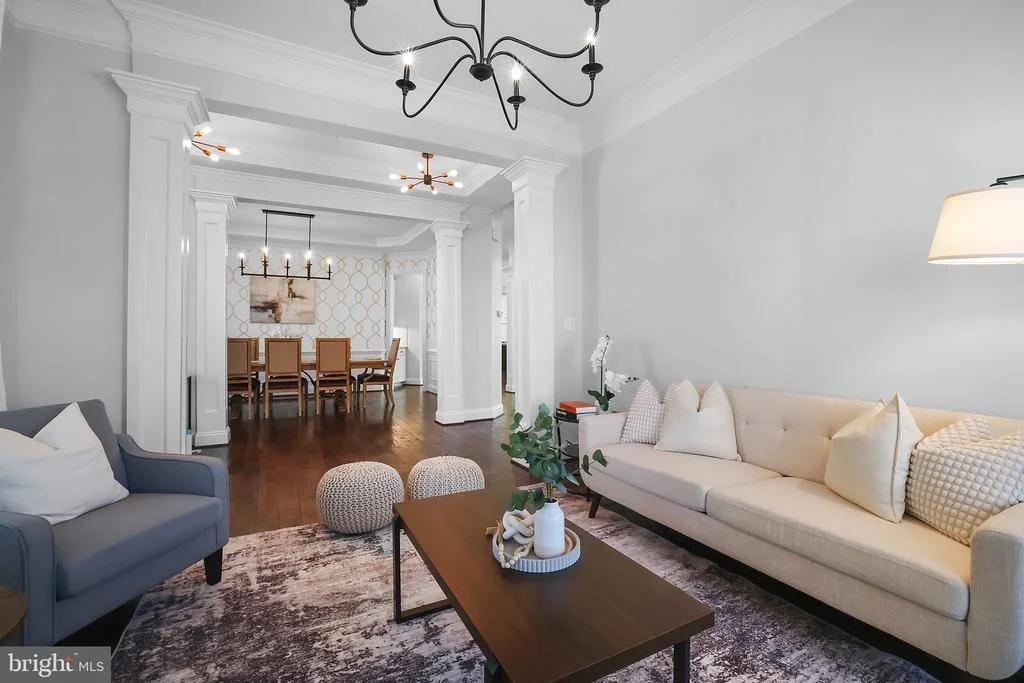
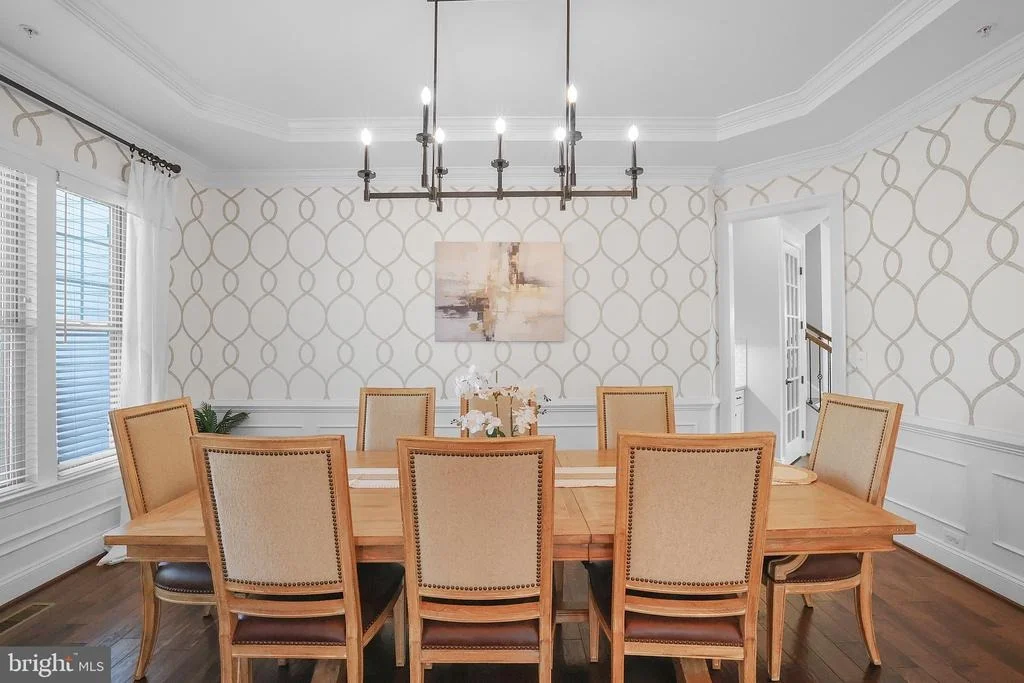
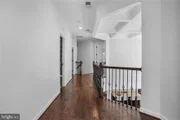
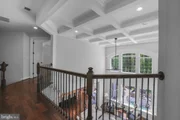
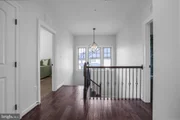
interiors are framed by soaring ceilings, rich wood flooring, and a
seamless, open-concept design that captures both scale and warmth.
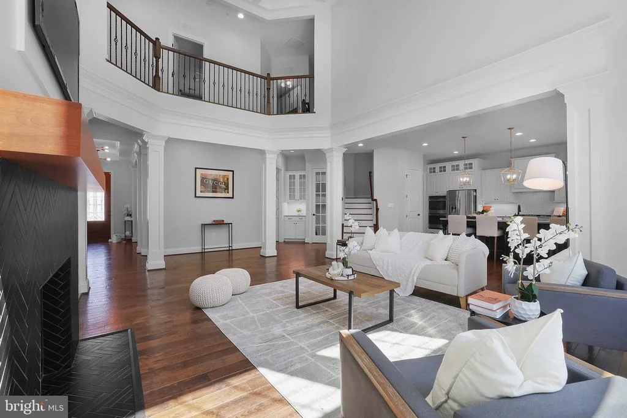
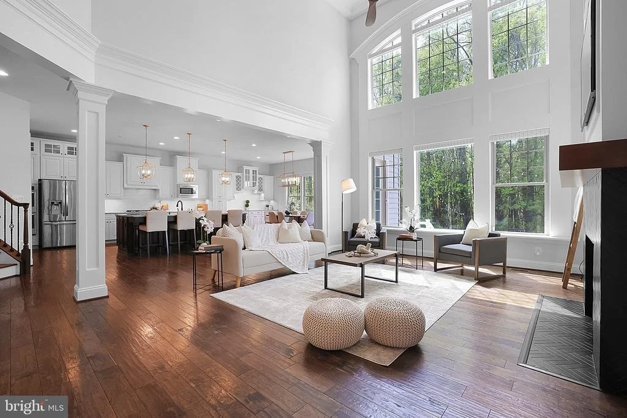
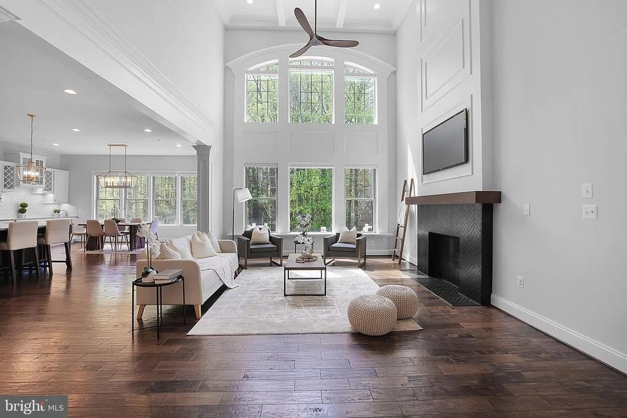
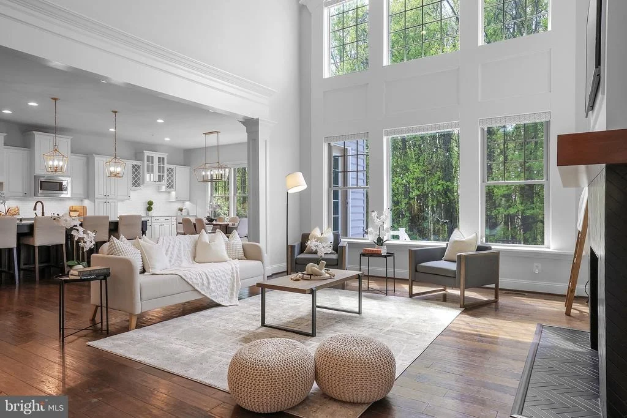
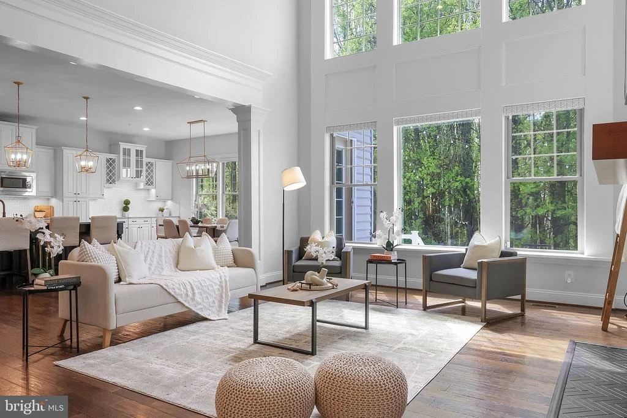
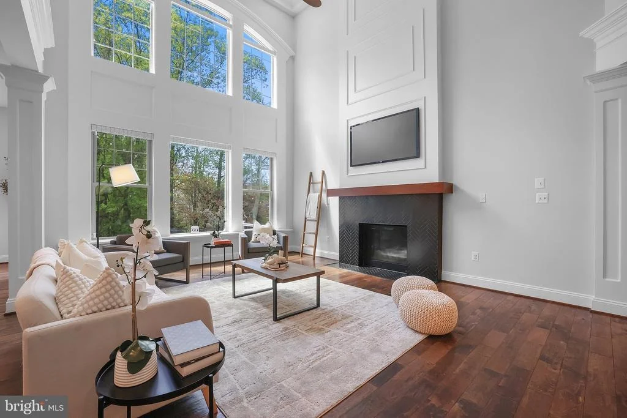
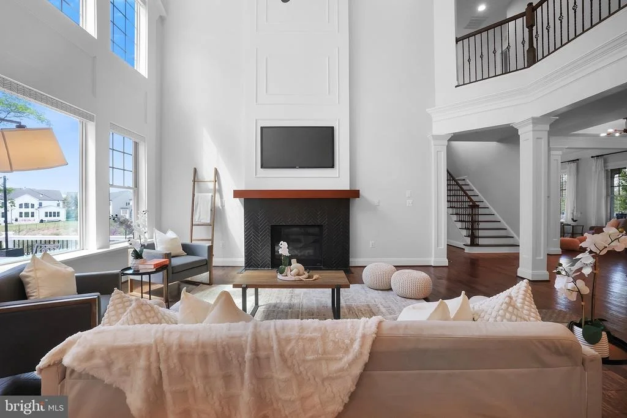
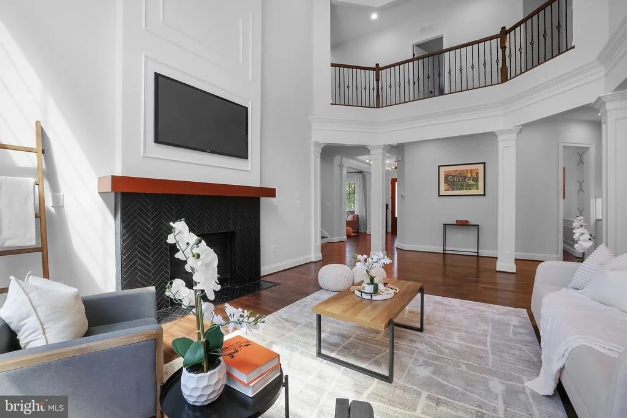
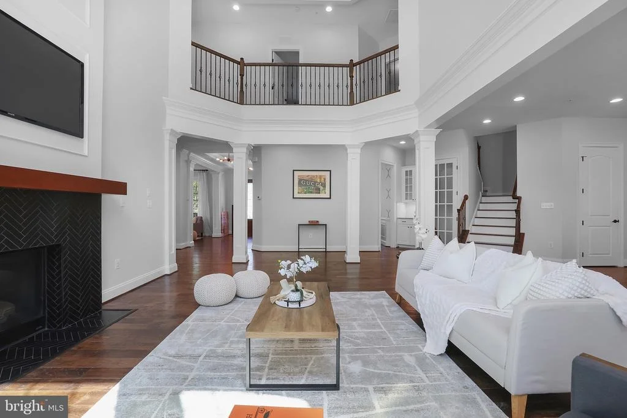
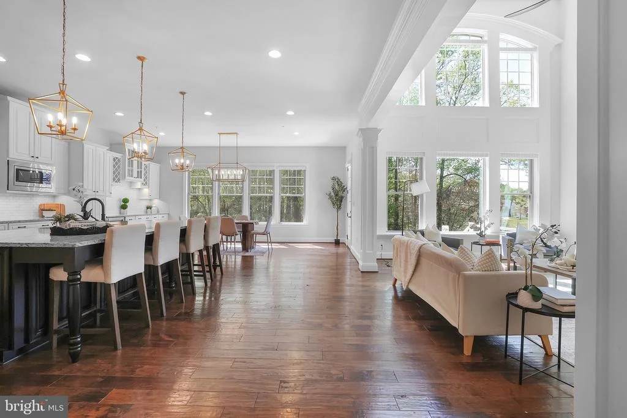
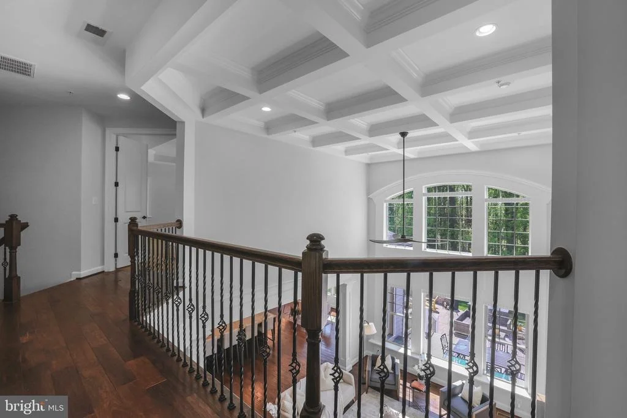
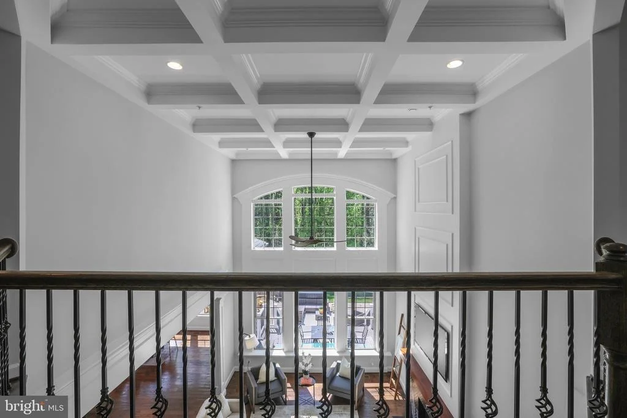
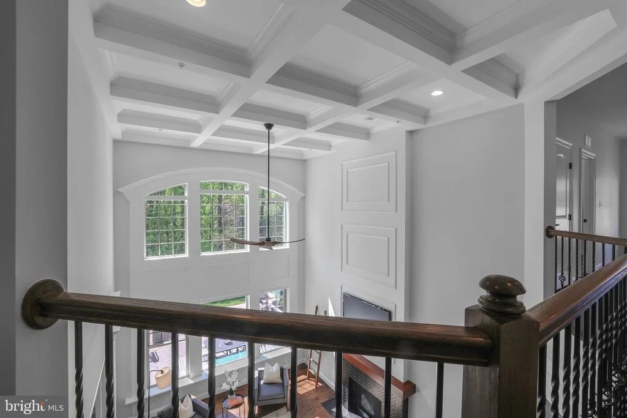
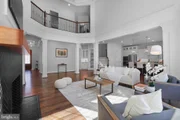
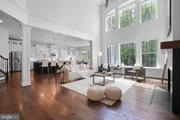
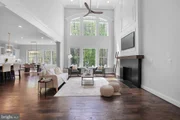
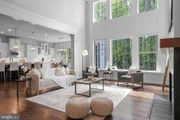
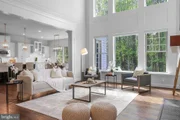
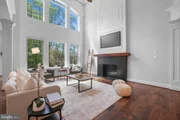
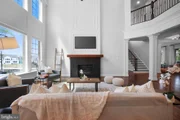
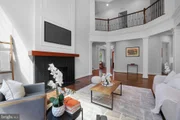
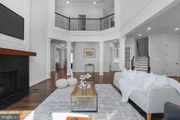
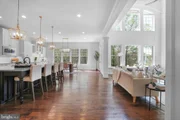
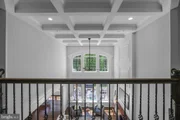
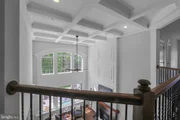
At the heart of the home, a breathtaking two-story family room
commands attention-anchored by a custom floor-to-ceiling fireplace
adorned in intricate herringbone tile, flanked by Palladian windows
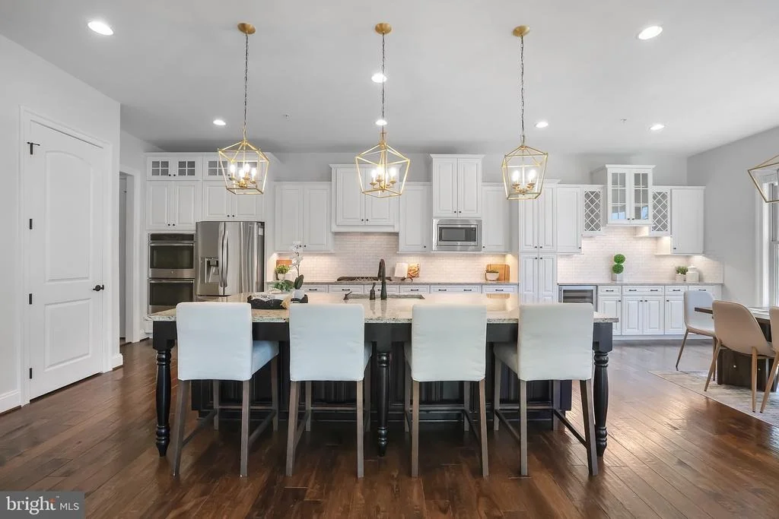
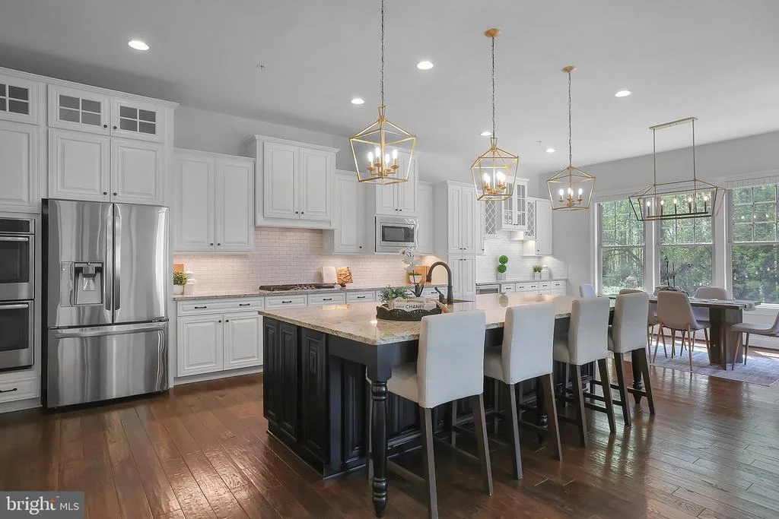
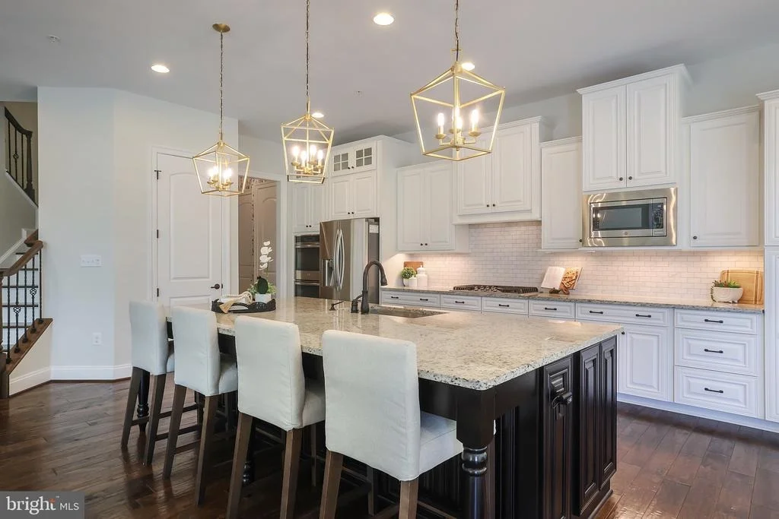
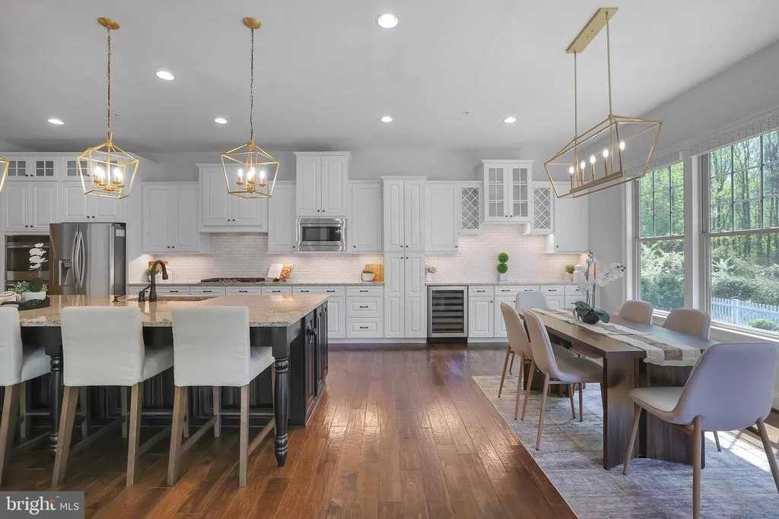
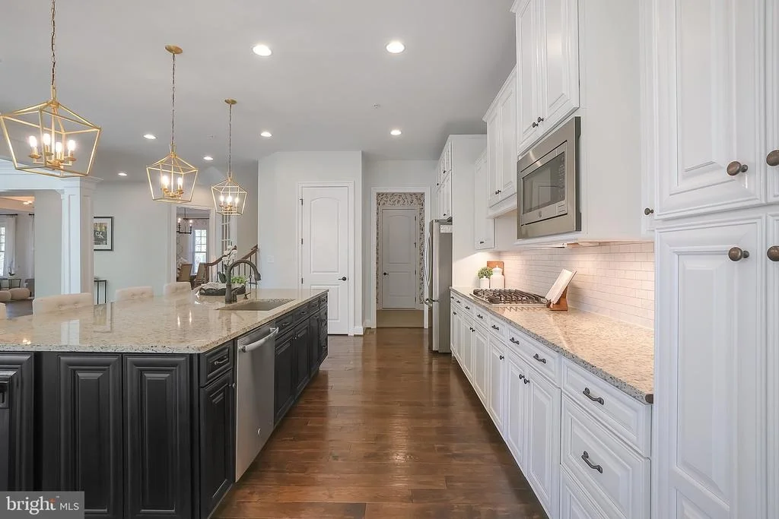
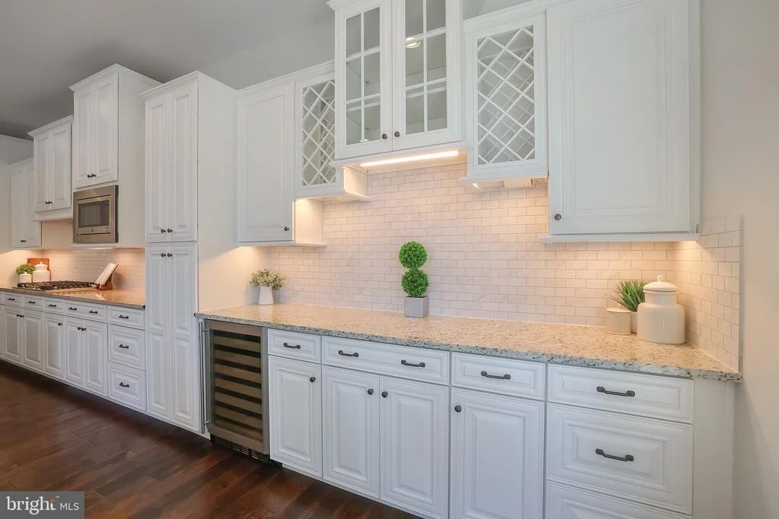
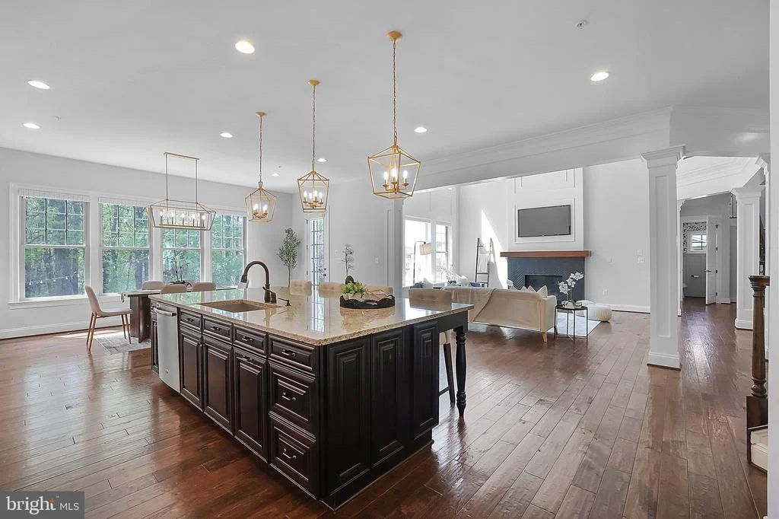
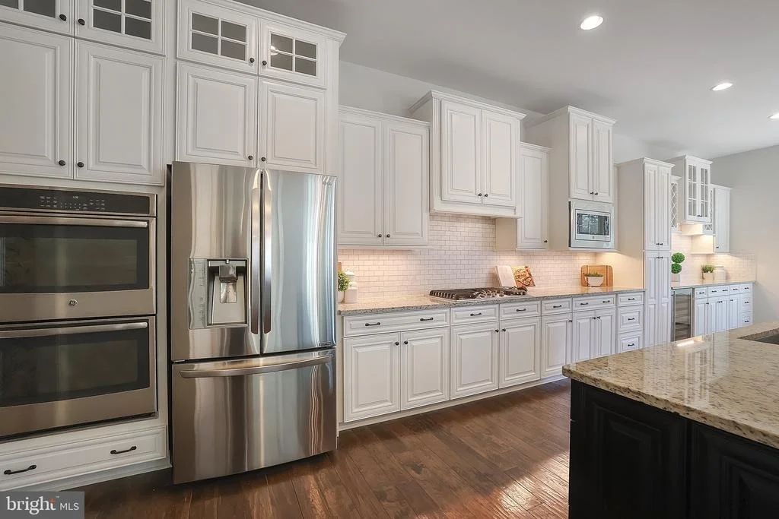
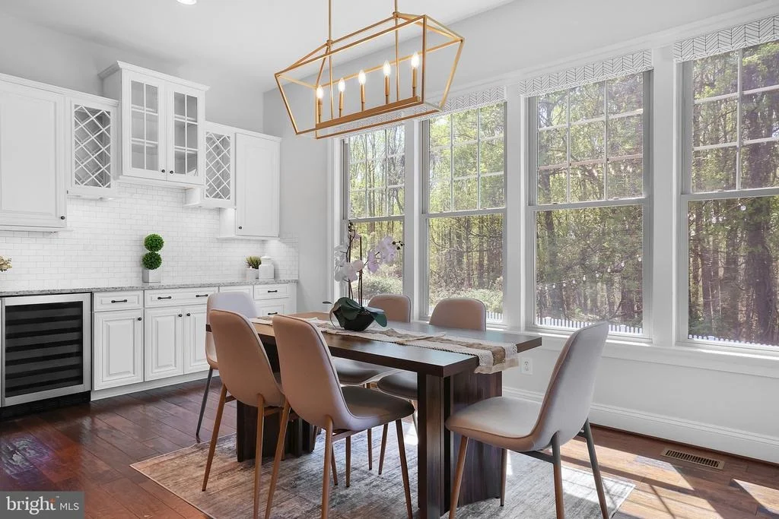
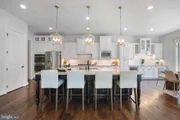
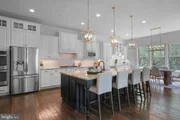
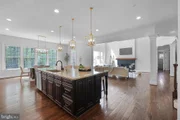
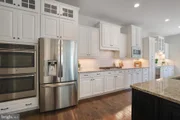
that pour natural light across the space. The adjacent gourmet
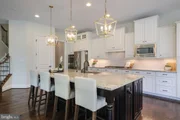
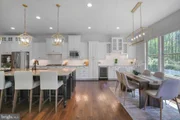
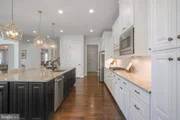
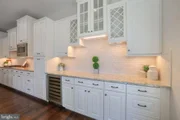
kitchen is a statement of both function and beauty, featuring 42"
dual-toned cabinetry, an expansive island, premium stainless steel
appliances, double wall ovens, a gas cooktop with a designer hood,
and a fully integrated wet bar with wine refrigeration.
Thoughtfully enhanced with hardwired under-cabinet and accent
lighting, every detail has been elevated to create an environment
equally suited for intimate evenings and grand entertaining. The
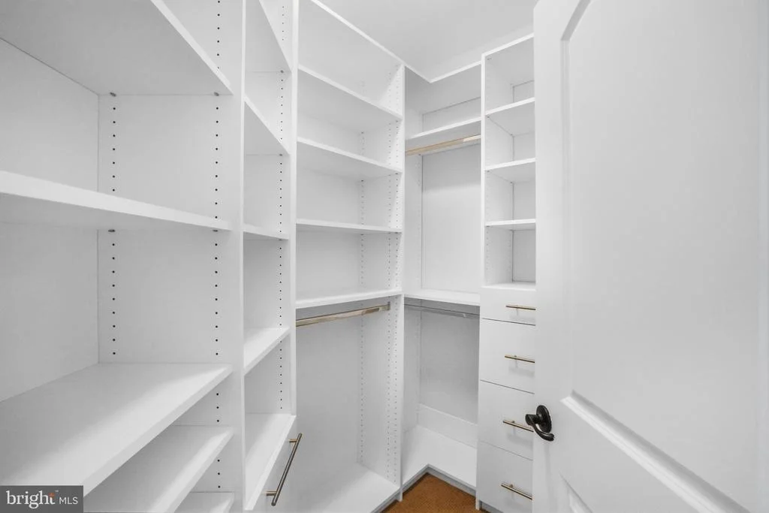
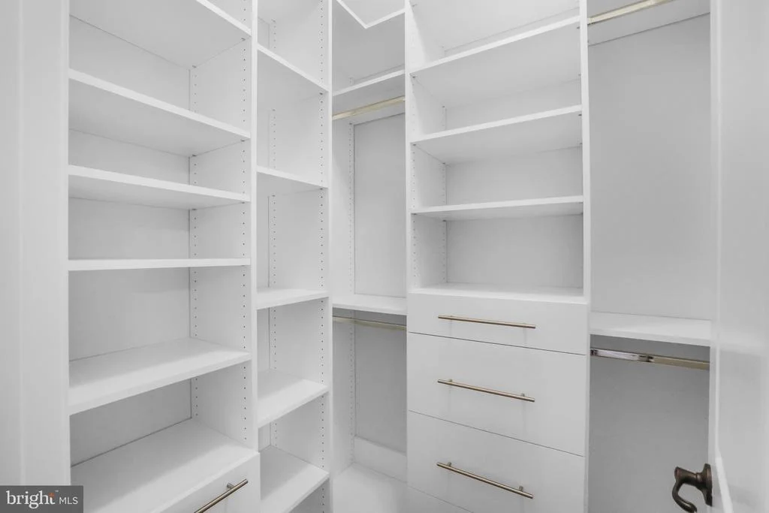
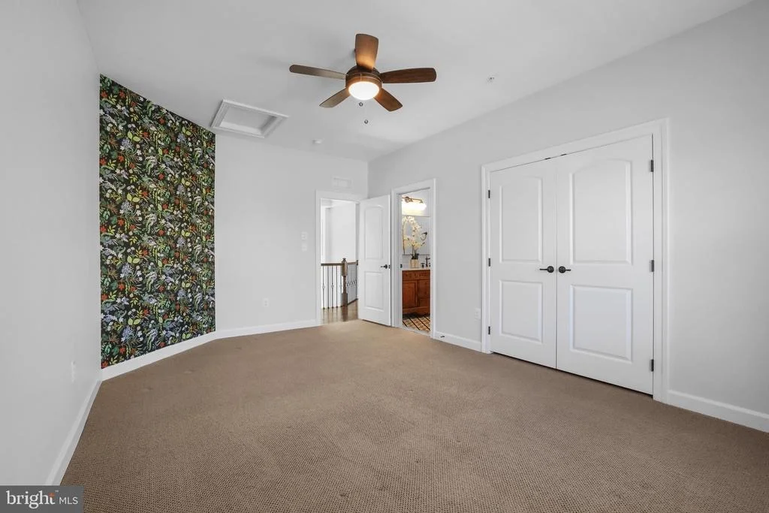
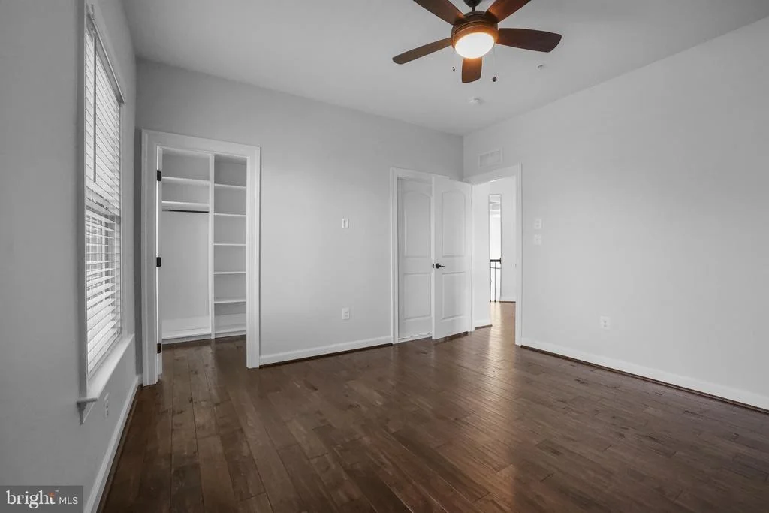
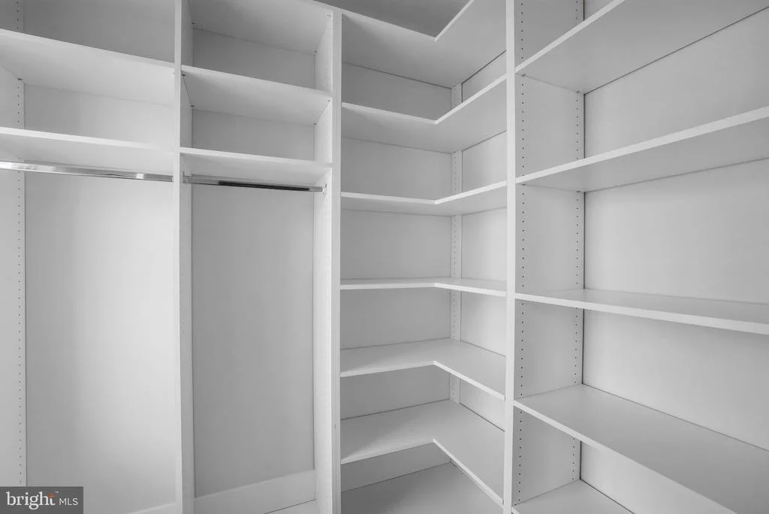
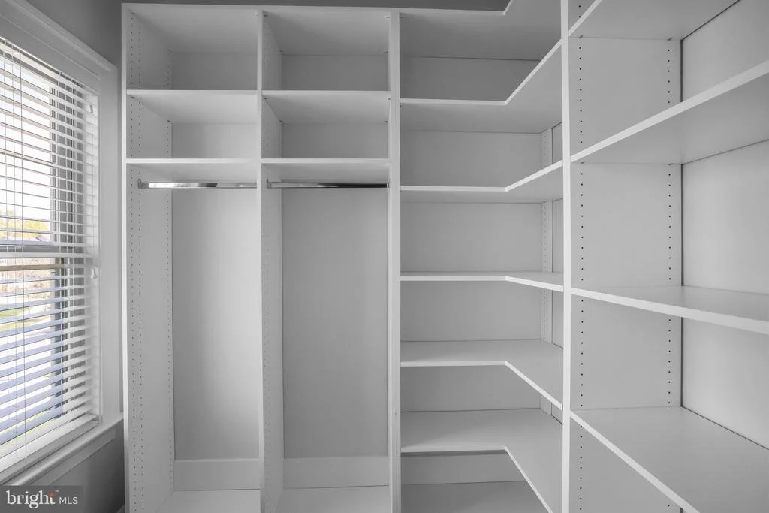
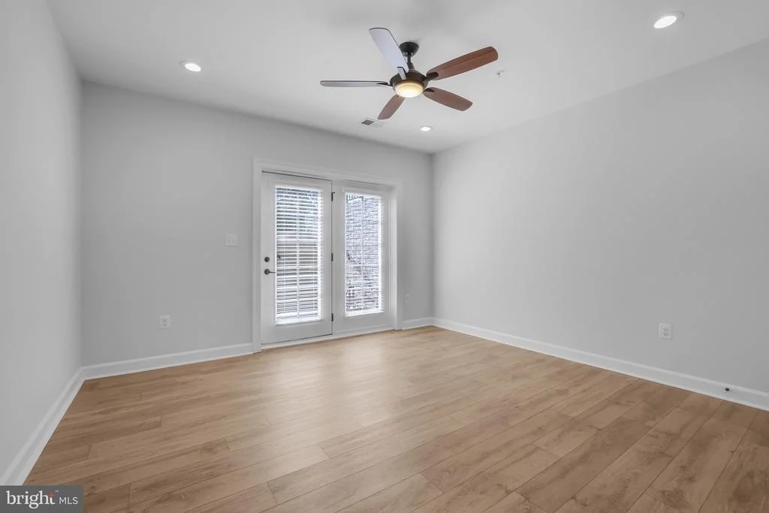
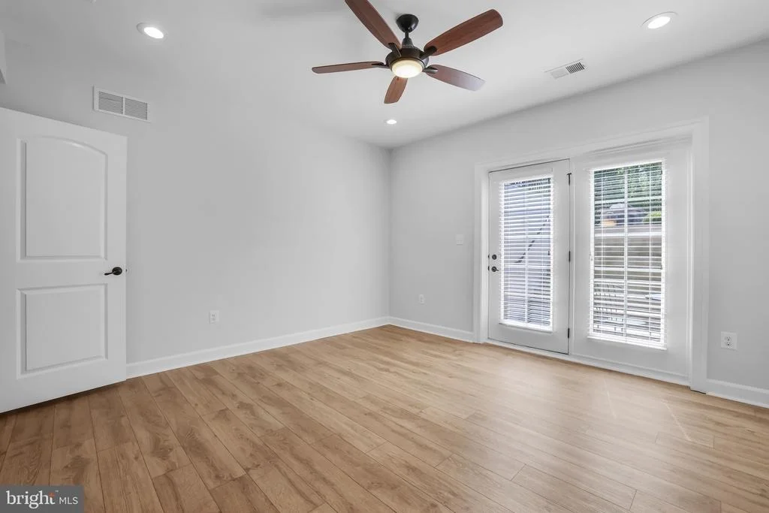
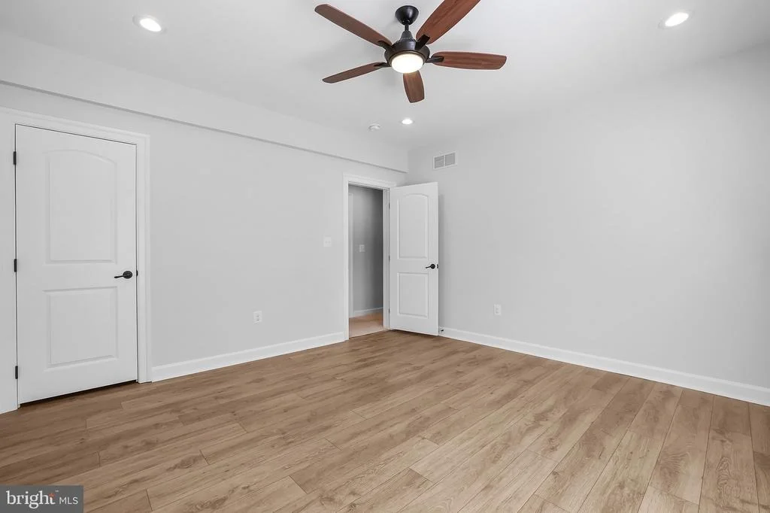
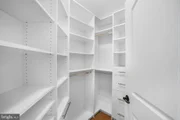
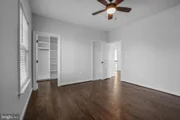
home's enhancements extend far beyond the expected-custom built-in
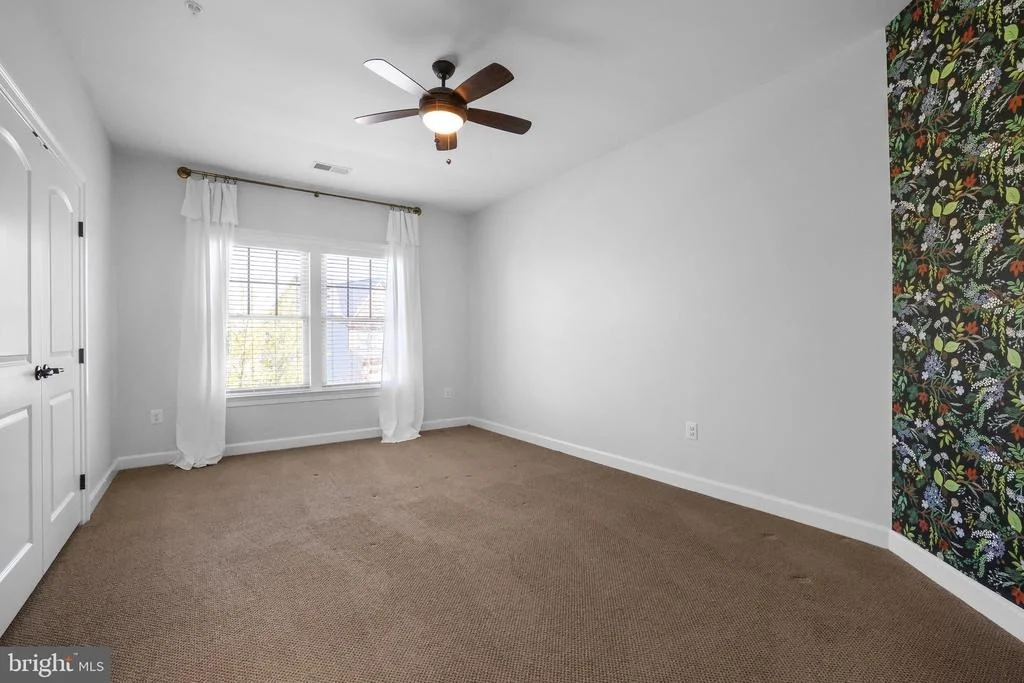
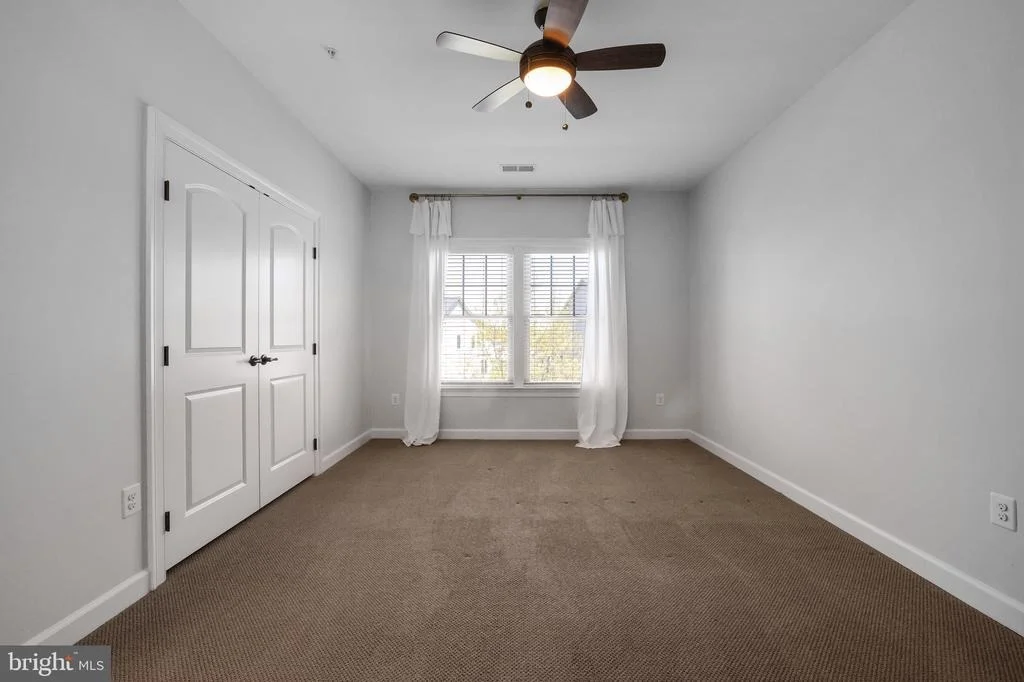
closets throughout, newly installed designer lighting and ceiling
fans, motorized window treatments with Wi-Fi and remote
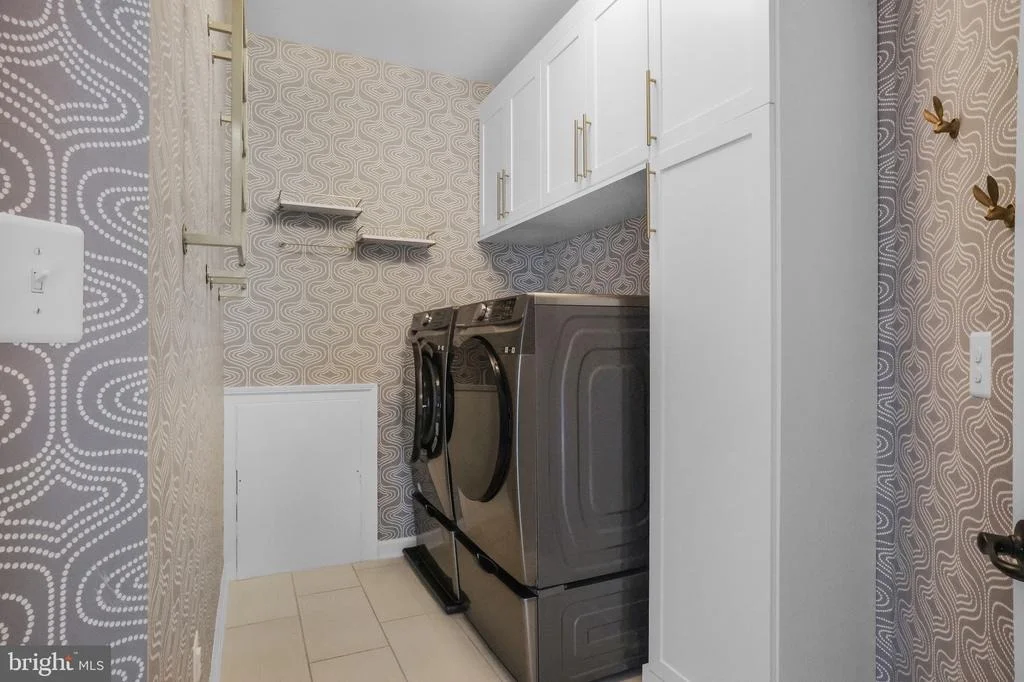
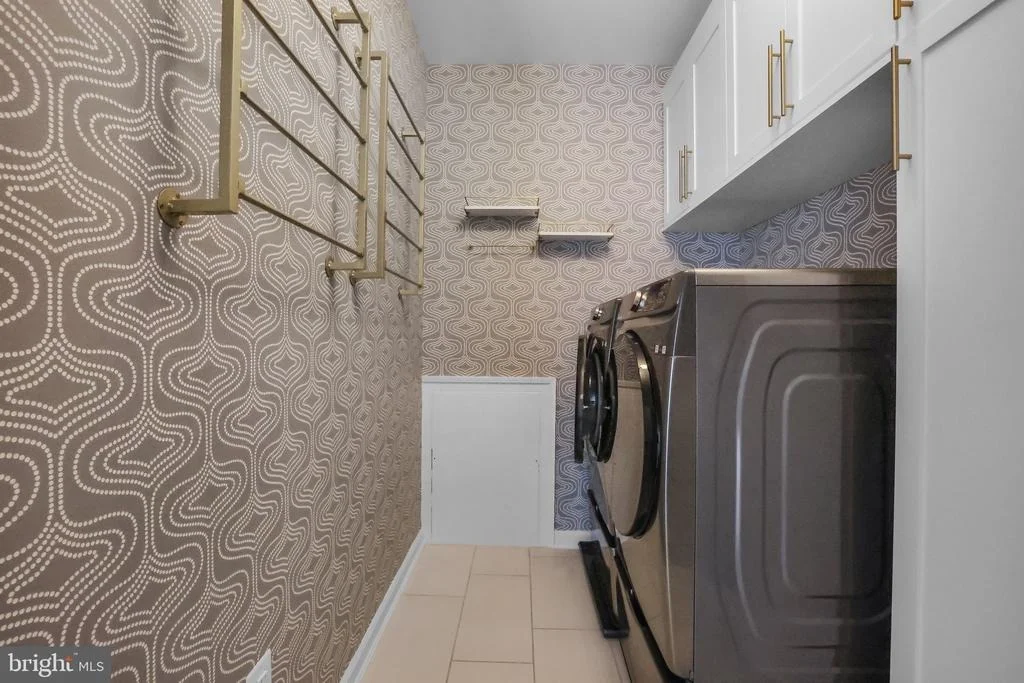
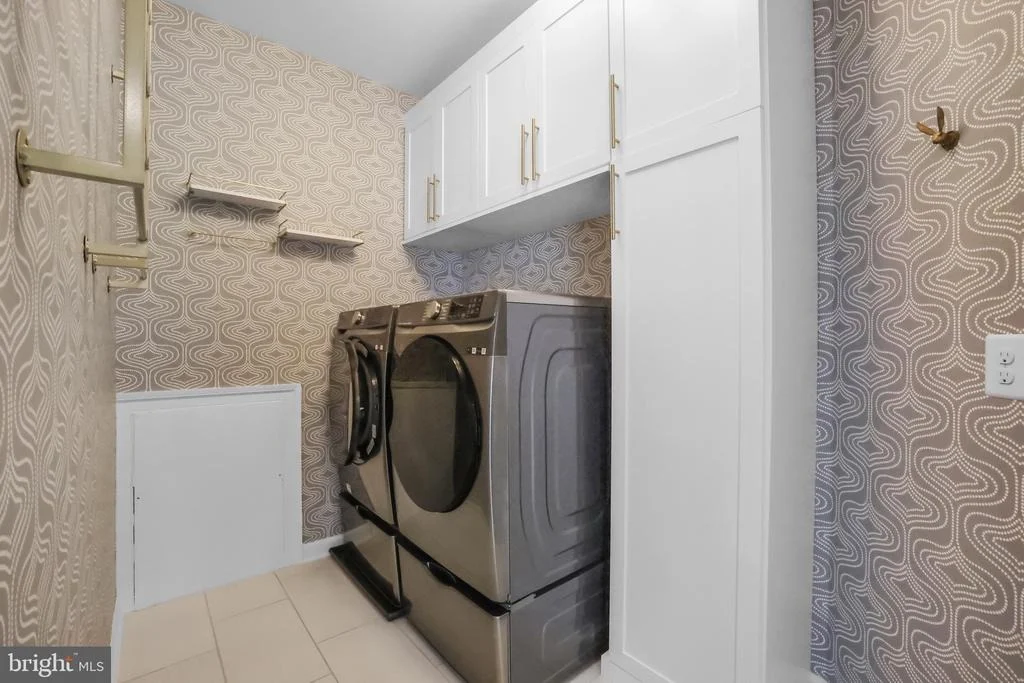
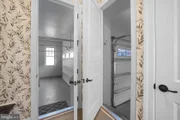
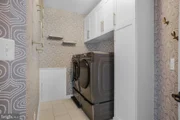
integration, and a fully redesigned laundry suite with Samsung
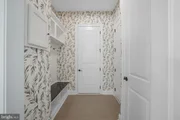
appliances and bespoke cabinetry. A refined mudroom with added
granite surfaces, along with a fully outfitted SimpliSafe security
system, ensures both elegance and peace of mind at every turn.
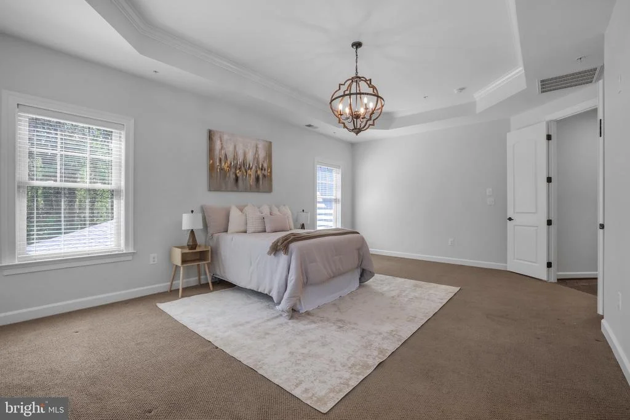
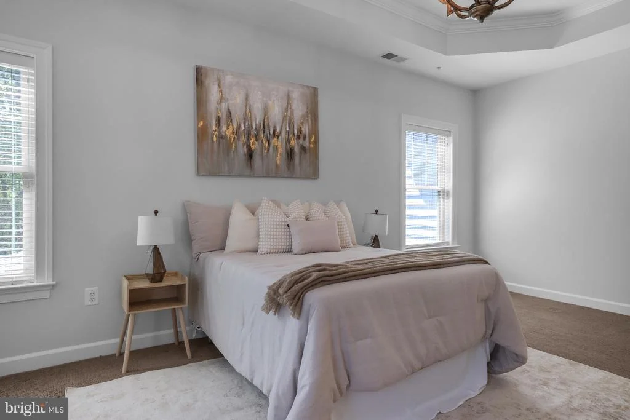
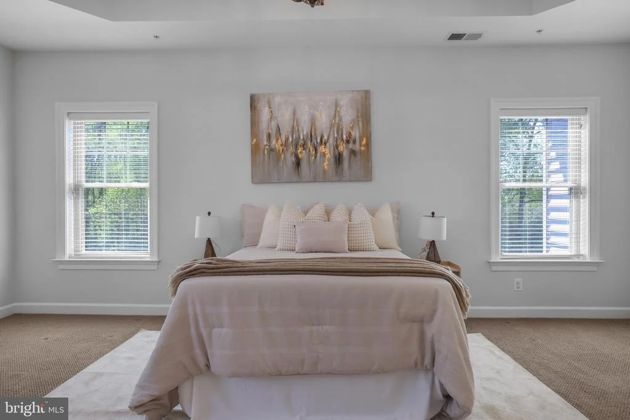
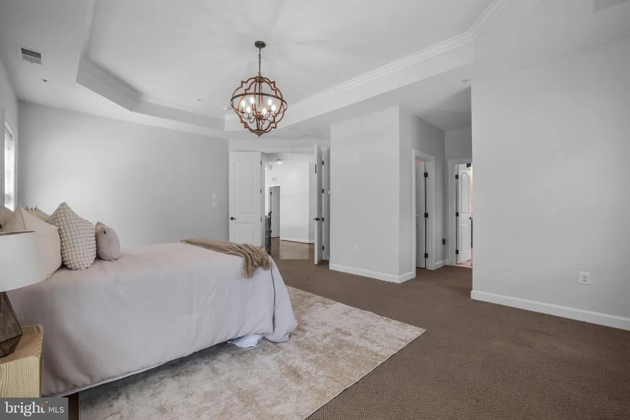
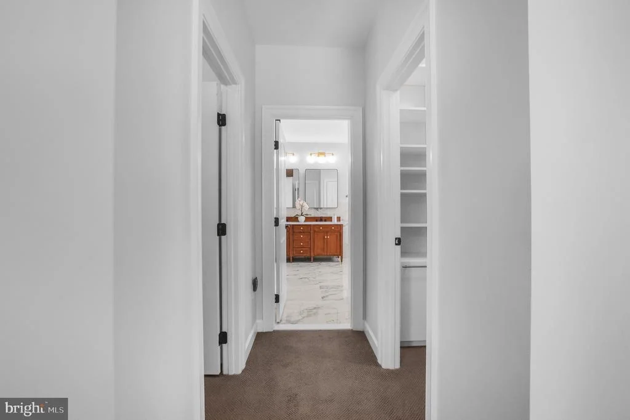
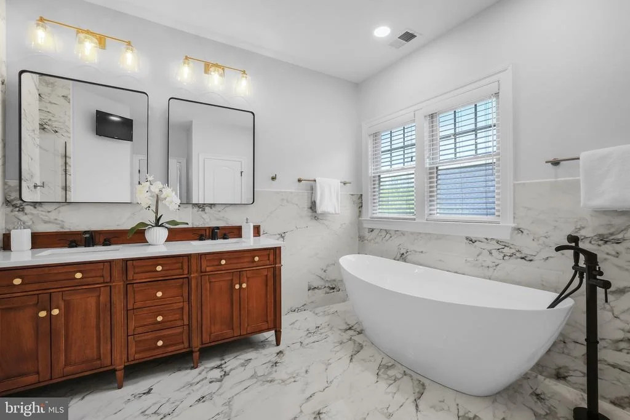
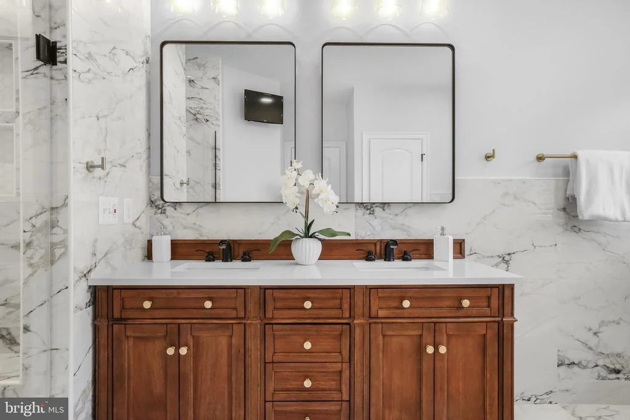
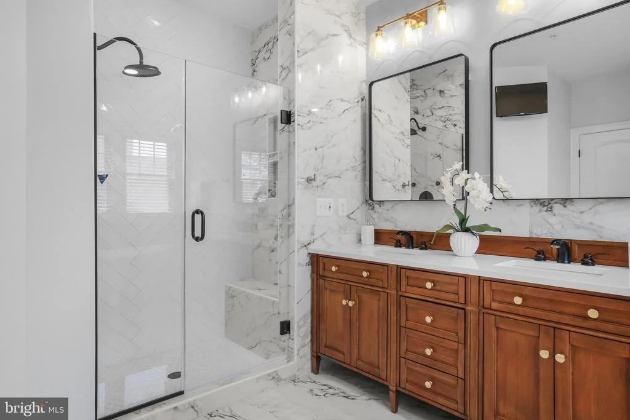
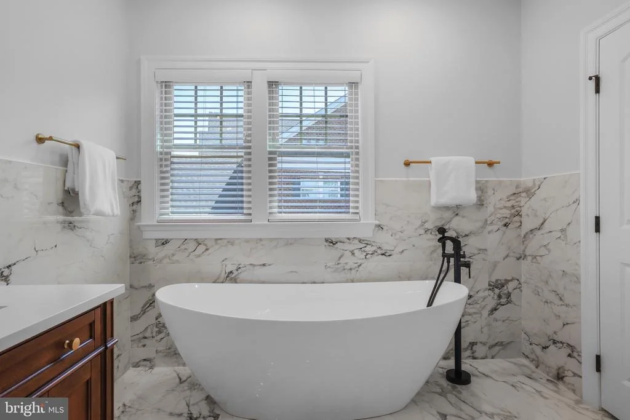
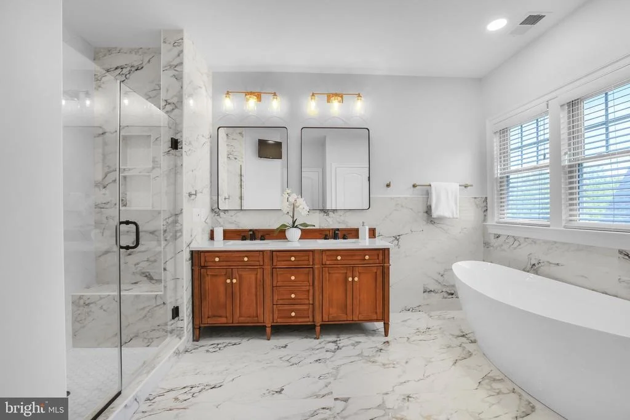
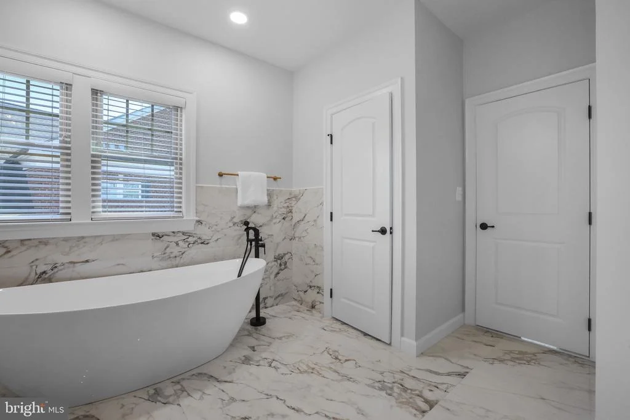
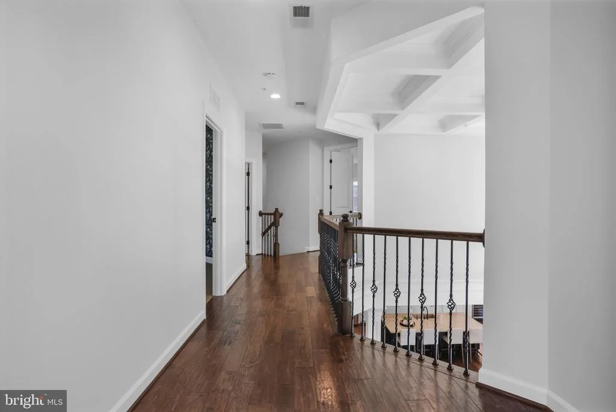
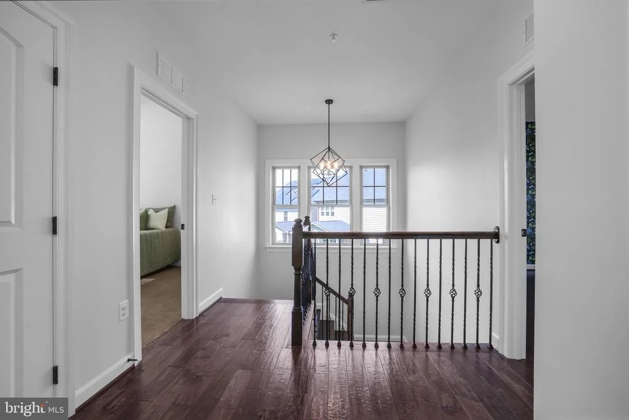
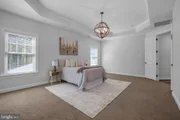
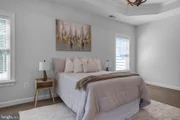
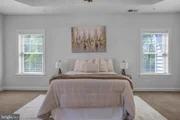
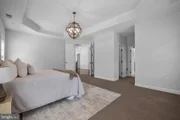
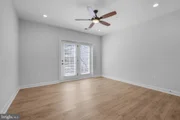
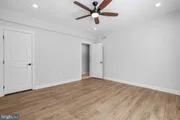
Retreat to the upper level, where the owner's suite offers a
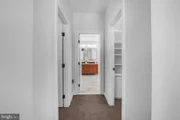
private sanctuary defined by tray ceilings, dual walk-in closets,
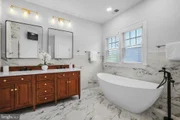
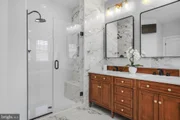
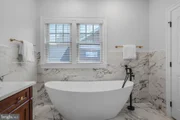
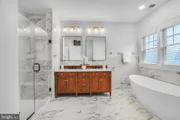
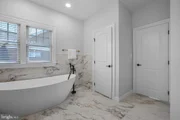
and a spa-caliber bath featuring a frameless body-jet shower,
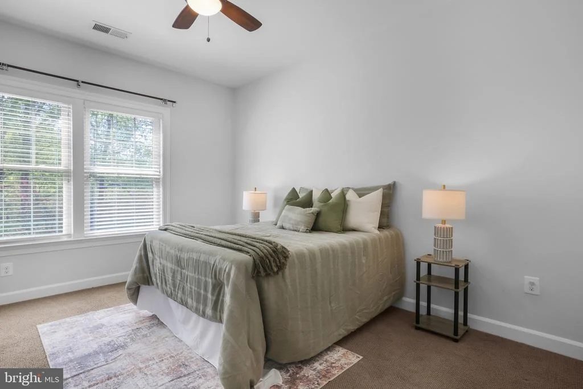
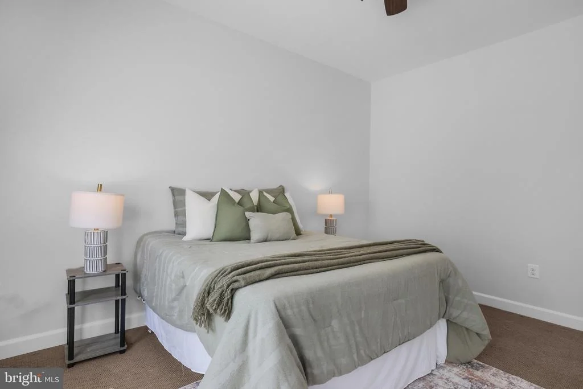
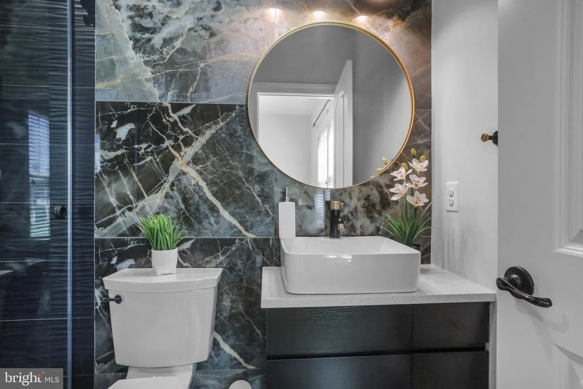
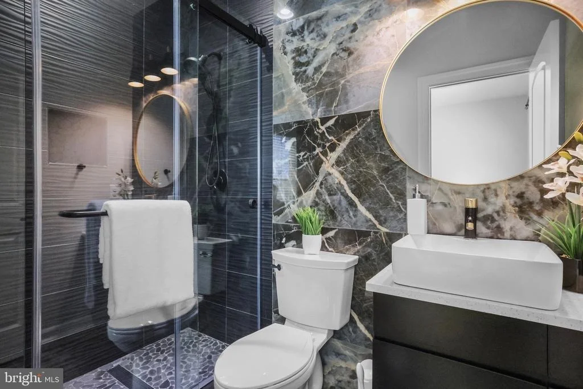
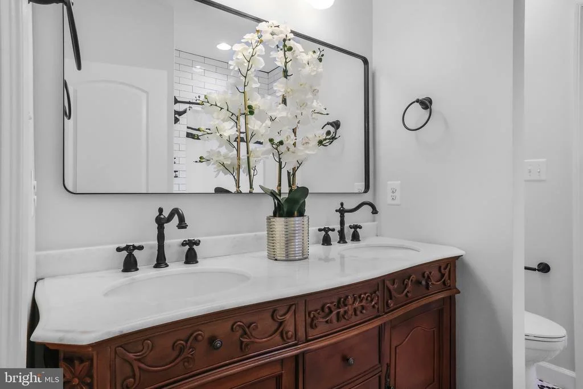
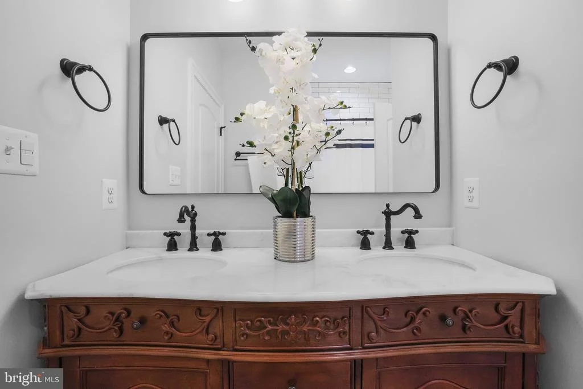
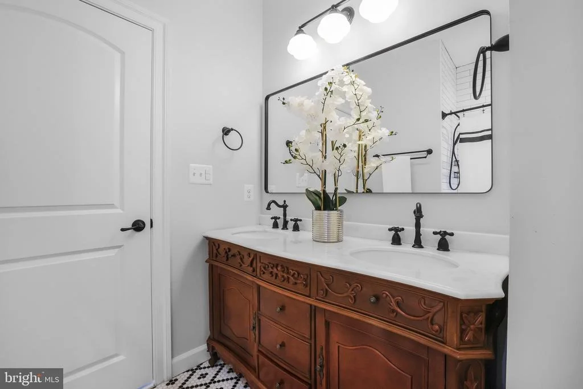
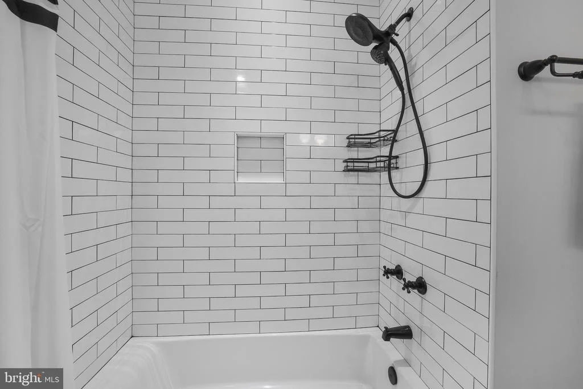
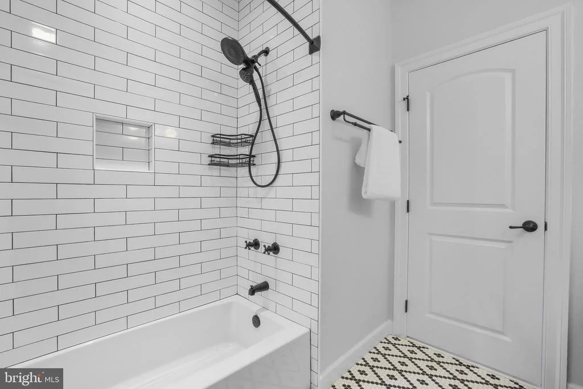
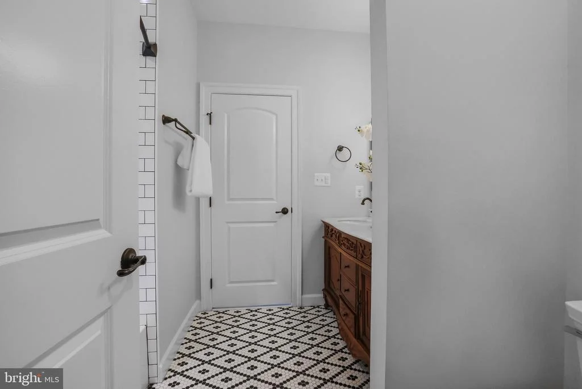
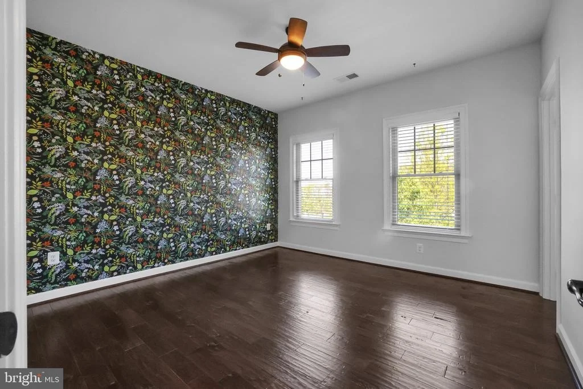
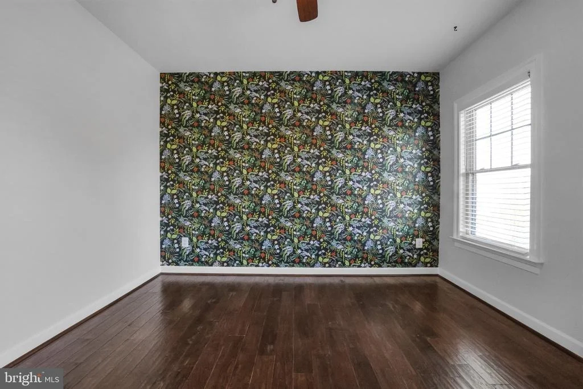
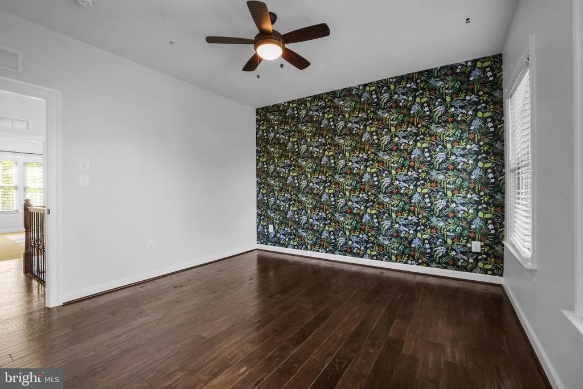
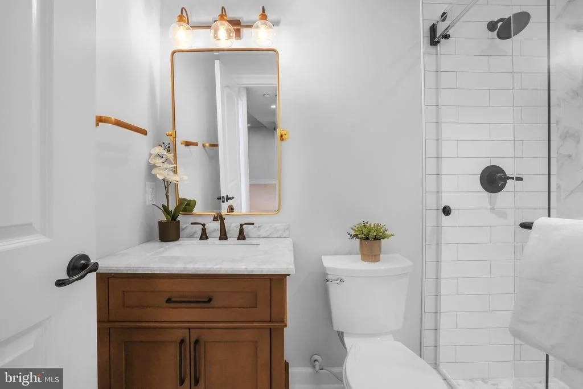
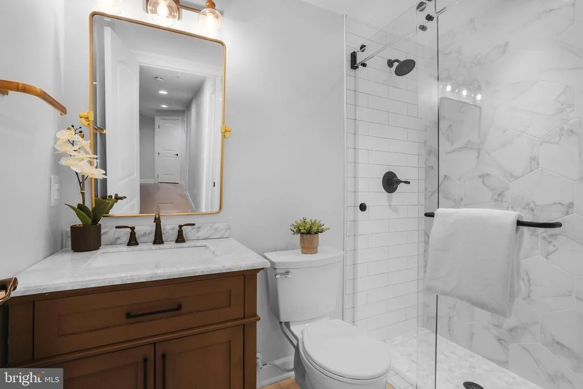
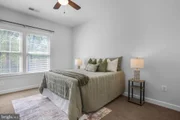
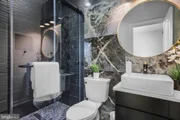
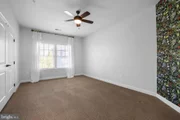
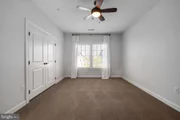
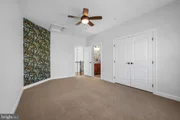
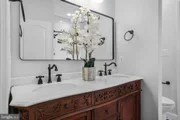
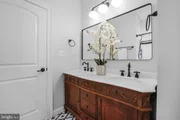
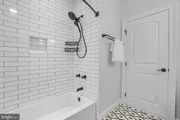
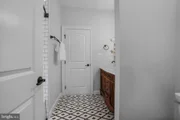
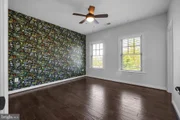
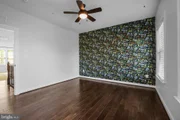
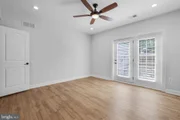
soaking tub, and dual vanities. Secondary bedrooms are generously
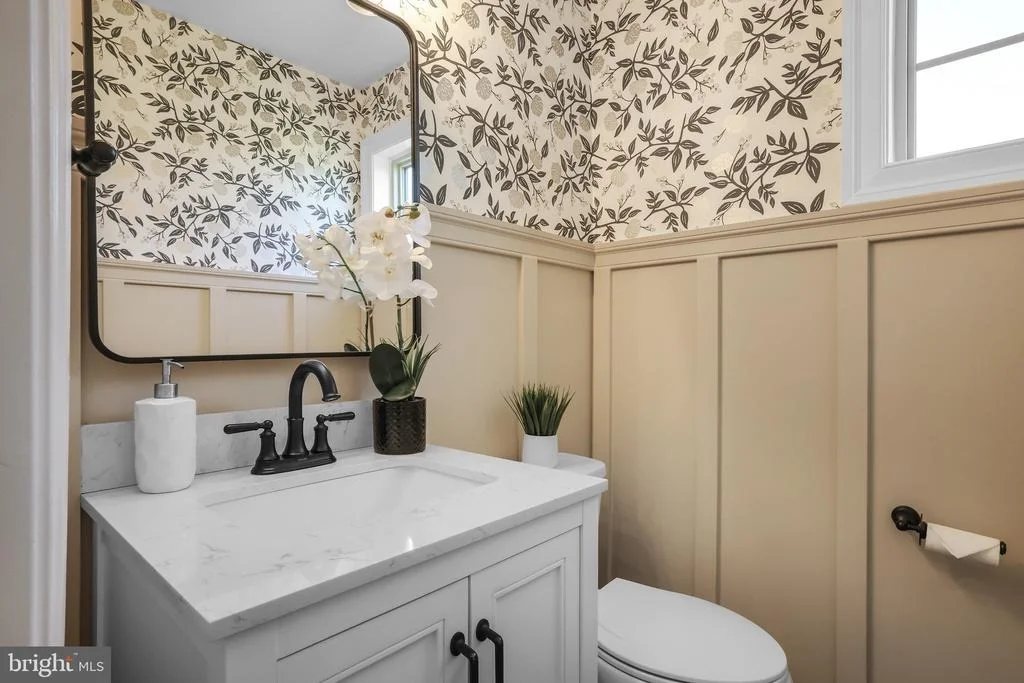
proportioned, while each bathroom has been completely renovated to
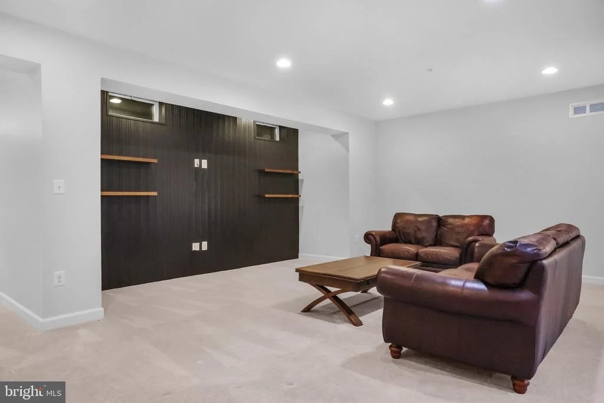
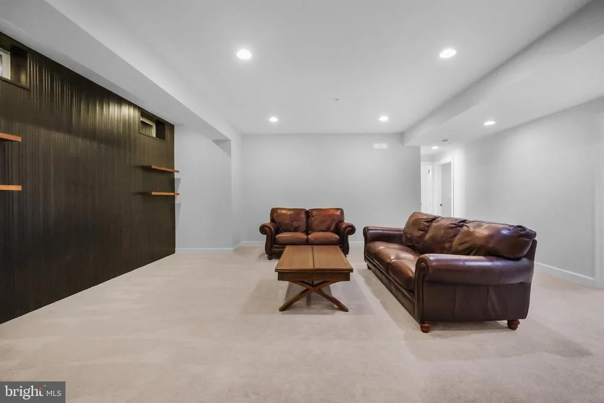
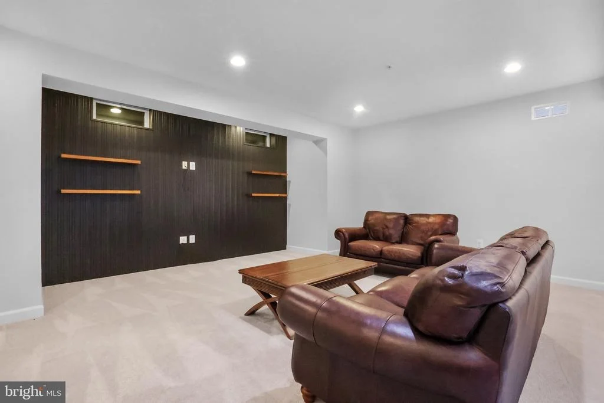
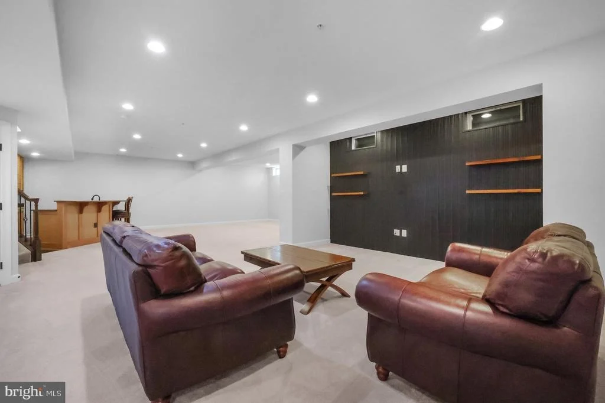
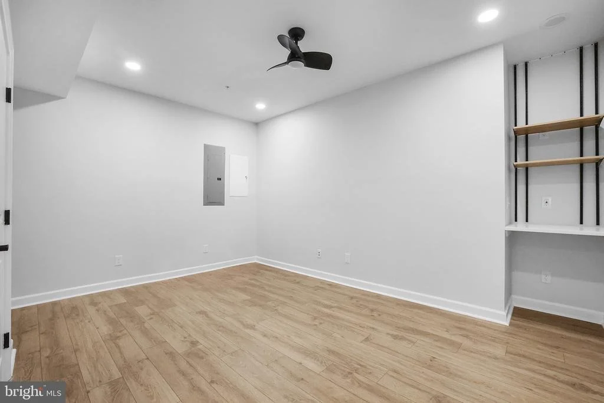
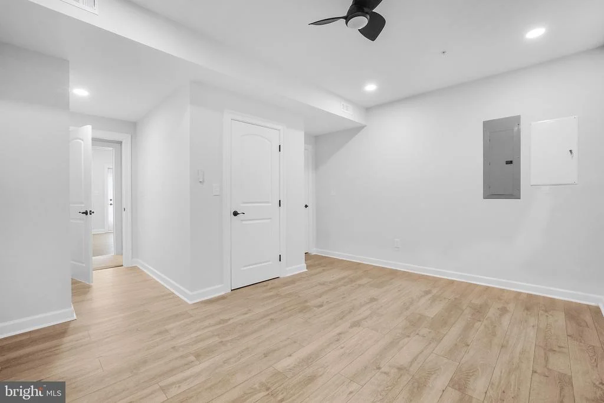
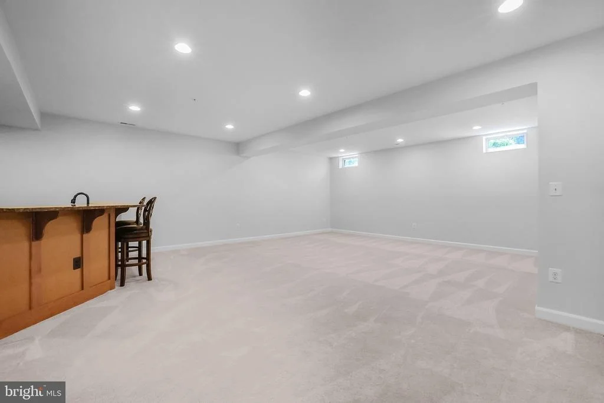
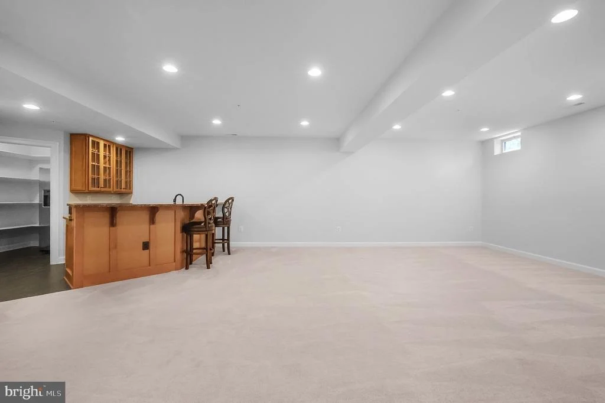
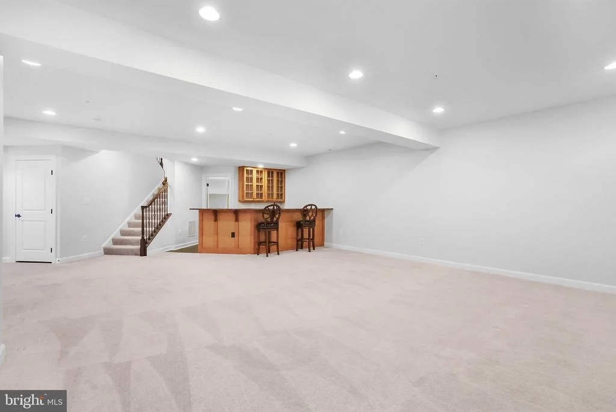
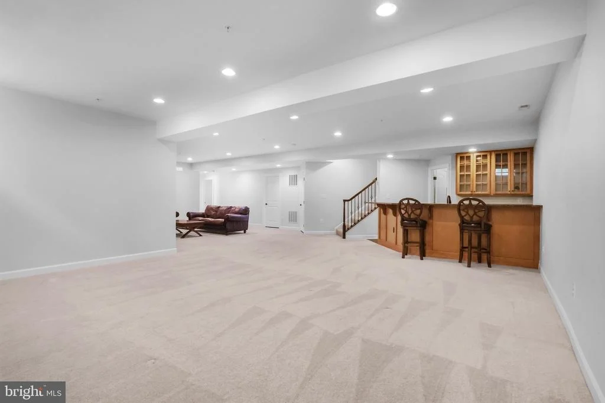
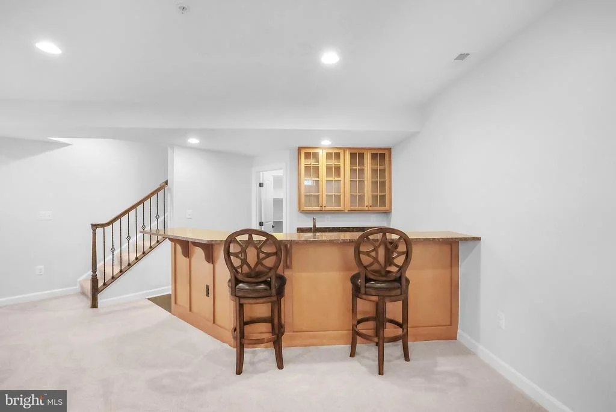
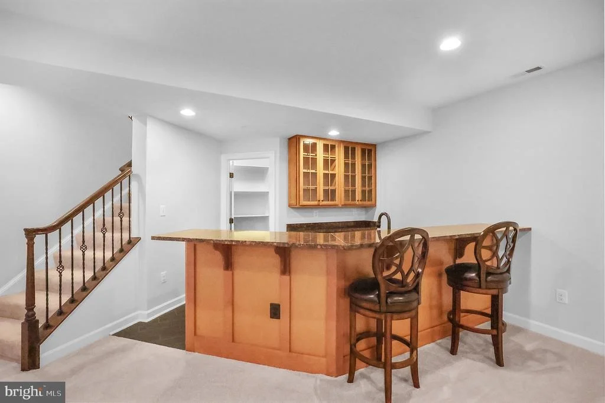
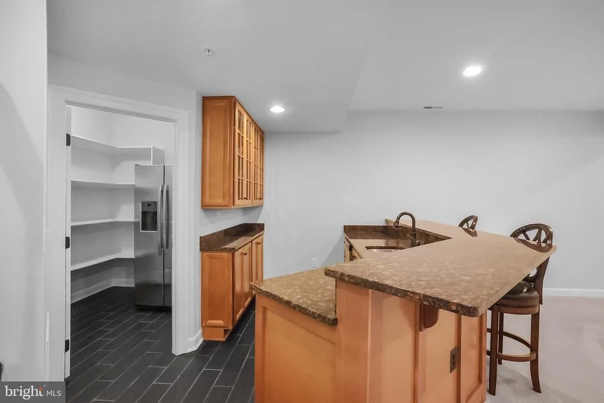
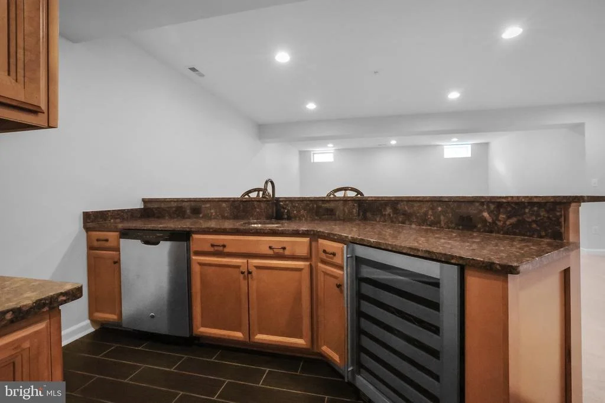
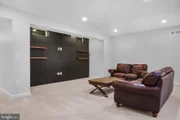
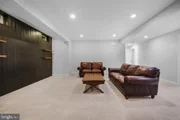
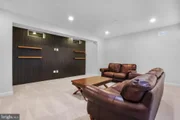
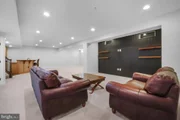
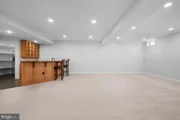
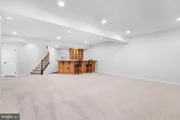
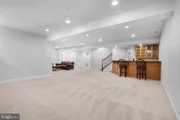
reflect modern luxury and cohesive design. The lower level is an
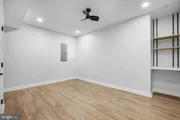
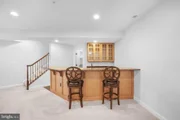
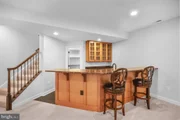
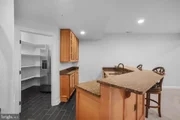
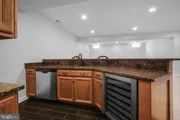
entertainer's dream-featuring a fully equipped wet bar, a
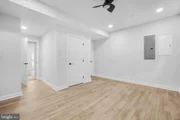
media-ready feature wall, a private bedroom suite, and a newly
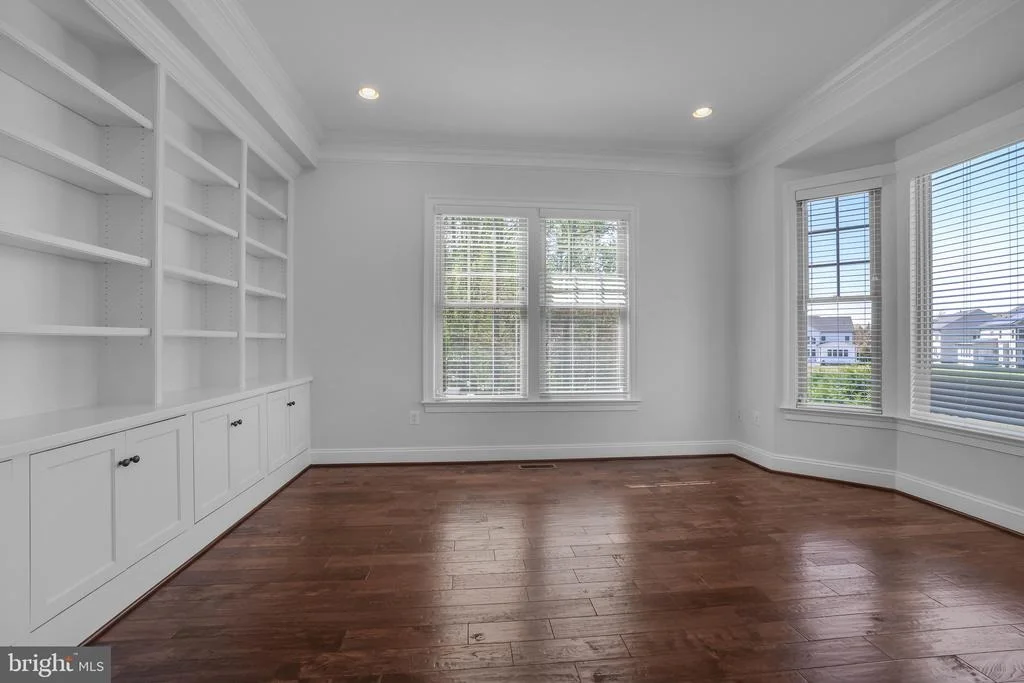
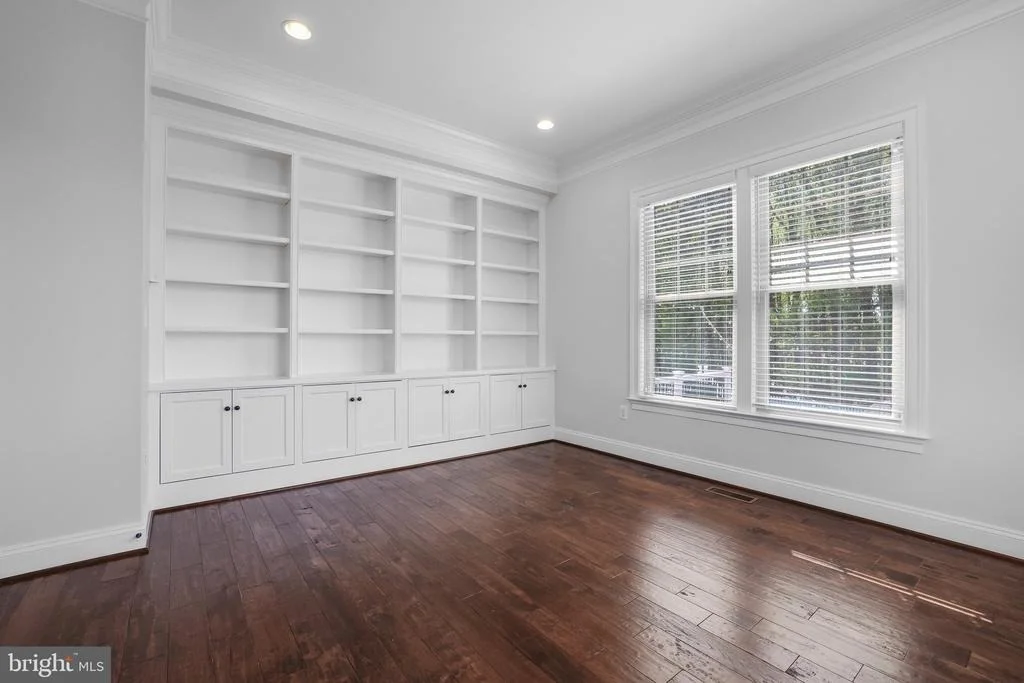
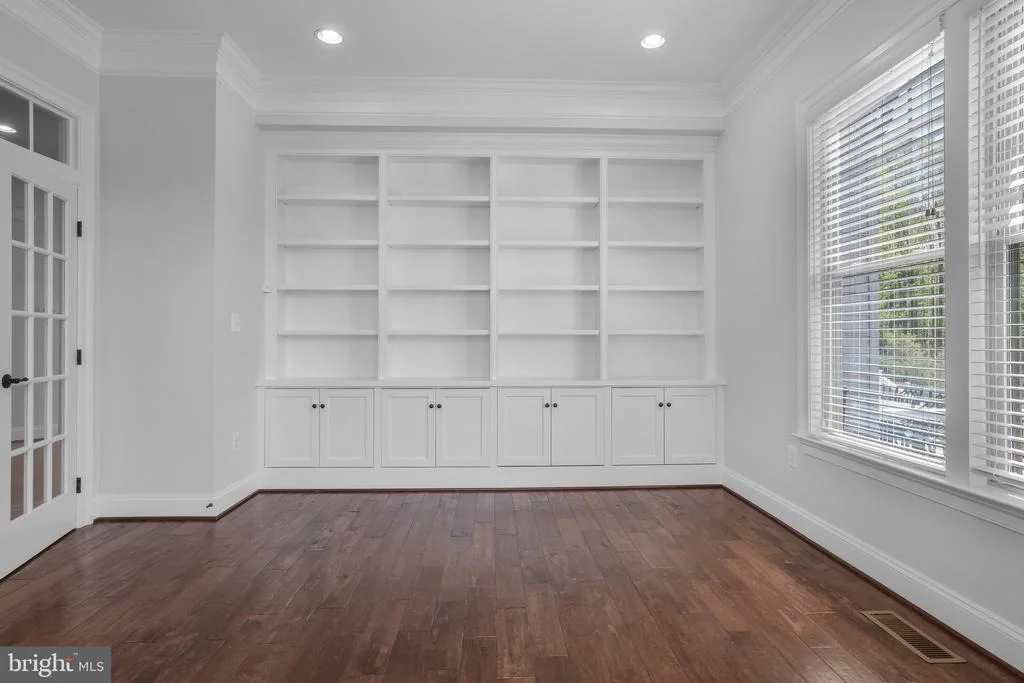
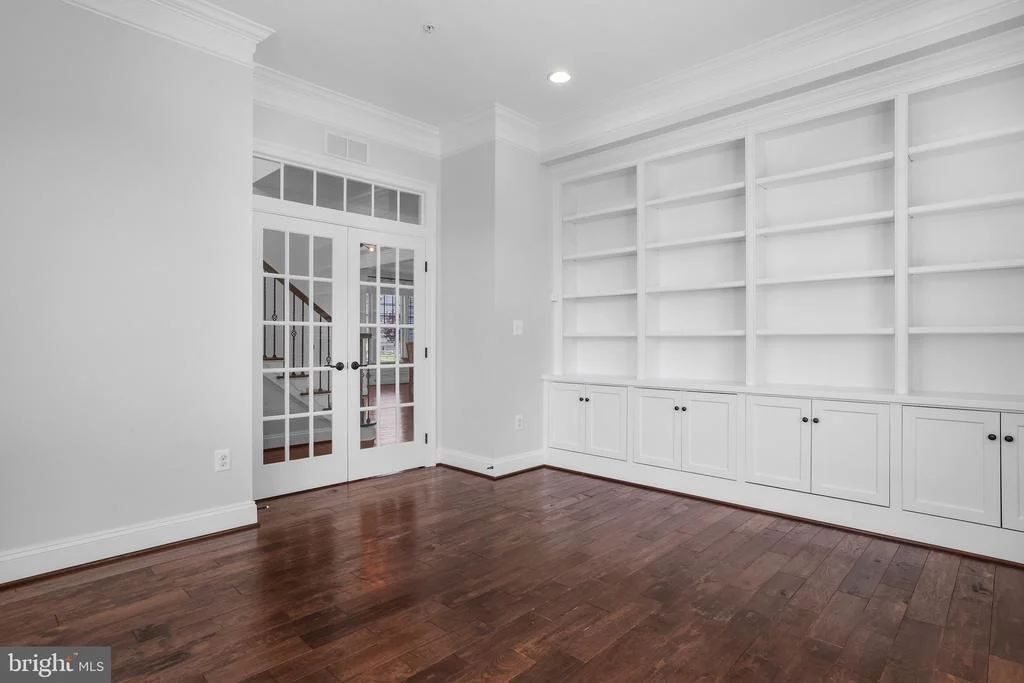
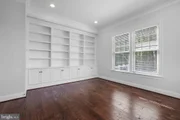
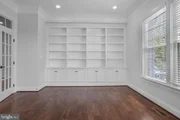
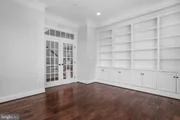
finished office or fitness studio designed for today's lifestyle.
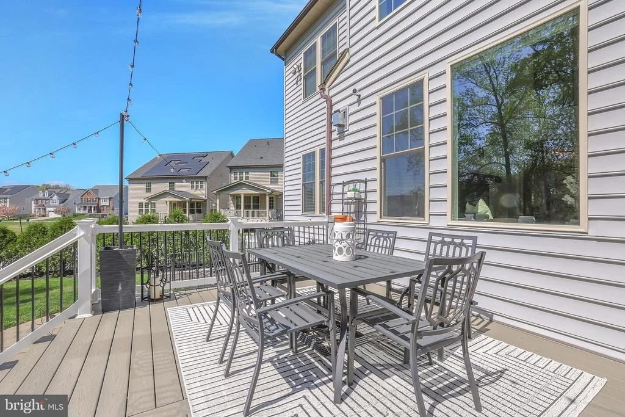
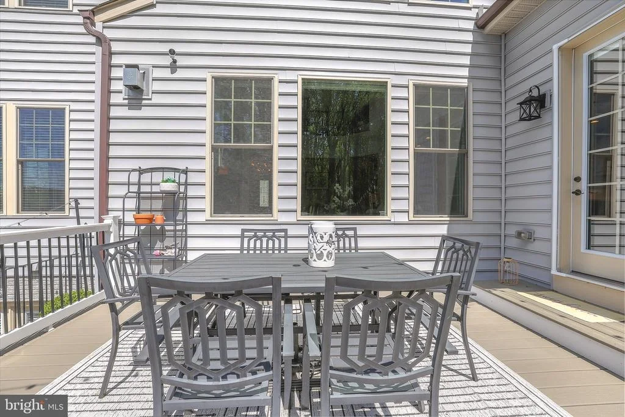
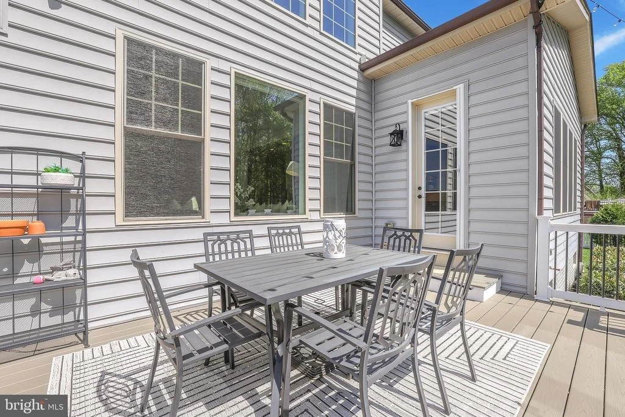
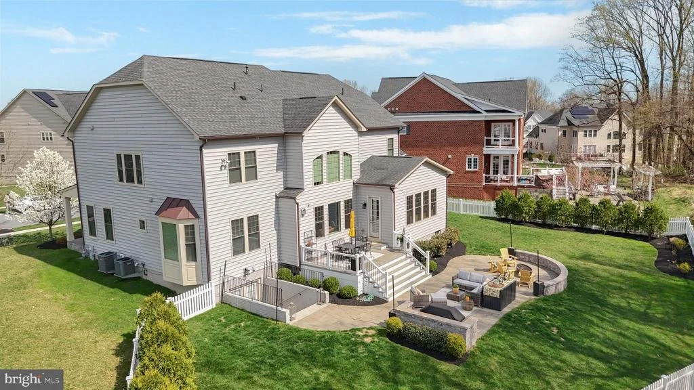
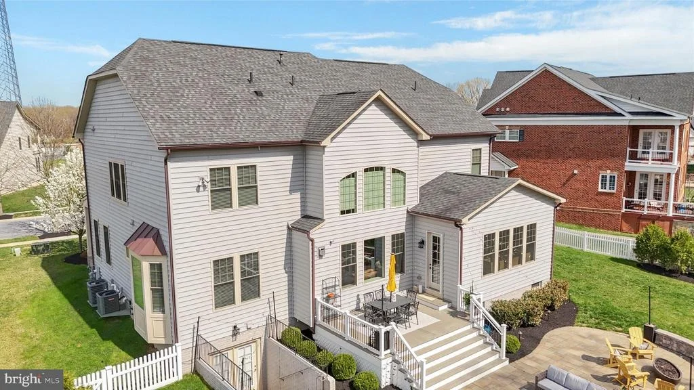
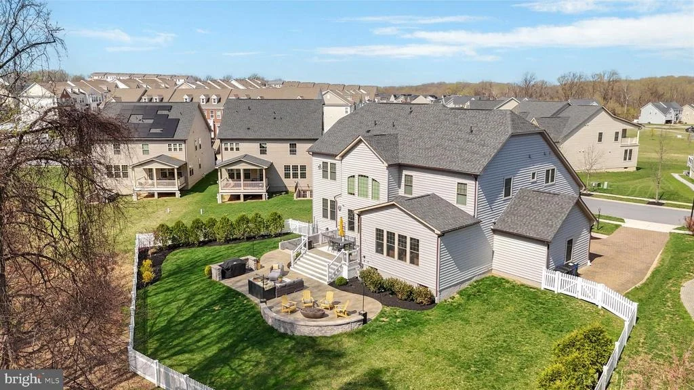
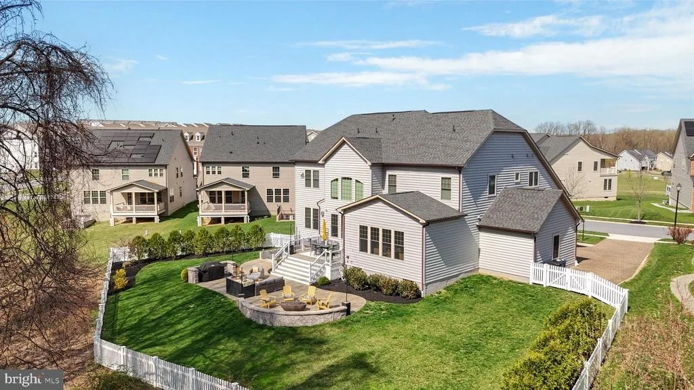
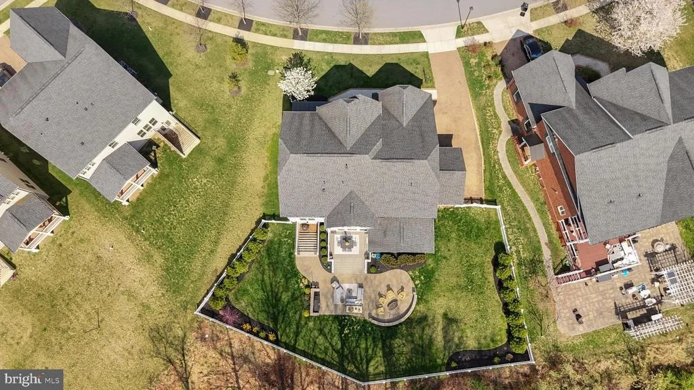
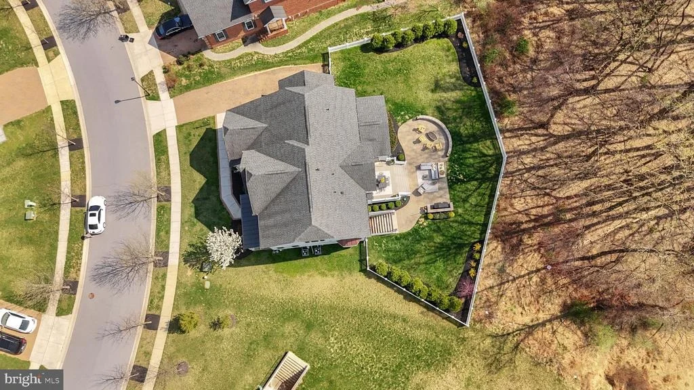
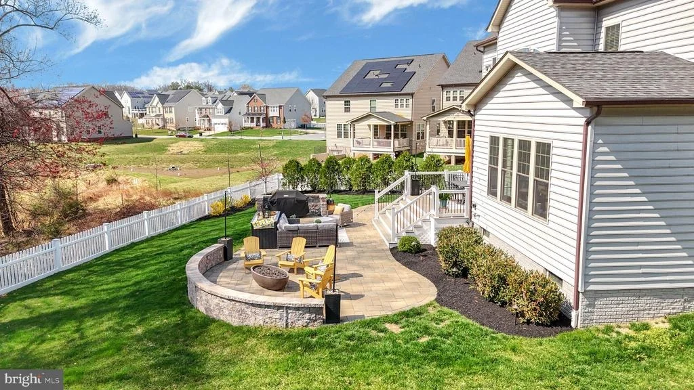
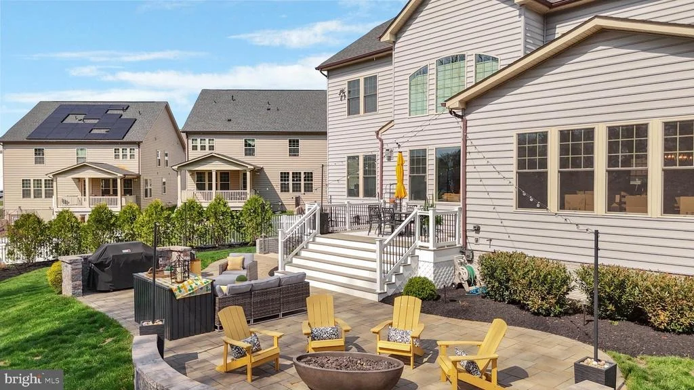
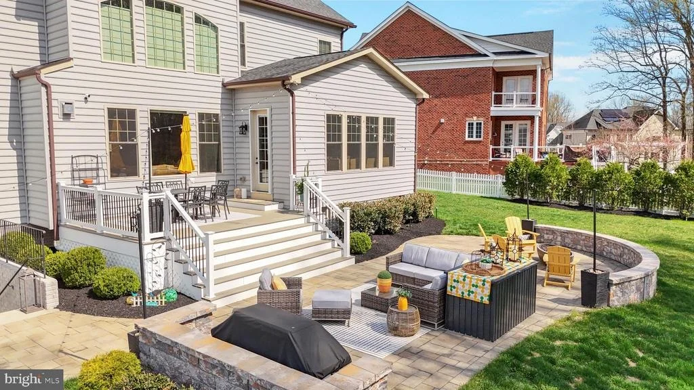
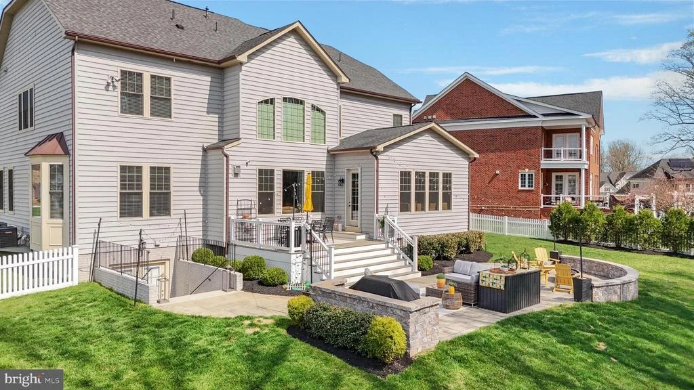
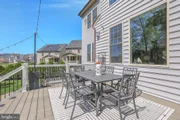
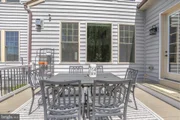
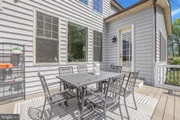
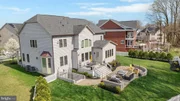
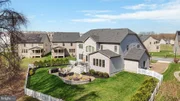
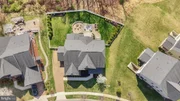
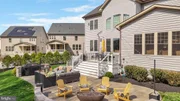
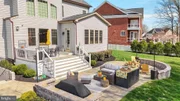
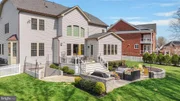
From here, step outside to a meticulously curated outdoor living
experience: a custom paver patio with a sitting wall, cedar plank
flooring at the walkout, ambient landscape lighting, and a natural
gas fire bowl complemented by a built-in Weber grill-creating a
setting that is both sophisticated and effortlessly inviting. Wi-Fi
controlled string lighting adds an enchanting glow, extending the
experience well into the evening. Additional enhancements include
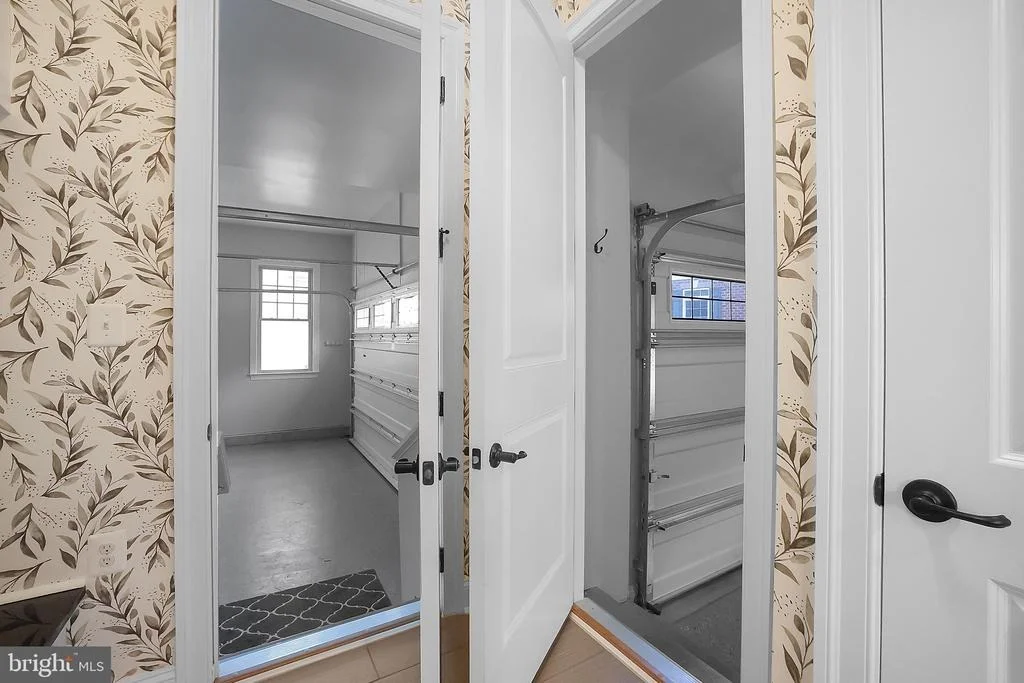
epoxy-coated garage floors, overhead storage systems, retractable
deck screen door, new microwave and disposal, and a level of finish
rarely found even in new construction. Every element has been
thoughtfully selected, seamlessly blending luxury, technology, and
timeless design. Positioned just minutes from major commuter routes
including 29, 32, 95, and Route 216-with easy access to Columbia,
Baltimore, Washington, D.C., and Fort Meade-this residence offers
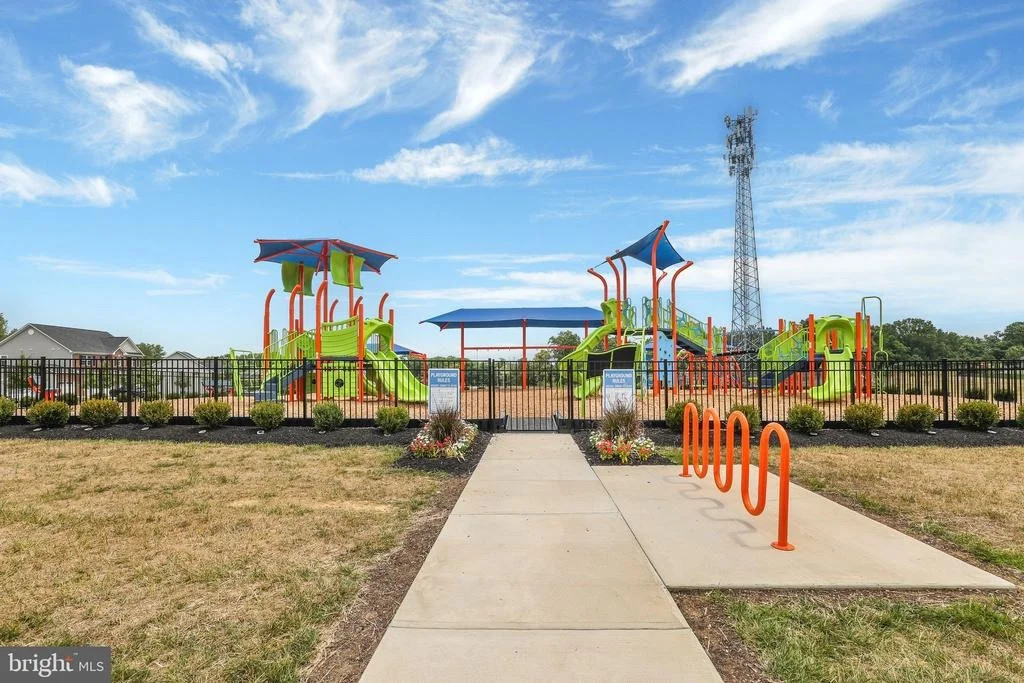
both prestige and convenience. Paired with top-ranked Howard County
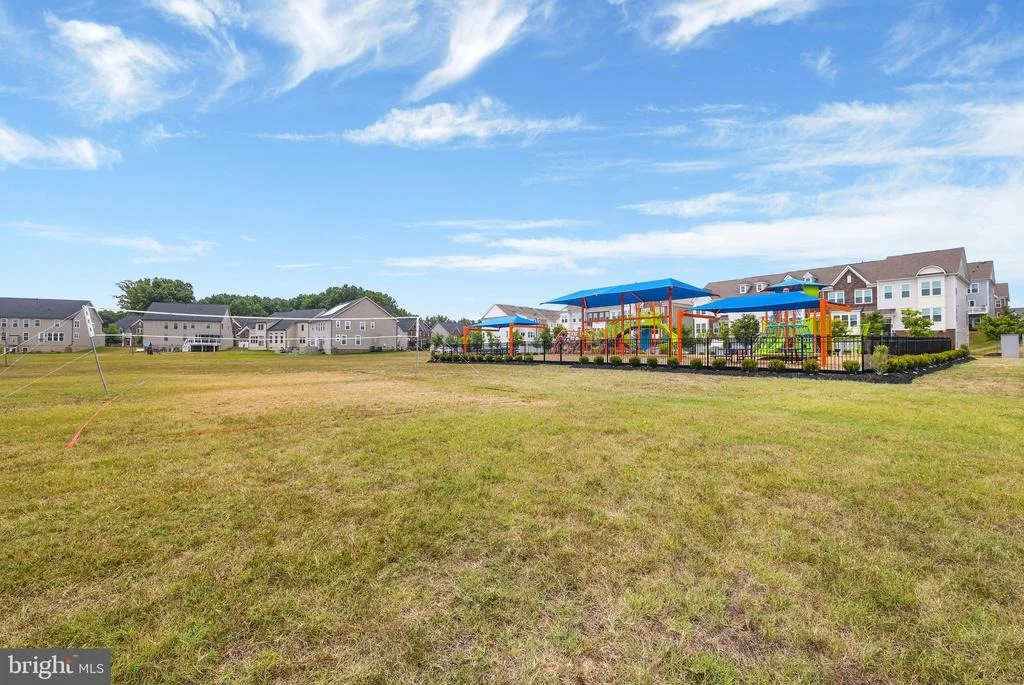
schools and the unparalleled lifestyle of Wincopia Farms, this is
more than a home-it is a statement.






















































 Your Privacy Choices
Phone: 425-283-2930
Address: 335 Madison Avenue, New York, NY 10017