Check Availability
Santee 92071 Santee
9943 Jeremy Street
$900,000
↑ $25K (2.9%)
● House - In Contract

9943 Jeremy Street

Santee, CA 92071
bedrooms
3 Beds
bathrooms
2 Baths
square feet
1,616 Ft²
$4,420
Est. Monthly

About This Property

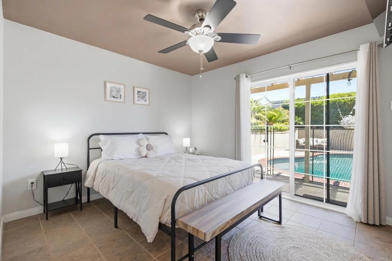
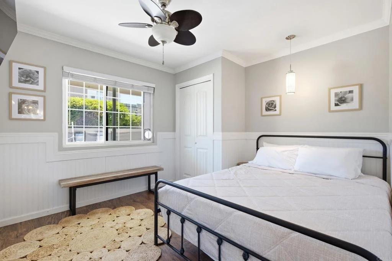
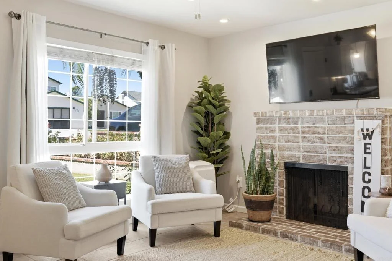
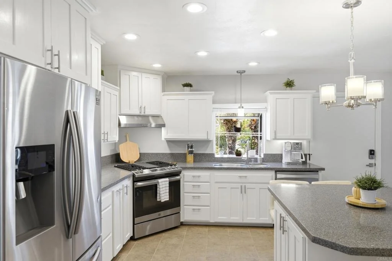
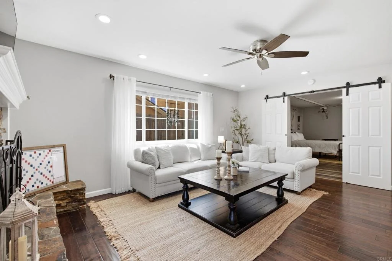
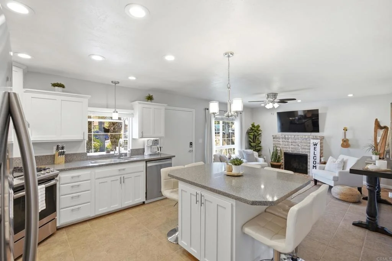
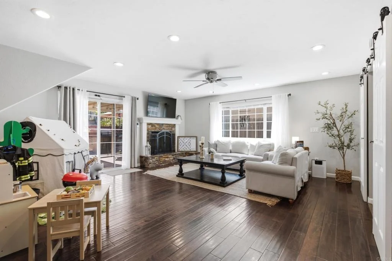
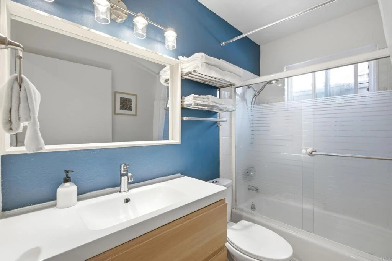
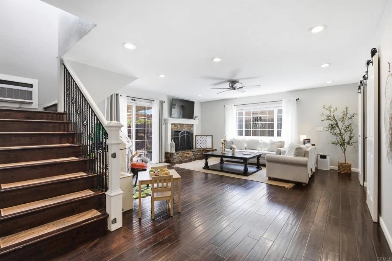
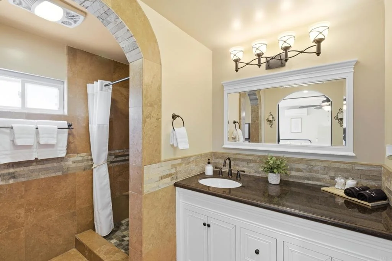
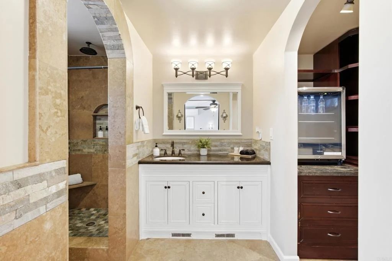
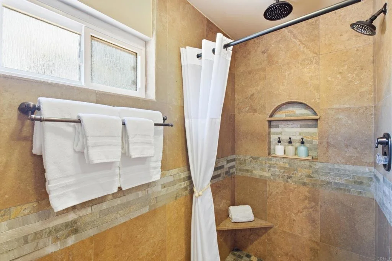
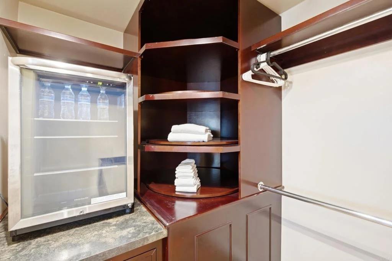
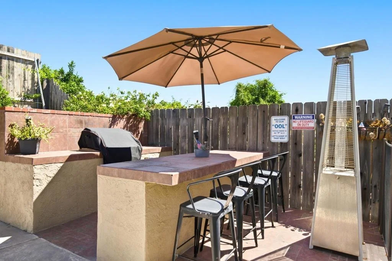
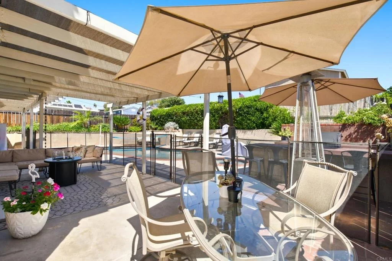
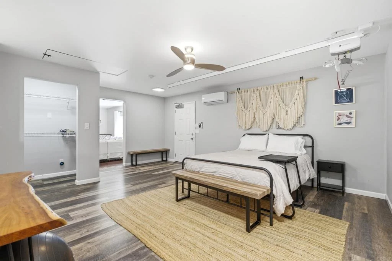
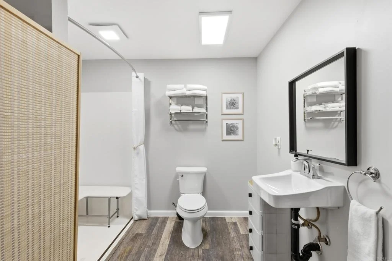
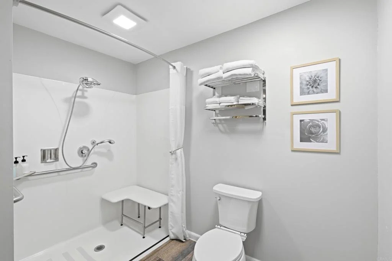
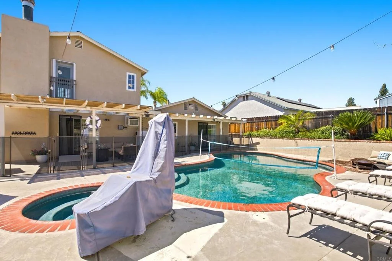
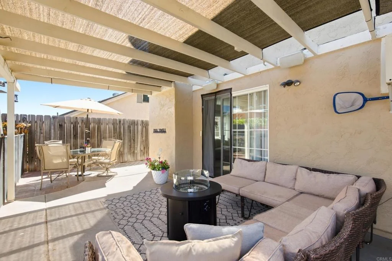
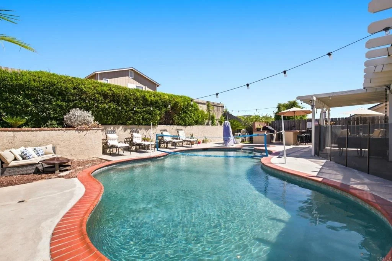
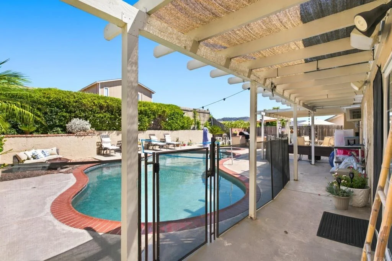
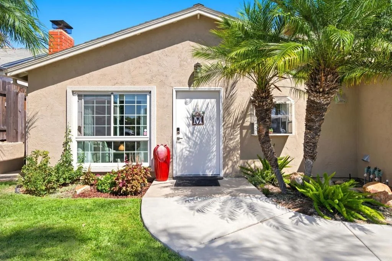
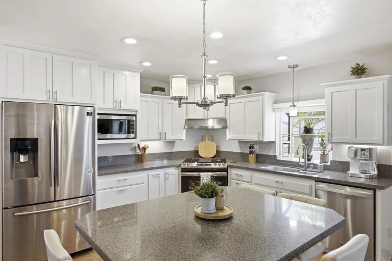
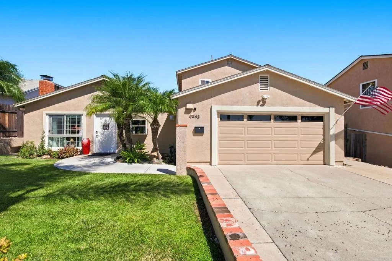
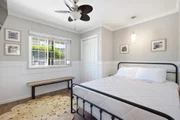
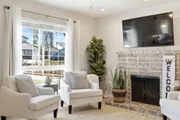
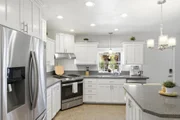
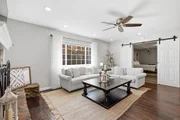
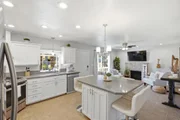
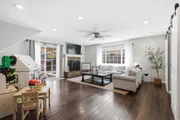
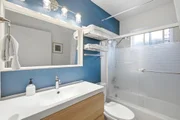
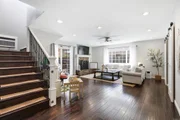
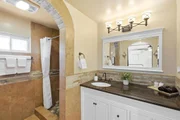
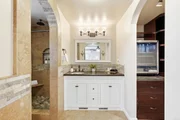
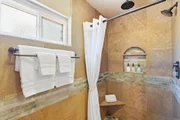
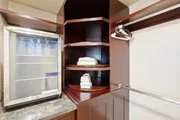
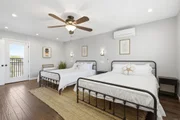
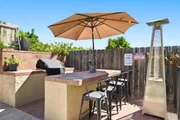
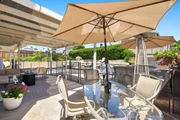
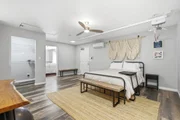
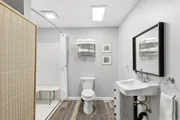
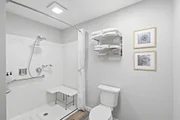
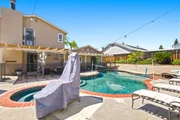
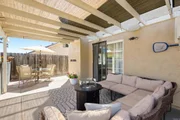
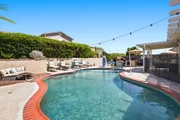
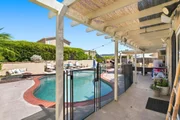
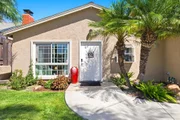
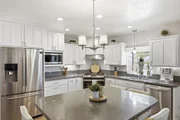
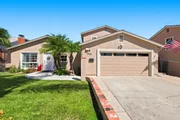
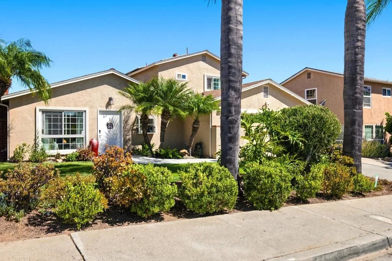
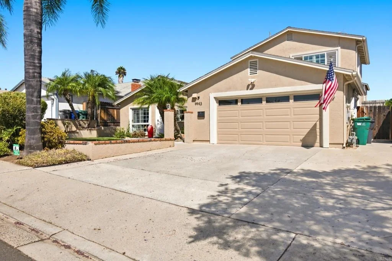
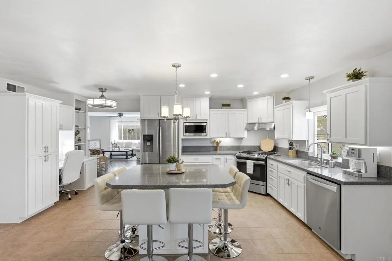
Welcome home to Santee, a city with roots dating back to the 1880s and incorporated in 1980. This updated 3BR/2BA (1,616 SF) sits on a 6,000 SF lot and delivers turnkey living from the moment you walk in: two wood-burning fireplaces, cherry hardwood floors, ceiling fans throughout, and a chef-ready kitchen with white shaker cabinets, granite counters, and stainless steel appliances. Retreat to the primary suite's spa-like travertine walk-in shower, dual-sink vanity, and oversized walk-in closet. Out back, unwind resort-style around a freeform pebble pool with an attached spa and color-changing spa lights for evening swimming, a covered patio, and a built-in BBQ island framed by mature landscaping. Enjoy low electric bills with a paid-off 23-panel solar system. A versatile bonus suite in the converted garage adds even more value, with its own accessible bathroom (roll-in shower, roll-under sink), ceiling-mounted lift track, widened doorways, a sloped front walkway, and a 42" front entry door. Move-in ready, close to schools, grocery stores and restaurants.
Unit Size
1,616 Ft²
Days on Market
-
Land Size
0.14 acres
Price per sqft
$557
Property Type
House
Property Taxes
-
HOA Dues
-
Year Built
1970

Listed By

Payment Calculator

Cap Rate Calculator

Last updated: 27 days ago (SDMLS #PTP2606882)

Price History

Date / Event Date Event Price
Sep 23, 2026 Price Increased $900,000
↑ $25K (2.9%)
Price Increased
Sep 15, 2026 In contract -
In contract
Aug 17, 2026 Listed by Luda Phipps, Broker $875,000
Listed by Luda Phipps, Broker
Mar 30, 2016 Sold
Sold
Feb 25, 2016 Listed by Keller Williams Carmel Valley $499,900
Listed by Keller Williams Carmel Valley
Gorgeous Remodeled Home w/ open Floor plan in highly desirable Neighborhood. Upgraded kitchen w/custom Cabinets, Granite Tops, large Island & bar, w/ SS apps & build-in Desk. Inviting living room w/dark Rich Hardwood Floors, Flagstone Fireplace, and recessed lighting. Relax in your large master bedroom suite. Master bath remodeled w/ Beautiful Custom Cabinetry, Travertine Shower & Floors, w/ Walk-in Closet. Enjoy your spacious backyard w/your own Private Oasis complete with Pool, built-in Barbecue & Bar. Neighborhoods: Sunrise Equipment: Garage Door Opener,Pool/Spa/Equipment, Range/Oven Other Fees: 0 Sewer: Sewer Connected Topography: LL

Property Highlights

Fireplace
Parking Details
Open Parking Spaces: 4
Interior Details
Full Bathrooms: 2
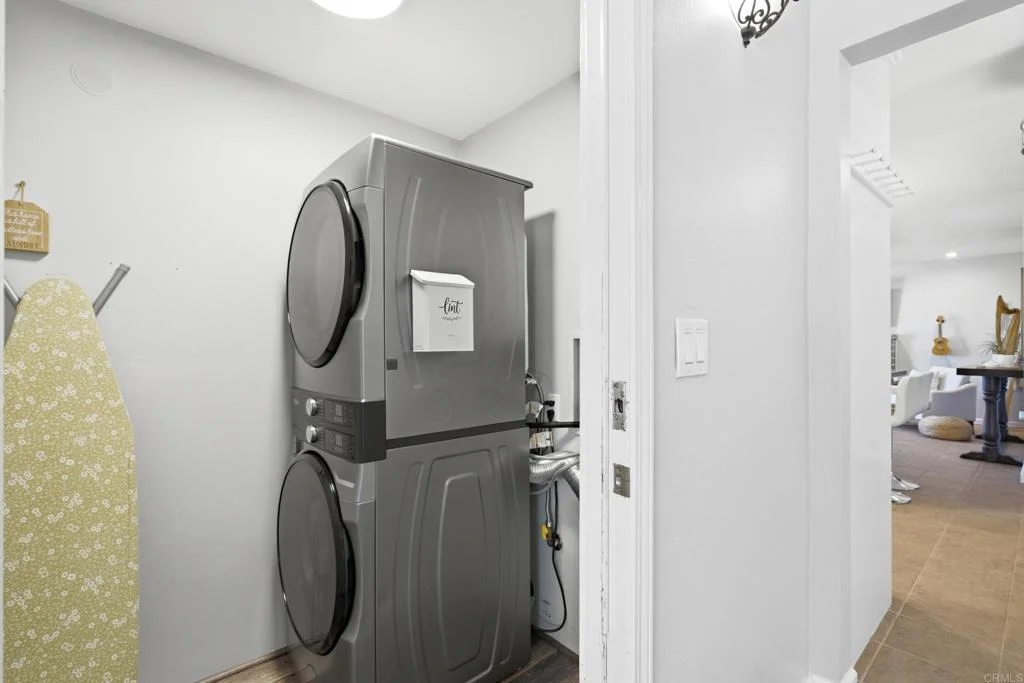
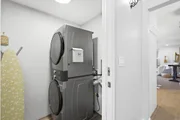
Laundry Features: Washer Hookup, Gas Dryer Hookup, Laundry Closet
Has Fireplace
Fireplace Features: Family Room, Living Room, Wood Burning
Exterior Details
Square Footage: 1616
Square Footage Source: $0
Year Built Source: Assessor
Year Built: 1971
Levels: Two
Pool Features: In Ground, See Remarks
Pool is Private
Lot Features: Back Yard, Landscaped, ZeroToOneUnitAcre
Lot Size Area: 6000
Lot Size Units: Square Feet
Lot Size Acres: 0.1377
Lot Size Square Feet: 6000
Utilities Details
Cooling Type: Wall/Window Unit(s), SeeRemarks
Sewer : Public Sewer

Building Info

Overview

    General

  • Year Built: 1970
  • Effective Year Built: 1971
  • Building Count: 1
  • Total Rooms: 6
  • Bedroom Count: 3
  • Bathroom Count: 2
  • Full Bathrooms: 2
  • Partial Bathrooms: 2
  • Building Condition: 6
  • Building Quality: 7
  • Construction Type: 0
  • Building Style: 0
  • Exterior Walls Type: 12
  • Interior Walls Type: 0
  • Roof Shape Type: 0
  • Roof Cover Type: 14
  • Floor Count: 200
  • Living Units: 1
  • Floor Cover: 0
  • Basement Type: 0
  • Basement Area: 0
  • Garage Type: 3
  • Parking Space Count: 2
  • Patio Type: 0
  • Porch Type: 0
  • Pool Type: 8
  • Location Influence Type: 000

    Dimensions

  • Lot Size Square Feet: 6,000
  • Lot Size Depth Feet: 1,000
  • Lot Size Frontage Feet: 600
  • Total Building Area: 1,616
  • Building Area: 1,616
  • Building Area Measurement: L

    Heating and Cooling

  • Fireplace Count: 1
  • Air Conditioning: 0
  • Heating: 4
  • Heated Square Feet: 1,616
  • Heating Fuel Type: 0

    Utilities

  • Sewer System: 1
  • Water Service: 2

Building

  • Building Type: 0
  • Property Class: R
  • Subdivision: SUNRISE ADD
  • Land Acres: 0000000138
  • Standard Land Use Code: 1001
  • County Land Use Code: 11
  • Legal Description 1: LOT 62 TR 006732

Neighborhood

  • School District Name: Grossmont Union High School District
  • School Tax School District: SANTEE CITY OF
  • Census Tract: 016607

Zoning

  • Zoning: R2

Geography

  • Assessors Map Reference: 006732
  • Subdivision Tract Number: 006732
  • Parcel: 381-343-04-00
  • Lot: 62
  • Municipality: CITY OF SANTEE
  • Latitude: 32.858
  • Longitude: -116.963

    Address

  • Full Address: 9943 Jeremy St
  • Address - House Number: 9943
  • Address - Street Name: Jeremy
  • Address - Suffix Type: St
  • State: CA
  • City Name: Santee
  • Carrier Code: C026
  • 4-Digit Zip Code: 1948
  • Zip Code: 92071

Valuation

    Tax

  • Tax Year: 2023
  • Tax Amount: $644,454
  • Tax Rate Code Area: 16-015

    Appraisal Valuation

  • Standard Deviation: 0.0528
  • Valuation Date: Jan 27, 2024
  • Confidence Score: 99
  • Final Value: 798,669
  • High Value: 840,844
  • Low Value: 756,494

    Assessments Valuation

  • Assessed Year: 2023
  • Assessed Total Value: $545,012
  • Assessed Land Value: $239,550
  • Assessed Improvements Value: $305,462

    Exemptions

  • Homeowner Exemption: Yes

    Sales

  • Current Sale Contract Date: Mar 07, 2016
  • Current Sale Recording Date: Mar 30, 2016
  • Current Sale Price:
  • Current Sale Document Type: 36
  • Current Sale Input Document Number: 2016-0145236
  • Previous Sale Recording Date: Jul 10, 2008
  • Previous Sale Contract Date: Jun 11, 2008
  • Previous Sale Amount: $415,000
  • Previous Sale Document Type: 36
Data used for valuation calculations is provided by RealtyHop, and other third party sources

Comparables

Unit
Status
Type
Beds
Baths
ft²
Price/ft²
Asking Price
Listed On
Closing Price
Sold On
HOA + Taxes

About Santee


Similar Homes for Sale

Currently no similar homes around

Nearby Rentals

Unit for rent at 1310 Calabria Street, SANTEE, CA, 92071

$3,550 /mo

  • 3 Beds
  • 3 Baths
  • 1,537 ft²
1310 Calabria Street, SANTEE, CA, 92071 Listing by Suzanne Yavorsky
Unit for rent at 9747 Riverview, LAKESIDE, CA, 92040

$1,595 /mo

  • 1 Bed
  • 1 Bath
  • 500 ft²
9747 Riverview #12, LAKESIDE, CA, 92040 Listing by Athir Markos
Unit for rent at 9759 Abbeywood Road, SANTEE, CA, 92071

$3,895 /mo

  • 3 Beds
  • 2 Baths
  • 1,456 ft²
9759 Abbeywood Road, SANTEE, CA, 92071 Listing by Andrew Gilcrest


Frequently Asked Questions

When was property at 9943 Jeremy Street built and last sold?
The property at 9943 Jeremy Street was built in 1970 and last sold on Mar 7, 2016 for $479,000.
How much is this home worth?
The estimated value of the home located at 9943 Jeremy Street is $905,764.
What are some comparable homes to 9943 Jeremy Street?
There are currently no comparable homes to 9943 Jeremy Street.