Check Availability
$850,000
● House - For Sale

9941 City View Dr

Morrison, CO 80465
bedrooms
4 Beds
bathrooms
3 Baths
square feet
2,630 Ft²
$4,541
Est. Monthly

About This Property

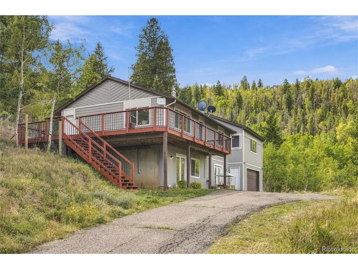
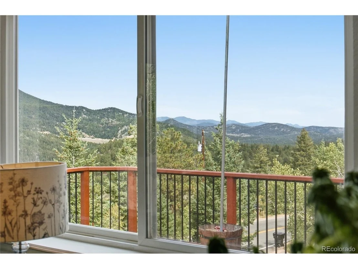
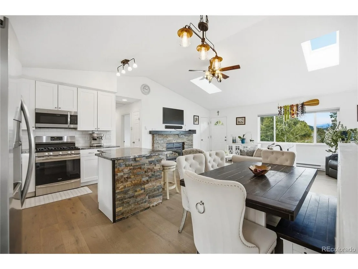
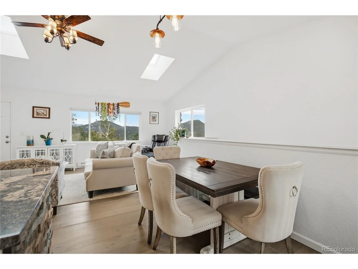
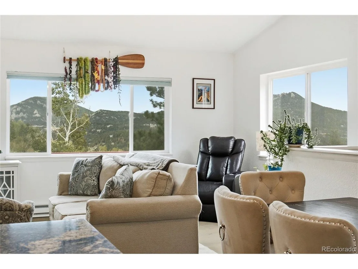
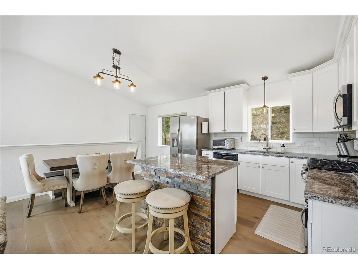
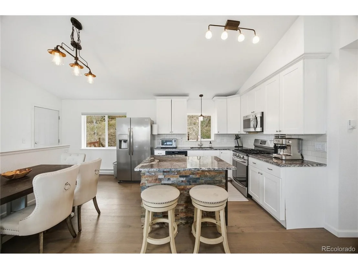
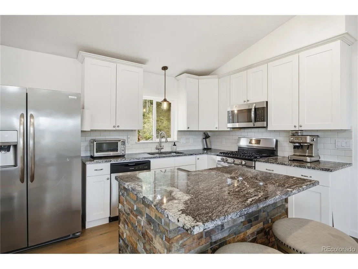
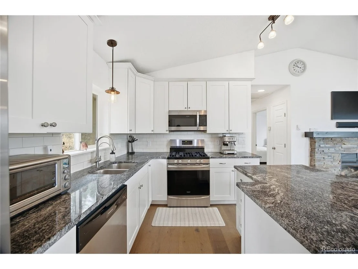
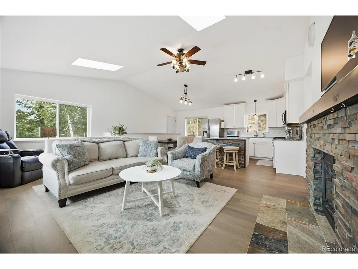
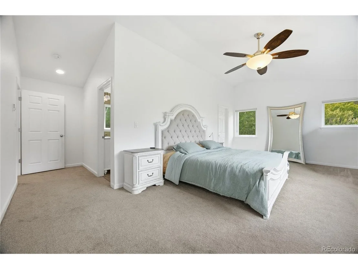
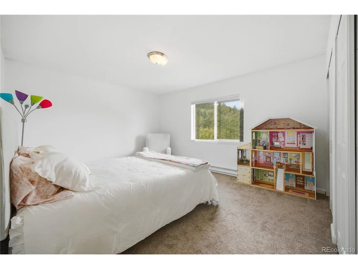
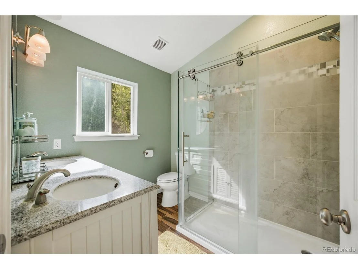
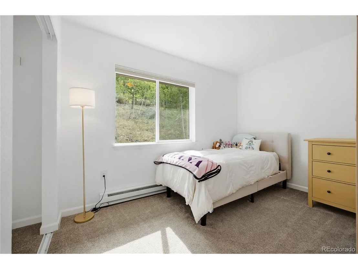
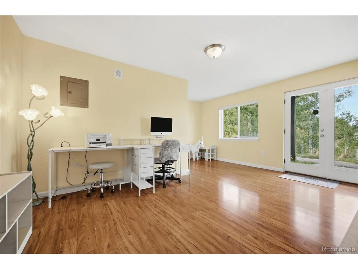
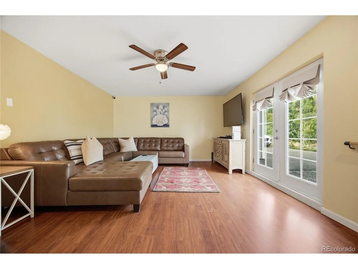
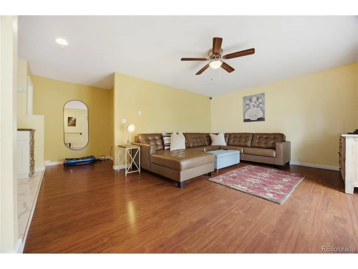
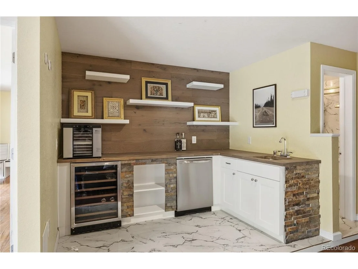
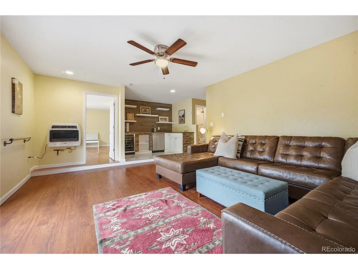
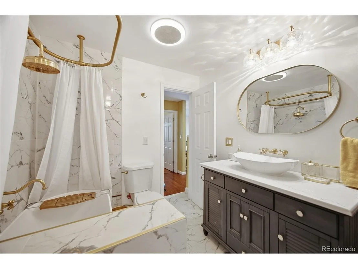
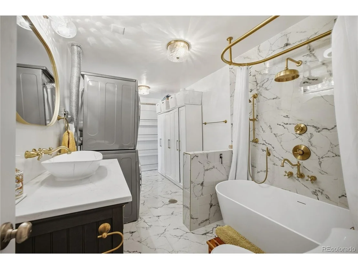
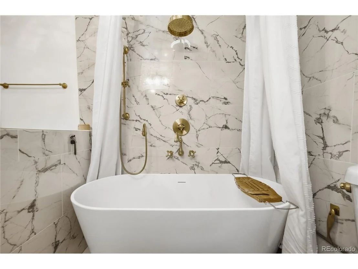
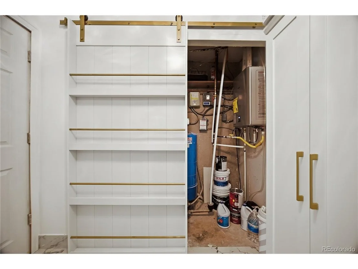
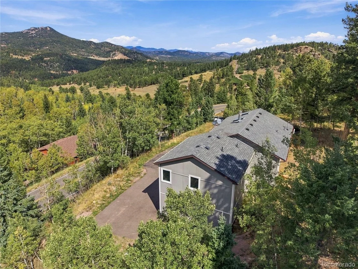
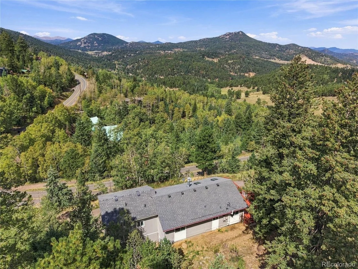
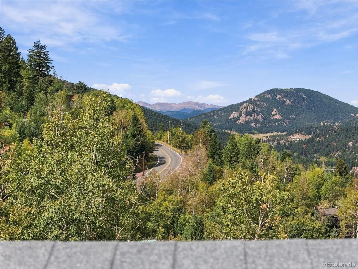
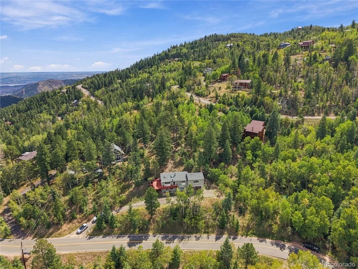
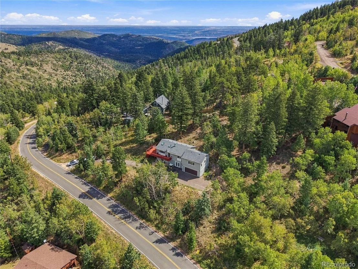
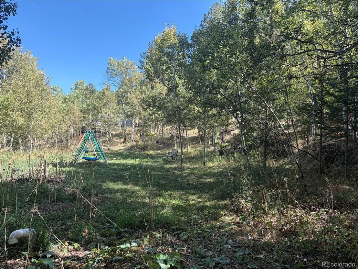
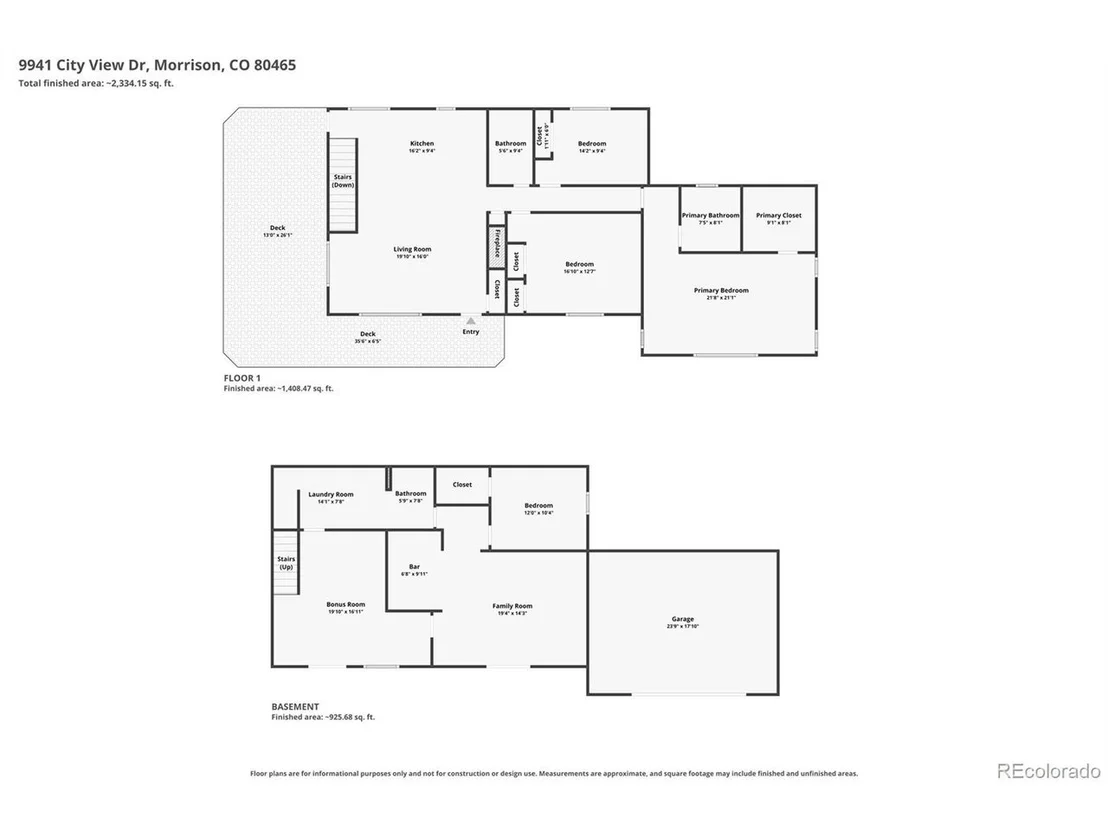
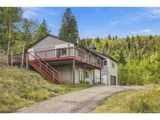
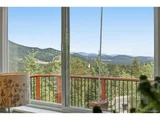
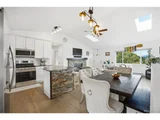
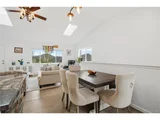
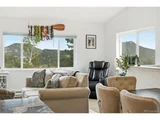
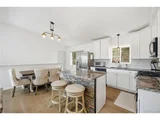
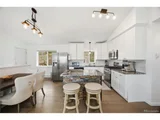
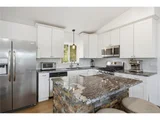
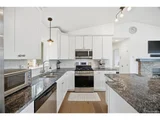
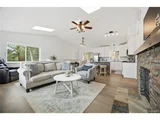
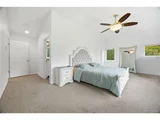
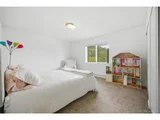
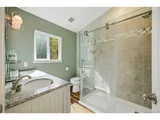
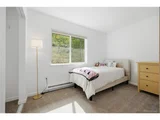
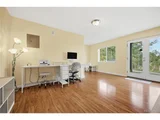
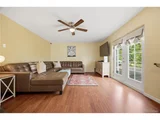
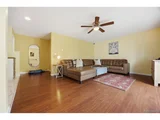
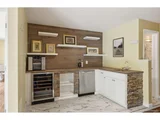
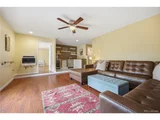
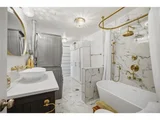
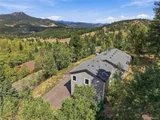
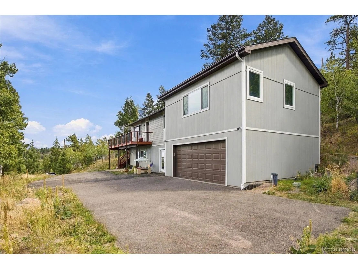
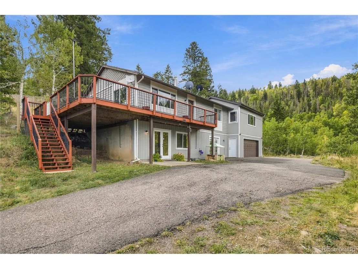
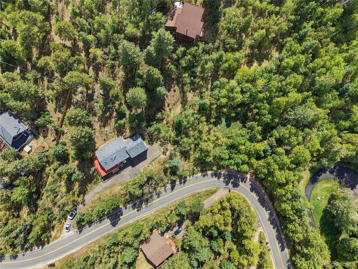
Mountain luxury meets effortless living on City View Drive. Perched on just over an acre with breathtaking mountain views, this exceptional ranch-style retreat offers privacy, comfort, and an inviting connection to nature. A spacious deck captures the views, while the beautiful property features a fenced animal area, play space, and peaceful stream meandering through the grounds. Inside, fresh paint, vaulted ceilings, and remotely operated solar-powered skylights create a bright, sophisticated atmosphere. The kitchen is designed for entertaining, featuring granite countertops, a generous island, and seamless flow into the family room. The spacious primary suite offers a private sanctuary with a walk-in closet, en-suite bath, and expansive views. Generously sized secondary bedrooms provide flexibility for family and guests. The finished basement elevates the living experience with a remodeled bath, large family room, flex space for an office or fitness area, and an additional bedroom ideal for guests or a private retreat. A dedicated bar area with wine refrigerator, sink, and additional dishwasher makes entertaining effortless. Notable amenities include whole-home water filtration, tankless water heater, and radiant-heated floors in both the primary and basement bathrooms. Conveniently located near Meyers Ranch, the Platte River, and Aspen Park, with approximately a 30-minute commute to Golden. Snow-cleared roads provide convenient winter access. This AMAZING lot features a private aspen grove and seasonal stream! A rare opportunity to experience refined mountain living surrounded by spectacular views and natural beauty.
Unit Size
2,630 Ft²
Days on Market
-
Land Size
1.08 acres
Price per sqft
$323
Property Type
House
Property Taxes
$367
HOA Dues
-
Year Built
1982

Listed By

Jennifer Walthall
Metro 21 Real Estate Group

Payment Calculator

Cap Rate Calculator

Last updated: 17 days ago (REcolorado MLS #IRE2416613)

Price History

Date / Event Date Event Price
Sep 17, 2026 Listed $850,000
Listed
Oct 7, 2021 Sold
Sold
Aug 7, 2021 Listed $725,000
Listed
Nov 23, 2020 Sold
Sold
May 4, 2020 Sold
Sold

Property Highlights

Garage
Fireplace
Parking Details
Has Garage
Parking Features: Attached
Garage Spaces: 2
Interior Details
Full Bathrooms: 3
Interior Features: Cathedral Ceiling(s), Open Floorplan, Walk-In Closet(s), Wet Bar, Kitchen Island, Skylights
Appliances: Dishwasher, Refrigerator, Bar Fridge, Microwave, Water Purifier Owned, Disposal
Has Fireplace
Fireplace Features: Gas, Family Room, One
Basement: Full, Partially Finished, Walk-Out Access, Sump Pump, Slab, Built-In Radon
Exterior Details
Square Footage: 2630
Square Footage Source: $0
Year Built: 1982
Waterbody Name: Stream
Levels: One
Window Features: Skylight(s), Window Coverings
Construction Materials: Wood Siding
Patio and Porch Features: Deck
Lot Features: Level, Paved, Deciduous Trees, Sloping Lot, Abuts Stream/Creek/River
Lot Size Area: 47044.8
Lot Size Units: Square Feet
Lot Size Acres: 1.08
Lot Size Square Feet: 47044.8
Water Source: Well
Financial Details
Tax Annual Amount: $4,408
Utilities Details
Cooling Type: Ceiling Fan(s)
Heating Type: Baseboard
Sewer : Septic Tank

Building Info

Overview

    General

  • Year Built: 1982
  • Effective Year Built: 2021
  • Building Count: 1
  • Bedroom Count: 4
  • Bathroom Count: 4
  • Full Bathrooms: 3
  • Partial Bathrooms: 4
  • Building Condition: 0
  • Building Quality: 7
  • Construction Type: 6
  • Building Style: 11
  • Exterior Walls Type: 0
  • Interior Walls Type: 0
  • Roof Shape Type: 0
  • Roof Cover Type: 0
  • Floor Count: 100
  • Living Units: 1
  • Floor Cover: 0
  • Basement Type: 8
  • Basement Area: 1,073
  • Garage Type: 1
  • Garage Square Area: 484
  • Parking Space Count: 2
  • Patio Type: 69
  • Porch Type: 0
  • Pool Type: 0

    Dimensions

  • Lot Size Square Feet: 47,132
  • Total Building Area: 3,114
  • Gross Building Area: 3,114
  • Building Area: 1,557
  • Building Area Measurement: L

    Heating and Cooling

  • Fireplace Count: 1
  • Air Conditioning: 0
  • Heating: 1
  • Heated Square Feet: 1,557
  • Heating Fuel Type: 6

    Utilities

  • Sewer System: 5
  • Water Service: 6

Building

  • Building Type: 0
  • Property Class: R
  • Subdivision: HILLDALE PINES 2ND FLG
  • Land Acres: 0000001082
  • Standard Land Use Code: 1001
  • County Land Use Code: 110
  • State Land Use Code: 1112
  • Legal Description 1: SECTION 16 TOWNSHIP 06 RANGE 70 QTR NE SUBDIVISIONCD 348200 SUBDIVISIONNAME HILLDALE PINES 2ND FLG BLOCK LOT 0026 SIZE: 47120 TRACT VALUE: 1.082

Neighborhood

  • School District Name: Jefferson County School District R-1
  • Census Tract: 012033

Zoning

  • Zoning: MR2

Geography

  • Assessors Map Reference: 134-M
  • Account Number: 300085248
  • Parcel: 60-161-03-007
  • Lot: 26
  • Meridian: SEC 16 TWN 06S RNG 70W
  • Municipality: UNINCORPORATED AREA
  • Latitude: 39.5338
  • Longitude: -105.231

    Address

  • Full Address: 9941 City View Dr
  • Address - House Number: 9941
  • Address - Street Name: City View
  • Address - Suffix Type: Dr
  • State: CO
  • City Name: Morrison
  • Carrier Code: R109
  • 4-Digit Zip Code: 2911
  • Zip Code: 80465

Valuation

    Tax

  • Total Area: 1,616
  • Tax Year: 2023
  • Tax Amount: $431,780
  • Tax Rate Code Area: 4537

    Appraisal Valuation

  • Standard Deviation: 0.1367
  • Valuation Date: Feb 21, 2024
  • Confidence Score: 84
  • Final Value: 812,336
  • High Value: 923,390
  • Low Value: 701,282

    Market Valuation

  • Market Total Value: $782,438
  • Market Land Value: $183,562
  • Market Improvement Value: $598,876

    Assessments Valuation

  • Assessed Year: 2023
  • Assessed Total Value: $48,739
  • Assessed Land Value: $12,299
  • Assessed Improvements Value: $36,440

    Sales

  • Current Sale Contract Date: Sep 27, 2021
  • Current Sale Recording Date: Oct 07, 2021
  • Current Sale Price:
  • Current Sale Document Type: 71
  • Current Sale Input Document Number: 2021143806
  • Previous Sale Recording Date: Nov 23, 2020
  • Previous Sale Contract Date: Nov 02, 2020
  • Previous Sale Amount: $628,000
  • Previous Sale Document Type: 71
Data used for valuation calculations is provided by RealtyHop, and other third party sources

Comparables

Unit
Status
Type
Beds
Baths
ft²
Price/ft²
Asking Price
Listed On
Closing Price
Sold On
HOA + Taxes

About Hilldale Pines


Similar Homes for Sale

Currently no similar homes around

Nearby Rentals


Frequently Asked Questions

When was property at 9941 City View Drive built and last sold?
The property at 9941 City View Drive was built in 1982 and last sold on Sep 27, 2021 for $725,000.
How much is this home worth?
The estimated value of the home located at 9941 City View Drive is $853,097.
What are some comparable homes to 9941 City View Drive?
There are currently no comparable homes to 9941 City View Drive.