


994 Milo Cir #B


About This Property
Payment Calculator
Your Estimated Monthly Payment
Cap Rate Calculator
What does this mean?
Based on our analysis, the cap rate of this property is 1.25%. A negative cap rate indicates that the property might not be feasible as an income-producing asset. The median cap rate for a near zip code 11238 is 4.23%.
How much can I actually make?
Actual monthly rental income may vary between $4,760 and $7,140 depending on unit-specific characteristics. You can change the amount using the slider to further explore.
How is cap rate calculated?
Cap Rate = Net Operating Income (NOI) / Property Asset Value.
When calculating the cap rate, we assume 100% occupancy. Leverage (mortgage) is not considered.
Cap Rate provided by RealtyHop and RentHop, learn more about cap rate here.
Price History
| Date / Event | Date | Event | Price |
|---|---|---|---|
| Jun 25, 2026 | Sold | ||
| Sold | |||
| May 31, 2026 | In contract | - | |
| In contract | |||
| May 21, 2026 | Listed | $360,000 | |
| Listed | |||
   | |||
|
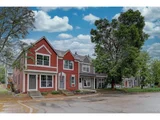
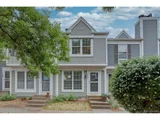
Imagine coming home to a place where the neighborhood feels like a retreat, the layout just works, and every detail has been freshly refreshed just for you. Welcome to 994 Milo Circle Unit B in Lafayette's coveted Milo Circle community, where townhome living feels anything but ordinary.Life here means lazy summer afternoons at the community pool, morning coffee on your private fenced patio shaded by a mature tree, and evenings gathered around a classic wood-burning fireplace in a living room that's warm from the moment you walk in. Lafayette's acclaimed Old Town dining scene, coffee shops, and vibrant lifestyle are just minutes away, with easy access to HWY 7, I-25, and the NW Parkway putting the whole Front Range at your fingertips. Fresh interior paint throughout gives this home a crisp, move-in-ready feel that's hard to find. The main level draws you in with inviting laminate floors and a wood-burning fireplace anchoring a generous living room. The back of the home opens into a large kitchen with stainless steel appliances, a huge pantry, and a dining area that slides right out to your private, fenced patio. It's that effortless indoor-outdoor connection that makes everyday living feel intentional. Upstairs, the split bedroom layout gives each suite real privacy. Both primary bedrooms have their own bathrooms, making this one of those rare floor plans that genuinely works for roommates, guests, or growing families. Head downstairs and the partially finished basement delivers even more versatility. A custom tiled three-quarter bath and a non-conforming bedroom flex as a home theater, cinema room, or private office. Use it however life demands. Close to great schools, parks and trails, Waneka Lake, Downtown Lafayette and Louisville, Boulder, Denver, and so much more. This is the kind of home that checks real boxes. Don't let it check out on someone else. Reach out today and let's get you inside.
| |||
| Jul 12, 2016 | Sold | ||
| Sold | |||
| Jun 1, 2016 | Listed by RE/MAX Elevate | $249,000 | |
| Listed by RE/MAX Elevate | |||
| | |||
|
Darling townhome! Great, expanded, eat in kitchen set-up, all new appliances,(except trash compactor). Wood laminate floors on main level, real wood burning fireplace, super cute, new patio / deck off the kitchen which is fenced so good for pets. Two nice, large bedrooms up each with their own bathrooms,closet organizers, basement has one room finished and a large storage area with washer / dryer. Close to downtown Louisville and Lafayette, what a a sweet find! Water & sewer included in HOA.
| |||

Property Highlights
Comparables
Status
Price/ft²
Listed On
Sold On
Past Sales
| Date | Unit | Beds | Baths | Sqft | Price | Closed | Listed By |
|---|---|---|---|---|---|---|---|
|
05/21/2026
|
2 Bed
|
1 Bath
|
1442 ft²
|
$360,000
2 Bed
1 Bath
1442 ft²
|
$360,000
06/25/2026
|
Lenny Maiocco
RE/MAX Alliance - Lafayette
| |
|
03/17/2021
|
2 Bed
|
1 Bath
|
1064 ft²
|
$332,500
2 Bed
1 Bath
1064 ft²
|
$343,000
+3.16%
04/19/2021
|
The StorckNest Team
Coldwell Banker Realty-Boulder
| |
|
06/01/2016
|
2 Bed
|
3 Bath
|
1246 ft²
|
$249,000
2 Bed
3 Bath
1246 ft²
|
$273,000
+9.64%
07/12/2016
|
Kelly Campbell
Kelly Campbell Real Estate
| |
|
03/22/2013
|
2 Bed
|
3 Bath
|
1246 ft²
|
$168,000
2 Bed
3 Bath
1246 ft²
|
$167,400
-0.36%
05/23/2013
|
Jodi Blanchard
Jodi Blanchard Real Estate
|
Building Info

About Lafayette
Similar Homes for Sale
Currently no similar homes aroundNearby Rentals

Last Updated: 3 years ago
Data Source: IRES MLS, MLS# 702642
 Your Privacy Choices
Phone: 425-283-2930
Address: 335 Madison Avenue, New York, NY 10017