


994 Bluff Road


About This Property
Payment Calculator
Your Estimated Monthly Payment
Cap Rate Calculator
What does this mean?
Based on our analysis, the cap rate of this property is 1.25%. A negative cap rate indicates that the property might not be feasible as an income-producing asset. The median cap rate for a near zip code 11238 is 4.23%.
How much can I actually make?
Actual monthly rental income may vary between $4,760 and $7,140 depending on unit-specific characteristics. You can change the amount using the slider to further explore.
How is cap rate calculated?
Cap Rate = Net Operating Income (NOI) / Property Asset Value.
When calculating the cap rate, we assume 100% occupancy. Leverage (mortgage) is not considered.
Cap Rate provided by RealtyHop and RentHop, learn more about cap rate here.
Price History
| Date / Event | Date | Event | Price |
|---|---|---|---|
| Apr 9, 2025 | Sold | ||
| Sold | |||
| Mar 12, 2025 | In contract | - | |
| In contract | |||
| Feb 20, 2025 | Listed by @properties Christie's International Real Estate | $4,500,000 | |
| Listed by @properties Christie's International Real Estate | |||
| Jun 5, 2024 | Sold | ||
| Sold | |||
| May 13, 2024 | Listed by Compass | $4,150,000 | |
| Listed by Compass | |||
| | |||
|
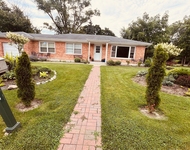
Welcome to 994 Bluff... a truly breathtaking, work of art. A complete gut renovation & new construction, this one-of-a-kind home has been painstakingly & artfully reimagined w/a fresh, modern organic sensibility that exudes casual luxury. The unparalleled attention to detail & thoughtful design is evident as the spaces flow seamlessly, creating a soft beautiful harmony throughout. The bright, open floorplan features 7" wide-plank European wood flooring w/a stunning herringbone foyer, & floor-to-ceiling windows that flood the home w/a magical natural light. Step inside & you're drawn to the stunning European-made custom curved steel & glass French doors that open to a pastoral green expanse. The Architectural Digest-worthy Chef's kitchen is jaw-droppingly beautiful w/top-of-the-line Wolf & Subzero appliances, custom white oak cabinetry, gorgeous Aarabescato Cervaoile Marble counters & full-height backsplash w/panoramic views of the backyard. The kitchen also features a stunning 12' marble-topped island perfect for culinary enthusiasts & entertainers alike. Off of the kitchen is a beautifully crafted Butler's Pantry w/checkered marble flooring & custom glass-paneled built-in w/marble countertop & backsplash complete w/sink, dishwasher & refrigerator drawers. The adjacent mudroom features decorative white oak cubbies, a large closet for additional storage & direct access to the heated 3-car garage wired for EV hook-up. A convenient 2nd half bath is located off the mudroom. The kitchen opens to the spacious family room w/beamed ceiling & modern marble wood-burning fireplace flanked by matching glass & steel doors. From there is an elegant office w/custom built-ins & a beautiful view of the rolling green, front yard. The 1st floor also features a Dining Room & wood-beamed Living Room w/large limestone fireplace surrounded by a wall of custom built-ins masterfully crafted to reflect the soft curved lines throughout the home. Adjacent to the LR is a light-filled, circular Sunroom enclosed by 3 walls of windows w/sweeping views of the backyard & bluestone patio. The architecturally stunning cupola & skylight accented w/white oak ceiling detail make this special space perfect for your morning coffee or post-dinner retreat w/friends. The 1st floor is completed by the spectacular two-story vaulted Library w/a floor-to-ceiling wall of custom bookshelves that frame a breathtaking 12' arched divided light window. The Library also features a large fireplace w/leathered black Ocean stone surround & a beautiful paneled accent wall. Of course, the Library would not be complete w/o a genuine Putnam rolling library ladder! The 2nd level features a stunning & sunlit, vaulted primary suite featuring his/her walk-in closets, a beautiful Volakas marble fireplace, window seats that architecturally mirror the vaulted ceiling & large French doors to a private balcony w/tree top views. The luxurious, spa-like bath w/radiant-heated floors features a spacious marble-clad steam shower, 10' custom dual-vanity w/fluted drawer fronts & marble apron-front sinks, as well as a gorgeous soaking tub overlooking the backyard. The 2nd floor also includes 4 additional bright & spacious BR's all w/their own bath & custom closets, as well as a beautiful, sun-filled laundry room. The 3rd level feels like a luxurious, sun-filled tree house w/skylights, large window seats & three adorable built-in bunks each w/its own reading light. Young or old, this space is sure to be a treasured spot in the home. The lower level includes a large recreation area, built-in wet bar w/custom cabinetry & a wall of glass panels that look into a fabulous workout space filled w/natural light. Also featured is another full bath, 6th BR, secondary mudroom & luxurious dog bath worthy of the highest pedigree pup... although lovable mutts are just as welcome! Situated on a sprawling 2/3 acre just blocks from downtown Glencoe, 994 Bluff is truly a home like no other... it is not to be missed!
| |||

Property Highlights
Building Info
Comparables
Status
Price/ft²
Listed On
Sold On
About Glencoe
Similar Homes for Sale
Currently no similar homes aroundNearby Rentals

Last Updated: 2 years ago
Data Source: MRED, MLS# 12195822
 Your Privacy Choices
Phone: 425-283-2930
Address: 335 Madison Avenue, New York, NY 10017