| Date / Event | Date | Event |
Price
|
| Oct 23, 2026 | Listed by eXp Realty LLC |
$499,999
|
|
Listed by eXp Realty LLC
|
| Oct 17, 2026 | Temporarily off market |
-
|
|
Temporarily off market
|
| Sep 7, 2026 | Listed by eXp Realty LLC |
$499,995
|
|
Listed by eXp Realty LLC
|
| |
|
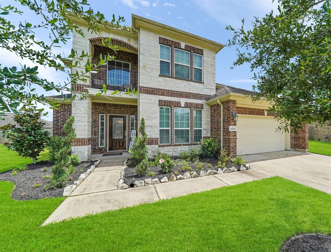
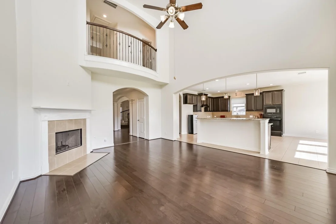
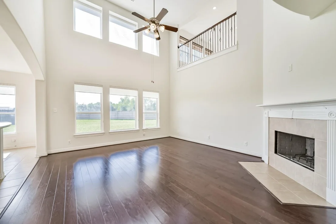
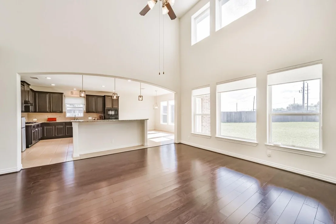
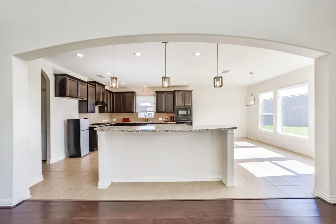
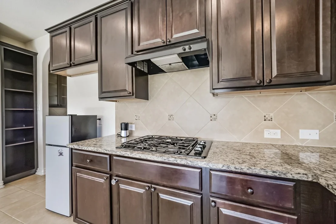
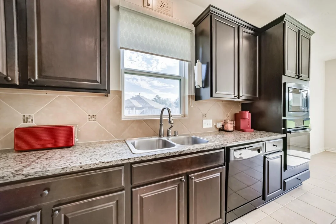
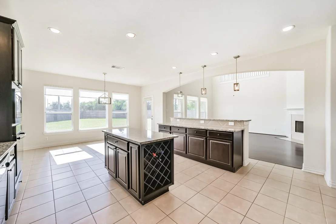
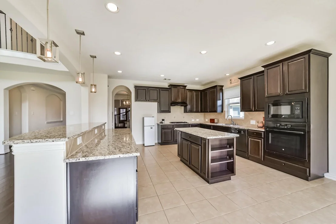
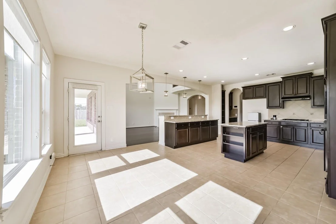
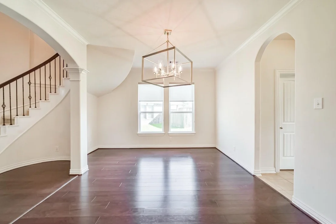
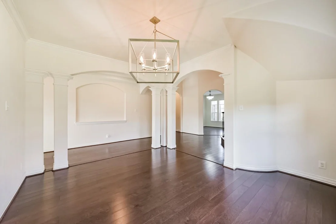
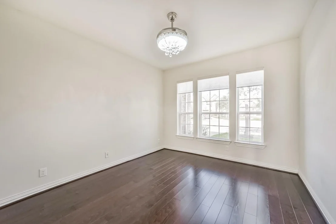
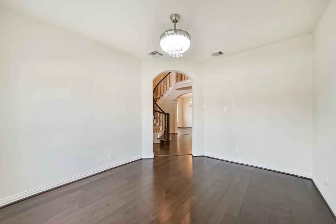
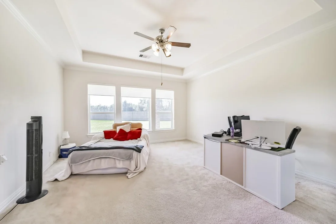
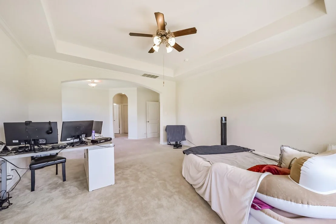
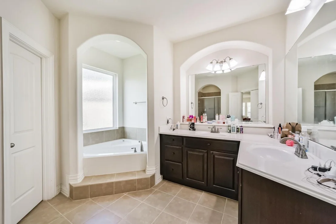
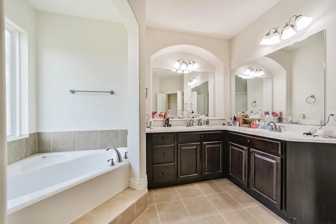
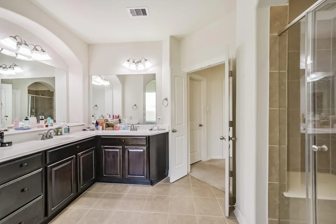
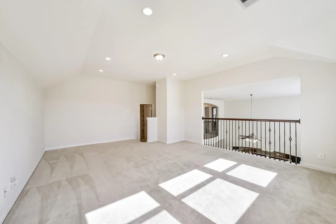
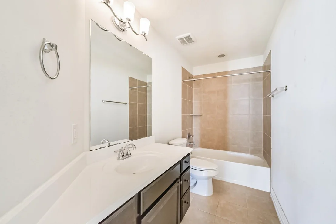
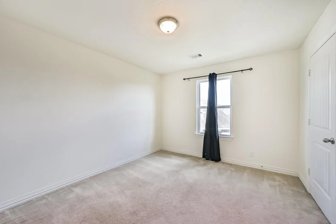
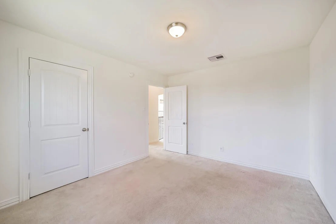
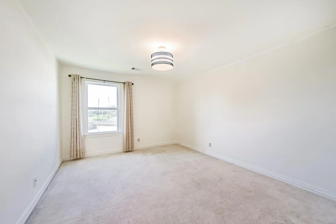
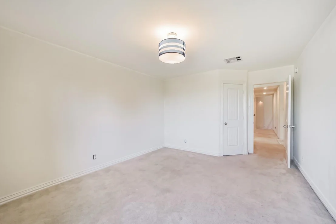
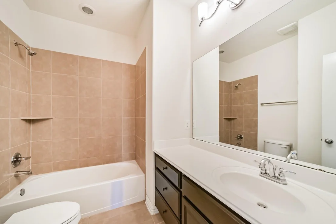
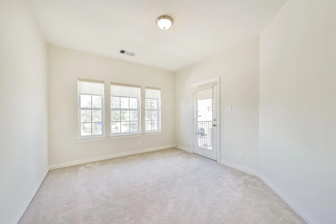
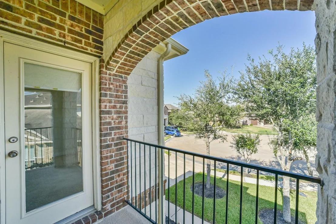
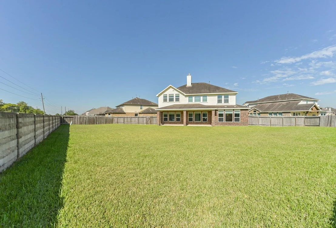
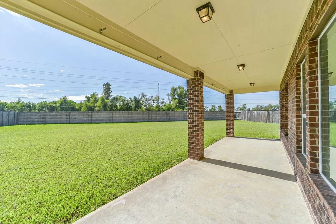
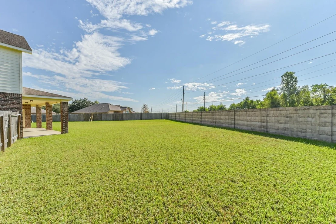
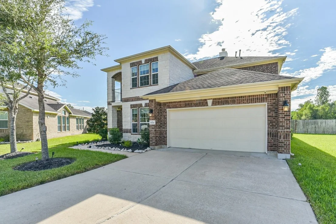
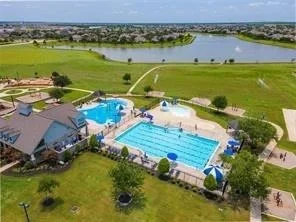
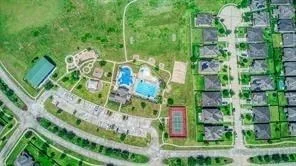
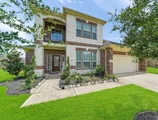
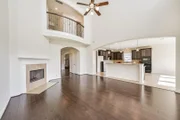
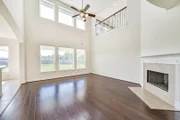
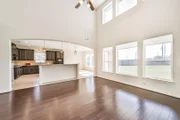
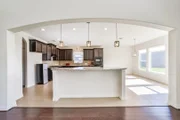
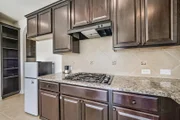
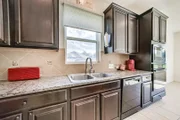
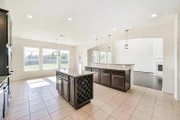
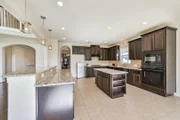
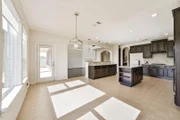
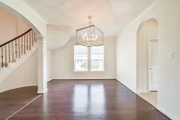
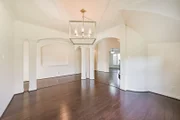
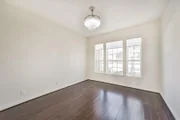
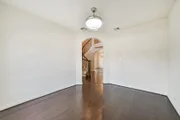
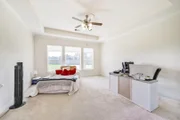
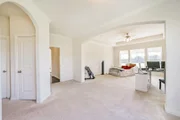
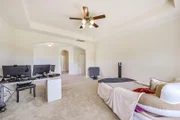
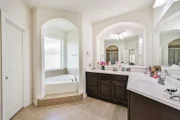
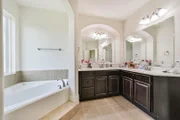
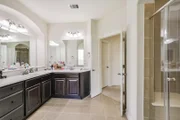
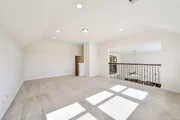
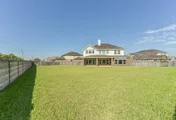
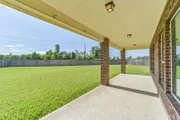
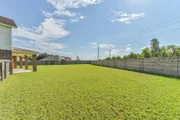
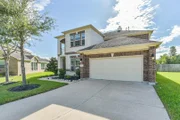
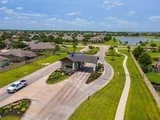
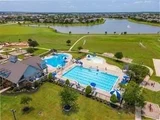
Seize the opportunity to tour this beautifully maintained 5-bedroom, 3.5-bath home nestled on an oversized cul-de-sac lot with a HUGE backyard in the sought-after Sterling Lakes master-planned community. The grand entry features a stunning staircase, spacious foyer, private study, and formal dining room. The open-concept living area is ideal for entertaining and a center island, granite countertops, and breakfast area. The first-floor primary suite offers a private retreat with dual vanities, walk-in shower, oversized soaking tub, and walk-in closet. Upstairs, you'll find four spacious bedrooms, a game room, and media room. Step outside to a covered patio & expansive backyard with no rear neighbors, perfect for creating your own backyard oasis, sprinkler system included. Enjoy resort-style amenities including a pool, clubhouse, fitness center, and sport courts. Conveniently located with easy access to 288 and minutes from Pearland, Manvel, the Texas Medical Center, and Downtown Houston
|
| May 18, 2026 | Temporarily off market |
-
|
|
Temporarily off market
|
| May 15, 2026 | Relisted |
$523,000
|
|
Relisted
|
| Apr 12, 2026 | Withdrawn |
-
|
|
Withdrawn
|
| Feb 17, 2026 | Price Decreased |
$523,000
↓ $10K
(1.9%) |
|
Price Decreased
|
| Jan 12, 2026 | Price Decreased |
$533,000
↓ $7K
(1.3%) |
|
Price Decreased
|
| Oct 30, 2025 | Listed by Rodney Jackson Realty Group, LLC |
$540,000
|
|
Listed by Rodney Jackson Realty Group, LLC
|
| |
|
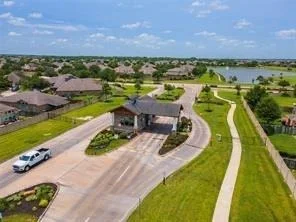
Sterling Lakes – Gated Community Living! This 5-bedroom, 3.5-bath home on an oversized cul-de-sac lot offers a 2-car garage, spacious backyard with covered patio, and an open-concept kitchen, dining, and living area. Inside, enjoy a formal dining room, flex space, media room, and game room. The grand staircase adds a touch of elegance, while the generously sized bedrooms ensure comfort for the whole family. The downstairs primary suite features a sitting nook, updated bath, and walk-in closet. As a Sterling Lakes resident, you’ll have access to private parks, a community gym, a basketball court, and a scenic lake. Conveniently located near Hwy 288, this home offers easy access to Downtown Houston, shopping, dining, and top-rated schools.
|
| Oct 23, 2025 | Temporarily off market |
-
|
|
Temporarily off market
|
| Oct 21, 2025 | Price Decreased |
$530,000
↓ $5K
(0.9%) |
|
Price Decreased
|
| Sep 16, 2025 | Temporarily off market |
-
|
|
Temporarily off market
|
| Sep 16, 2025 | Listed by Dalton Wade Inc |
$535,000
|
|
Listed by Dalton Wade Inc
|
| |
|
Sterling Lakes – Gated Community Living!
This 5-bedroom, 3.5-bath home on an oversized cul-de-sac lot offers a 2-car garage, spacious backyard with covered patio, and an open-concept kitchen, dining, and living area. Inside, enjoy a formal dining room, flex space, media room, and game room. The grand staircase adds a touch of elegance, while the generously sized bedrooms ensure comfort for the whole family. The downstairs primary suite features a sitting nook, updated bath, and walk-in closet.
As a Sterling Lakes resident, you’ll have access to private parks, a community gym, basketball court, and a scenic lake. Conveniently located near Hwy 288, this home offers easy access to Downtown Houston, shopping, dining, and top-rated schools.
|
| Aug 26, 2025 | Price Decreased |
$499,999
↓ $15K
(2.9%) |
|
Price Decreased
|
| Aug 21, 2025 | Listed by Christin Rachelle Group LLC |
$515,000
|
|
Listed by Christin Rachelle Group LLC
|
| |
|
Located in the gated community of Sterling Lakes and priced below market value, this 5-bedroom, 3.5-bath home sits on an oversized cul-de-sac lot, offering privacy and ample space. Thoughtfully maintained, this home features a spacious backyard, a covered patio, and an inviting open-concept kitchen, dining area, and living space, perfect for entertaining. Inside, you’ll find a formal dining room, a flex space ideal for a formal living area or office, a media room, and a game room, providing plenty of room for work and play. The grand staircase adds a touch of elegance, while the generously sized bedrooms ensure comfort for the whole family.
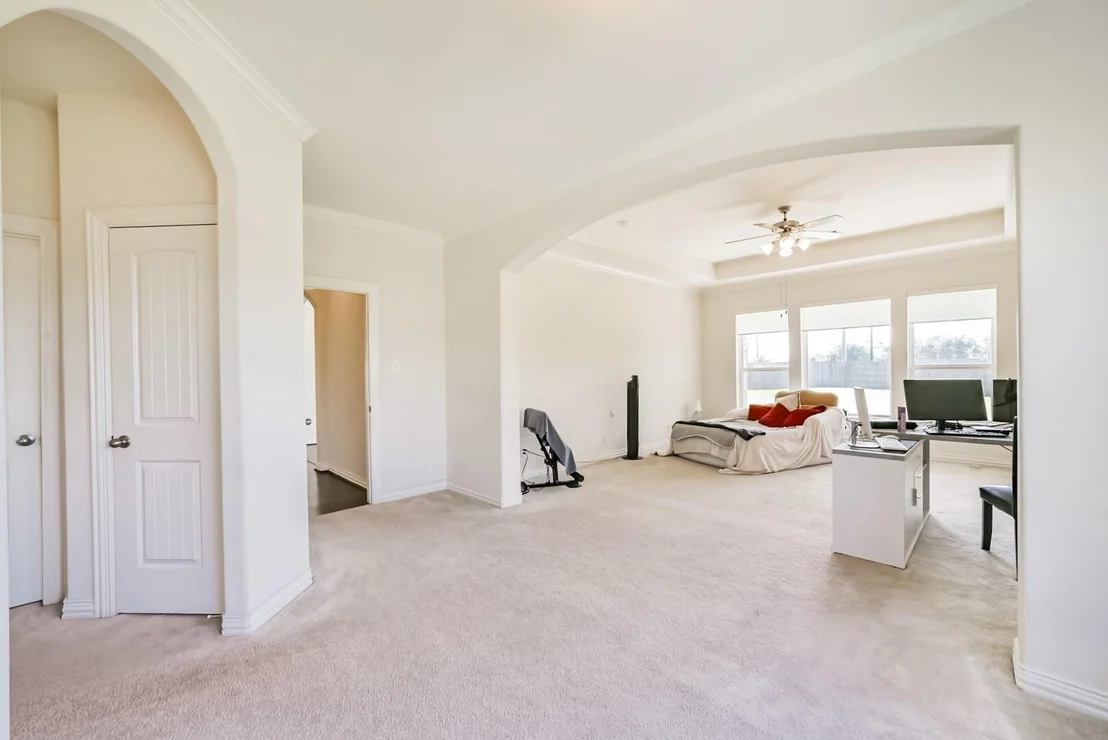
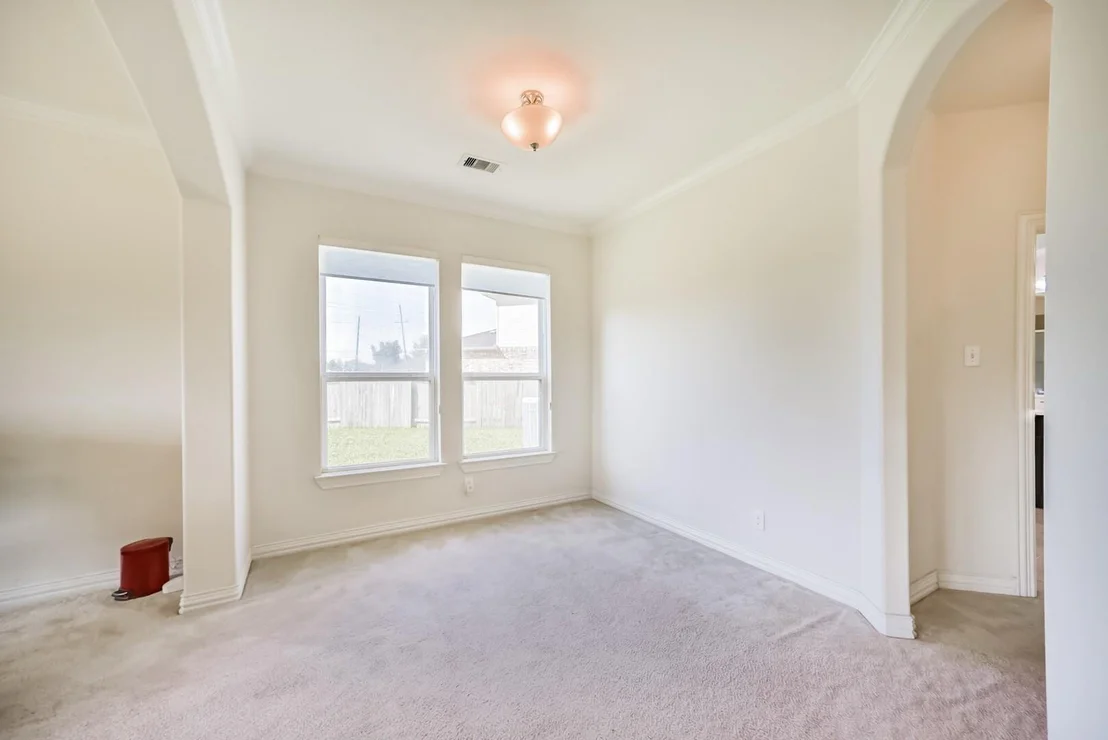
The primary suite, located downstairs, features a charming nook perfect for a sitting area or home office, plus an updated en-suite bath and a walk-in closet. Located just moments from 288, this home provides easy access to Downtown Houston, shopping, dining, and top-rated schools.
|
| May 25, 2025 | In contract |
-
|
|
In contract
|
| May 19, 2025 | Price Decreased |
$540,000
↓ $10K
(1.8%) |
|
Price Decreased
|
| Mar 20, 2025 | Price Decreased |
$550,000
↓ $15K
(2.7%) |
|
Price Decreased
|
| Mar 6, 2025 | Listed |
$565,000
|
|
Listed
|
| |
|
Located in gated community of Sterling Lakes, this 5-bedroom, 3.5-bath home sits on an oversized cul-de-sac lot, offering privacy and space. Thoughtfully maintained, this home boasts a spacious backyard, a covered patio, and an inviting open-concept kitchen, breakfast, and living area, perfect for entertaining.
Inside, you’ll find a formal dining room, a flex space ideal for a formal living area or office, a media room, and a game room, providing plenty of room for work and play. The grand staircase adds a touch of elegance, while the generously sized bedrooms ensure comfort for the whole family.
The primary suite, located downstairs, features a charming **nook—perfect for a sitting area or home office—**plus an updated en-suite bath and a walk-in closet.
Located just moments from 288, this home provides easy access to Downtown Houston, shopping, dining, and top-rated schools. Don't miss the opportunity to make this exceptional home yours—schedule a tour today!
|
| Feb 13, 2025 | No longer available |
-
|
|
No longer available
|
| Jan 29, 2025 | No longer available |
-
|
|
No longer available
|
| Jan 28, 2025 | Listed by HomeSmart |
$540,000
|
|
Listed by HomeSmart
|
| |
|
Rare opportunity to own the most gorgeous home in the sought after GATED community of Sterling Lakes! This beautiful 5 bedroom, 3.5 bath home has been meticulously maintained and sits on an oversized cul de sac lot with no back neighbors! This home has it all and features a HUGE backyard, a covered patio, an open concept kitchen/breakfast/living space, a formal dining as well as a formal living/office space, a media room, a game room, great sized bedrooms, a grand staircase and so much more! The breathtaking primary bedroom is downstairs and features a nook that could easily be an office/sitting room as well as an updated bathroom and walk in closet. The kitchen has tons of counter and cabinet space and is prefect for entertaining! Sitting just seconds from 288 and providing easy access to Downtown Houston, The Medical Center and tons of restaurants and shops! Community amenities such as tennis, gym/clubhouse, basketball, pools and lagoon are included as well!
|
| Jan 8, 2025 | Withdrawn |
-
|
|
Withdrawn
|
| Sep 18, 2024 | No longer available |
-
|
|
No longer available
|
| Sep 17, 2024 | Listed by HomeSmart |
$550,000
|
|
Listed by HomeSmart
|
| |
|
Rare opportunity to own the most gorgeous home in the sought after GATED community of Sterling Lakes! This beautiful 5 bedroom, 3.5 bath home has been meticulously maintained and sits on an oversized cul de sac lot with no back neighbors! This home has it all and features a HUGE backyard, a covered patio, an open concept kitchen/breakfast/living space, a formal dining as well as a formal living/office space, a media room, a game room, great sized bedrooms, a grand staircase and so much more! The breathtaking primary bedroom is downstairs and features a nook that could easily be an office/sitting room as well as an updated bathroom and walk in closet. The kitchen has tons of counter and cabinet space and is prefect for entertaining! Sitting just seconds from 288 and providing easy access to Downtown Houston, The Medical Center and tons of restaurants and shops! Community amenities such as tennis, gym/clubhouse, basketball, pools and lagoon are included as well!
|
| Aug 4, 2024 | Price Decreased |
$550,000
↓ $15K
(2.7%) |
|
Price Decreased
|
| Jul 5, 2024 | Listed by HomeSmart |
$565,000
|
|
Listed by HomeSmart
|
| |
|
Rare opportunity to own the most gorgeous home in Sterling Lakes! This beautiful 5 bedroom, 3.5 bath home has been meticulously maintained and sits on an oversized cul de sac lot with no back neighbors and is right in the heart of Sterling Lakes! This beautiful home has it all and features a HUGE backyard, a covered patio, an open concept kitchen/breakfast/living space, a formal dining as well as a formal living/office space, a media room, a game room, great sized bedrooms, a grand staircase and so much more! The breathtaking primary bedroom is downstairs and features a nook that could easily be an office/sitting room as well as an updated bathroom and walk in closet. The kitchen has tons of counter and cabinet space and is prefect for entertaining! Sitting just seconds from 288 and providing easy access to Downtown Houston, The Medical Center and tons of restaurants and shops! Community amenities such as tennis, gym/clubhouse, basketball, pools and lagoon are included as well!
|
| Sep 22, 2021 | Sold | |
|
Sold
|
| Jul 27, 2021 | Listed by Braden Real Estate Group, LLC |
$419,000
|
|
Listed by Braden Real Estate Group, LLC
|
| |
|
Preview virtual tour! Seize the opportunity to view this beautifully maintained 5 bed 3.5 bath home situated on an oversized cul de sac lot with a HUGE BACKYARD in the Sterling Lakes Master Planned Community! This floorpan features a lovely grand staircase upon entry with foyer expanding to your private study and formal dining area. The open concept is perfect for entertaining guest, and features a center island, granite counters, and breakfast area. The first floor primary suite boasts an en suite bath with dual vanities, walk-in shower, an oversized soaking bathtub and walk-in closet. The upstairs is complete with four bedrooms, game room and media room. The backyard comes with a covered patio, no back neighbors, & enough space to build a complete backyard oasis. Tons of community amenities including pool, clubhouse/gym, tennis & basketball courts, & the new Crystal Lagoon. Great location with easy access to 288. North to Pearland/Manvel, the Texas Medical Center, & Downtown Houston.
|
























 Your Privacy Choices
Phone: 425-283-2930
Address: 335 Madison Avenue, New York, NY 10017