See Home Value
Potomac 20854 Potomac
9939 BENTCROSS DRIVE
$2,400,000
● House - Off Market

9939 BENTCROSS DRIVE

POTOMAC, MD 20854
bedrooms
7 Beds
bathrooms
6 Baths, 2 Half Baths
square feet
7,781 Ft²
$13,781
Est. Monthly

About This Property

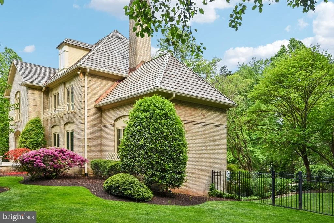
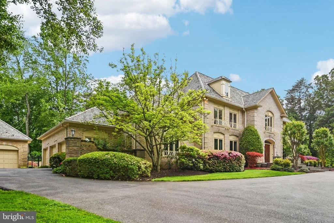
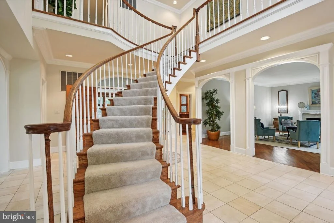
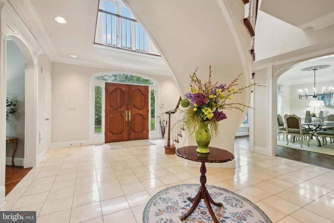
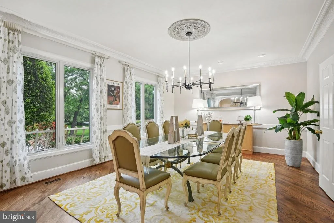
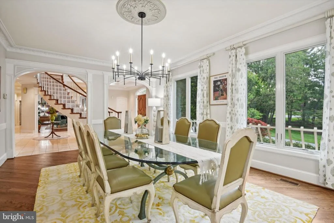
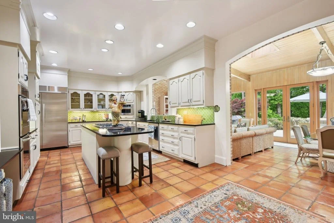
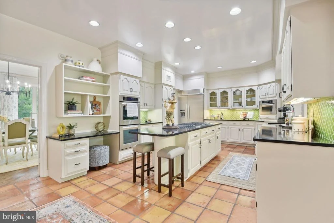
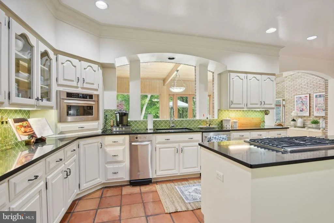
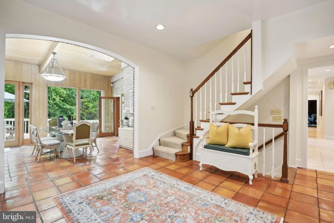
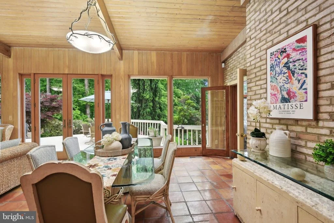
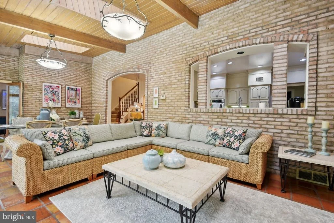
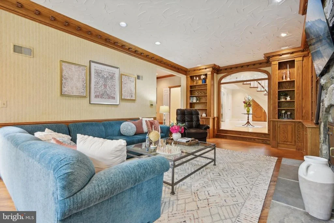
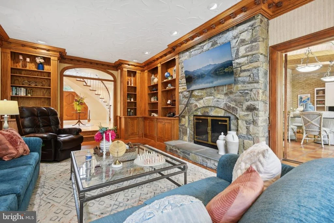
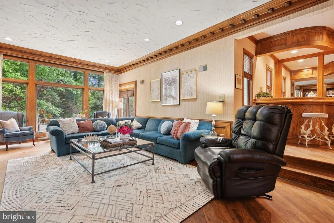
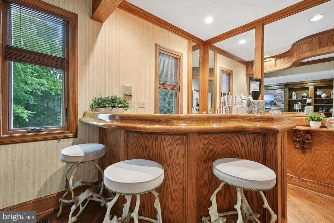
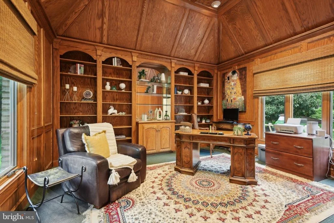
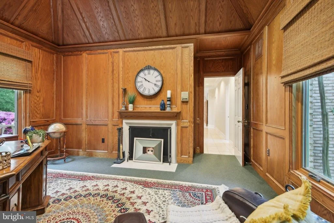
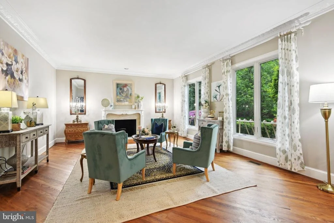
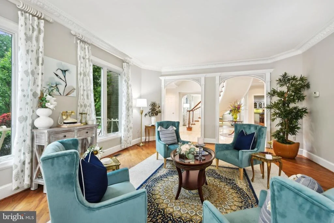
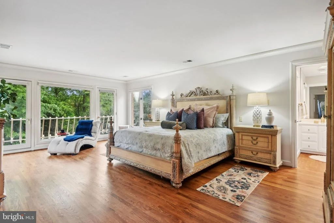
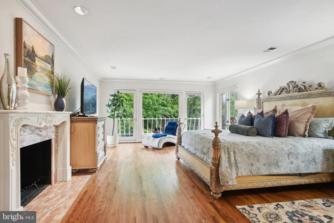
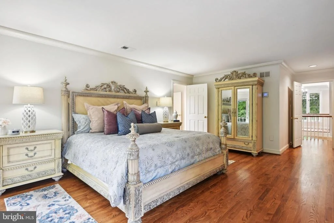
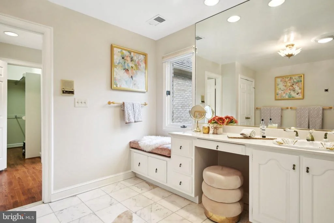
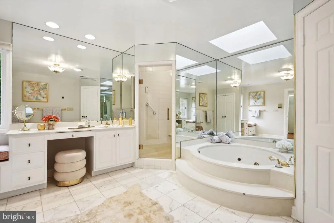
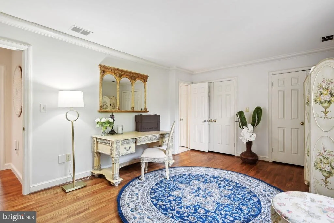
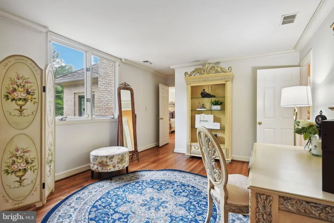
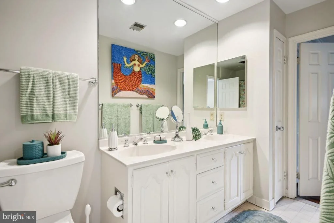
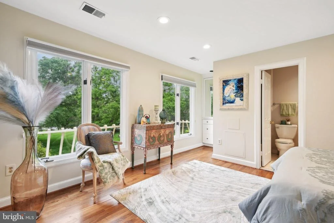
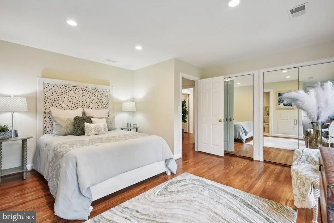
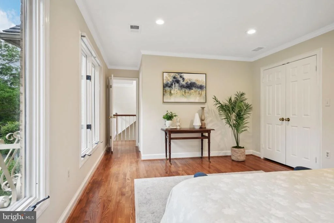
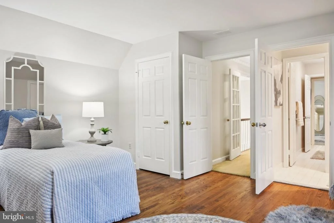
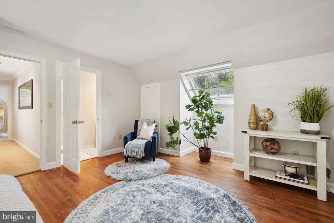
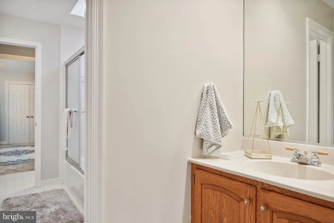
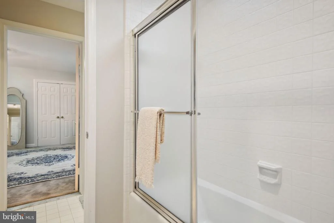
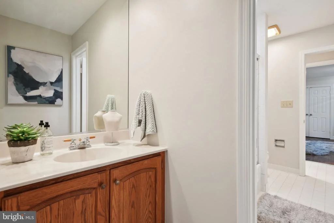
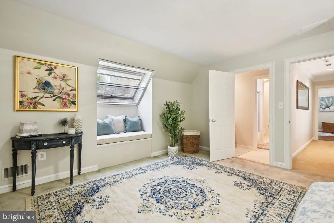
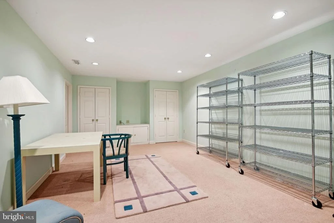
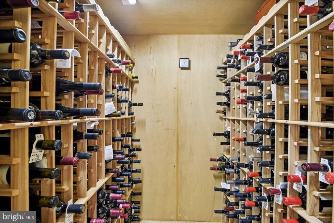
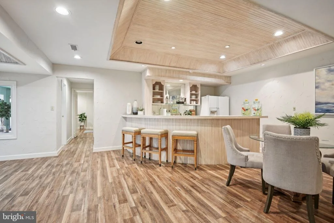
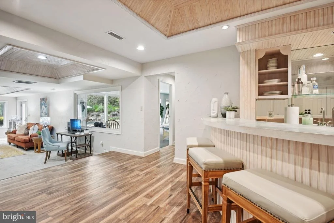
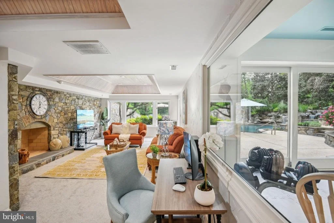
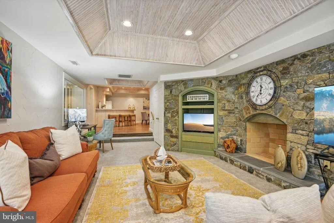
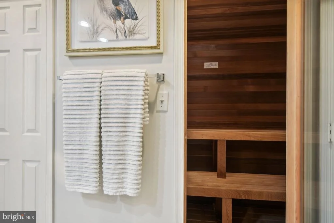
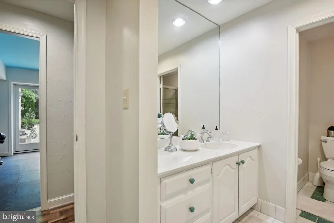
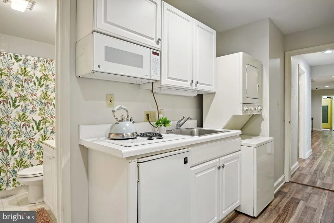
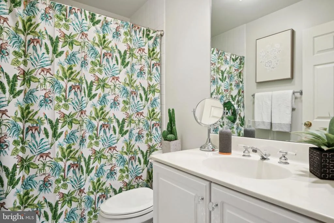
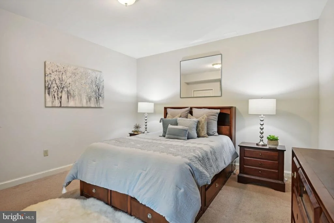
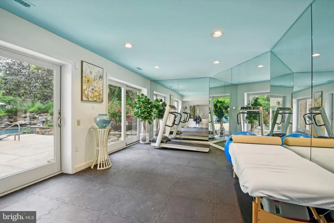
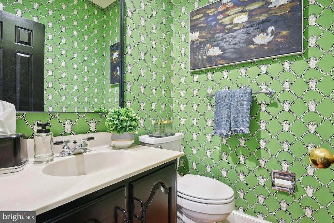
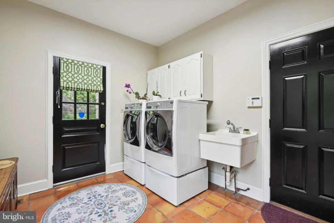
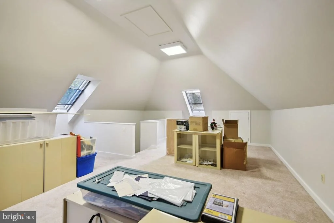
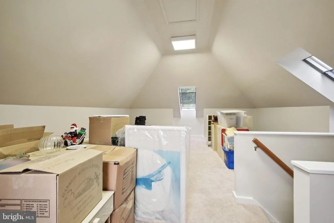
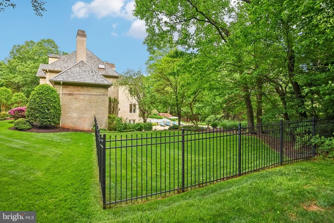
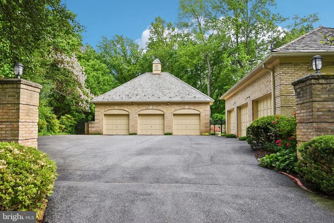
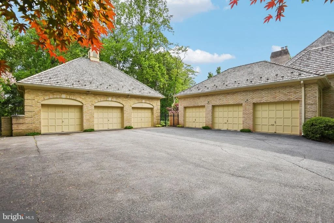
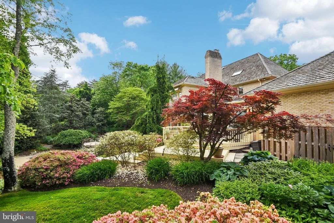
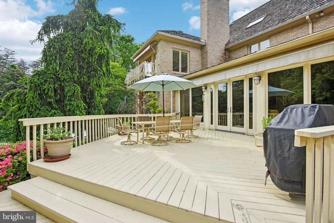
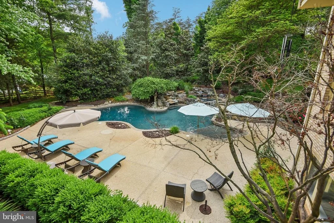
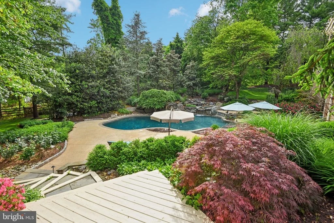
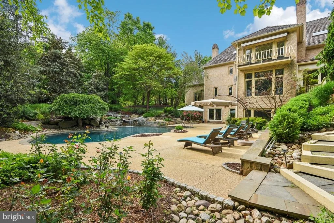
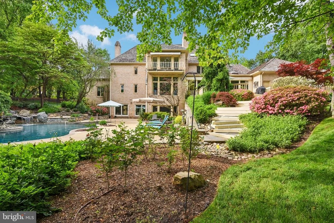
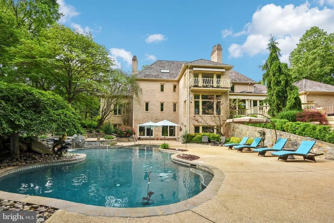
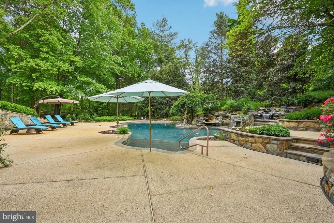
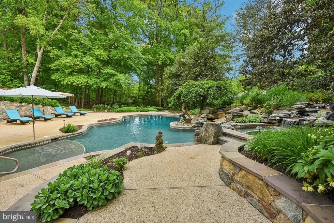
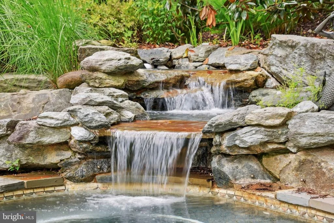
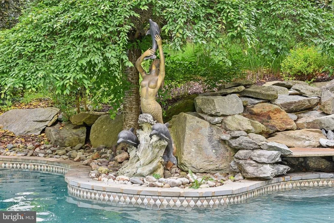
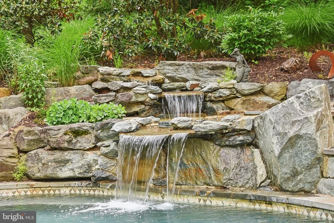
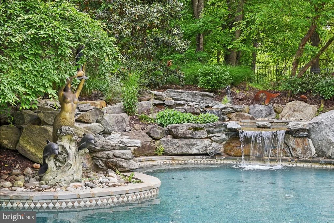
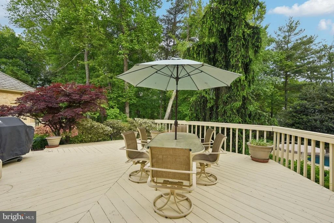
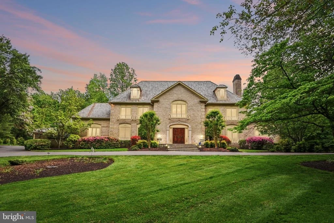
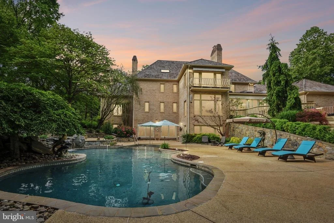
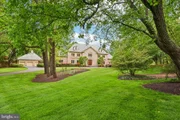
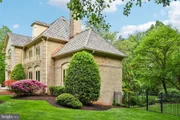
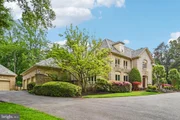
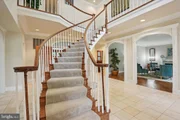
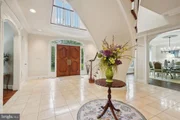
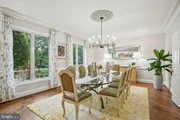
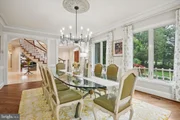
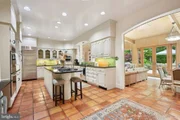
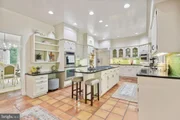
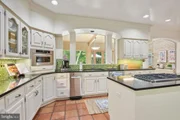
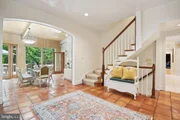
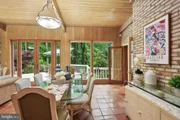
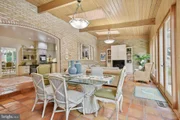
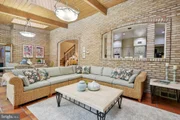
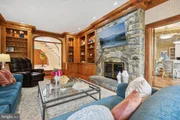
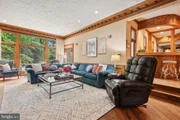
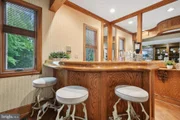
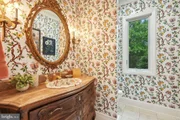
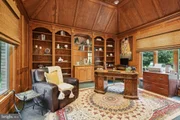
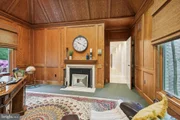
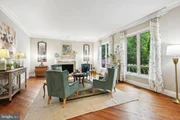
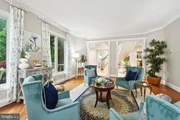
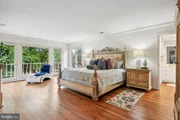
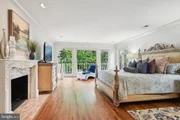
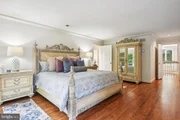
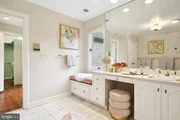
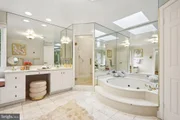
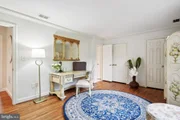
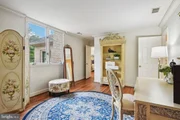
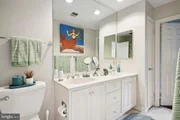
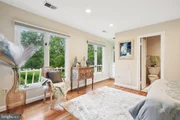
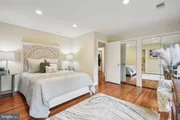
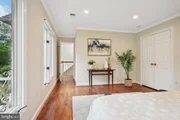
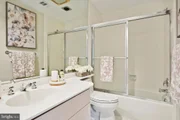
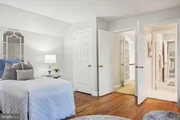
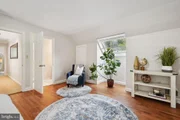
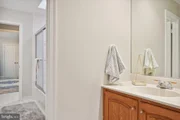
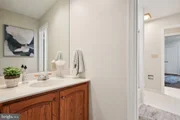
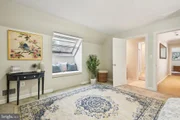
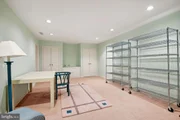
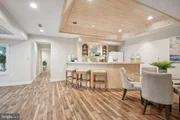
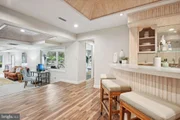
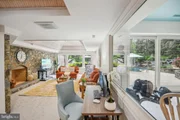
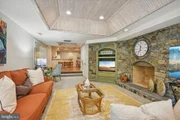
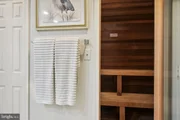
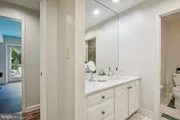
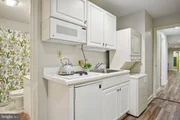
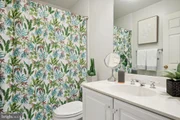
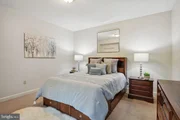
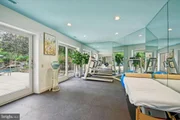
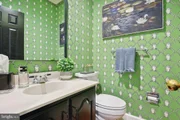
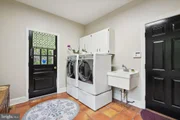
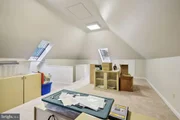
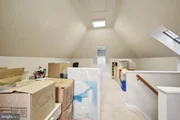
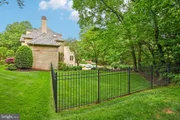
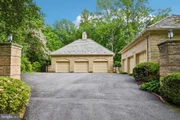
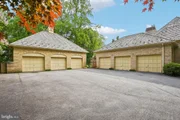
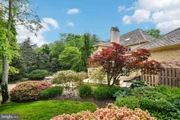
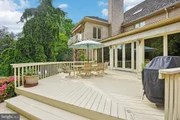
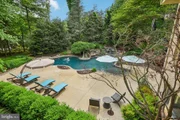
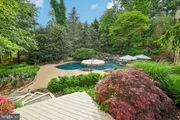
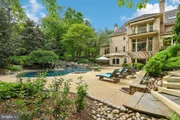
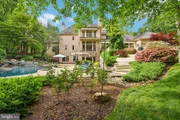
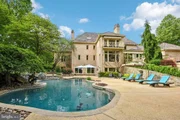
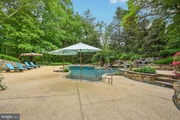
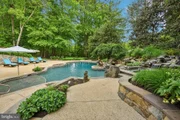
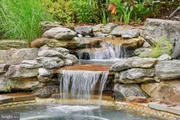
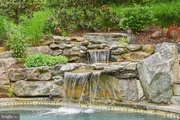
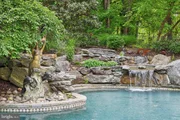
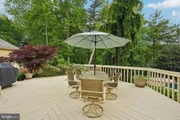
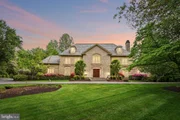
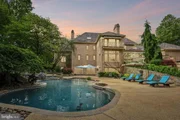
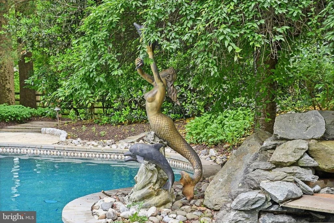
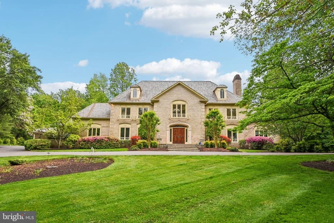
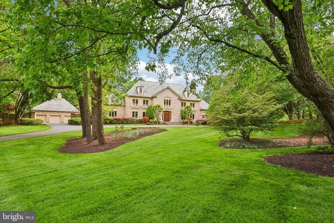
Prof. Photos 5/9. Falconhurst Finest. An impressive circular driveway elegantly weaves through Sorrell and Bentcross Dr., sprawling across 2.41 acres of an enchanting landscape.  In the foyer, your eyes gaze up three stories. The circular stairway is a masterpiece open on both sides, with intricate crown molding and a delicate floral motif. To the right is an elegant dining room with seating for ten, surrounded by chairrails & crown molding. Revel in the ambiance of refinished hardwood floors, complemented by modern chandelier lighting. To the right, a luxurious living room with hardwood floors, a fireplace with a marble tile hearth, and an intricately carved wooden mantle. There are six to seven bedrooms in the home and eight baths. The floor plan is inviting and perfect for fun family living. Glance outside at the pool, and out the door, you go.  This pool is fantastic, with a beach for the kids, a spot in the water for your chair, cascading waterfalls, & a hot tub. The summer fun starts here. Back inside, the floor plan flows elegantly from room to room.  In the kitchen, embark on a culinary journey with state-of-the-art stainless steel appliances, including a new dishwasher and double wall ovens. Delight in the functionality of a five-burner gas stove nestled in a central island with barstool seating, all surrounded by glass cabinets and quartz countertops. Admire the custom backsplash, illuminated by recessed lighting, invoking a sense of culinary artistry. Transport yourself to the sunroom with tile flooring & three skylights bathing the room in natural light and a view outdoors through floor-to-ceiling windows & French doors that pop out to the deck. This is the perfect spot for the family table or catching up on the morning news with your favorite coffee or tea.   Off the kitchen, discover a whimsical half bath adorned with delightful frog wallpaper. Experience functionality with Kenmore front-loading washer & dryer units, accompanied by a utility sink. Seamlessly transition outdoors to a three-car garage & side driveway. Move to the family room with pool views, beautiful landscaping, and a patio. The family room has a gas fireplace & built-in shelving. The woodwork is extraordinary. Grab the remote and settle in here for movie night. Just a step up is the bar room with a wet sink and seating for four. This home is ready for parties and celebrations. Heading down the hall, pass by the half bath, which is perfect for guests. Find a designer Cherly Wagnor sink and matching wallpaper inside the powder room. Just a little further is the home office. Work will be a delight as you sit and saturate in the beauty of this fun-shaped room with a soaring ceiling and masterpiece woodwork. A  coffee, bourbon, or wine bar is ready for evening drinks or happy hour at home. Upstairs, find the sumptuous owner's suite. Indulge in opulence with a wood-burning marble fireplace crowned by exquisite crown molding.  Pamper yourself in the dressing area, complemented by two walk-in closets with organizers. The lavish en-suite bath features a jetted soaking tub & a spacious separate shower & a custom Cheryl Wagner sink & faucet, accentuated by recessed lighting & a bidet. There are three to four other bedrooms on this level, all with private or Jack and Jill baths. Find two bedrooms with a Jack & Jill bath on the third level.  This space is perfect for multigenerational living,  au pair, or a private space for guests.  Descend downstairs, first find the craft/art rm w  cedar closet. Gather in the rec rm/party rm, featuring a kitchenette, & a stone-raised fireplace. French doors lead outdoors to the pool & patio. There is a private studio apartment. There is a gym with a mirrored wall, gym floor, & a pool view. Wine lovers, just for you, approx. 2000-bottle wine room. The three-car detached garage has a loft perfect for a private office or studio. There is a private entrance & private parking. It's a good life!
Unit Size
7,781 Ft²
Days on Market
-
Land Size
2.31 acres
Price per sqft
$308
Property Type
House
Property Taxes
$1,996
HOA Dues
-
Year Built
1984

Payment Calculator

Cap Rate Calculator

Last updated: 3 months ago (Bright MLS #MDMC2129586)

Price History

Date / Event Date Event Price
Mar 20, 2026 Sold
Sold
Feb 20, 2026 In contract -
In contract
Jan 15, 2026 Listed by Long & Foster Real Estate, Inc. $2,450,000
Listed by Long & Foster Real Estate, Inc.
MAGNIFICENT SHOWCASE IN FALCONHURST COMMUNITY! Sited on a 2.3 acre lot, this one of a kind Falconhurst estate features a 6-car garage, 7BR, 6BA, 2HBA, and an enchanting fully landscaped backyard with swimming pool, water fall, and hot tub. Live the good life in this 7,800 square foot home, featuring 4 levels of luxury living and an expansive walk-out basement just minutes away from Potomac Village, Congressional Country Club, and easy access to downtown Bethesda and the Beltway. Framed by a circular driveway, this majestic property is a statement in elegance. As you enter, you are first greeted by a 3 level soaring entryway with circular staircase and light-filled open floor plan. On the right, a formal living room with hardwood floors, fireplace with wooden mantle and marble hearth, and a formal dining room with space for all your entertaining dreams on the left. Walk straight through to the stunning sunken family room with built in custom cabinetry, a gas fireplace with stone work, and views of the stunning fully landscaped backyard. An elevated bar with mirrored backdrop is the perfect perch for completing this entertainer’s haven. Down the hallway, you’ll find a half bath with custom wallpaper and designer touches, extra closet space, and a stately wood-paneled office with garden views. The kitchen is a chef’s delight with terra cotta tiles, five-burner gas cooking, quartz countertops and all-white cabinetry, newer stainless steel appliances,and custom backsplash. A conveniently located half bath, laundry and mud room round out this space, with access to the attached three car garage. A spacious sunroom off of the kitchen features three skylights and French doors that lead out onto the deck, with easy access to the detached three car garage with office loft space. Beyond the deck, the backyard is a summertime dream with a custom swimming pool that boasts a hot tub and waterfall for the whole family to enjoy, and year-round greenery. Once you head up the dramatic curving staircase to the upstairs, you’ll find an owner’s suite replete with a wood-burning fireplace and balcony overlooking the pool. The ensuite bath with marble tile flooring is an owner’s oasis with its step up jetted soaking tub, dressing area flanked by two walk-in closets with built-in organizers, recessed lighting and a bidet. The upstairs features hardwood floors throughout, with four additional bedrooms with ensuite or shared Jack-and-Jill bathrooms. On the third floor, you’ll find two additional bedrooms with a Jack-and-Jill bathroom. Downstairs, you’ll find a craft room with cedar closet, gym with sliding glass doors to the fabulous backyard, huge party space with another full bar and kitchenette, elevated stone fireplace, and a wine room with space for 2,000 bottles that is sure to be a sommelier’s delight. This incredible property lacks in nothing and is awaiting your final touches to make it your own. Don't miss out! *** This property actually comes with 2 lots, one of which (9931) is very small but it does have its own tax bill. ***
Jun 14, 2024 Sold
Sold
May 12, 2024 In contract -
In contract
Show More

Property Highlights

Garage
Air Conditioning
Fireplace
With View

Building Info

Overview

    General

  • Year Built: 1984
  • Effective Year Built: 1984
  • Bedroom Count: 0
  • Bathroom Count: 5
  • Full Bathrooms: 4
  • Partial Bathrooms: 5
  • Building Condition: 6
  • Building Quality: 13
  • Construction Type: 0
  • Building Style: 0
  • Exterior Walls Type: 2
  • Interior Walls Type: 0
  • Roof Shape Type: 0
  • Roof Cover Type: 13
  • Floor Count: 200
  • Living Units: 1
  • Floor Cover: 0
  • Basement Type: 3
  • Basement Area: 1,722
  • Garage Type: 10
  • Garage Square Area: 1,696
  • Parking Space Count: 6
  • Patio Type: 0
  • Porch Type: 7
  • Pool Type: 8

    Dimensions

  • Lot Size Square Feet: 100,624
  • Total Building Area: 5,048
  • Gross Building Area: 5,048
  • Building Area: 5,048
  • Building Area Measurement: T

    Heating and Cooling

  • Fireplace Count: 1
  • Air Conditioning: 13
  • Heating: 4
  • Heated Square Feet: 6,770
  • Heating Fuel Type: 0

    Utilities

  • Sewer System: 0
  • Water Service: 0

Building

  • Building Type: 0
  • Property Class: R
  • Subdivision: FALCONHURST
  • Land Acres: 0000002310
  • Standard Land Use Code: 1001
  • County Land Use Code: R-B001
  • Legal Description 1: FALCONHURST

Neighborhood

  • School District Name: Montgomery County Public Schools
  • Census Tract: 706005

Zoning

  • Zoning: RE2

Geography

  • Assessors Map Reference: FP52
  • Account Number: 02014224
  • District: 10
  • Parcel: 10-02014224
  • Block: 4
  • Lot: P10
  • Latitude: 39.016
  • Longitude: -77.195

    Address

  • Full Address: 9939 Bentcross Dr
  • Address - House Number: 9939
  • Address - Street Name: Bentcross
  • Address - Suffix Type: Dr
  • State: MD
  • City Name: Potomac
  • Carrier Code: C030
  • 4-Digit Zip Code: 4741
  • Zip Code: 20854

Valuation

    Tax

  • Tax Year: 2023
  • Tax Amount: $2,326,292

    Appraisal Valuation

  • Standard Deviation: 0.1433
  • Valuation Date: Jan 17, 2024
  • Confidence Score: 82
  • Final Value: 2,534,687
  • High Value: 2,897,964
  • Low Value: 2,171,410

    Market Valuation

  • Market Total Value: $2,020,800
  • Market Land Value: $827,000
  • Market Improvement Value: $1,193,800

    Assessments Valuation

  • Assessed Year: 2023
  • Assessed Total Value: $2,020,800
  • Assessed Land Value: $827,000
  • Assessed Improvements Value: $1,193,800

    Exemptions

  • Homeowner Exemption: Yes

    Sales

  • Current Sale Recording Date: Jan 30, 2002
  • Current Sale Price:
  • Current Sale Document Type: 27
  • Current Sale Input Document Number: 229434
Data used for valuation calculations is provided by RealtyHop, and other third party sources

Comparables

Unit
Status
Type
Beds
Baths
ft²
Price/ft²
Asking Price
Listed On
Closing Price
Sold On
HOA + Taxes

About Potomac


Similar Homes for Sale

Currently no similar homes around

Nearby Rentals

Unit for rent at 10117 Meyer Point Terrace, POTOMAC, MD, 20854

$8,200 /mo

  • 5 Beds
  • 4 Baths
  • 6,124 ft²
10117 Meyer Point Terrace, POTOMAC, MD, 20854 Listing by Wendy I Banner
Unit for rent at 10205 Sorrel Avenue, POTOMAC, MD, 20854

$3,495 /mo

  • 2 Beds
  • 1 Bath
10205 Sorrel Avenue, POTOMAC, MD, 20854 Listing by Nezam Hakimi
Unit for rent at 9309 Langford Court, POTOMAC, MD, 20854

$7,450 /mo

  • 5 Beds
  • 4 Baths
  • 3,632 ft²
9309 Langford Court, POTOMAC, MD, 20854 Listing by Nurith Berstein


Frequently Asked Questions

When was property at 9939 Bentcross Drive built and last sold?
The property at 9939 Bentcross Drive was built in 1984 and last sold on Jan 1, 1970 for $1,480,000.
How much is this home worth?
The estimated value of the home located at 9939 Bentcross Drive is $2,474,500.
What are some comparable homes to 9939 Bentcross Drive?
There are currently no comparable homes to 9939 Bentcross Drive.