Check Availability
$399,500
● House - In Contract

9934 Stonehearth Lane

Forney, TX 75126
bedrooms
3 Beds
bathrooms
2 Baths
square feet
1,759 Ft²
$2,548
Est. Monthly

About This Property

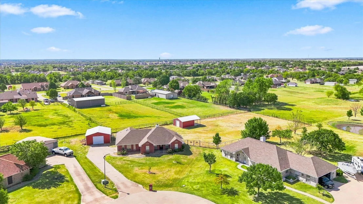
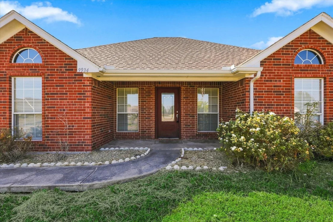
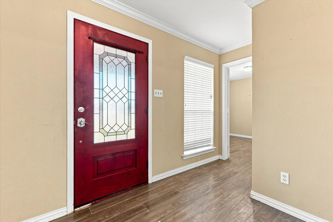
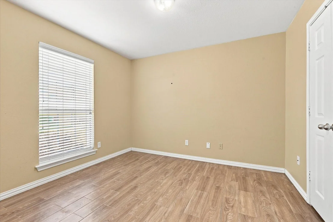
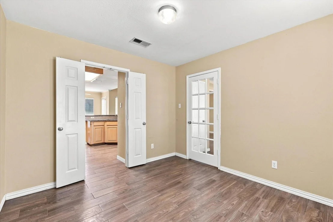
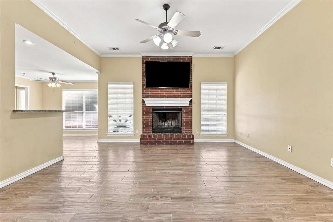
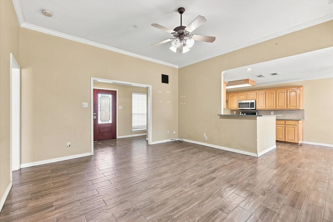
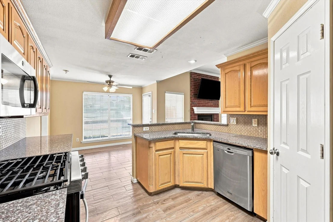
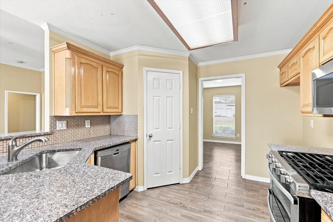
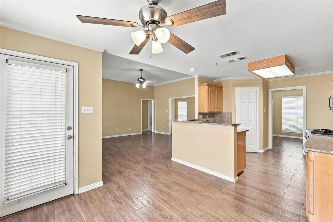
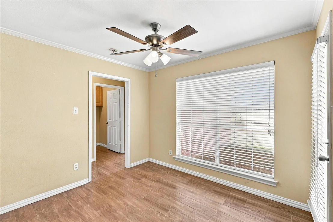
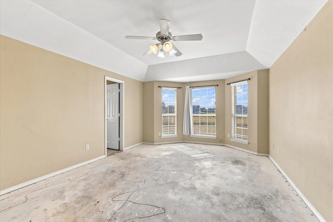
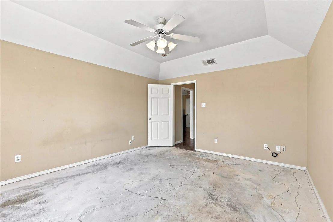
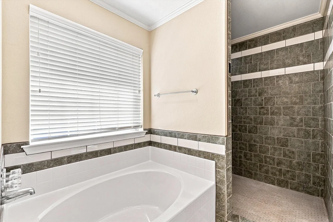
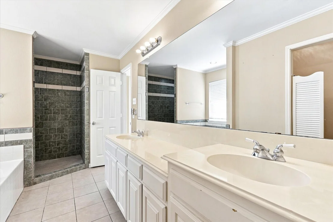
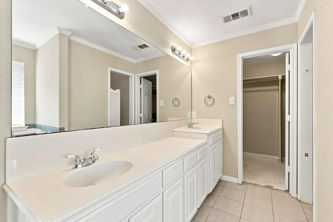
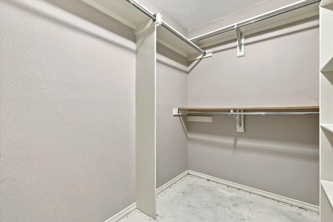
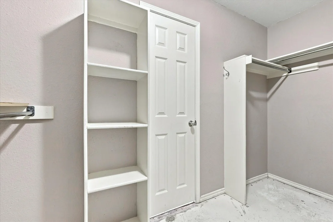
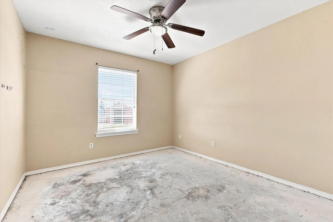
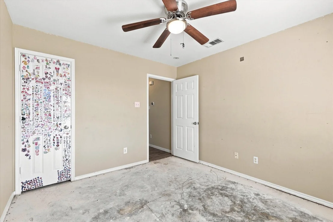
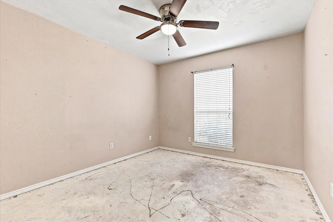
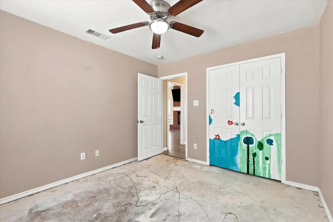
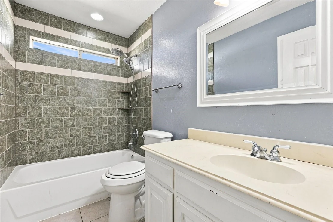
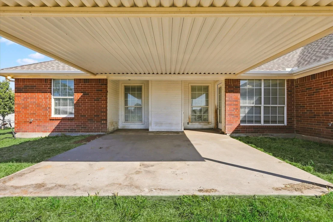
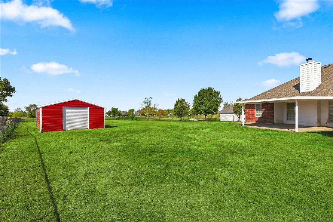
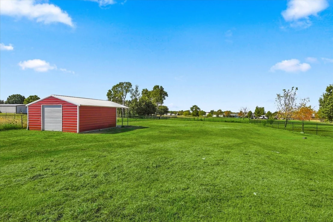
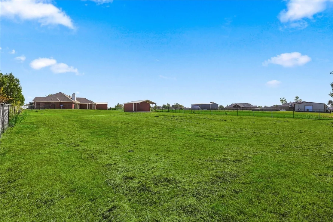
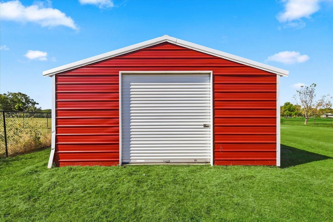
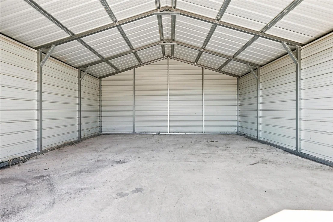
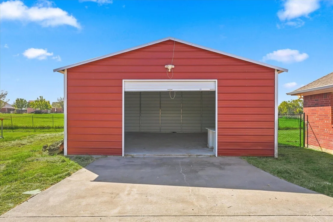
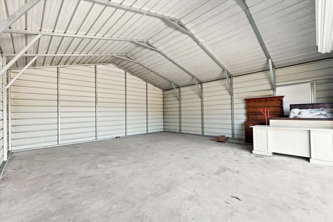
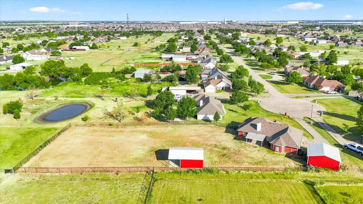
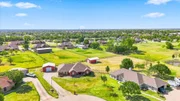
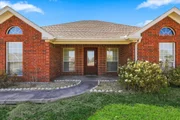
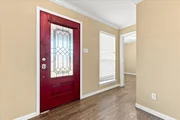
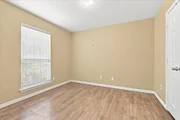
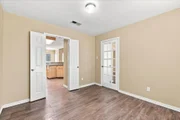
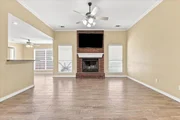
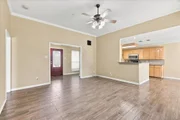
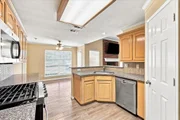
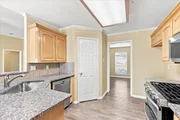
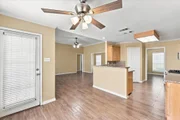
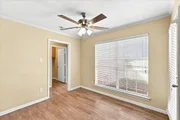
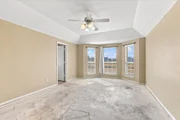
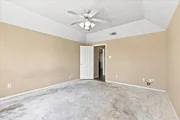
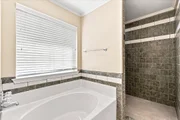
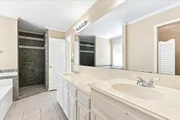
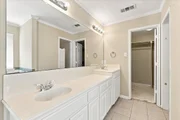
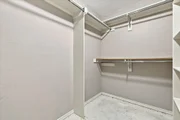
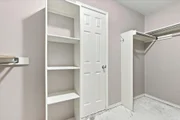
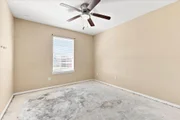
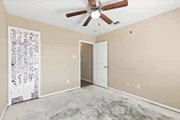
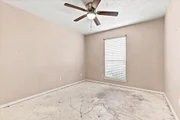
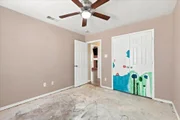
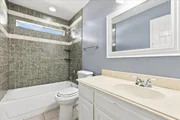
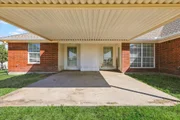
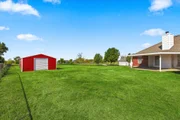
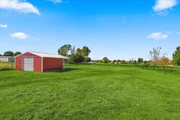
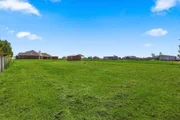
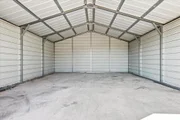
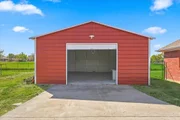
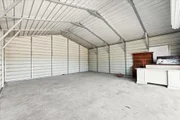
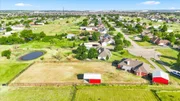
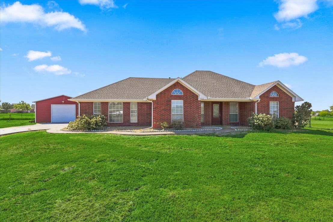
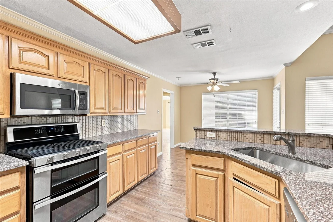
Welcome to Forney, where you can enjoy the space and privacy of country living while still being close to all the conveniences of a growing community. Situated on just over an acre at the end of a cul-de-sac in a neighborhood of large lots, this 3-bedroom, 2-bath home offers plenty of room inside and out. Step inside to a spacious family room featuring a fireplace and views overlooking the breakfast area and kitchen. The kitchen features granite countertops, wood cabinetry, stainless steel appliances and a walk-in pantry. Just off the entry, a versatile additional room offers endless possibilities as a formal dining room, home office, workout room or playroom with convenient access to the kitchen. The oversized primary suite provides plenty of space for a sitting area and features an ensuite bath with a separate shower, soaking tub, dual vanities and walk-in closet. Two additional bedrooms share a full bath and complete the functional floor plan. Outside, enjoy an oversized covered patio overlooking the expansive property, along with two additional outbuildings offering incredible flexibility for garages, workshops, storage or hobbies. One measures approximately 24x26 and the other 21x20. Bring your decorator's eye and make this spacious property your own. With acreage, versatile living spaces and plenty of room to create the home you've been dreaming of, this property offers a great opportunity to add your personal touch. Seller is willing to provide a flooring allowance with an acceptable offer.
Unit Size
1,759 Ft²
Days on Market
-
Land Size
1.10 acres
Price per sqft
$227
Property Type
House
Property Taxes
$586
HOA Dues
-
Year Built
2000

Listed By

Payment Calculator

Cap Rate Calculator

Last updated: 21 days ago (NTREIS #21375443)

Price History

Date / Event Date Event Price
Sep 26, 2026 In contract -
In contract
Sep 2, 2026 Listed by Local Pro Realty LLC $399,500
Listed by Local Pro Realty LLC
Nov 19, 2021 Sold
Sold
Sep 30, 2021 Listed by Riter Group $384,900
Listed by Riter Group
One ACRE with NO HOA in Forney ISD!!! This well-kept home with recent updates will not disappoint with its amazing location on a quiet cul-de-sac in a country setting near the city. Its open floorplan features 3 bdrms, 2 full baths, and a flex room perfect for office space or formal dining. Its kitchen features quality stainless appliances, stylish tile backsplash, and granite countertops. Master bath sports a garden tub, dual sinks, and a tastefully tiled shower. This property has something for all, including a large covd patio for entertaining, and 2 spacious outbuildings for workshop, storage, or addl garage space. Wood-look tile thru-out is just icing on the cake. Do not hesitate...View Today!

Property Highlights

Garage
Air Conditioning
Fireplace
Parking Details
Has Garage
Attached Garage
Parking Features: Additional Parking, Driveway, Garage
Garage Spaces: 4
Interior Details
Full Bathrooms: 2
Interior Features: Eat-in Kitchen, Granite Counters, High Speed Internet, Cable TV Available
Appliances: Built-In Gas Range, Dishwasher, Disposal, Gas Water Heater, Microwave, Double Oven
Flooring Type: Ceramic Tile, Concrete
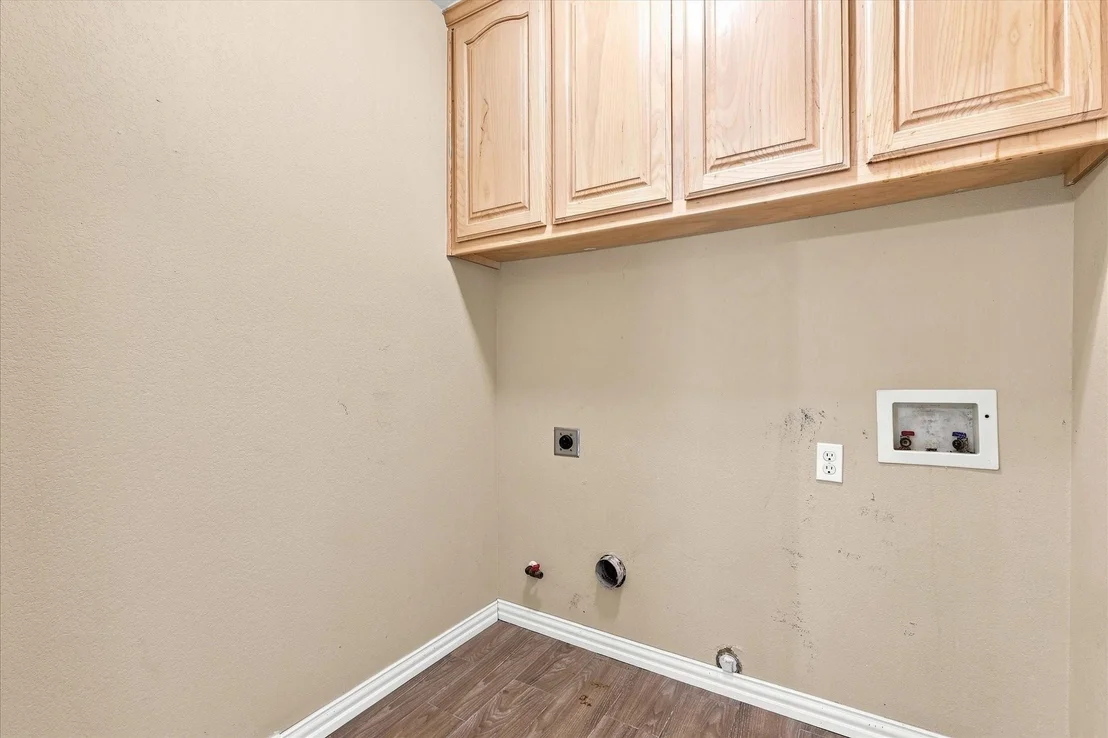
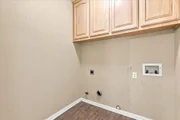
Laundry Features: Electric Dryer Hookup, Gas Dryer Hookup, Washer Hookup, Utility Room, Full Size W/D Area
Has Fireplace
Fireplace Features: Gas, Brick
Fireplaces: 1
Exterior Details
Square Footage: 1759
Security Features: Smoke Detector(s)
Architectural Style: Traditional
Year Built: 2000
Levels: One
Window Features: Window Coverings
Construction Materials: Brick
Patio and Porch Features: Covered, Rear Porch
Lot Features: Acreage, Lrg. Backyard Grass
Lot Size Area: 1.1
Lot Size Units: Acres
Lot Size Acres: 1.1
Lot Size Square Feet: 47916
Tax Lot: 23
Financial Details
Tax Annual Amount: $7,031
Utilities Details
Cooling Type: Ceiling Fan(s), Central Air, Electric
Heating Type: Central, Natural Gas

Building Info

Overview

    General

  • Year Built: 2000
  • Effective Year Built: 2000
  • Building Count: 1
  • Bedroom Count: 0
  • Building Condition: 0
  • Building Quality: 0
  • Construction Type: 0
  • Building Style: 0
  • Exterior Walls Type: 2
  • Interior Walls Type: 0
  • Roof Shape Type: 7
  • Roof Cover Type: 3
  • Floor Count: 100
  • Floor Cover: 0
  • Basement Type: 0
  • Basement Area: 0
  • Garage Type: 1
  • Garage Square Area: 360
  • Parking Space Count: 1
  • Patio Type: 0
  • Porch Type: 6
  • Pool Type: 0

    Dimensions

  • Lot Size Square Feet: 47,916
  • Total Building Area: 2,119
  • Gross Building Area: 2,203
  • Building Area: 2,203
  • Building Area Measurement: R

    Heating and Cooling
  • Fireplace Count: 1
  • Air Conditioning: 1
  • Heating: 3
  • Heated Square Feet: 1,759
  • Heating Fuel Type: 0

    Utilities

  • Sewer System: 0
  • Water Service: 0

Building

  • Building Type: 0
  • Property Class: C
  • Subdivision: STONE HEARTH
  • Land Acres: 0000001100
  • Standard Land Use Code: 2000
  • County Land Use Code: A4
  • State Land Use Code: A4
  • Legal Description 1: STONE HEARTH LOT 23

Neighborhood

  • School District Name: Forney Independent School District
  • Census Tract: 050212

Geography

  • Parcel: 52235
  • Lot: 23
  • Municipality: FORNEY
  • Latitude: 32.7138
  • Longitude: -96.4024

    Address

  • Full Address: 9934 Stonehearth Ln
  • Address - House Number: 9934
  • Address - Street Name: Stonehearth
  • Address - Suffix Type: Ln
  • State: TX
  • City Name: Forney
  • Carrier Code: R008
  • 4-Digit Zip Code: 7963
  • Zip Code: 75126

Valuation

    Tax

  • Tax Year: 2022
  • Tax Amount: $643,080
  • Tax Rate Code Area: 6F CAD KC

    Market Valuation

  • Market Total Value: $284,070
  • Market Land Value: $67,500
  • Market Improvement Value: $216,570

    Assessments Valuation

  • Assessed Year: 2022
  • Assessed Total Value: $386,148
  • Assessed Land Value: $95,000
  • Assessed Improvements Value: $291,148

    Exemptions

  • Homeowner Exemption: Yes

    Sales

  • Current Sale Contract Date: Nov 18, 2021
  • Current Sale Recording Date: Nov 19, 2021
  • Current Sale Price:
  • Current Sale Document Type: 70
  • Current Sale Input Document Number: 2021-0047952
  • Previous Sale Recording Date: May 01, 2017
  • Previous Sale Contract Date: Apr 28, 2017
  • Previous Sale Amount: $213,900
  • Previous Sale Document Type: 70
Data used for valuation calculations is provided by RealtyHop, and other third party sources

Comparables

Unit
Status
Type
Beds
Baths
ft²
Price/ft²
Asking Price
Listed On
Closing Price
Sold On
HOA + Taxes

About Shamrock Ridge


Similar Homes for Sale

Currently no similar homes around

Nearby Rentals

Unit for rent at 1838 Mccree Street, Forney, TX, 75126

$2,850 /mo

  • 4 Beds
  • 2 Baths
  • 1,935 ft²
1838 Mccree Street, Forney, TX, 75126 Listing by Vinay Bansal
Unit for rent at 1871 Lockhart Street, Forney, TX, 75126

$2,550 /mo

  • 4 Beds
  • 2 Baths
  • 2,060 ft²
1871 Lockhart Street, Forney, TX, 75126 Listing by Vinay Bansal
Unit for rent at 1308 Parkdale Street, Forney, TX, 75126

$2,400 /mo

  • 3 Beds
  • 2 Baths
  • 2,389 ft²
1308 Parkdale Street, Forney, TX, 75126 Listing by Denton Aguam


Frequently Asked Questions

When was property at 9934 Stone Hearth Lane built and last sold?
The property at 9934 Stone Hearth Lane was built in 2000 and last sold on Nov 18, 2021 for $385,500.
How much is this home worth?
The estimated value of the home located at 9934 Stone Hearth Lane is $402,515.
What are some comparable homes to 9934 Stone Hearth Lane?
There are currently no comparable homes to 9934 Stone Hearth Lane.

Nearby Cities
Nearby Counties