


9933 BENTCROSS DRIVE


About This Property
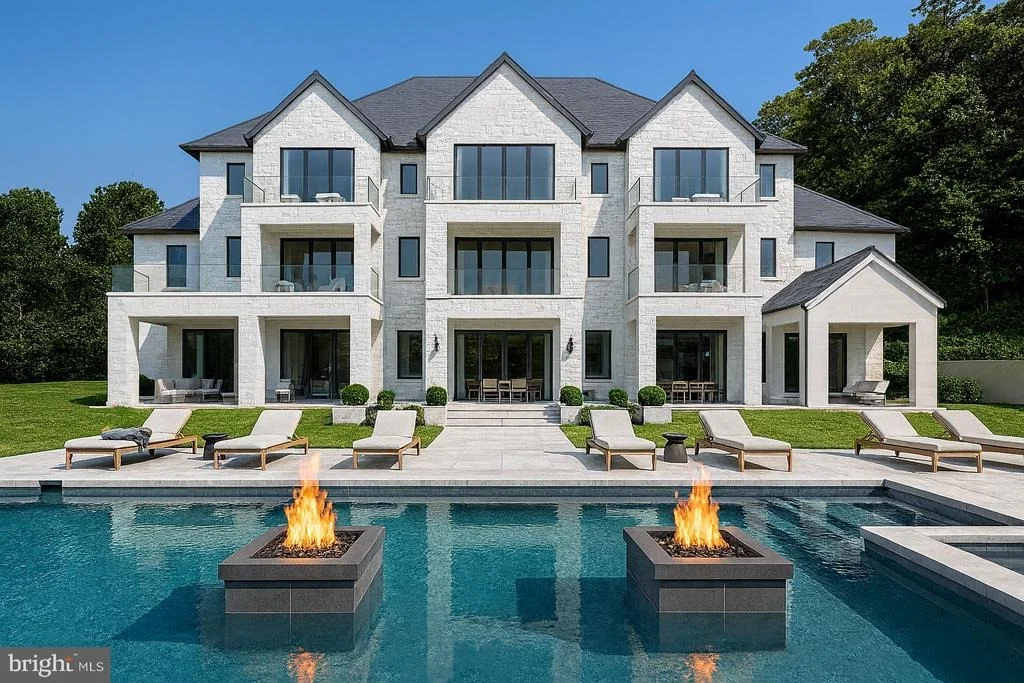
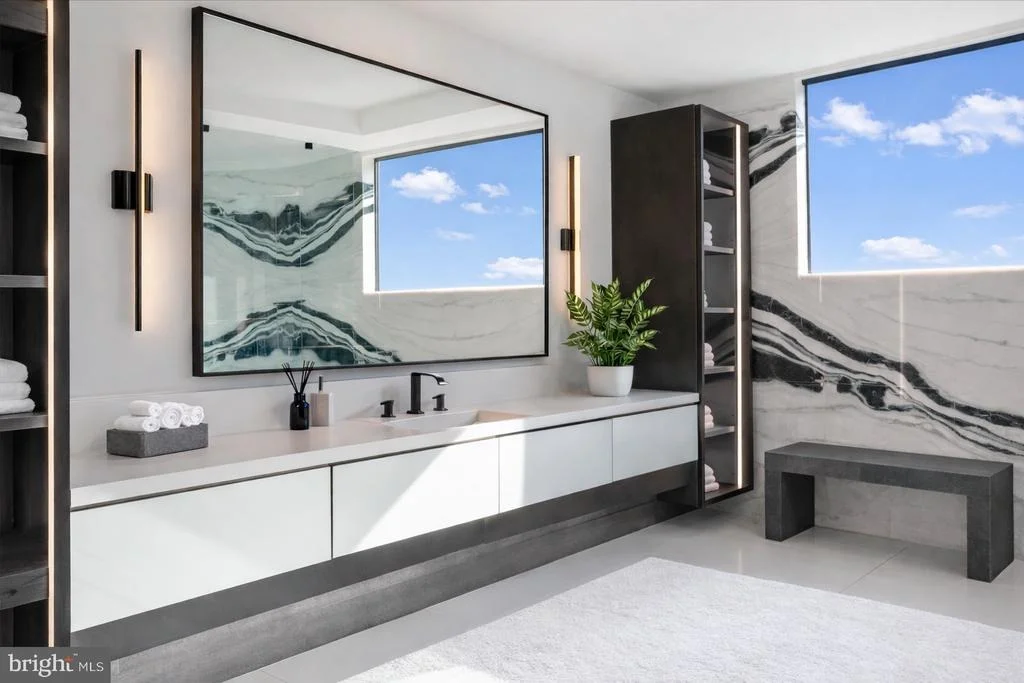
Imagine a beautifully designed estate with six bedrooms and nine bathrooms, anchored by an incredible primary suite complete with a spacious lounge area, a fireplace, massive closets, and a spa-like bathroom you'll never want to leave. The rest of the house is just as thoughtful; there's a dedicated office, a library, exquisite stone and woodwork throughout, and every smart-home feature you could possibly want.
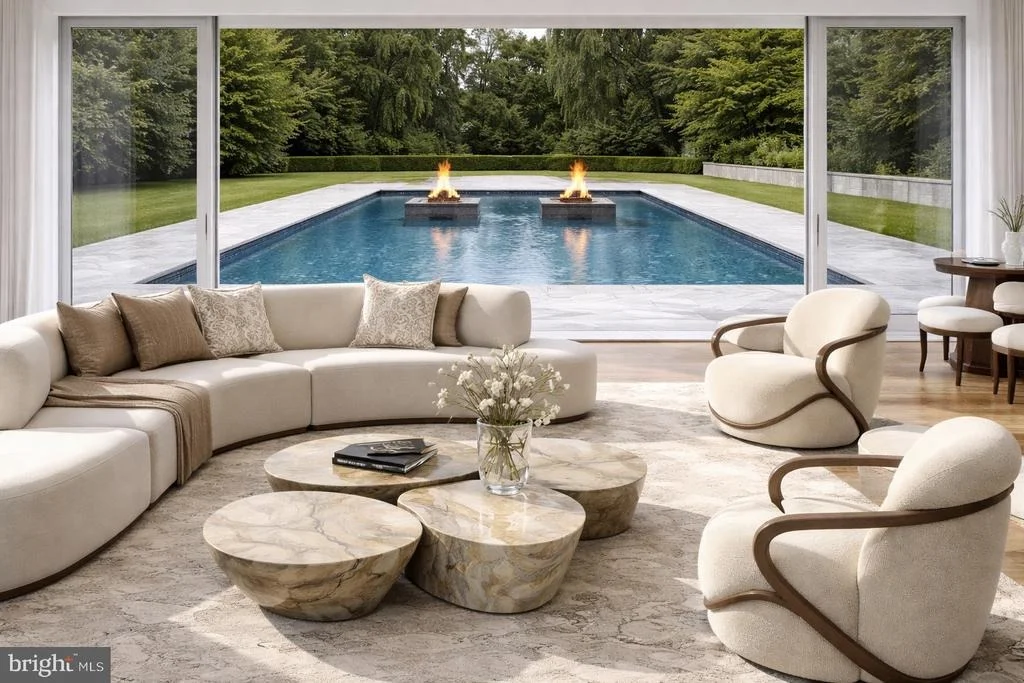
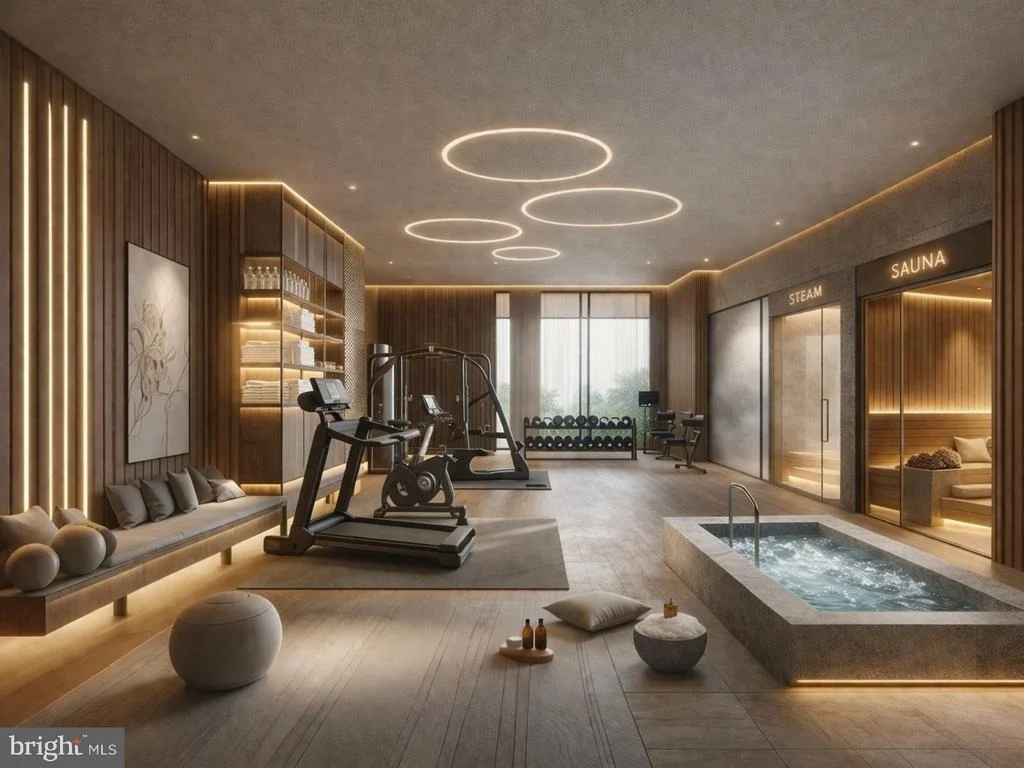
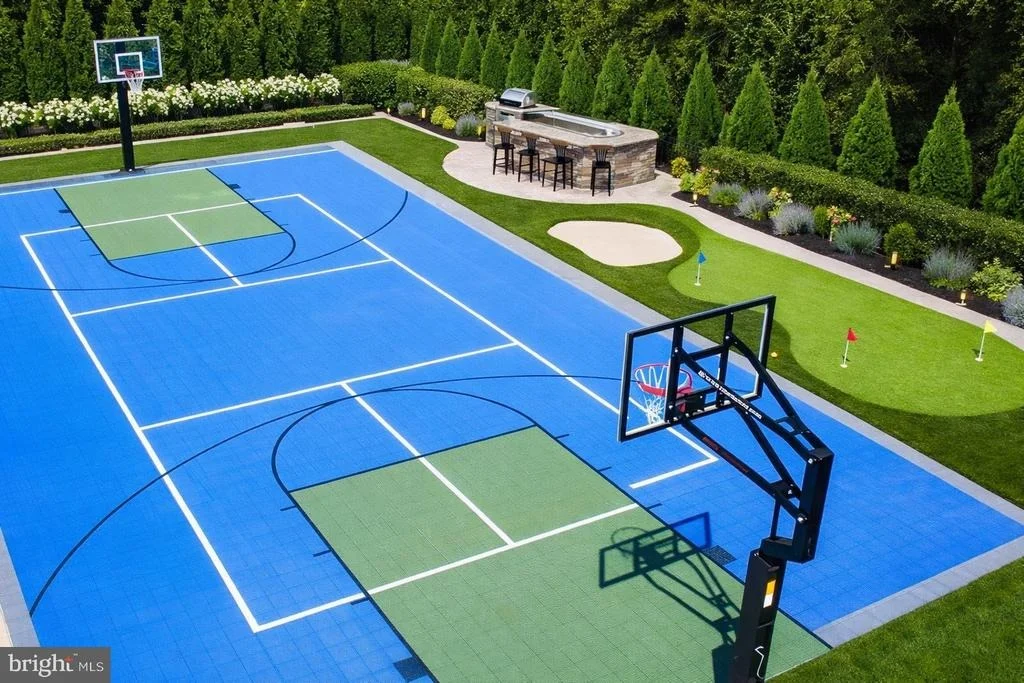
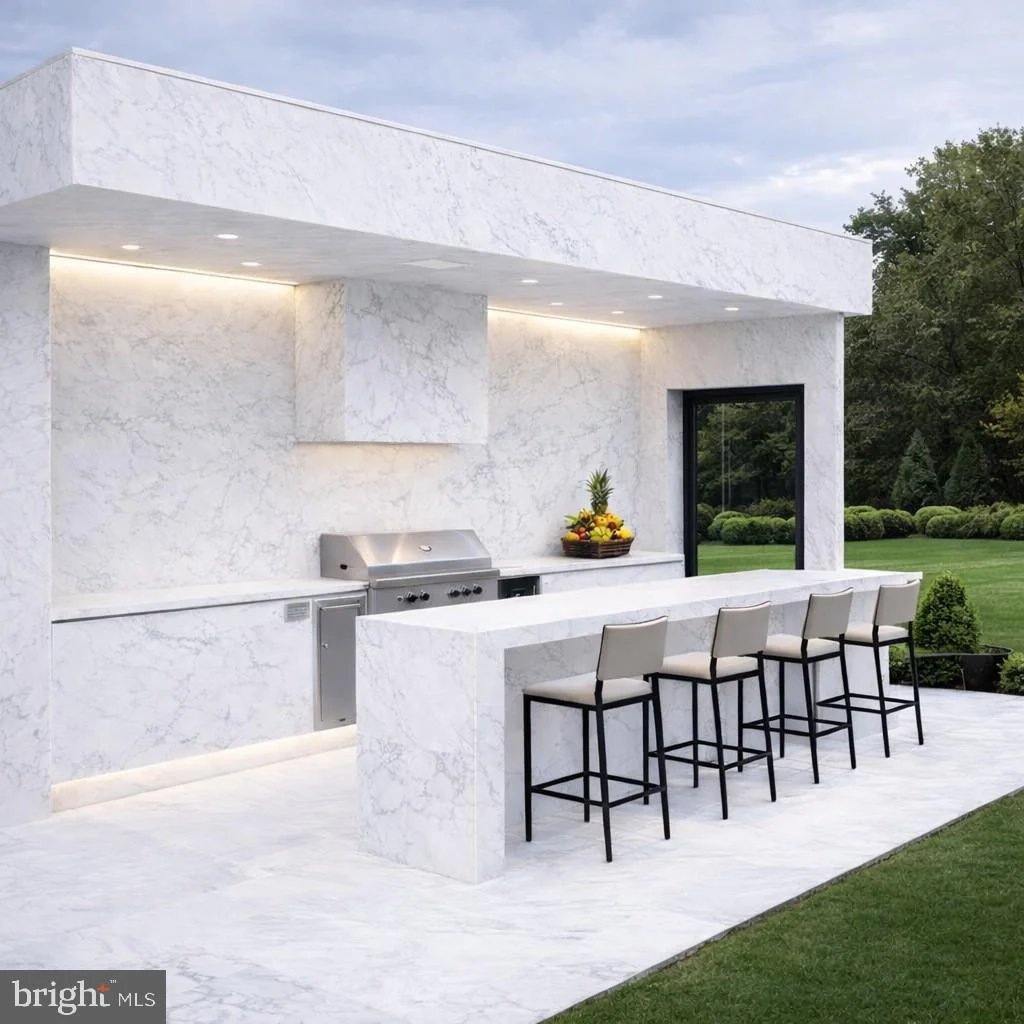
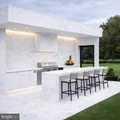
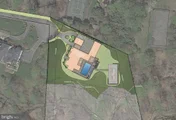
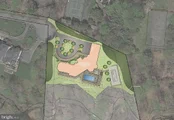
Outside, the fun really begins. You've got a cabana with a full outdoor kitchen, cascading waterfalls feeding into the pool, your own basketball/pickleball sport court, a private putting green, and plenty of inviting spots to gather with friends and family. There are organic gardens if you love to grow things, and we've even included space for a fantastic indoor spa so you can unwind year-round, no matter the weather.
Picture this: hosting a lively ping-pong tournament on the sport court, practicing your short game on the putting green at golden hour, or gathering everyone around the fire pit with music flowing through the surround-sound system. With parking for up to ten cars, you can easily bring in a house full of guests. And when the party's over, slip away to your home office or gym, then end the night soaking in the tub of your spa-inspired primary bath while enjoying those serene pool views.
Every last detail here can be customized exactly the way you want it. This is more than just a luxury home; it's your personal escape, where sophistication meets total tranquility.
Ready to make it yours?
Listed By
Payment Calculator
Your Estimated Monthly Payment
Cap Rate Calculator
What does this mean?
Based on our analysis, the cap rate of this property is 1.25%. A negative cap rate indicates that the property might not be feasible as an income-producing asset. The median cap rate for a near zip code 11238 is 4.23%.
How much can I actually make?
Actual monthly rental income may vary between $4,760 and $7,140 depending on unit-specific characteristics. You can change the amount using the slider to further explore.
How is cap rate calculated?
Cap Rate = Net Operating Income (NOI) / Property Asset Value.
When calculating the cap rate, we assume 100% occupancy. Leverage (mortgage) is not considered.
Cap Rate provided by RealtyHop and RentHop, learn more about cap rate here.
Price History
| Date / Event | Date | Event | Price |
|---|---|---|---|
| Mar 25, 2026 | Listed by TTR Sotheby's International Realty | $7,500,000 | |
| Listed by TTR Sotheby's International Realty | |||
| Apr 6, 2025 | Listed | $4,570,000 | |
| Listed | |||
| | |||
|
Luxury 6-Bedroom Estate on 2.6 Acres in Potomac’s Prestigious Falconhurst Community
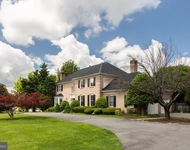
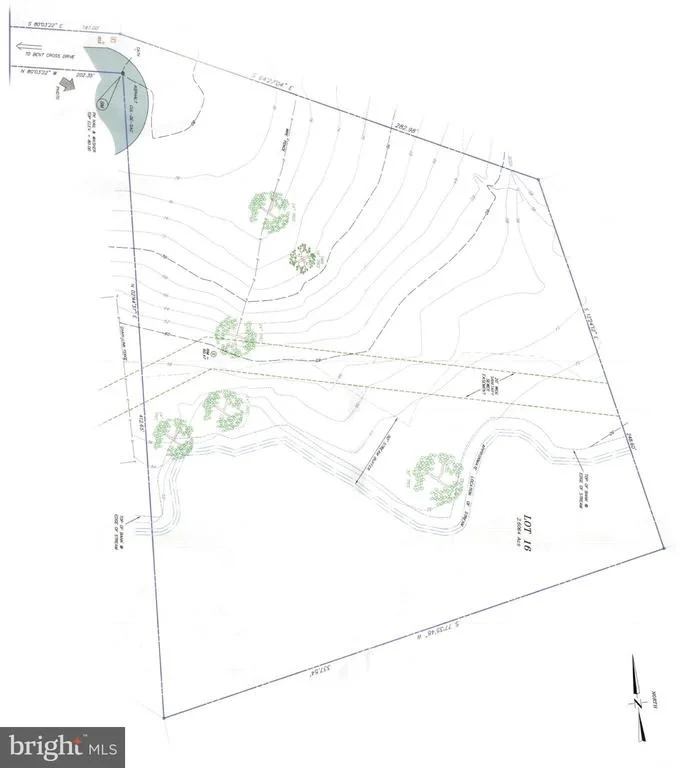
An extraordinary opportunity to own a stunning custom estate on a private 2.6-acre lot in one of Potomac’s most sought-after neighborhoods. This 6-bedroom, 7-bath transitional-style modern cottage spans over 10,100 square feet of space, blending classic architecture with contemporary comfort.
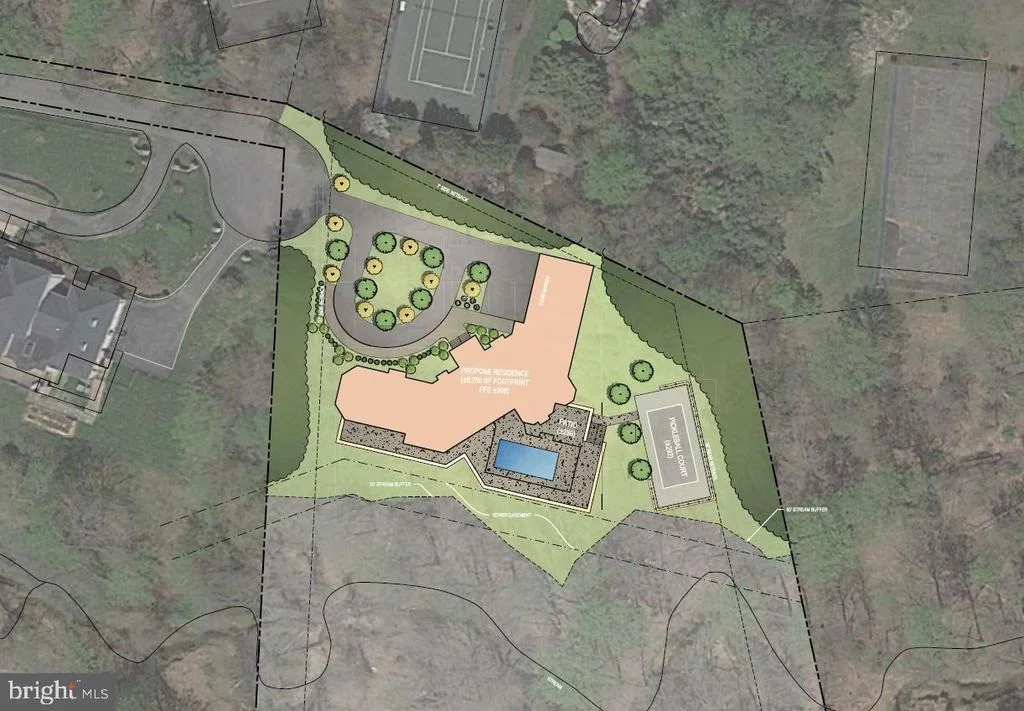
Designed for grand living and entertaining, the home features a striking façade with stone accents and arched windows, a motor court, and a 3-car courtyard garage. A charming porte cochere provides access to a single-car garage, above which sits a fully self-contained apartment suite ideal for guests, extended family, or a private home office. This suite is connected to the second floor of the main home via a thoughtfully designed loft-style hallway for both privacy and accessibility.
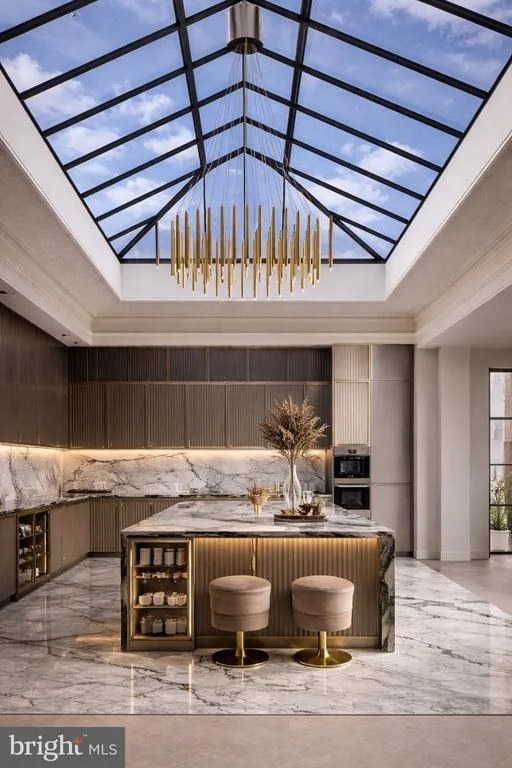
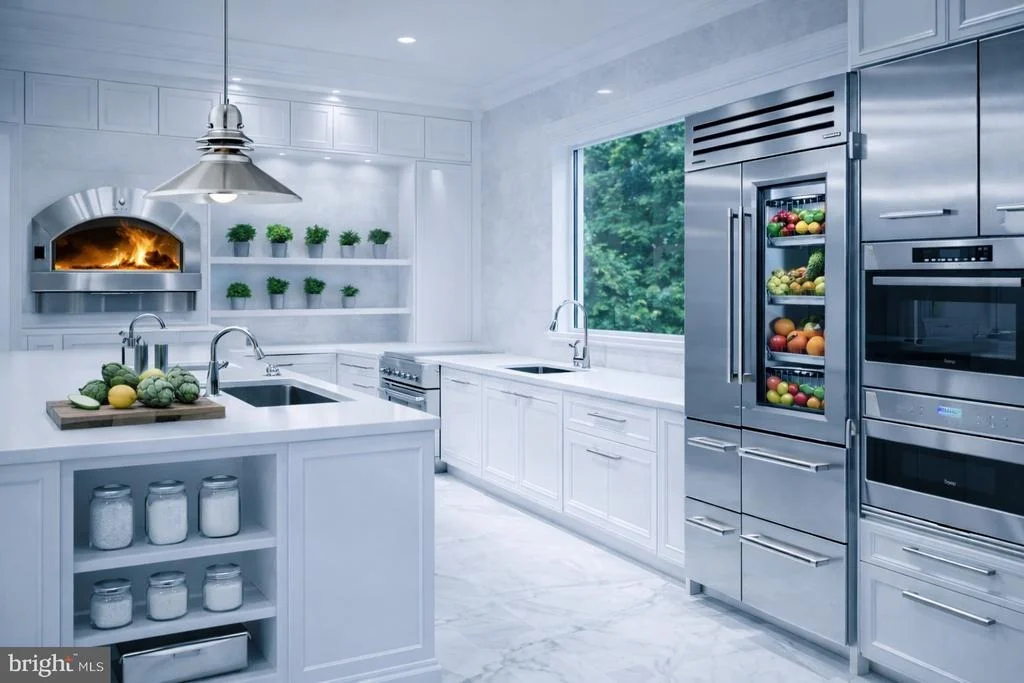
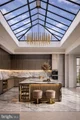
The main-level grand entry showcases a groin vault ceiling that leads to a two-story great room with a fireplace and built-ins. A collapsible glass wall opens to a covered porch, creating seamless indoor-outdoor living. The gourmet kitchen features a walk-in pantry, oversized island, two dishwashers, and casual seating. The adjacent dinette and hearth room open to a second covered patio, while a formal dining room and main-level den provide additional space for elegant entertaining and work-from-home functionality.
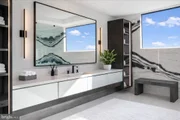
The primary suite on the main floor is a luxurious retreat with vaulted ceilings, private porch access, a spa-like bath, and an expansive walk-in closet with a dedicated laundry area. Upstairs, you'll find five generously sized bedrooms, including a guest suite with a private bath, two bedrooms sharing a Jack and Jill bath, and the apartment suite with its own kitchenette, living area, bedroom, and bath.
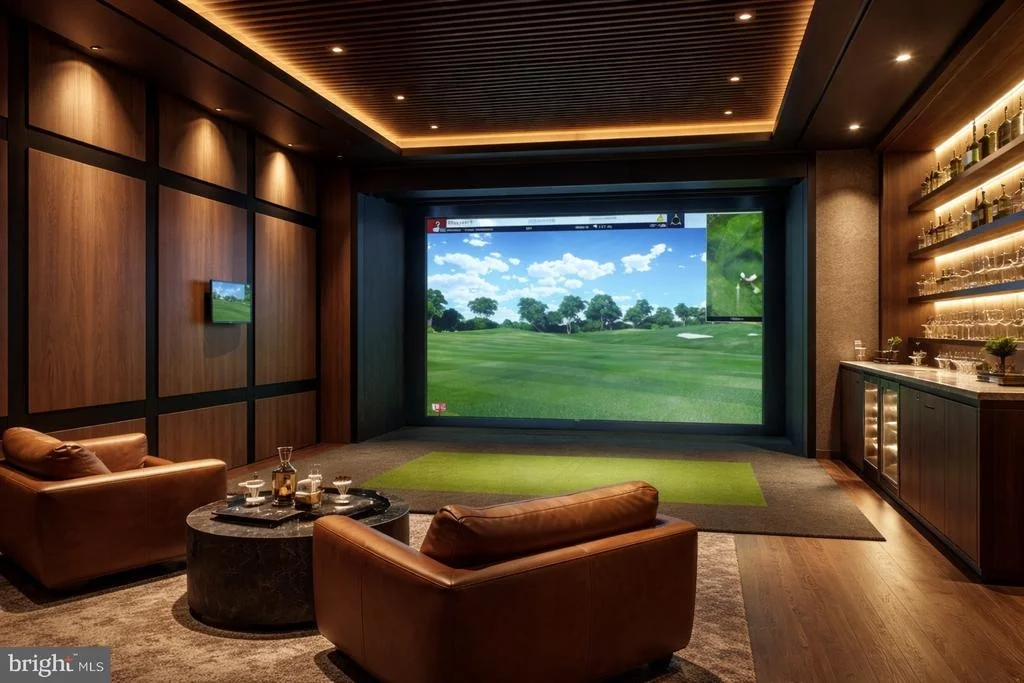
A seventh bedroom will be located in the expansive lower level, which will be fully customized to the buyer's specifications. Design possibilities include a home theater, spa, sauna, wine cellar, golf simulator, indoor lap pool, game room, cigar lounge, and more. Creating the ultimate entertainment space tailored to your lifestyle.
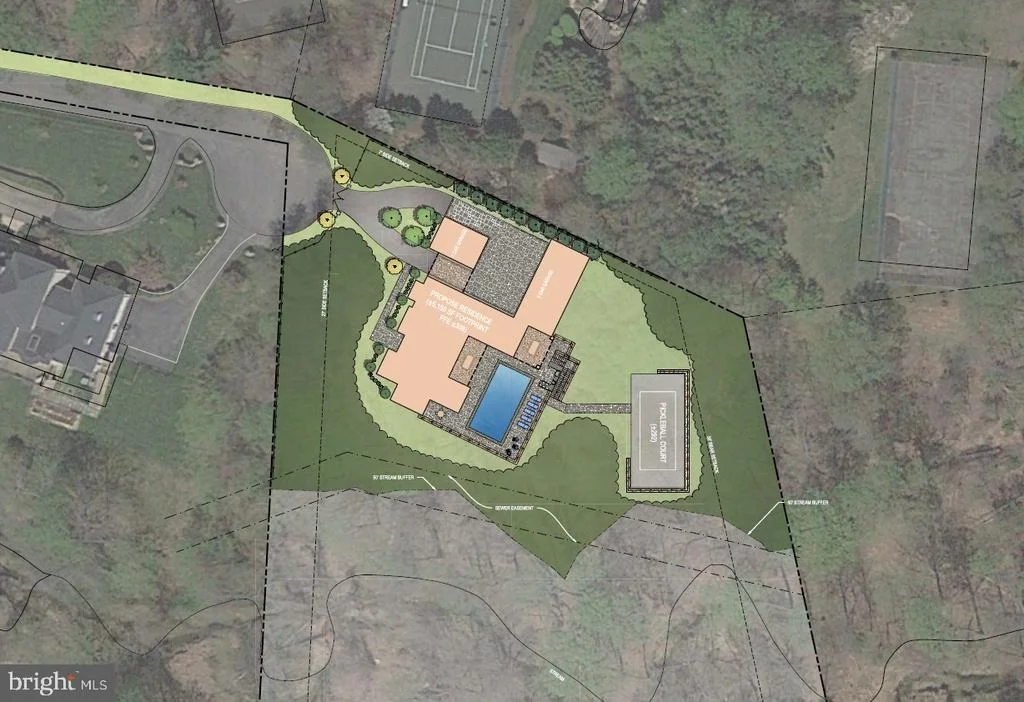
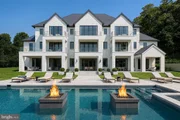
Outdoor renderings depict optional upgrades such as an infinity pool, an outdoor kitchen, and a private pickleball court, all surrounded by lush landscaping and elegant hardscaping.
This estate offers an unparalleled location and lifestyle, just minutes from Potomac Village, Bethesda, and Tysons Corner. Enjoy easy access to I-495, I-270, River Road, and the Clara Barton Parkway. The property is within close proximity to top-ranked public and private schools, including Churchill High School, Bullis, and Holton-Arms. Nearby amenities include equestrian trails, country clubs, and world-class golf courses, enhancing the exclusivity of this highly desirable neighborhood.
This property is also listed as land only under MLS# MDMC2169274, offering flexibility to bring your own vision and builder.
Disclaimer: The listed price is an approximate home price estimate and includes the cost of the land. The concept plan, images, and virtual tour are for illustrative purposes only and are intended to provide a general representation of the proposed property and home. Final pricing will be determined based on the specific design, materials, and finishes selected by the buyer. The builder reserves the right to adjust pricing and make changes to the design and specifications until a purchase agreement is fully executed by all parties. Estimated delivery is Fall 2026. Home design by Advanced House Plans.
Call today for details or to schedule a private viewing!
| |||
| Nov 9, 1992 | Sold | ||
| Sold | |||
Property Highlights
Building Info
Comparables
Status
Price/ft²
Listed On
Sold On
About Potomac
Similar Homes for Sale
Currently no similar homes aroundNearby Rentals

TTR Sotheby's International Realty
Last Updated: 2 hours ago
Data Source: Bright MLS , MLS# MDMC2223718









 Your Privacy Choices
Phone: 425-283-2930
Address: 335 Madison Avenue, New York, NY 10017