Check Availability
Montgomery 60538
993 Emerald Drive
$464,990
↓ $5K (1.1%)
● House - For Sale

993 Emerald Drive

Montgomery, IL 60538
bedrooms
4 Beds
bathrooms
2 Baths, 1 Half Bath
square feet
2,051 Ft²
$2,284
Est. Monthly

About This Property

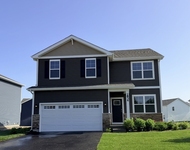
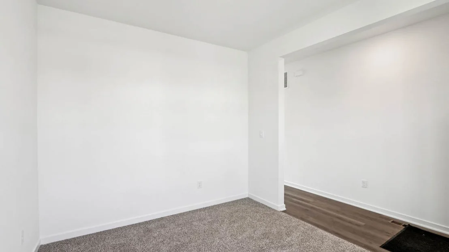
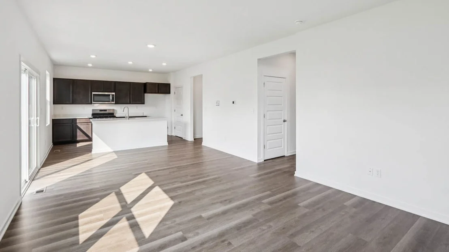
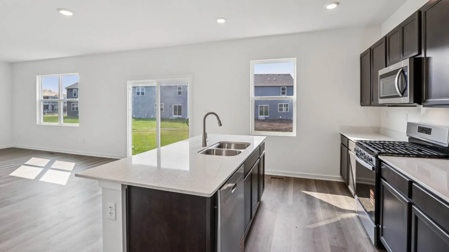
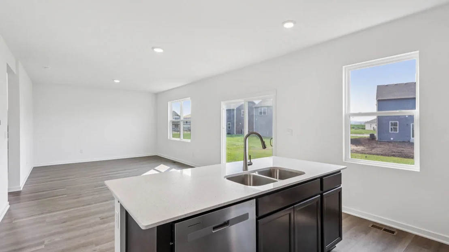
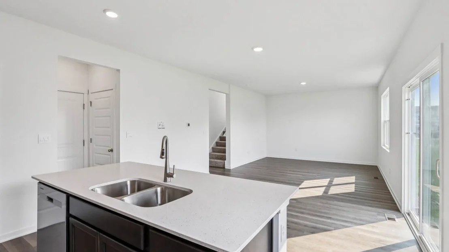
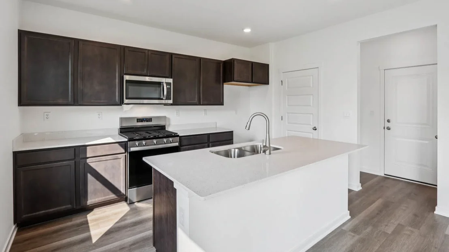
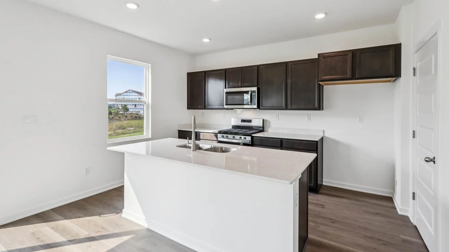
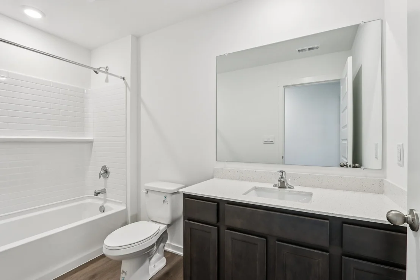
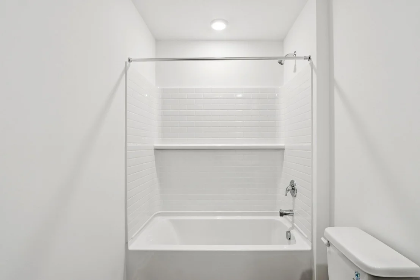
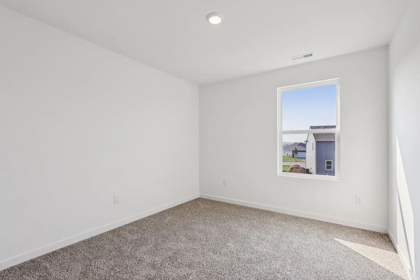
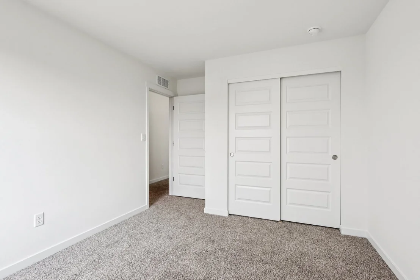
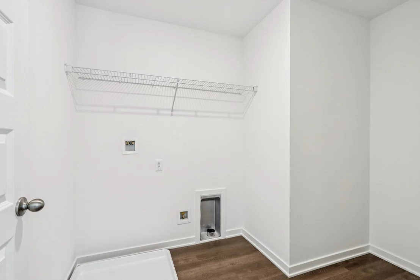
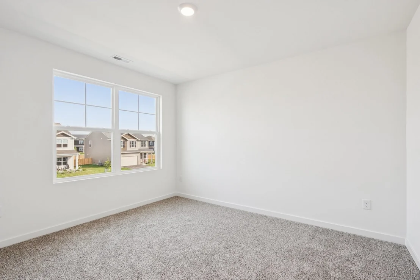
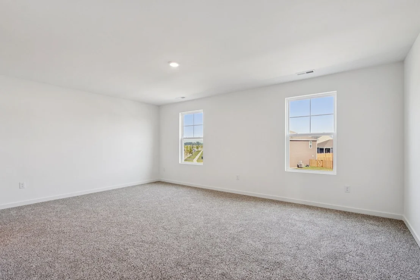
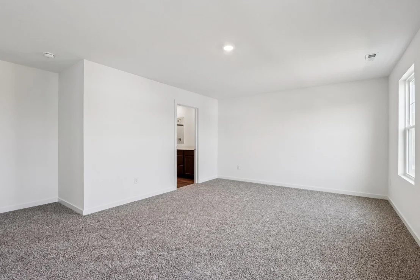
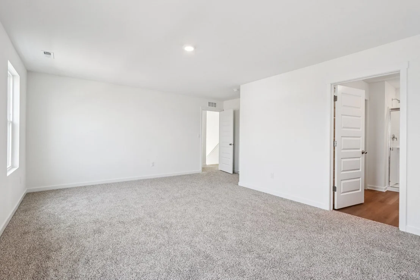
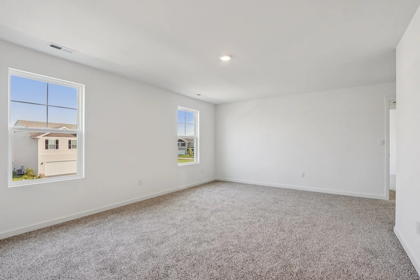
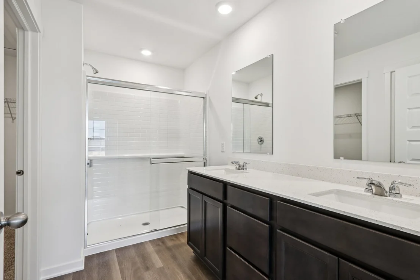
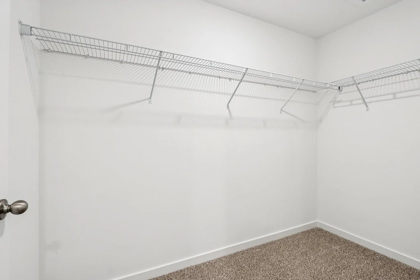
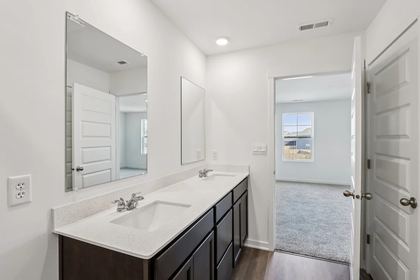
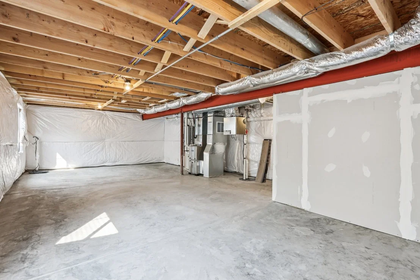
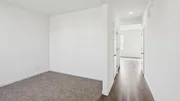
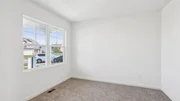
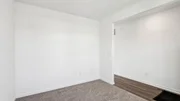
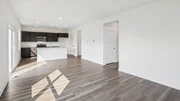
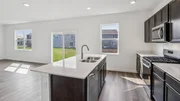
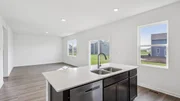
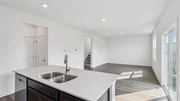
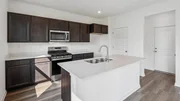
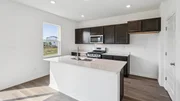
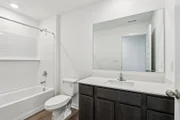
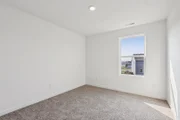
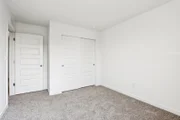
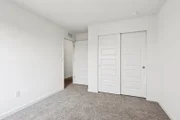
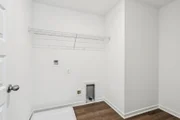
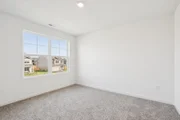
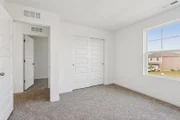
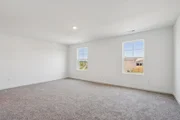
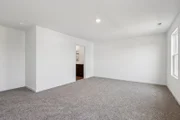
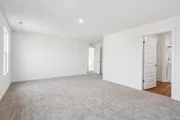
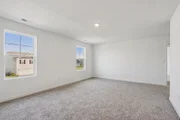
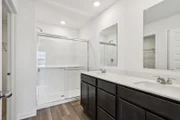
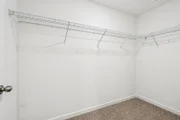
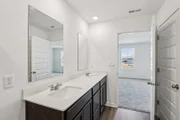
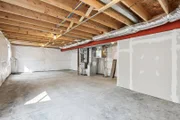
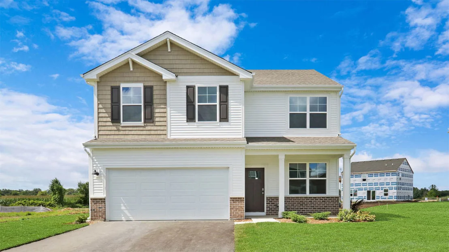
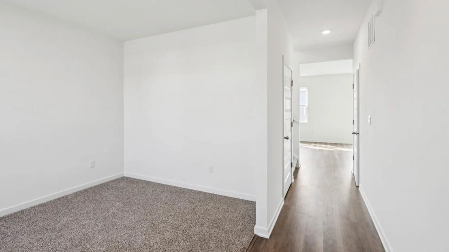
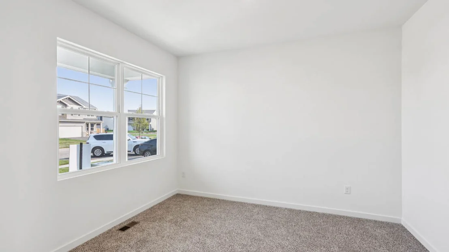
Discover yourself at 993 Emerald Dr in Montgomery, IL, a new Bellamy home in our Marquis Pointe community. This new home will be ready for a late winter move-in!  This home includes a 3-car garage, beautiful brick on the front of the home and a fully sodded yard. The Bellamy plan offers 2,051 square feet, 2 story, 4 bedrooms, 2.5 baths, 9-foot ceilings on first level, and a full basement. As you step through the front door, you'll find a private study-perfect for working from home, a playroom, or a quiet reading nook. Entertaining will be easy in this open-concept kitchen and family room layout with a large island and an overhang for stools and 36-inch designer cabinetry with soft close doors and drawers. Additionally, the kitchen features a walk-in pantry for extra storage, modern stainless-steel appliances, quartz countertops, and luxury vinyl plank flooring. Upstairs, you will find your private getaway with your extra-large primary bedroom and en-suite bathroom with a raised height dual sink, quartz top vanity, and walk-in shower with spacious walk-in closet. Convenient laundry room on the second level, 3 additional bedrooms with a full second bath and a linen closet complete the second floor. All Chicago homes include our America's Smart Home Technology. Photos are of a similar home. Actual home built may vary.
Unit Size
2,051 Ft²
Days on Market
-
Land Size
-
Price per sqft
$227
Property Type
House
Property Taxes
-
HOA Dues
-
Year Built
-

Listed By

Daynae Gaudio
D.R. Horton - Chicago

Payment Calculator

Cap Rate Calculator

Property Highlights

Garage
Air Conditioning
Parking Details
Has Garage
Parking Features: Asphalt, Garage, Attached, Yes
Garage Spaces: 3
Interior Details
Half Bathrooms: 1
Full Bathrooms: 2
Interior Features: Walk-In Closet(s), High Ceilings, Pantry, Quartz Counters
Appliances: Range, Microwave, Dishwasher, Disposal
Laundry Features: Upper Level, Gas Dryer Hookup
Rooms: 8
Basement: Unfinished, Full
Exterior Details
Square Footage: 2051
Square Footage Source: $0
Architectural Style: Traditional
Year Built: 2026
Construction Materials: Vinyl Siding, Brick
Lot Features: Landscaped
Lot Size Dimensions: 80X120
Water Source: Shared Well
Utilities Details
Cooling Type: Central Air
Heating Type: Natural Gas
Sewer : Public Sewer
Location Details
HOA/Condo/Coop Fee Includes: None

Building Info

Overview

    General

  • Bedroom Count: 0
  • Building Condition: 0
  • Building Quality: 0
  • Construction Type: 0
  • Building Style: 0
  • Exterior Walls Type: 0
  • Interior Walls Type: 0
  • Roof Shape Type: 0
  • Roof Cover Type: 0
  • Floor Cover: 0
  • Basement Type: 0
  • Basement Area: 0
  • Garage Type: 0
  • Parking Space Count: 0
  • Patio Type: 0
  • Porch Type: 0
  • Pool Type: 0

    Dimensions

  • Lot Size Square Feet: 9,000
  • Lot Size Depth Feet: 1,200
  • Lot Size Frontage Feet: 750
  • Total Building Area: 0
  • Building Area: 0

    Heating and Cooling

  • Air Conditioning: 0
  • Heating: 0
  • Heating Fuel Type: 0

    Utilities

  • Sewer System: 0
  • Water Service: 0

Building

  • Building Type: 0
  • Property Class: R
  • Subdivision: MARQUISE POINTE
  • Land Acres: 0000000207
  • Standard Land Use Code: 1000
  • County Land Use Code: 0040
  • Legal Description 1: LOT 36 MARQUISE POINTE UNIT 1 VILLAGE OF MONTGOMERY

Neighborhood

  • School District Name: Oswego Community Unit School District 308
  • Census Tract: 890104

Geography

  • Assessors Map Reference: 3200-D5
  • Parcel: 03-02-219-009
  • Lot: 36
  • Municipality: OSWEGO TOWNSHIP
  • Latitude: 41.722
  • Longitude: -88.2865

    Address

  • Full Address: 993 Garnet Ln
  • Address - House Number: 993
  • Address - Street Name: Garnet
  • Address - Suffix Type: Ln
  • State: IL
  • City Name: Montgomery
  • Carrier Code: C002
  • 4-Digit Zip Code: 4149
  • Zip Code: 60538

Valuation

    Tax

  • Tax Year: 2022
  • Tax Amount: $602,610
  • Tax Rate Code Area: OS163

    Appraisal Valuation

  • Standard Deviation: 0.1393
  • Valuation Date: Nov 29, 2023
  • Confidence Score: 83
  • Final Value: 303,631
  • High Value: 345,937
  • Low Value: 261,326

    Market Valuation

  • Market Total Value: $203,892
  • Market Land Value: $42,843
  • Market Improvement Value: $161,049

    Assessments Valuation

  • Assessed Year: 2022
  • Assessed Total Value: $67,964
  • Assessed Land Value: $14,281
  • Assessed Improvements Value: $53,683

    Sales

  • Current Sale Contract Date: Jun 06, 2019
  • Current Sale Recording Date: Jul 12, 2019
  • Current Sale Price:
  • Current Sale Document Type: 27
  • Current Sale Input Document Number: 201900009305

    Financing

  • First Mortgage Financing Type: FIX
Data used for valuation calculations is provided by RealtyHop, and other third party sources

Comparables

Unit
Status
Type
Beds
Baths
ft²
Price/ft²
Asking Price
Listed On
Closing Price
Sold On
HOA + Taxes

About Montgomery


Similar Homes for Sale

Currently no similar homes around

Nearby Rentals

Unit for rent at 735 Sexton Street, Aurora, IL, 60505

$2,000 /mo

  • 3 Beds
  • 1 Bath
  • 1,000 ft²
735 Sexton Street #1, Aurora, IL, 60505 Listing by Kenneth Carn
Unit for rent at 1834 Baler Avenue, Aurora, IL, 60503

$4,200 /mo

  • 5 Beds
  • 2 Baths
  • 2,051 ft²
1834 Baler Avenue, Aurora, IL, 60503 Listing by Anna Villarejo Ruiz
Unit for rent at 1645 Victoria Park Circle, Aurora, IL, 60504

$1,999 /mo

  • 3 Beds
  • 1 Bath
  • 1,540 ft²
1645 Victoria Park Circle #1645, Aurora, IL, 60504 Listing by Srinivas Ravula


Frequently Asked Questions

When was property at 993 Emerald Drive built and last sold?
The property at 993 Emerald Drive was built in and last sold on Jun 6, 2019 for $251,000.
How much is this home worth?
The estimated value of the home located at 993 Emerald Drive is $465,620.
What are some comparable homes to 993 Emerald Drive?
There are currently no comparable homes to 993 Emerald Drive.