See Home Value
$750,000
● House - Off Market

9929 Park Street

Bellflower, CA 90706
bedrooms
3 Beds
bathrooms
1 Bath, 1 Half Bath
square feet
2,703 Ft²
$1,083,479
RealtyHop Estimate
38.02%
Since Aug 1, 2020
CA-Los Angeles
Primary Model

About This Property

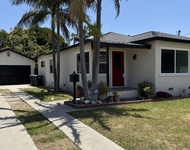
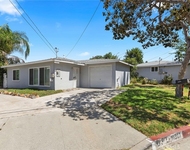
*****LARGE 3 BED 4 BATH ENTERTAINERS DREAM***** Welcome to 9929 Park Street in Bellflower. This 1960's home offers over 2700 sq/ft with 3 bedrooms and 4 bathrooms. As you enter the property on the ground floor you are welcomed by warm wood floors and banister rails. The formal living room and dinning area are half a flight of stairs up and to the right of the entry. The space provides for amazing family gatherings with plenty of room to add a few tables and chairs. This is also on the same level as the kitchen that is located on the middle level at the back of the house. With real stone counter tops and ample cabinet space the kitchen is just waiting for you to open up the Joy of Cooking and get to work. Down a half flight of stairs is the Den/Office/and Patio Room. This is the entertainers space featuring a fire place, wet bar, and plenty of room for any gathering plus access to the backyard and swimming pool. The bedrooms all sit on the 3rd or top level, duel master suites plus another bed and bath make this house one of a kind. Do not miss your opportunity to buy this large family home before it is gone.
Unit Size
2,703 Ft²
Days on Market
92 days
Land Size
0.20 acres
Price per sqft
$290
Property Type
House
Property Taxes
-
HOA Dues
-
Year Built
1965

Payment Calculator

Cap Rate Calculator

Last updated: 4 months ago (CRMLS #RS20073962)

Price History

Date / Event Date Event Price
Mar 25, 2026 Sold
Sold
Feb 12, 2026 In contract -
In contract
Oct 24, 2025 In contract -
In contract
Aug 26, 2025 Listed by Century 21 Allstars $1,325,000
Listed by Century 21 Allstars
A Home with History, Heart, and Endless Possibilities in Bellflower! Step into a piece of Southern California history, originally owned by the first Taco Bell franchise owner in 1965, this one-of-a-kind tri-level residence offers over 2,700 sq. ft. of timeless charm and modern potential — a home designed for both everyday living and entertaining. Inside, warm wood floors and classic banister rails welcome you with character and grace. A half flight up, the formal living and dining rooms are bathed in natural light from oversized windows, creating the perfect backdrop for holidays, celebrations, and intimate gatherings. At the heart of the home, the kitchen with stone countertops and abundant cabinetry invites culinary creativity. On the lower level, discover an entertainer’s haven — a spacious den with a fireplace, wet bar, and direct access to the backyard retreat. Here, a sparkling swimming pool sets the stage for summer fun, and family memories. The upper level offers remarkable flexibility with dual master suites, including a fireplace and personal walk-in closet in the larger suite for luxurious and intimate living. An additional bedroom, and a full bath — an ideal layout for multi-generational living or overnight guests in comfort and privacy. Notable features include: Brand-new roof with 30-year composition shingles and new decking New attic ventilation with two new attic fans to ensure proper airflow Fully upgraded plumbing system, including new water and sewer mains, a backflow prevention valve, and new plumbing for all upstairs bathrooms and the kitchen Electrical system upgrades, including a new 200-amp electrical panel pre-wired for solar, a 100-amp sub-panel wired for EV charging and a 30-amp RV service, along with LED lighting throughout the property Low voltage landscape lighting throughout the backyard for a magical evening atmosphere 16 inches of blown insulation and insulated plywood decking on the roof for energy efficiency Whole-house alarm system for added security Expansive 3-car garage with ample storage options Circular driveway for both convenience and curb appeal Bonus room perfect for a gym, studio, or game room ADU potential for extended family living or added income Blending rich history with modern amenities, this remarkable property isn’t just a house — it’s a legacy waiting for its next chapter. With its flexible floor plan and rare features, this Bellflower gem is truly one of a kind.
Jul 17, 2020 Sold
Sold
Show More

Property Highlights

Garage
Air Conditioning
Fireplace

Building Info

Overview

    General

  • Year Built: 1965
  • Effective Year Built: 1965
  • Building Count: 1
  • Total Rooms: 12
  • Bedroom Count: 3
  • Bathroom Count: 4
  • Full Bathrooms: 4
  • Partial Bathrooms: 4
  • Building Condition: 0
  • Building Quality: 1
  • Construction Type: 17
  • Building Style: 15
  • Exterior Walls Type: 12
  • Interior Walls Type: 0
  • Roof Shape Type: 1
  • Roof Cover Type: 13
  • Floor Count: 200
  • Living Units: 1
  • Floor Cover: 0
  • Basement Type: 0
  • Basement Area: 0
  • Garage Type: 0
  • Parking Space Count: 1
  • Patio Type: 0
  • Porch Type: 0
  • Pool Type: 8

    Dimensions

  • Lot Size Square Feet: 8,587
  • Lot Size Depth Feet: 1,350
  • Lot Size Frontage Feet: 630
  • Total Building Area: 2,703
  • Building Area: 2,703
  • Building Area Measurement: L

    Heating and Cooling

  • Fireplace Count: 1
  • Air Conditioning: 0
  • Heating: 3
  • Heated Square Feet: 2,703
  • Heating Fuel Type: 0

    Utilities

  • Sewer System: 0
  • Water Service: 0

Building

  • Building Type: 0
  • Property Class: R
  • Subdivision: SOMERSET ACRES
  • Land Acres: 0000000197
  • Standard Land Use Code: 1001
  • County Land Use Code: 0101
  • Legal Description 1: SOMERSET ACRES W 63 FT OF S 135 FT OF LOT/SEC 405

Neighborhood

  • School District Name: Bellflower Unified School District
  • Census Tract: 554203

Zoning

  • Zoning: BFR1*

Geography

  • Assessors Map Reference: 66-C5
  • Parcel: 7109-024-011
  • Lot: 405
  • Municipality: SOUTH /BELLFLOWER SO.
  • Latitude: 33.8787
  • Longitude: -118.122

    Address

  • Full Address: 9929 Park St
  • Address - House Number: 9929
  • Address - Street Name: Park
  • Address - Suffix Type: St
  • State: CA
  • City Name: Bellflower
  • Carrier Code: C003
  • 4-Digit Zip Code: 5937
  • Zip Code: 90706

Valuation

    Tax

  • Tax Year: 2022
  • Tax Amount: $902,012
  • Tax Rate Code Area: 02-336

    Appraisal Valuation

  • Standard Deviation: 0.2115
  • Valuation Date: Aug 04, 2023
  • Confidence Score: 71
  • Final Value: 1,045,341
  • High Value: 1,266,504
  • Low Value: 824,178

    Assessments Valuation

  • Assessed Year: 2023
  • Assessed Total Value: $780,299
  • Assessed Land Value: $503,553
  • Assessed Improvements Value: $276,746

    Exemptions

  • Homeowner Exemption: Yes

    Sales

  • Current Sale Contract Date: May 14, 2020
  • Current Sale Recording Date: Jul 17, 2020
  • Current Sale Price:
  • Current Sale Document Type: 36
  • Current Sale Input Document Number: 20-0793955
Data used for valuation calculations is provided by RealtyHop, and other third party sources

Comparables

Unit
Status
Type
Beds
Baths
ft²
Price/ft²
Asking Price
Listed On
Closing Price
Sold On
HOA + Taxes

About Bellflower


Similar Homes for Sale

Currently no similar homes around

Nearby Rentals

Unit for rent at 9344 Maple Street, BELLFLOWER, CA, 90706

$2,350 /mo

  • 1 Bed
  • 1 Bath
  • 682 ft²
9344 Maple Street, BELLFLOWER, CA, 90706 Listing by Isabel Putrus
Unit for rent at 15336 Ryon Avenue, BELLFLOWER, CA, 90706

$3,550 /mo

  • 3 Beds
  • 1 Bath
  • 1,166 ft²
15336 Ryon Avenue, BELLFLOWER, CA, 90706 Listing by Destiny Guerra
Unit for rent at 10325 Flora Vista Street, BELLFLOWER, CA, 90706

$2,895 /mo

  • 2 Beds
  • 1 Bath
  • 800 ft²
10325 Flora Vista Street, BELLFLOWER, CA, 90706 Listing by Laurie Hilliker


Frequently Asked Questions

When was property at 9929 Park Street built and last sold?
The property at 9929 Park Street was built in 1965 and last sold on May 14, 2020 for $750,000.
How much is this home worth?
The estimated value of the home located at 9929 Park Street is $1,337,255.
What are some comparable homes to 9929 Park Street?
There are currently no comparable homes to 9929 Park Street.