Check Availability
Houston 77044
9926 Myrtle Field Lane
$278,000
↓ $12K (4.1%)
● House - For Sale

9926 Myrtle Field Lane

Houston, TX 77044
bedrooms
4 Beds
bathrooms
2 Baths, 1 Half Bath
square feet
2,360 Ft²
$1,891
Est. Monthly
$42
HOA / Fees

About This Property

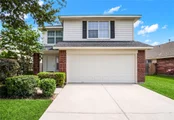
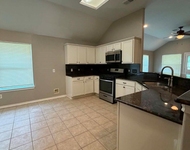
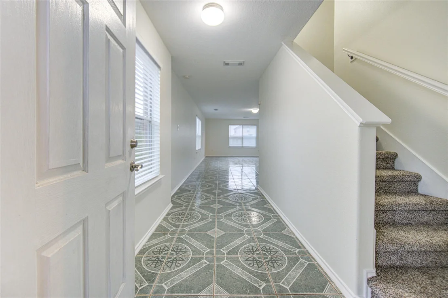
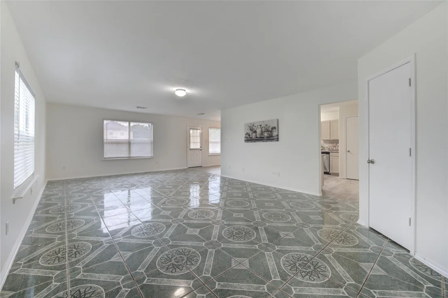
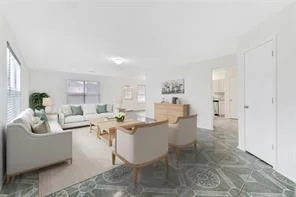
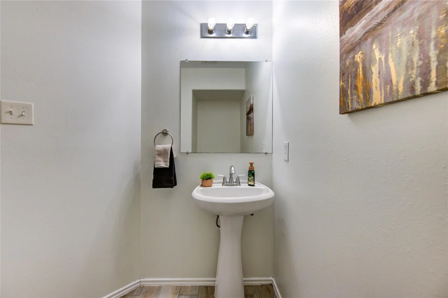
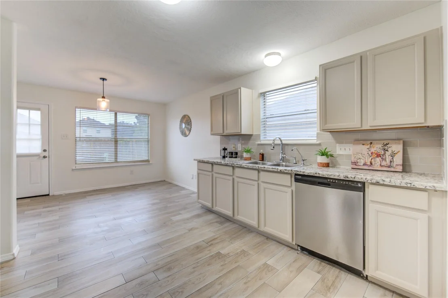
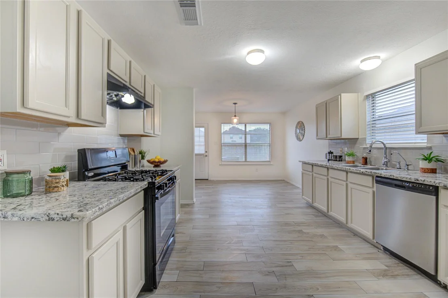
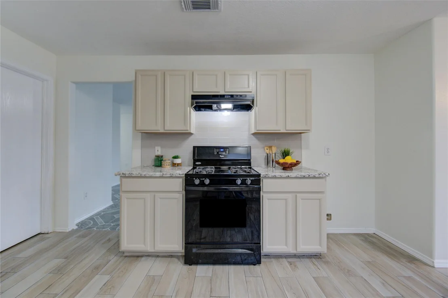
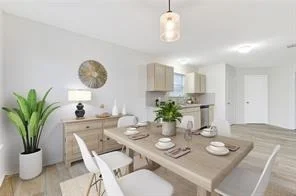
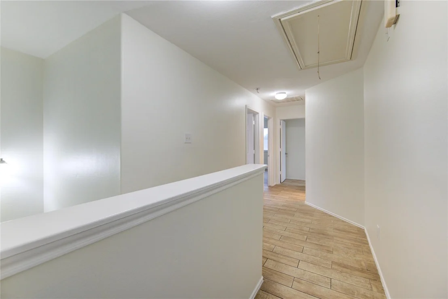
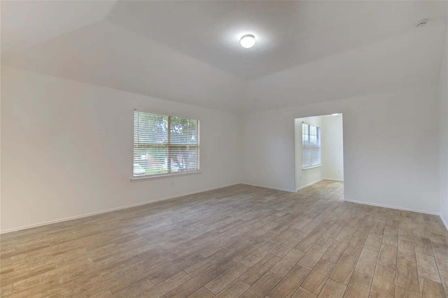
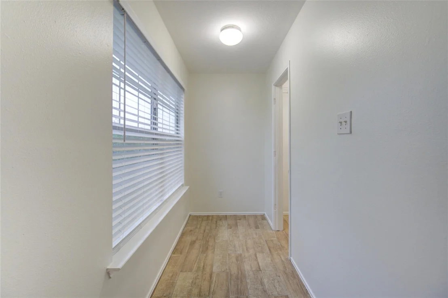
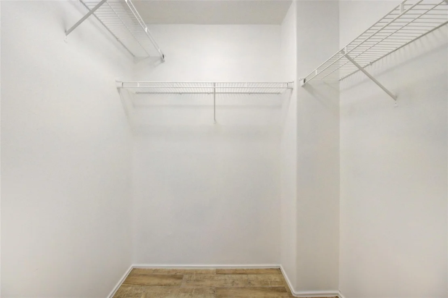
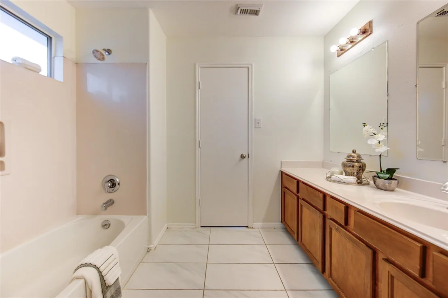
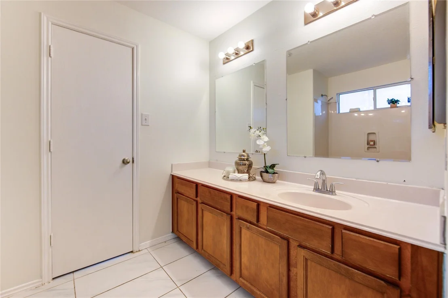
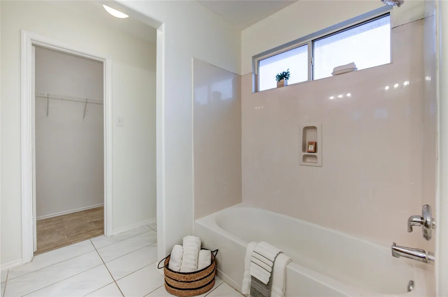
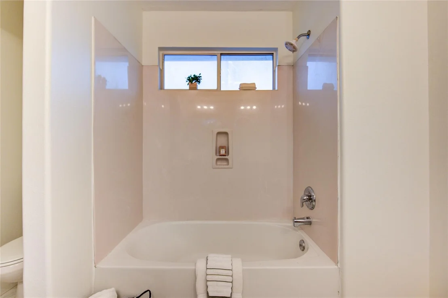
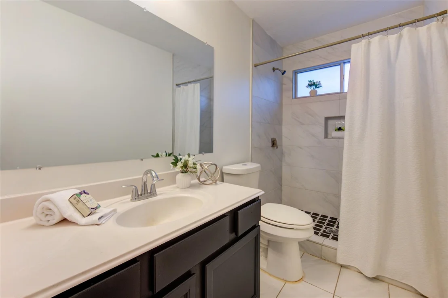
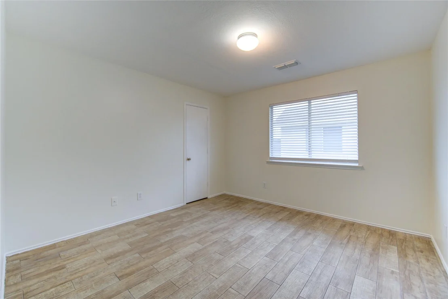
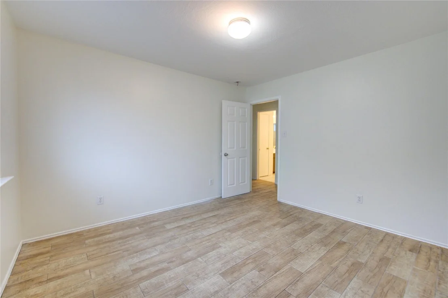
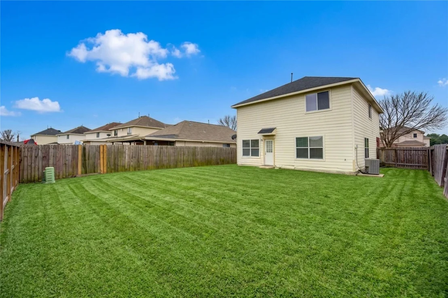
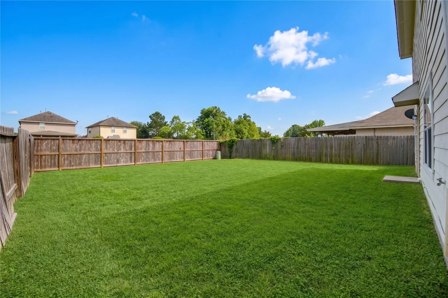
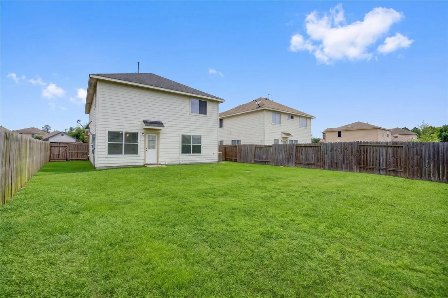
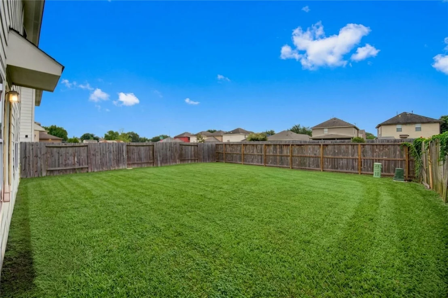
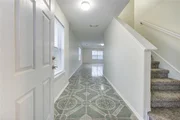
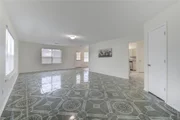
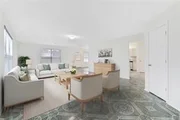
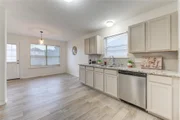
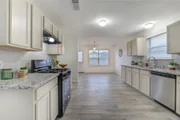
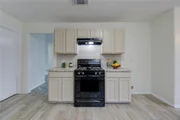
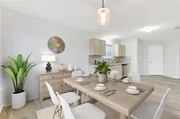
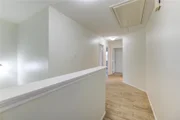
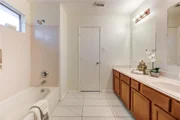
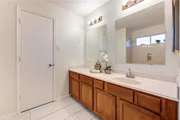
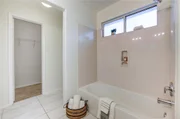
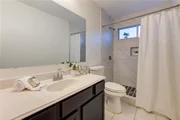
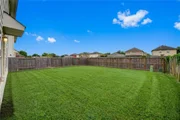
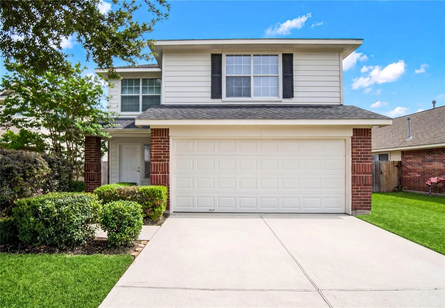
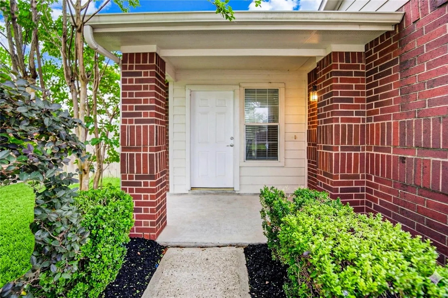
No back neighbors! Step into this inviting two-story home offering the perfect blend of comfort and functionality! Featuring 4 spacious bedrooms and 2.5 bathrooms, all bedrooms are conveniently located upstairs, creating a private retreat away from the main living spaces. The kitchen offers granite countertops, ample counter space, and a breakfast area. The living room is spacious and offers an oversized half bath convenient for guest.  
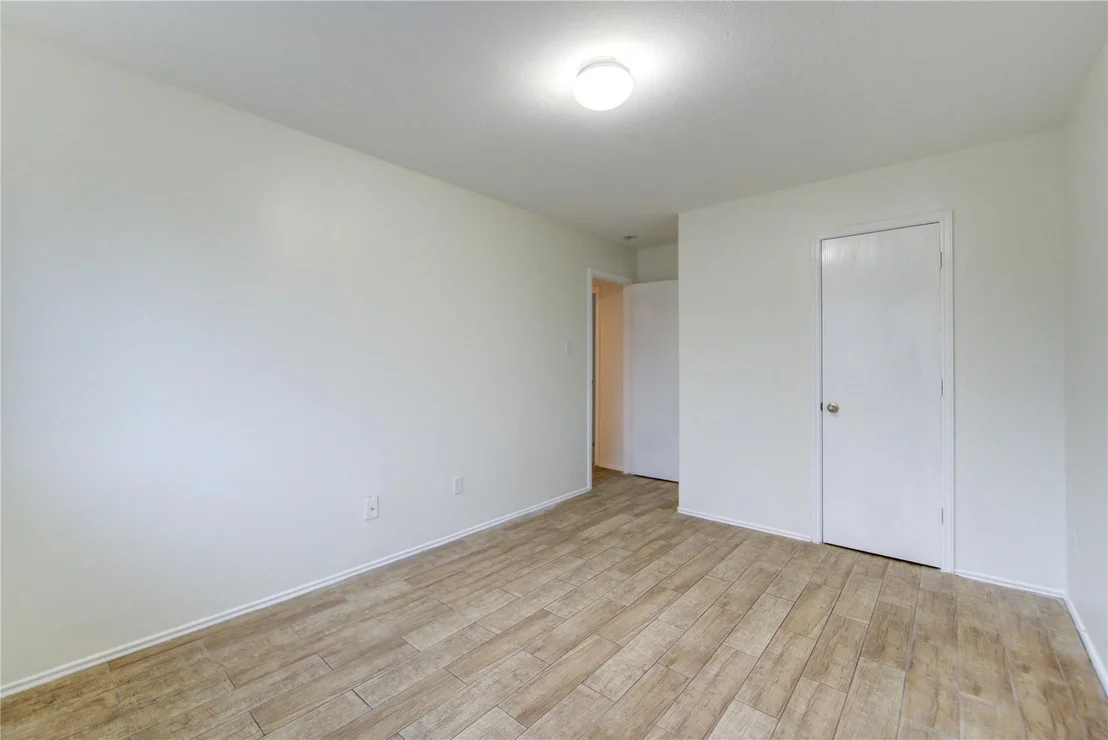
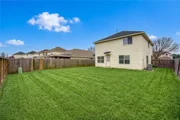
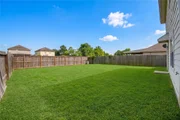
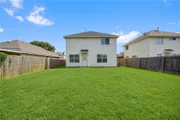
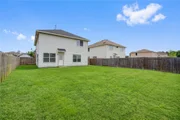
Enjoy peaceful views and added privacy with no back neighbors while relaxing under the covered patio or entertaining in the backyard. Fresh paint through the whole house and only carpet on the stairs, that is brand new.  Whether you're hosting guests or enjoying a quiet evening at home, this property offers a layout designed for everyday living and lasting memories. Helping this home be move in ready is a brand NEW AC and a 6 yr old roof. Conveniently located close to beltway 8, bush intercontinental, and shopping.
Unit Size
2,360 Ft²
Days on Market
-
Land Size
0.13 acres
Price per sqft
$118
Property Type
House
Property Taxes
$484
HOA Dues
$42
Year Built
2007

Listed By

Stefanie Maraldo
Porch Swing Real Estate Group, LLC

Payment Calculator

Cap Rate Calculator

Last updated: 8 days ago (HAR #19831466)

Price History

Date / Event Date Event Price
Aug 12, 2026 Price Decreased $278,000
↓ $12K (4.1%)
Price Decreased
Jun 27, 2026 Temporarily off market -
Temporarily off market
Jun 26, 2026 Listed by Parkston Properties $290,000
Listed by Parkston Properties
Jun 24, 2026 Withdrawn -
Withdrawn
May 11, 2026 Listed by Parkston Properties $290,000
Listed by Parkston Properties
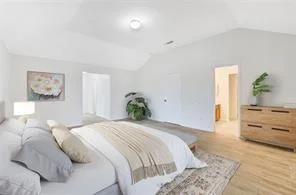
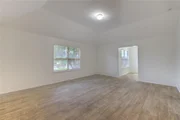
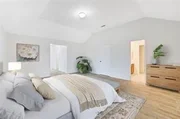
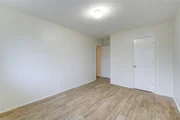
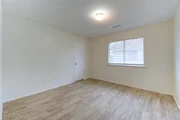
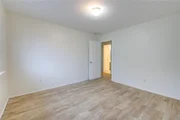
Tucked away in a charming neighborhood, this beautifully refreshed 4-bedroom, 2.5-bath home offers the perfect blend of comfort, space, and style. All bedrooms are thoughtfully located upstairs, creating a private retreat while keeping everyday living and entertaining downstairs. Step inside to find fresh paint throughout, giving the home a bright, clean feel from the moment you walk in. The spacious kitchen features granite countertops, ample cabinetry, and plenty of prep space—perfect for everything from busy mornings to weekend hosting. Downstairs living areas flow seamlessly, offering flexibility for both relaxation and entertaining. Upstairs, you’ll find generously sized bedrooms, including a welcoming primary suite designed for unwinding at the end of the day. With its functional layout, modern updates, and inviting feel, this home is move-in ready and waiting for its next chapter.
Show More

Property Highlights

Garage
Fireplace
Parking Details
Has Garage
Attached Garage
Parking Features: Attached
Garage Spaces: 2
Interior Details
Half Bathrooms: 1
Full Bathrooms: 2
Has Fireplace
Fireplaces: 1
Exterior Details
Square Footage: 2360
Architectural Style: Traditional
Year Built: 2007
Building Area Total: 2360
Construction Materials: Brick, Stucco
Lot Features: Subdivided, 0 Up To 1/4 Acre
Lot Size Area: 0.1329
Lot Size Units: Acres
Lot Size Acres: 0.1329
Lot Size Square Feet: 5789.124
Water Source: Public
Financial Details
Tax Annual Amount: $5,810
Utilities Details
Cooling Type: Electric
Heating Type: Electric
Sewer : Public Sewer
Location Details
HOA Fee: $500
HOA Fee Frequency: Annually

Building Info

Overview

    General

  • Year Built: 2007
  • Effective Year Built: 2007
  • Building Count: 1
  • Total Rooms: 6
  • Bedroom Count: 4
  • Bathroom Count: 3
  • Full Bathrooms: 2
  • Partial Bathrooms: 3
  • Bathroom Plumbing Fixtures: 10
  • Building Condition: 6
  • Building Quality: 7
  • Construction Type: 2
  • Building Style: 0
  • Exterior Walls Type: 3
  • Interior Walls Type: 0
  • Roof Shape Type: 0
  • Roof Cover Type: 0
  • Floor Count: 200
  • Floor Cover: 0
  • Basement Type: 0
  • Basement Area: 0
  • Garage Type: 7
  • Garage Square Area: 400
  • Parking Space Count: 2
  • Patio Type: 20
  • Porch Type: 7
  • Pool Type: 0
  • Location Influence Type: 100

    Dimensions

  • Lot Size Square Feet: 5,789
  • Total Building Area: 2,360
  • Gross Building Area: 2,360
  • Building Area: 2,360
  • Building Area Measurement: L

    Heating and Cooling

  • Fireplace Count: 1
  • Air Conditioning: 1
  • Heating: 3
  • Heated Square Feet: 2,360
  • Heating Fuel Type: 0

    Utilities

  • Sewer System: 0
  • Water Service: 0

Building

  • Building Type: 0
  • Property Class: R
  • Subdivision: HIDDEN MEADOW SEC 4
  • Land Acres: 0000000133
  • Standard Land Use Code: 1001
  • County Land Use Code: 1001
  • State Land Use Code: A1
  • Legal Description 1: LT 11 BLK 1 HIDDEN MEADOW SEC 4

Neighborhood

  • School District Name: Sheldon Independent School District
  • School Tax School District: SHELDON ISD
  • Census Tract: 232305

Geography

  • Assessors Map Reference: 5762D
  • Account Number: 1289550010011
  • Parcel: 128-955-001-0011
  • Block: 1
  • Lot: 11
  • Municipality: HOUSTON
  • Latitude: 29.8642
  • Longitude: -95.2064

    Address

  • Full Address: 9926 Myrtle Field Ln
  • Address - House Number: 9926
  • Address - Street Name: Myrtle Field
  • Address - Suffix Type: Ln
  • State: TX
  • City Name: Houston
  • Carrier Code: R133
  • 4-Digit Zip Code: 1073
  • Zip Code: 77044

Valuation

    Tax

  • Total Area: 2,398
  • Tax Year: 2022
  • Tax Amount: $442,610
  • Tax Rate Code Area: 672

    Appraisal Valuation

  • Standard Deviation: 0.2281
  • Valuation Date: Sep 13, 2023
  • Confidence Score: 68
  • Final Value: 262,281
  • High Value: 322,111
  • Low Value: 202,451

    Market Valuation

  • Market Total Value: $226,585
  • Market Land Value: $37,269
  • Market Improvement Value: $189,316

    Assessments Valuation

  • Assessed Year: 2022
  • Assessed Total Value: $226,585
  • Assessed Land Value: $37,269
  • Assessed Improvements Value: $189,316

    Sales

  • Current Sale Contract Date: Sep 30, 2022
  • Current Sale Recording Date: Oct 17, 2022
  • Current Sale Price:
  • Current Sale Document Type: 27
  • Current Sale Input Document Number: 510220
  • Previous Sale Recording Date: Apr 14, 2009
  • Previous Sale Contract Date: Feb 20, 2009
  • Previous Sale Amount: $93,500
  • Previous Sale Document Type: 70
Data used for valuation calculations is provided by RealtyHop, and other third party sources

Comparables

Unit
Status
Type
Beds
Baths
ft²
Price/ft²
Asking Price
Listed On
Closing Price
Sold On
HOA + Taxes

About Houston


Similar Homes for Sale

Currently no similar homes around

Nearby Rentals

Unit for rent at 13419 Harrow Park Lane, Houston, TX, 77049

$2,250 /mo

  • 3 Beds
  • 2 Baths
  • 1,565 ft²
13419 Harrow Park Lane, Houston, TX, 77049 Listing by Darren Hopes
Unit for rent at 13030 Sandhill Park Lane, Houston, TX, 77044

$2,170 /mo

  • 4 Beds
  • 2 Baths
  • 2,402 ft²
13030 Sandhill Park Lane, Houston, TX, 77044 Listing by Denise Frank
Unit for rent at 9119 Melody Park Lane, Houston, TX, 77044

$2,300 /mo

  • 4 Beds
  • 2 Baths
  • 1,941 ft²
9119 Melody Park Lane, Houston, TX, 77044 Listing by Derek Boles


Frequently Asked Questions

When was property at 9926 Myrtle Field Lane built and last sold?
The property at 9926 Myrtle Field Lane was built in 2007 and last sold on Sep 30, 2022 for $199,500.
How much is this home worth?
The estimated value of the home located at 9926 Myrtle Field Lane is $281,424.
What are some comparable homes to 9926 Myrtle Field Lane?
There are currently no comparable homes to 9926 Myrtle Field Lane.