Check Availability
$688,000
● House - In Contract

9926 Barbrook DR

Austin, TX 78726
bedrooms
4 Beds
bathrooms
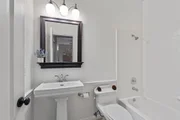
3 Baths
square feet
3,323 Ft²
$4,733
Est. Monthly
$267
HOA / Fees
2.48%
Cap Rate

About This Property

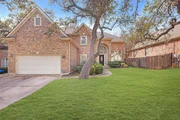
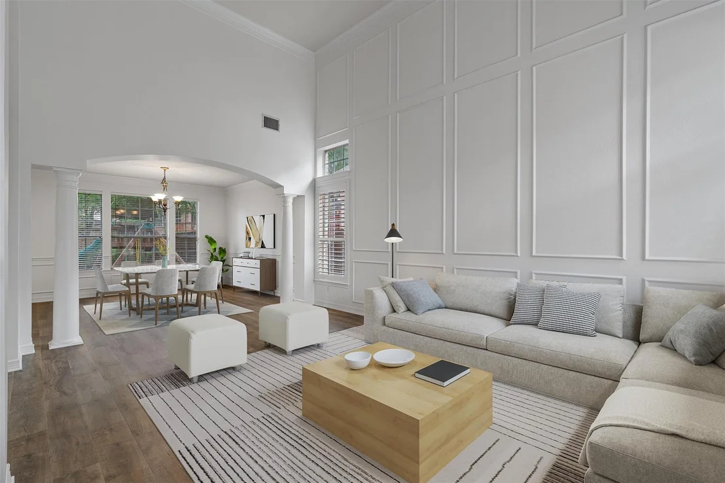
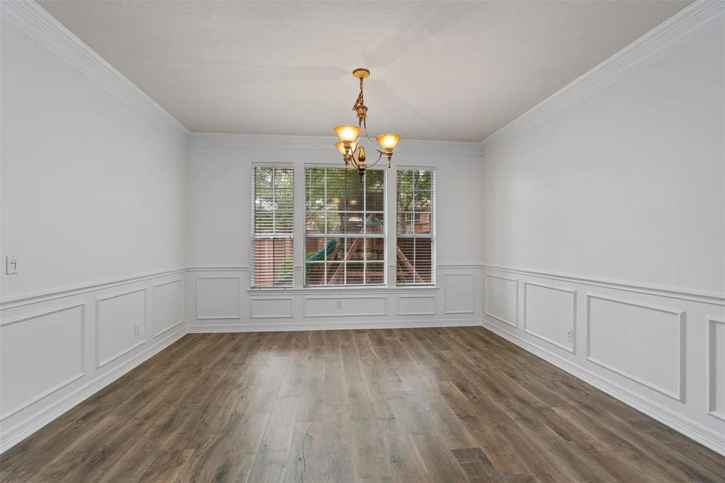
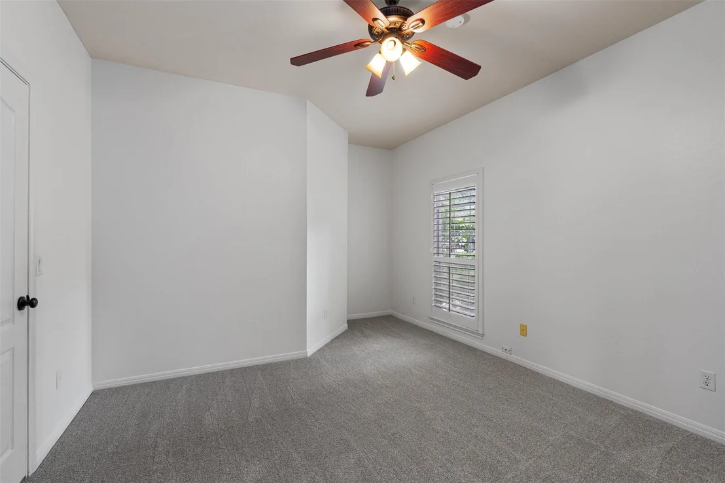
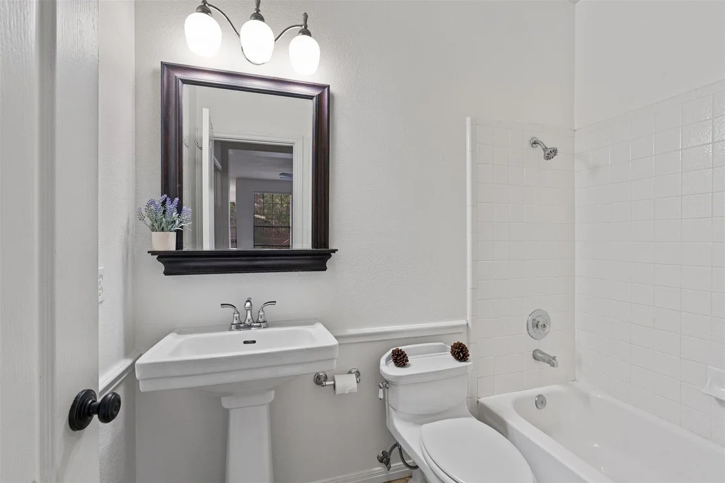
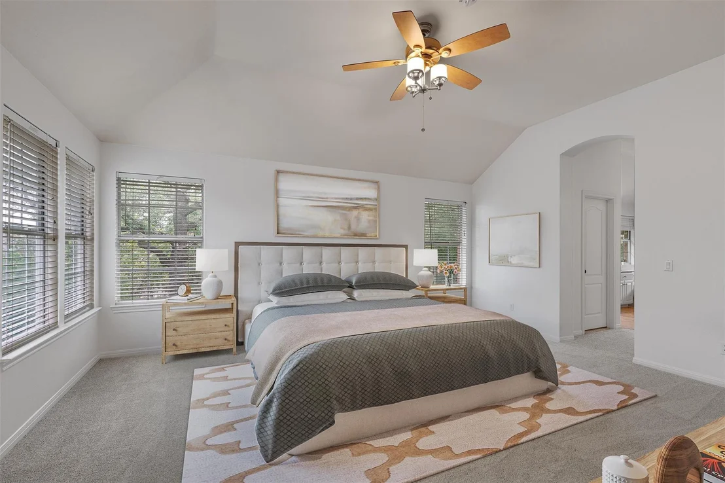
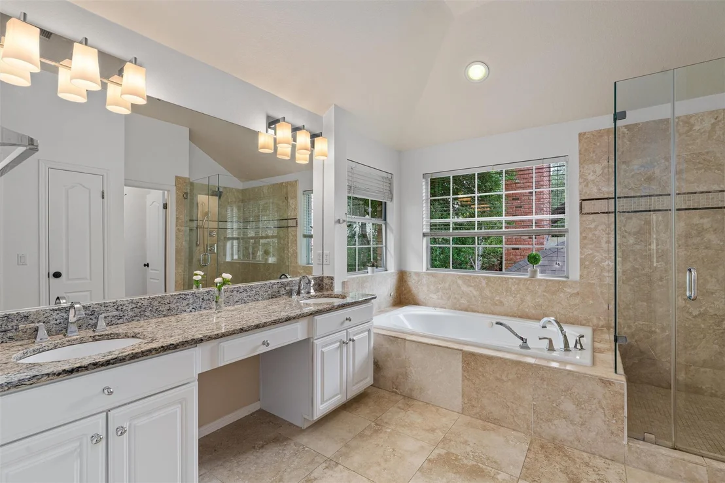
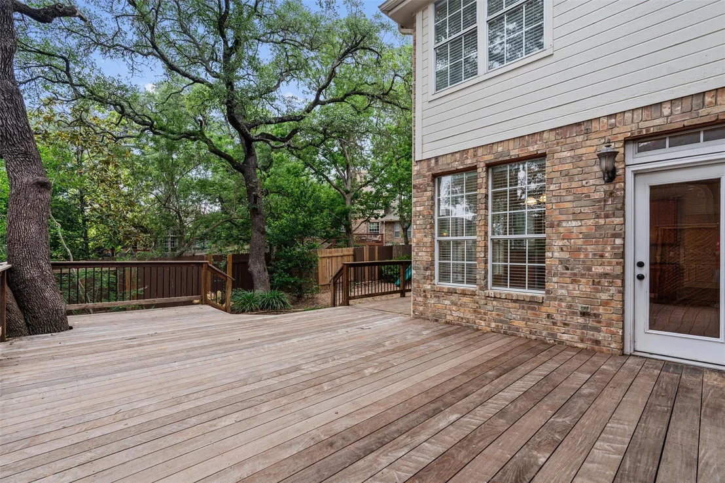
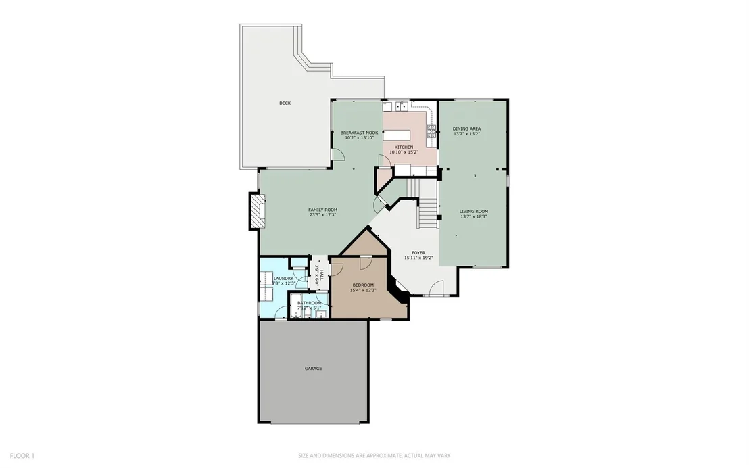
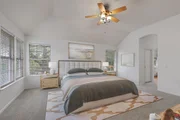
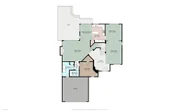
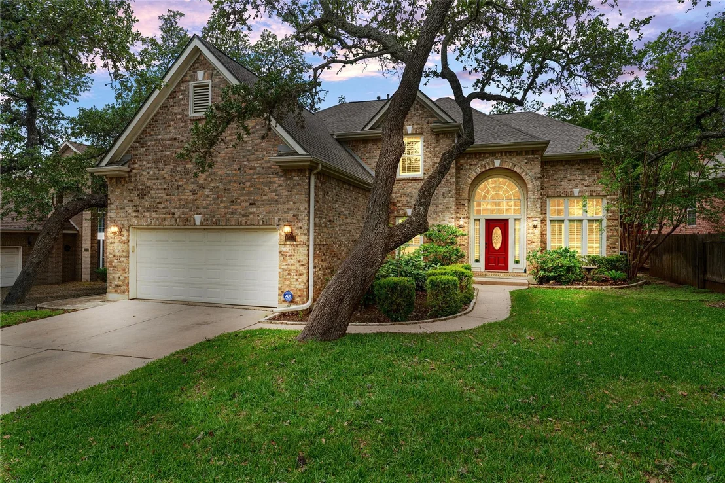
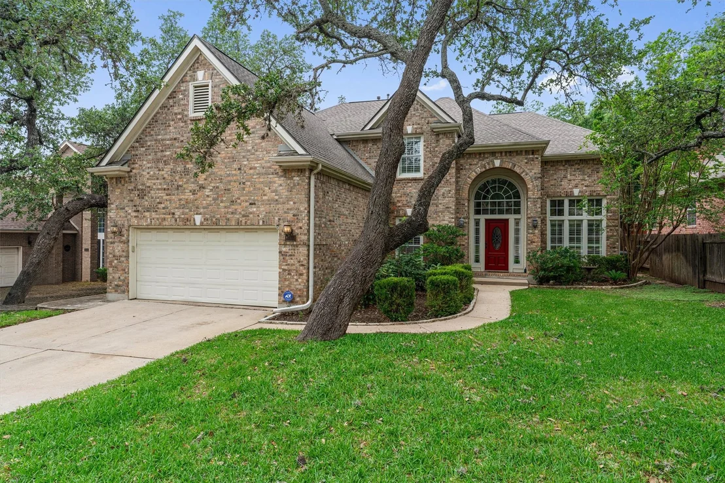
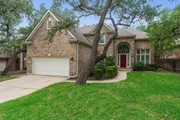
Canyon Creek Austin home for sale in 78726, located in one of Northwest Austin's most desirable neighborhoods within Round Rock ISD and zoned to Westwood High School and Canyon Creek Elementary. This 4 bedroom home offers a smart layout with one bedroom and full bath on the main floor, ideal for guests or flexible in-law floor plan needs.

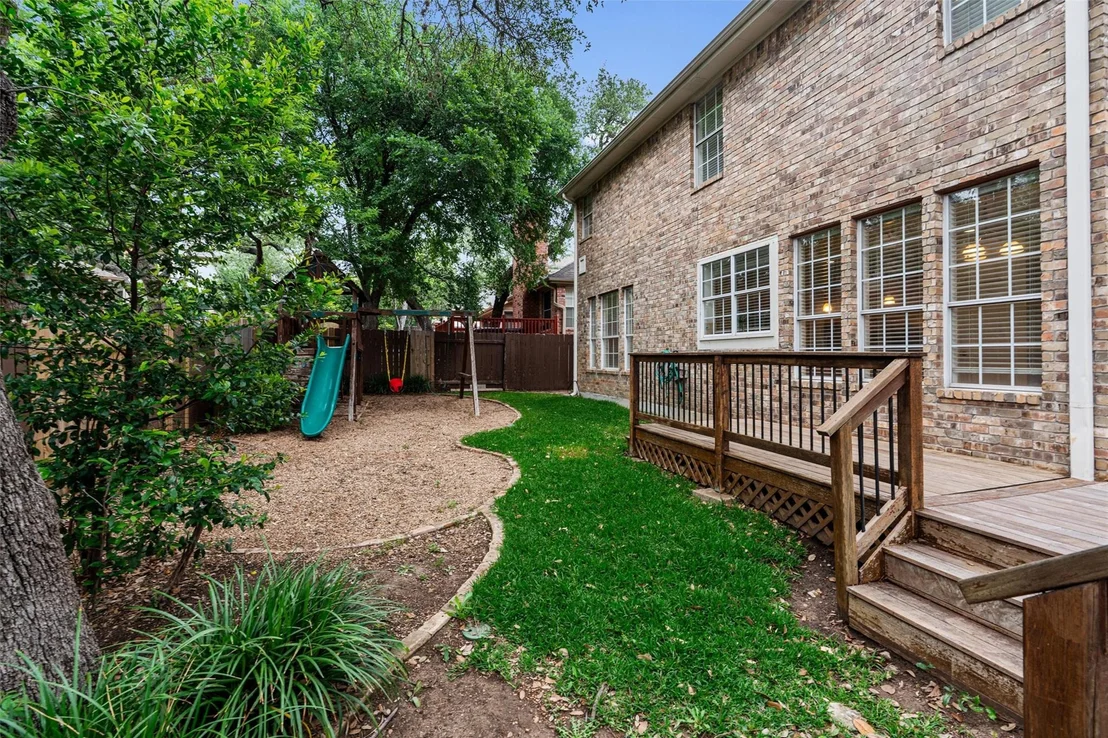
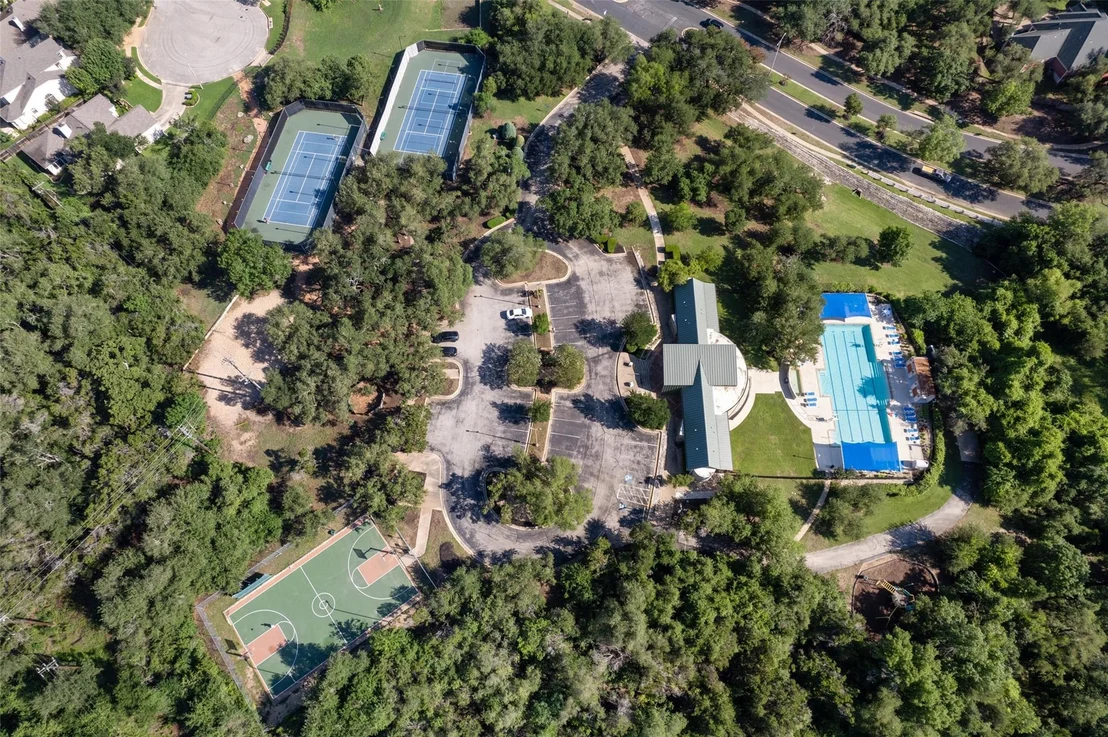
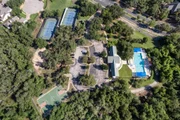
Positioned in an established master-planned community known for mature trees, wide streets, and access to amenities including two pools, tennis courts, parks, and greenbelt spaces, this is the kind of Northwest Austin neighborhood with outdoor access and established surroundings that buyers are actively searching for.

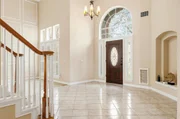
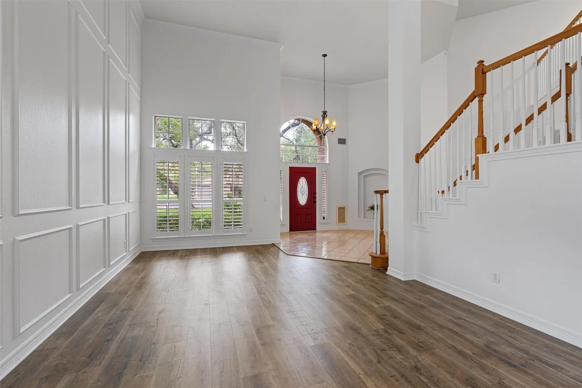
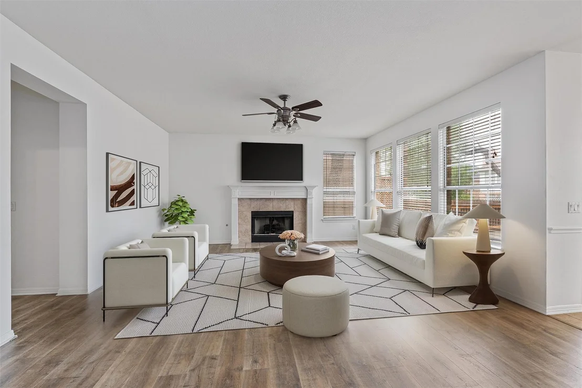
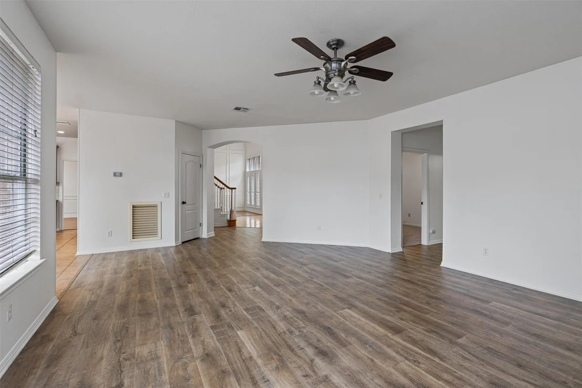
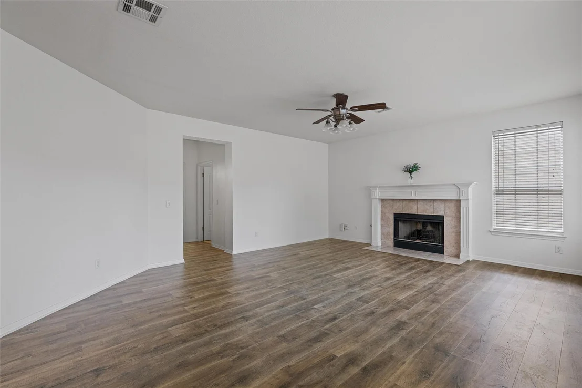
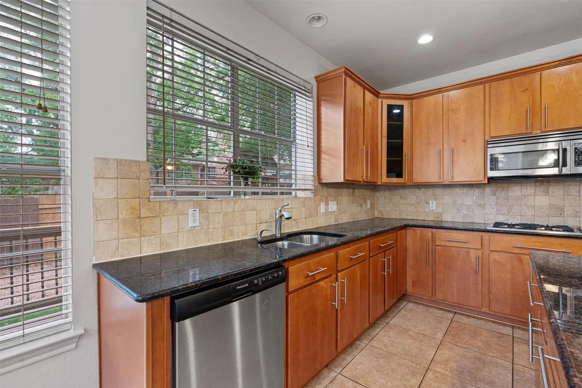
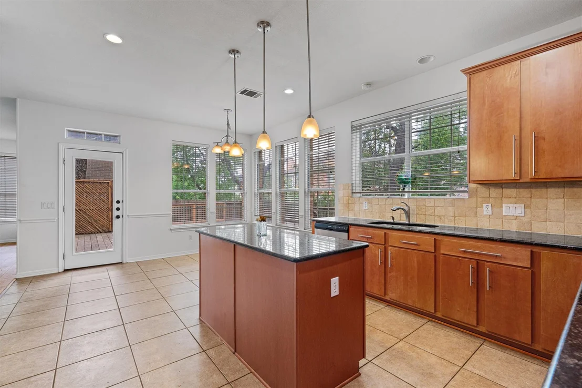
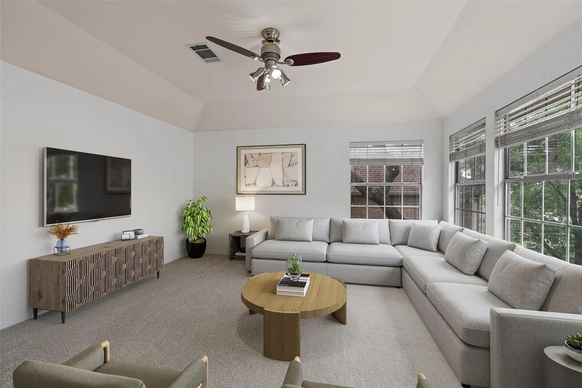
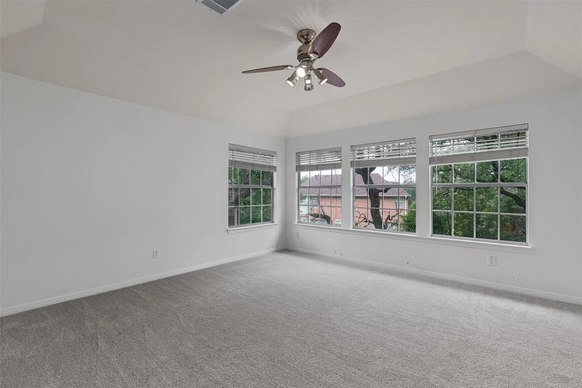
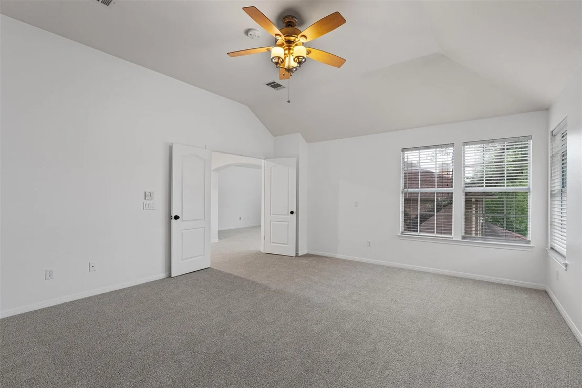
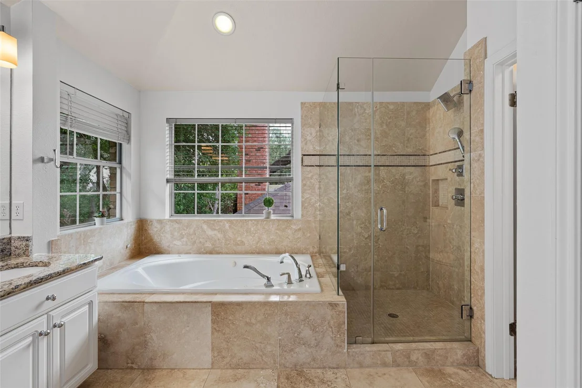
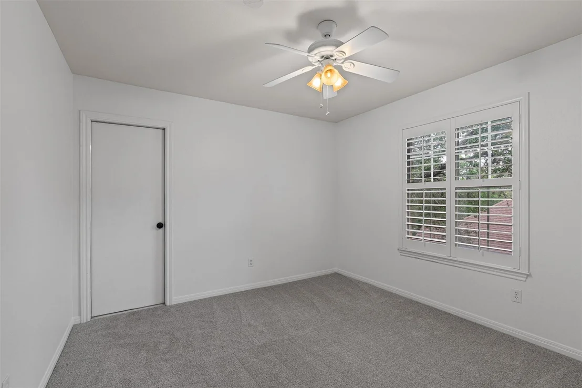
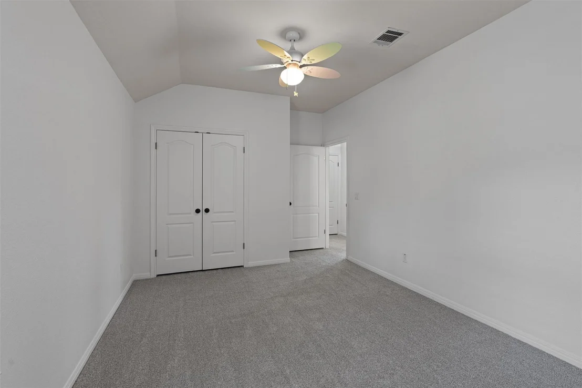
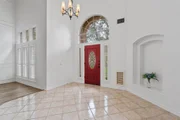
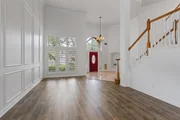
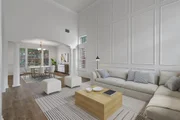
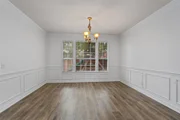
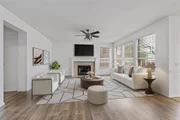
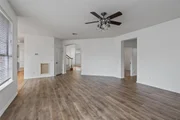
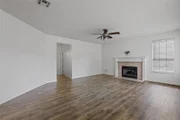
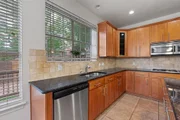
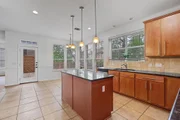
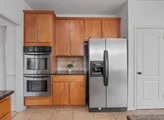
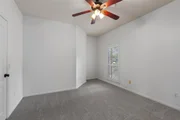
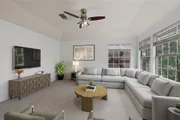
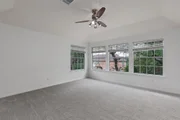
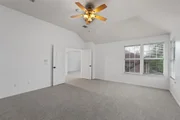
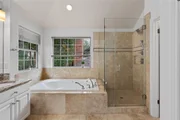
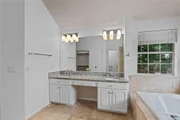
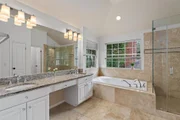
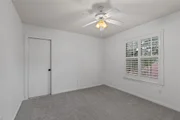
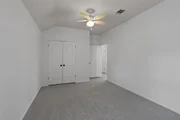
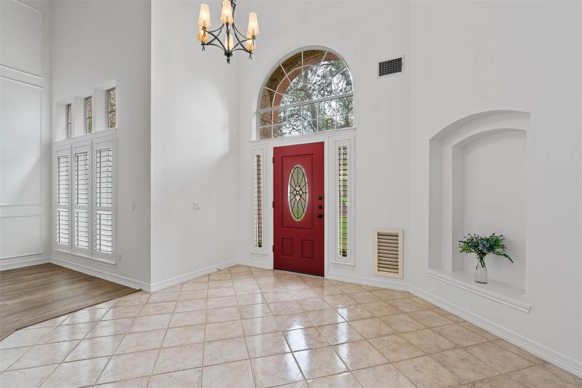
Inside, the home features multiple living and dining areas, an open kitchen with island and breakfast nook, high ceilings, a gas fireplace, and flexible spaces for everyday living or work from home. Recent improvements are substantial: new hail-resistant roof, new luxury waterproof flooring throughout the main living areas, new carpet from the staircase through every bedroom, and fresh paint throughout the entire home. Move-in ready.
Enjoy convenient access to Highway 183, RM 620, and FM 2222, with close proximity to the Austin tech corridor and Apple campus. Located near Lakeline shopping, dining, and everyday conveniences, along with neighborhood outdoor destinations including Canyon Creek Park, Trailhead Park, and the bordering Balcones Canyon lands Preserve, offering residents direct access to hiking, walking, and protected Hill Country nature trails.

Homes like this in Canyon Creek do not last. Schedule your private tour today and see it for yourself.
Unit Size
3,323 Ft²
Days on Market
-
Land Size
0.17 acres
Price per sqft
$207
Property Type
House
Property Taxes
$1,088
HOA Dues
$267
Year Built
1994

Listed By

Jana Xu
Berkshire Hathaway TX Realty

Payment Calculator

Cap Rate Calculator

Last updated: 2 months ago (Unlock MLS #ACT6548891)

Price History

Date / Event Date Event Price
Aug 7, 2026 In contract -
In contract
Aug 1, 2026 Relisted $688,000
Relisted
Jun 23, 2026 In contract -
In contract
Jun 20, 2026 Price Decreased $688,000
↓ $12K (1.7%)
Price Decreased
Jun 5, 2026 Price Decreased $699,900
↓ $20K (2.8%)
Price Decreased
Show More

Property Highlights

Garage
Air Conditioning
Fireplace
Parking Details
Has Garage
Parking Features: Attached
Garage Spaces: 2
Interior Details
Full Bathrooms: 3
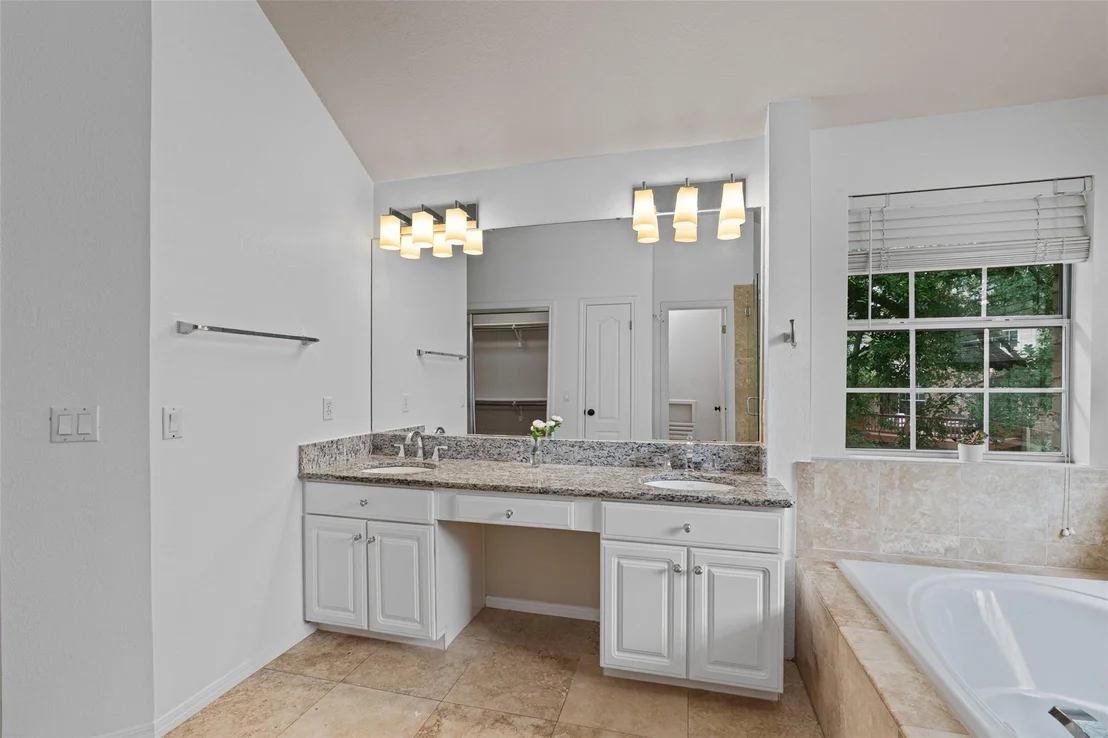
Interior Features: Ceiling Fan(s), Granite Counters, Crown Molding, Double Vanity, In-Law Floorplan, Kitchen Island, Open Floorplan, Pantry, Walk-In Closet(s), Ceiling-High, Interior Steps, Multiple Dining Areas, Multiple Living Areas, Two Primary Closets
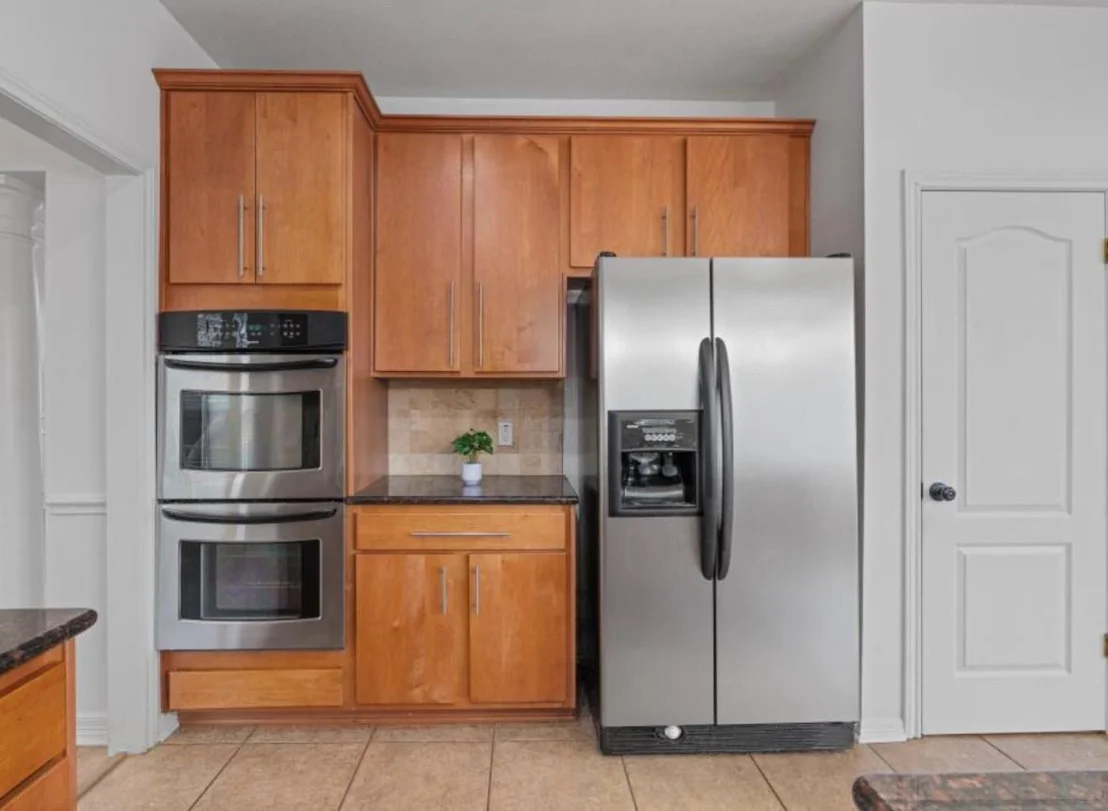
Appliances: Dishwasher, Disposal, Dryer, Gas Range, Microwave, Double Oven, Refrigerator, Washer, Water Heater, Built-In Oven(s)
Flooring Type: Carpet, Tile, Wood
Has Fireplace
Fireplace Features: Family Room, Gas Starter
Fireplaces: 1
Exterior Details
Square Footage: 3323
Square Footage Source: $0
Green Sustainability
Property Condition: Resale
Year Built Source: Public Records
Year Built: 1994
Waterfront Features: None
Levels: Two
Other Structures: None
Window Features: Blinds
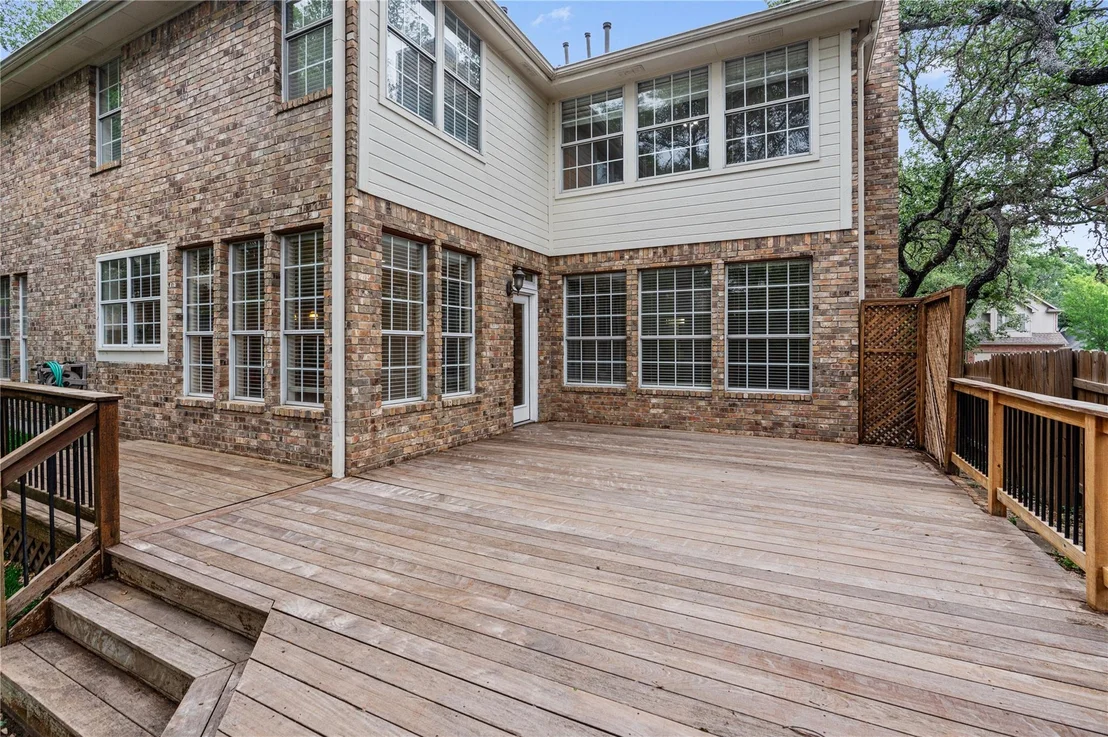
Construction Materials: Brick, Masonry – Partial
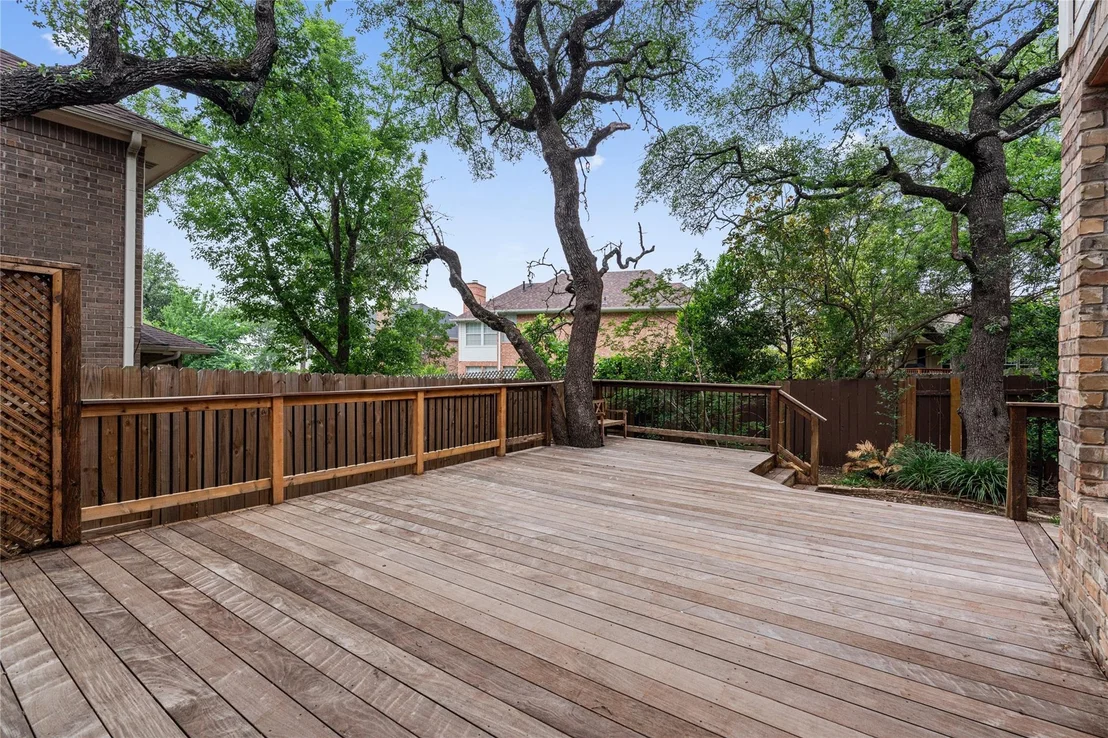
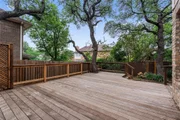
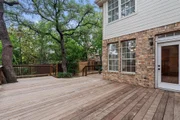
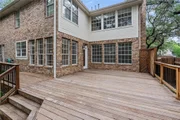
Patio and Porch Features: Deck, Porch
Pool Features: None
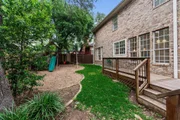
Lot Features: Back Yard, Front Yard, Interior Lot, Wooded, Sprinkler - Automatic
Lot Size Area: 7575.08
Lot Size Units: Square Feet
Lot Size Acres: 0.1739
Lot Size Square Feet: 7575.08
Water Source: Public
Financial Details
Tax Map Number: 12
Tax Assessed Value: $647,951
Tax Annual Amount: $13,052
Utilities Details
Cooling Type: Central Air
Heating Type: Central
Sewer : Public Sewer
Location Details
HOA/Condo/Coop Fee Includes: Maintenance Grounds
HOA/Condo/Coop Amenities: Dog Park, Picnic Area, Trail(s)
HOA Fee: $267
HOA Fee Frequency: Semi-Annually

Building Info

Overview

    General

  • Year Built: 1994
  • Effective Year Built: 1994
  • Building Count: 1
  • Bedroom Count: 0
  • Bathroom Count: 3
  • Full Bathrooms: 2
  • Partial Bathrooms: 3
  • Building Condition: 6
  • Building Quality: 7
  • Construction Type: 17
  • Building Style: 0
  • Exterior Walls Type: 0
  • Interior Walls Type: 0
  • Roof Shape Type: 8
  • Roof Cover Type: 0
  • Floor Count: 200
  • Living Units: 1
  • Floor Cover: 0
  • Basement Type: 0
  • Basement Area: 0
  • Garage Type: 1
  • Garage Square Area: 462
  • Parking Space Count: 2
  • Patio Type: 98
  • Porch Type: 102
  • Pool Type: 0

    Dimensions

  • Lot Size Square Feet: 7,576
  • Total Building Area: 3,785
  • Gross Building Area: 3,785
  • Building Area: 3,323
  • Building Area Measurement: L

    Heating and Cooling

  • Fireplace Count: 1
  • Air Conditioning: 1
  • Heating: 3
  • Heated Square Feet: 3,323
  • Heating Fuel Type: 0

    Utilities

  • Sewer System: 0
  • Water Service: 0

Building

  • Building Type: 0
  • Property Class: R
  • Subdivision: CANYON CREEK SEC 19A
  • Land Acres: 0000000174
  • Standard Land Use Code: 1001
  • County Land Use Code: A1
  • State Land Use Code: A1
  • Legal Description 1: LOT 12 BLK H CANYON CREEK SEC 19A

Neighborhood

  • School District Name: Round Rock Independent School District
  • School Tax School District: ROUND ROCK
  • Census Tract: 034400

Geography

  • Assessors Map Reference: 0168250504
  • Account Number: 361034
  • Parcel: 361034
  • Block: H
  • Lot: 12
  • Municipality: CITY OF AUSTIN
  • Latitude: 30.4353
  • Longitude: -97.8297

    Address

  • Full Address: 9926 Barbrook Dr
  • Address - House Number: 9926
  • Address - Street Name: Barbrook
  • Address - Suffix Type: Dr
  • State: TX
  • City Name: Austin
  • Carrier Code: R079
  • 4-Digit Zip Code: 2401
  • Zip Code: 78726

Valuation

    Tax

  • Tax Year: 2022
  • Tax Amount: $1,425,137
  • Tax Rate Code Area: 68

    Appraisal Valuation

  • Standard Deviation: 0.2347
  • Valuation Date: Jan 10, 2024
  • Confidence Score: 67
  • Final Value: 724,603
  • High Value: 894,689
  • Low Value: 554,517

    Market Valuation

  • Market Total Value: $698,627
  • Market Land Value: $110,000
  • Market Improvement Value: $588,627

    Assessments Valuation

  • Assessed Year: 2023
  • Assessed Total Value: $698,627
  • Assessed Land Value: $110,000
  • Assessed Improvements Value: $588,627

    Sales

  • Current Sale Contract Date: Jul 01, 2006
  • Current Sale Recording Date: Jul 10, 2006
  • Current Sale Price:
  • Current Sale Document Type: 70
  • Current Sale Input Document Number: 2006129879
  • Previous Sale Recording Date: Jul 24, 2000
  • Previous Sale Contract Date: May 30, 2000
  • Previous Sale Amount: $305,000
  • Previous Sale Document Type: 70
Data used for valuation calculations is provided by RealtyHop, and other third party sources

Comparables

Unit
Status
Type
Beds
Baths
ft²
Price/ft²
Asking Price
Listed On
Closing Price
Sold On
HOA + Taxes

About Canyon Creek


Similar Homes for Sale

Currently no similar homes around

Nearby Rentals

Unit for rent at 12700 Ridgeline Boulevard, Cedar Park, TX, 78613

$2,760 /mo

  • 3 Beds
  • 2 Baths
  • 1,361 ft²
12700 Ridgeline Boulevard #17102, Cedar Park, TX, 78613 Listing by Khiere Simmons
Unit for rent at 9550 Savannah Ridge Dr, Austin, TX, 78726

$3,100 /mo

  • 3 Beds
  • 2 Baths
  • 2,509 ft²
9550 Savannah Ridge Dr #41, Austin, TX, 78726 Listing by Cody Hobza
Unit for rent at 9903 Grand Oak Dr, Austin, TX, 78750

$2,695 /mo

  • 3 Beds
  • 2 Baths
  • 2,236 ft²
9903 Grand Oak Dr, Austin, TX, 78750 Listing by Susie Kang


Frequently Asked Questions

When was property at 9926 Barbrook Drive built and last sold?
The property at 9926 Barbrook Drive was built in 1994 and last sold on Jul 1, 2006 for $125,000.
How much is this home worth?
The estimated value of the home located at 9926 Barbrook Drive is $701,875.
What are some comparable homes to 9926 Barbrook Drive?
There are currently no comparable homes to 9926 Barbrook Drive.