


9925 CONESTOGA WAY


About This Property
EXCITING NEW PRICE!
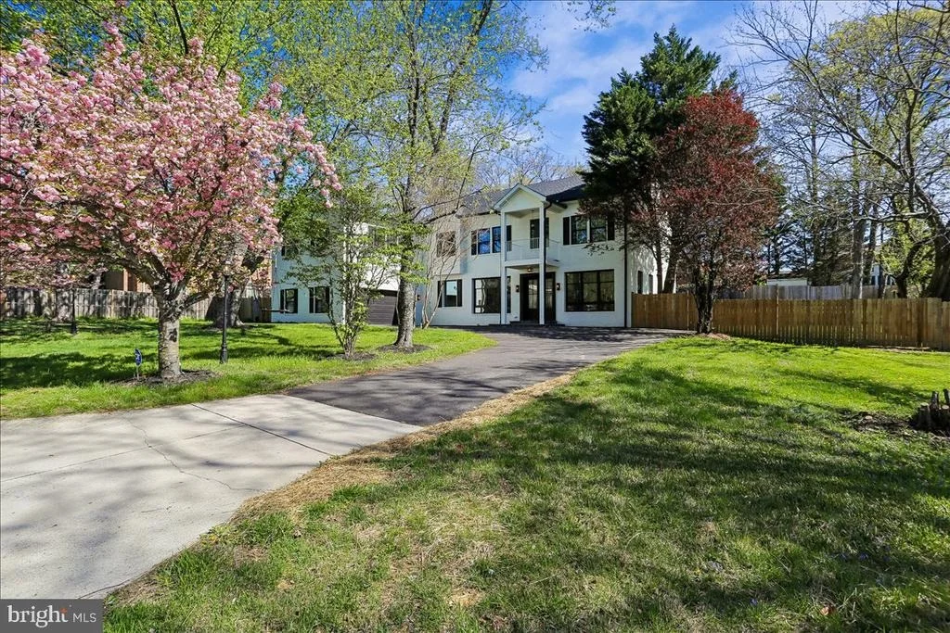
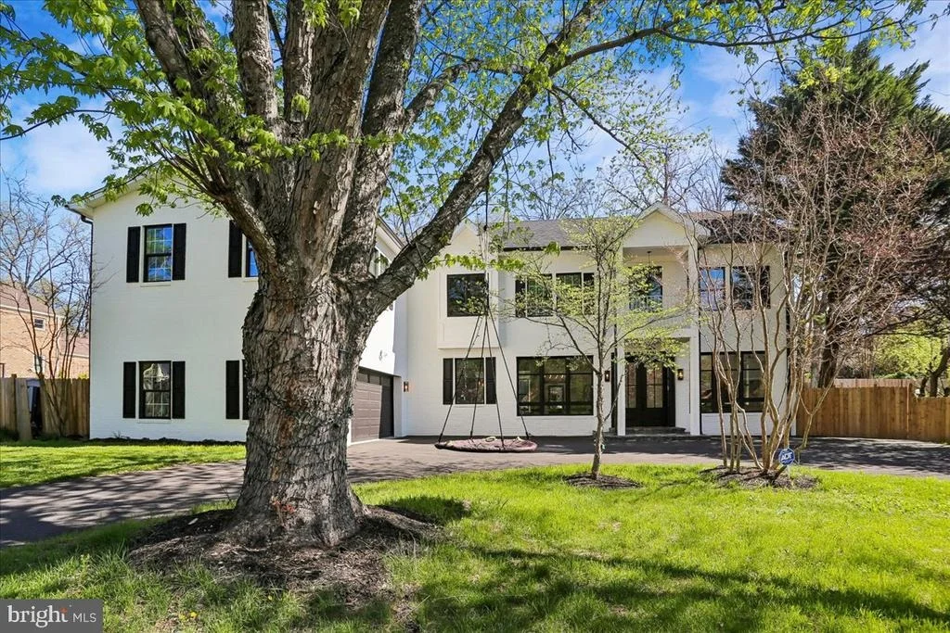
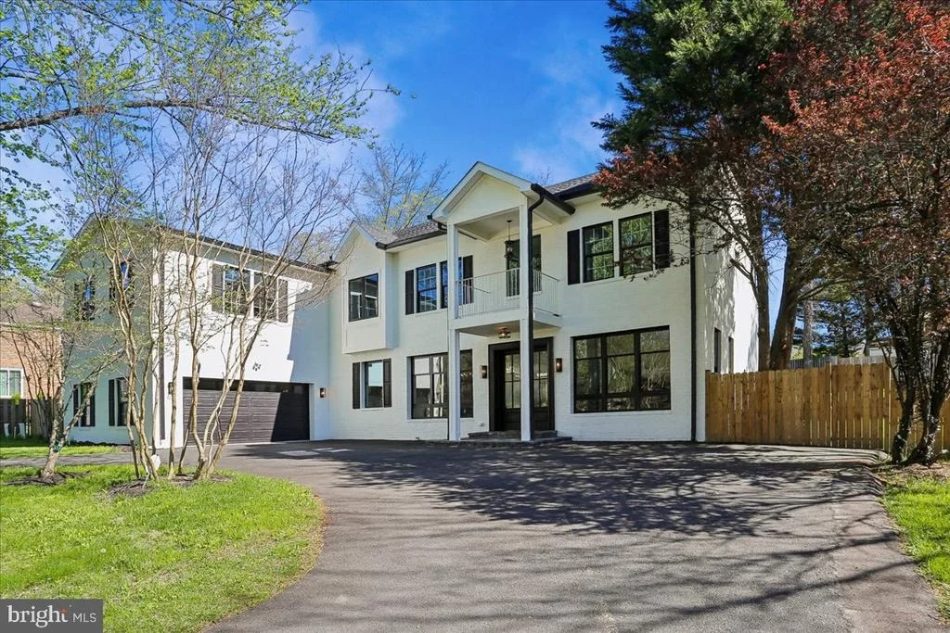
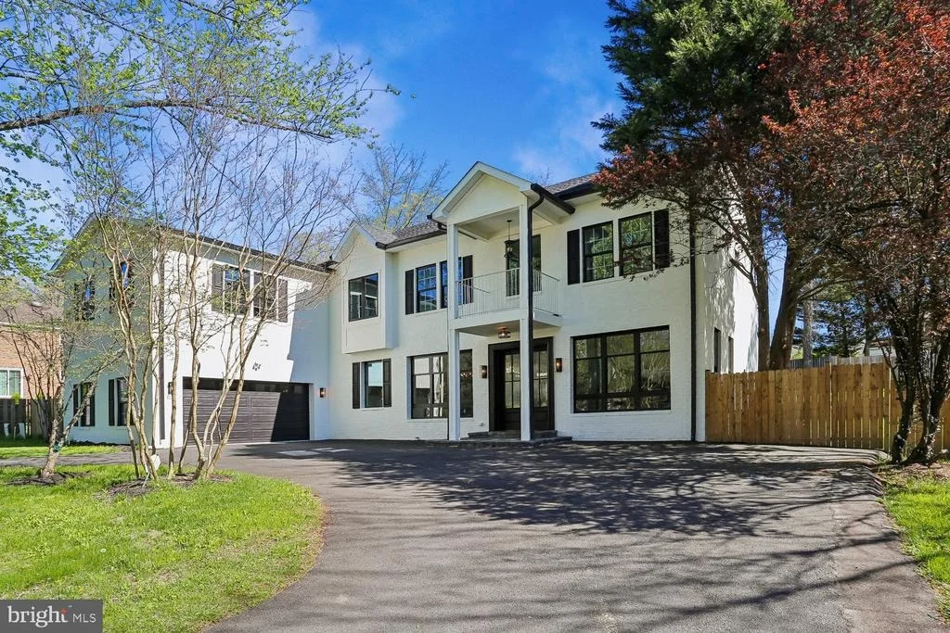
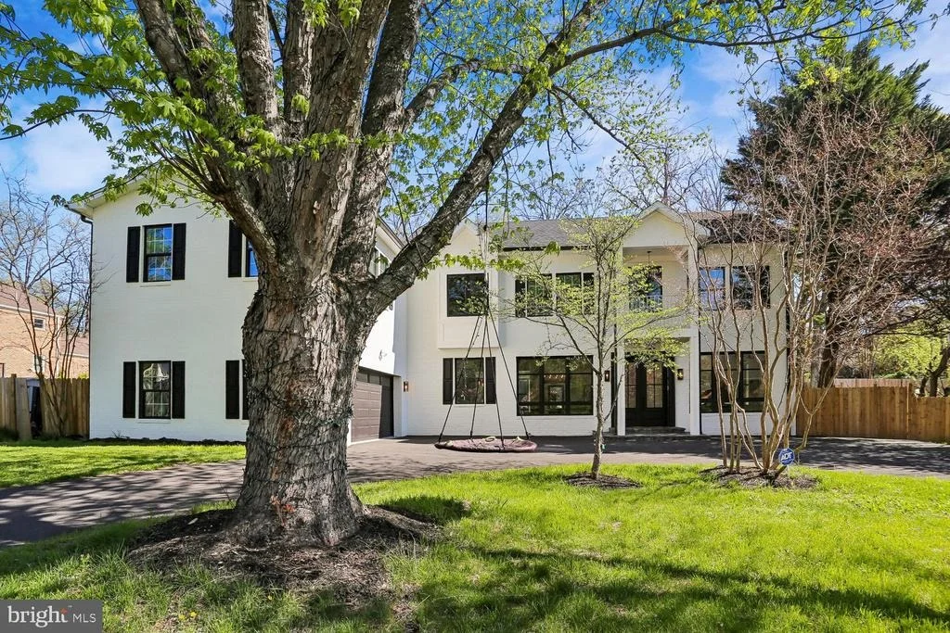
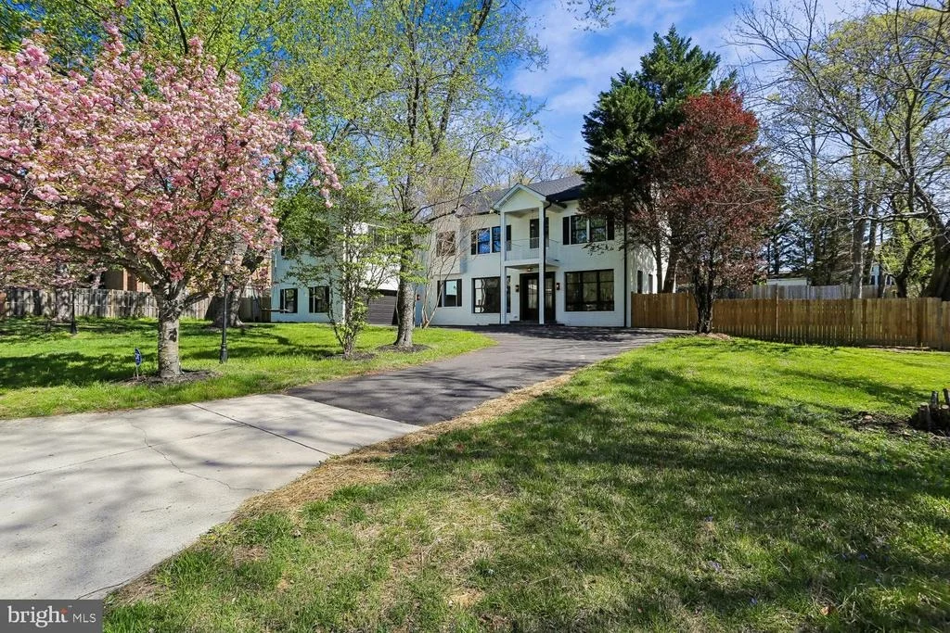
ABSOLUTELY IMPECCABLE 4 LEVEL LUXURY REBUILD IN THE HEART OF POTOMAC VILLAGE
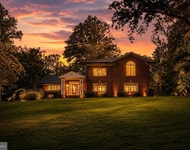
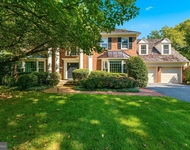
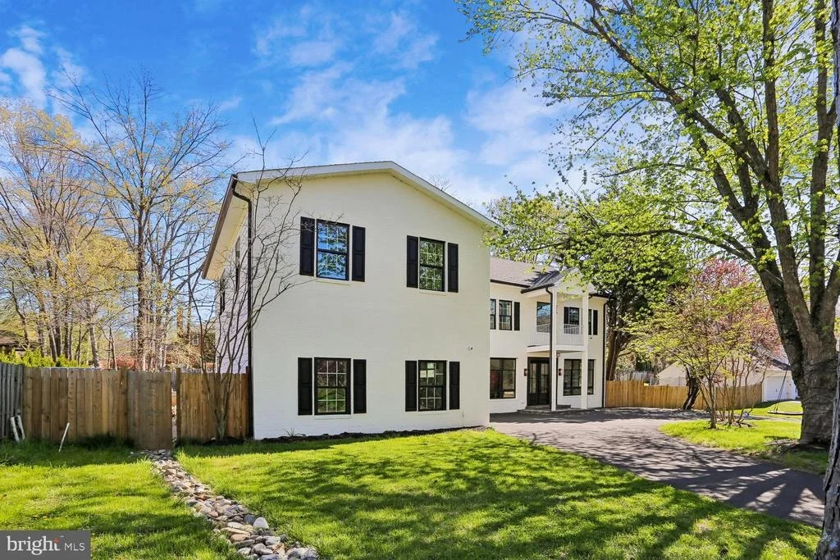
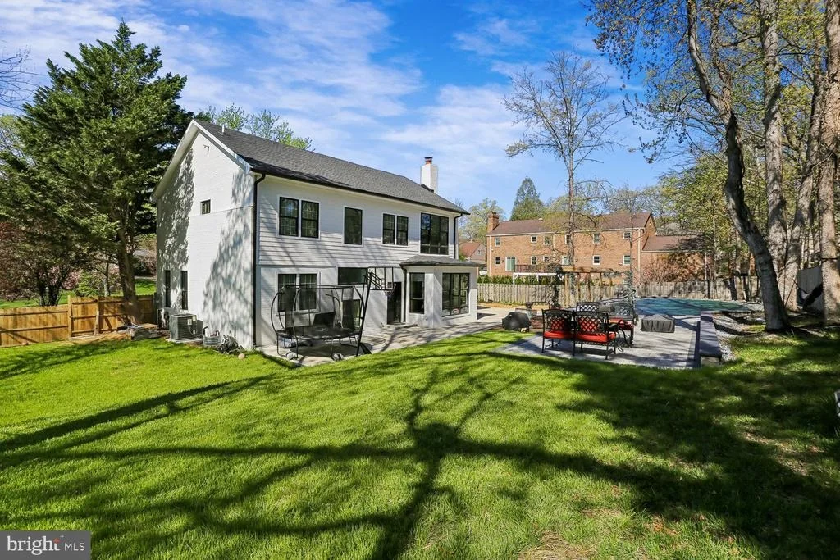
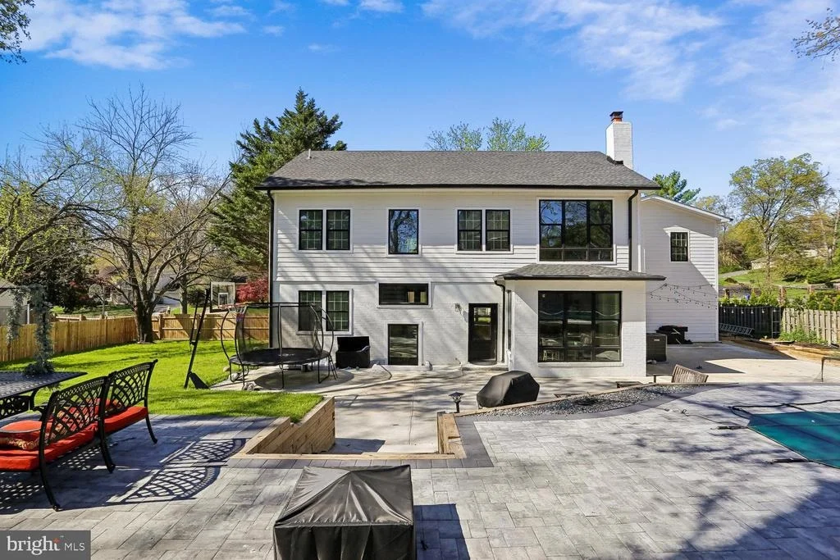
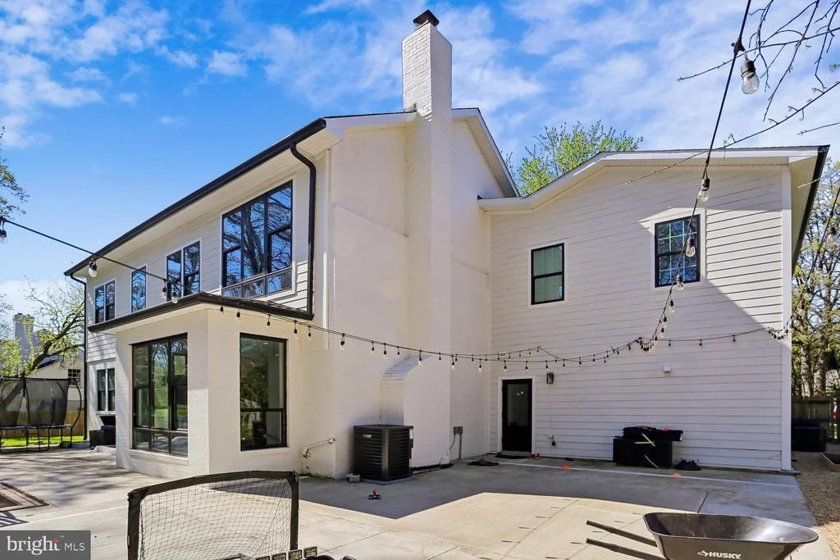
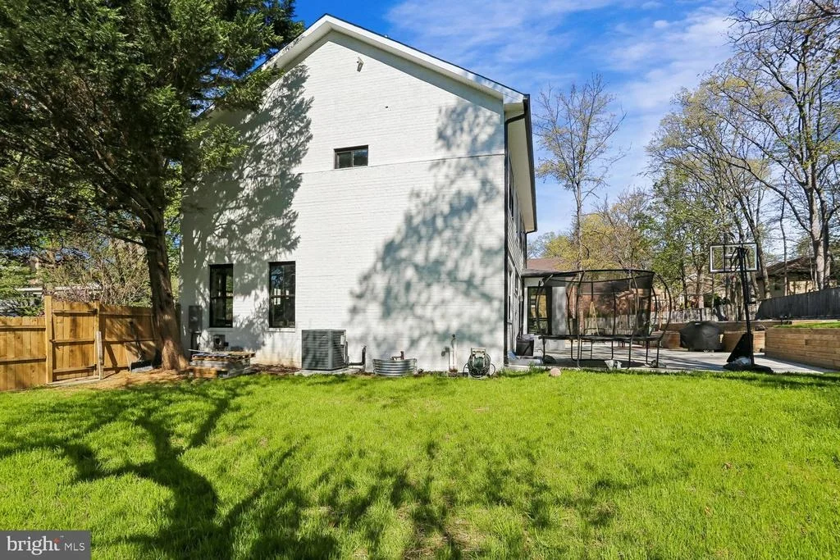
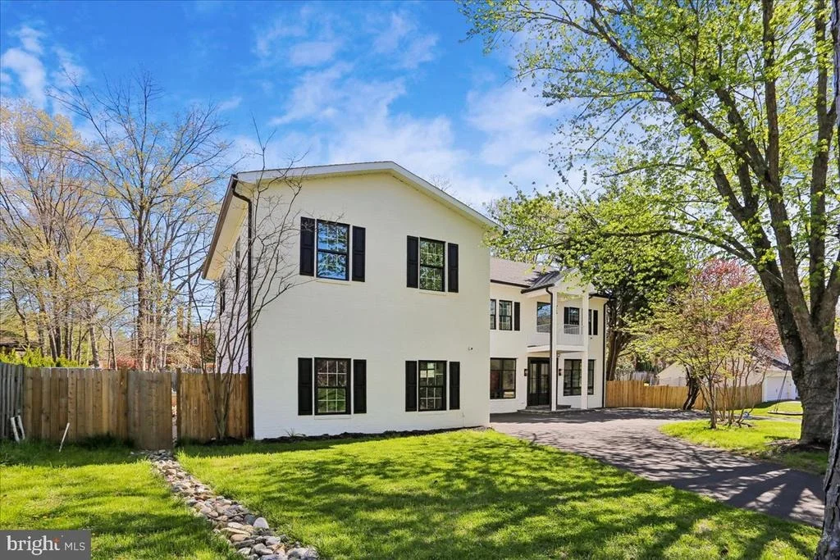
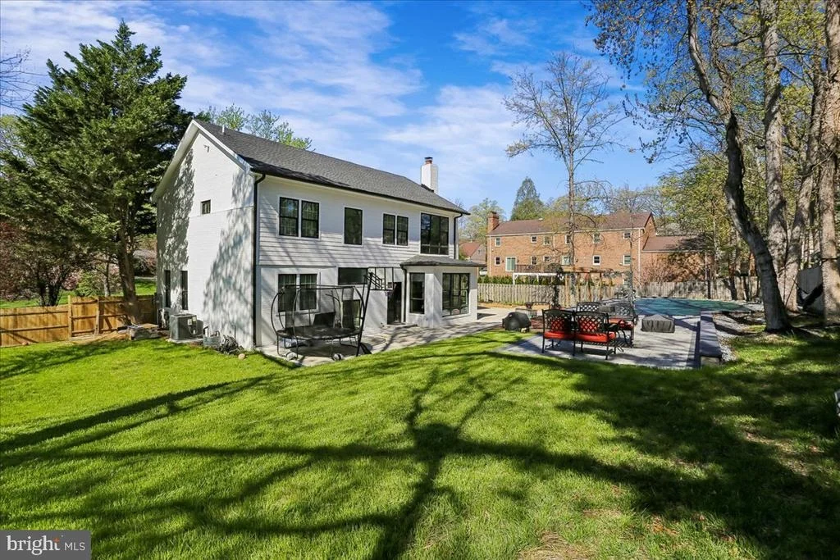
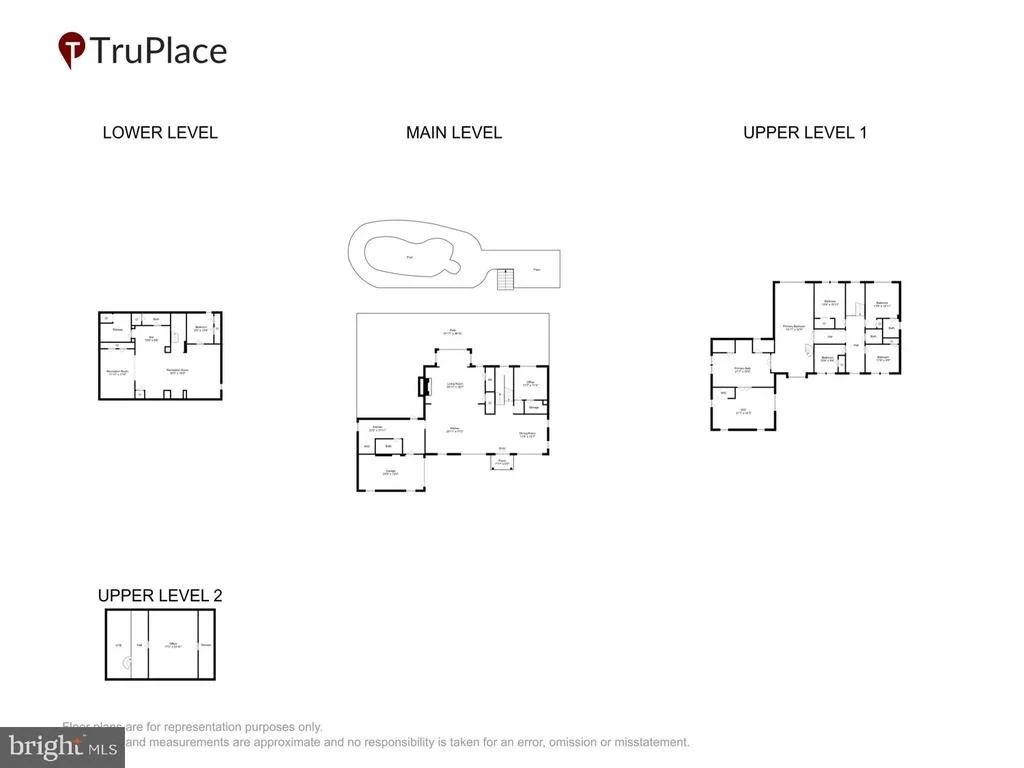
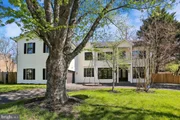
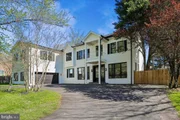
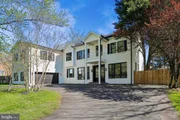
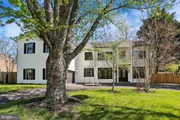
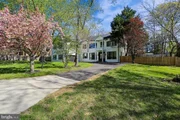
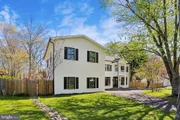
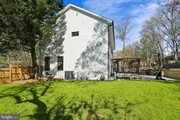
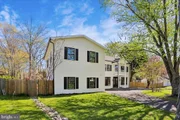
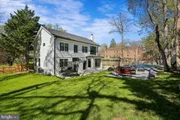
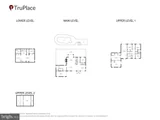
Completely rebuilt from top to bottom in 2024, this extraordinary 6-bedroom, 5.5-bath contemporary home ideally situated in the heart of Potomac Village and zoned for Winston Churchill High School, sits on a beautifully landscaped .43-acre lot with a circular driveway and standout curb appeal. No detail has been overlooked in this impeccable rebuild, with thoughtful details throughout and upgrades that have transformed this home into a showcase of modern design.
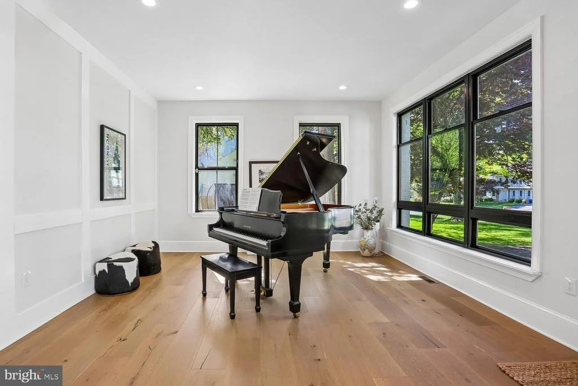
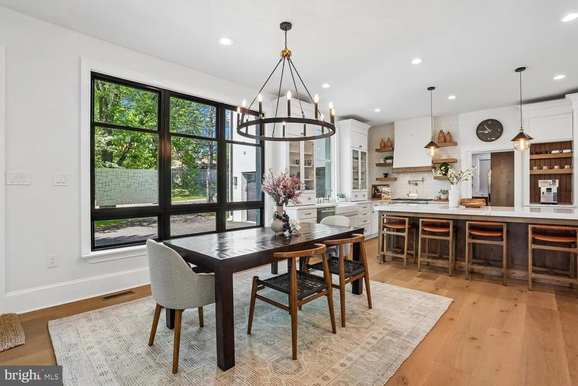
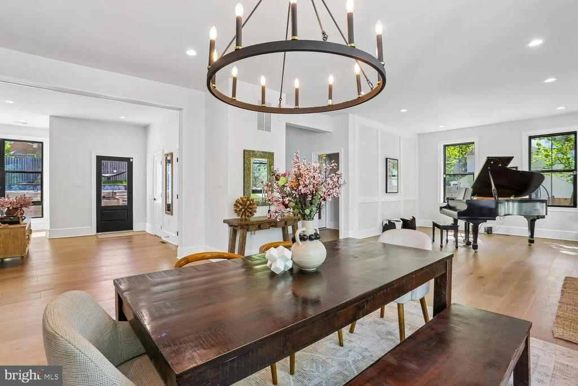
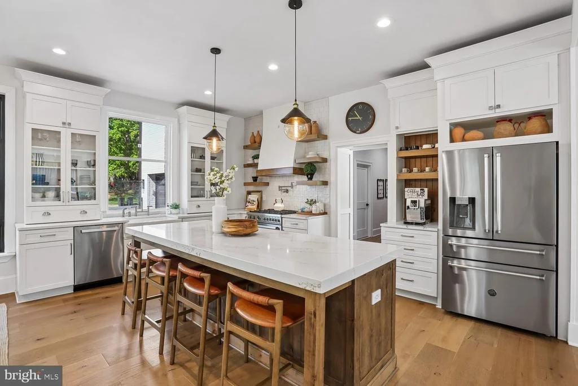
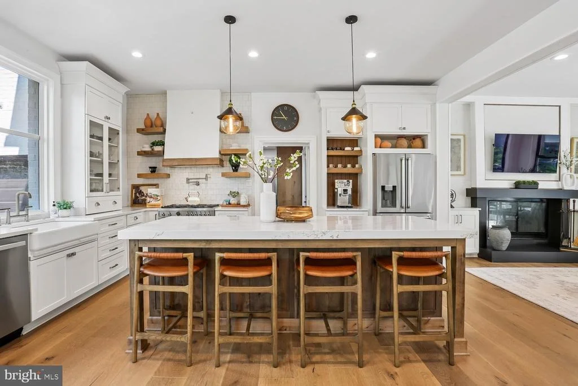
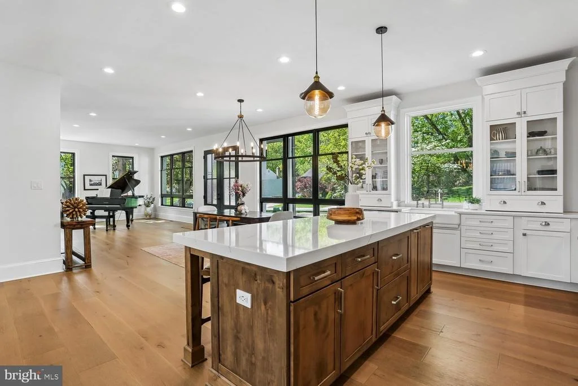
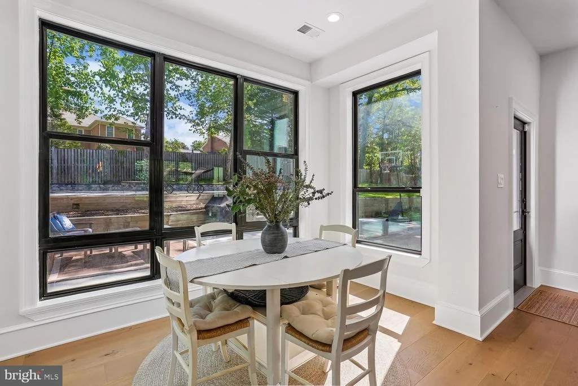
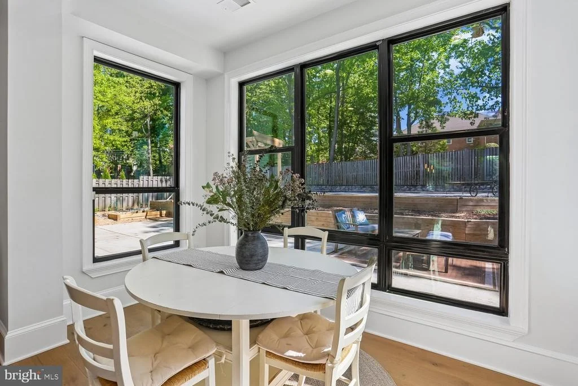
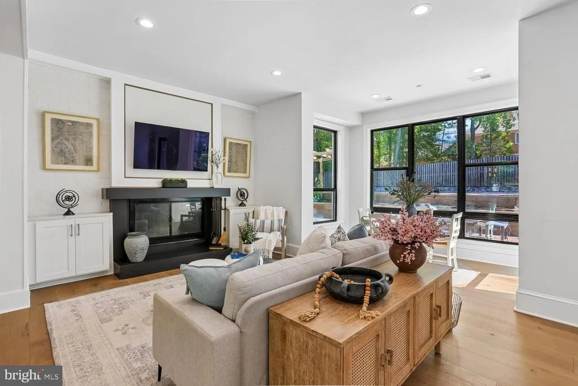
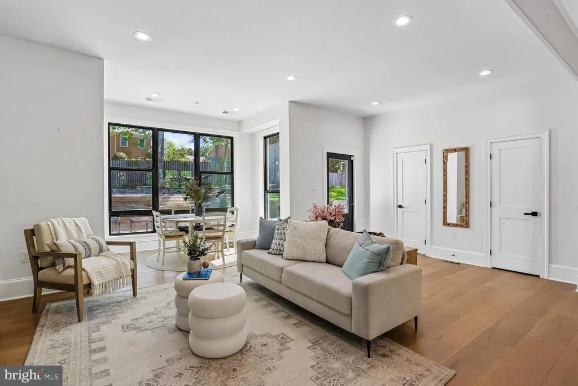
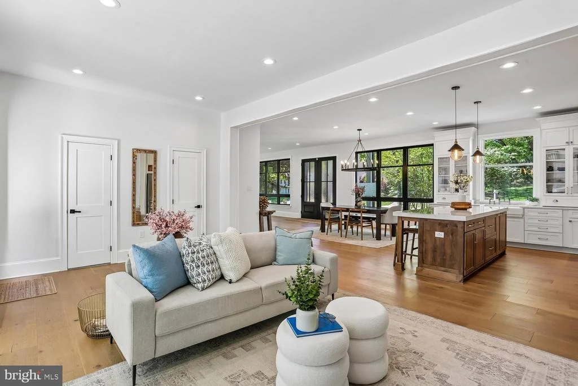
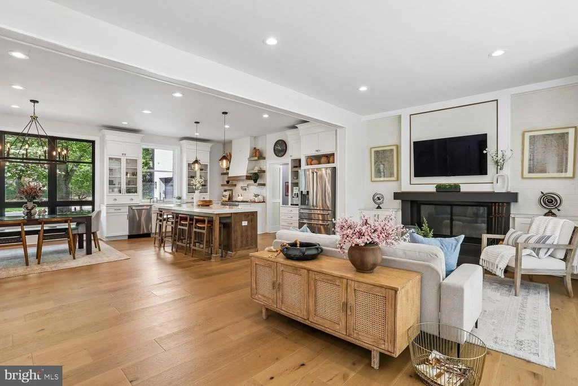
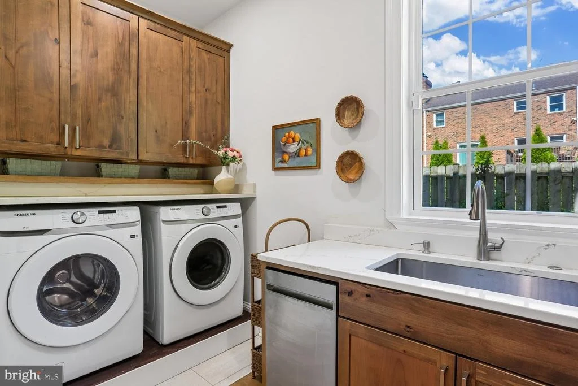
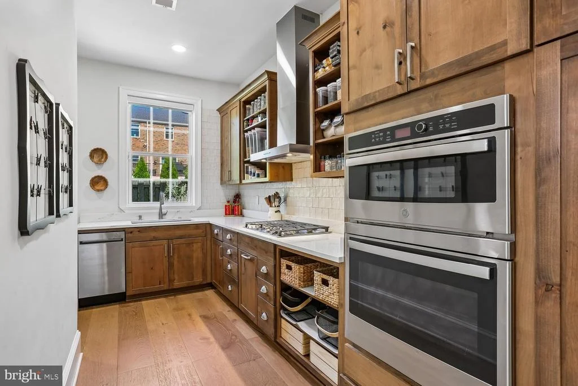
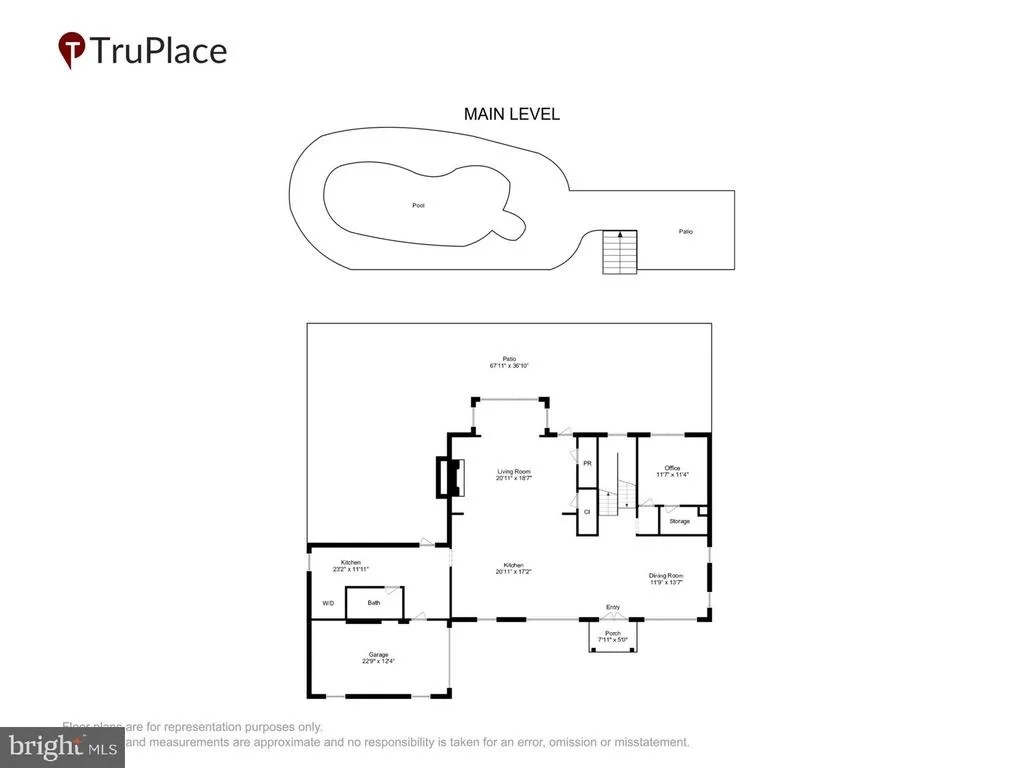
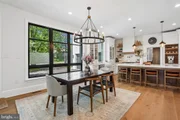
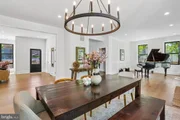
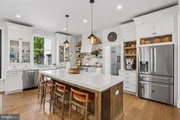
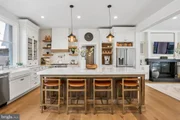
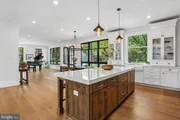
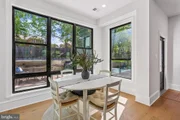
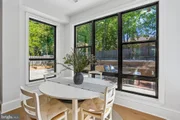
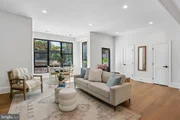
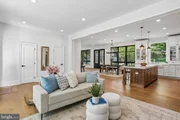
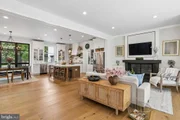
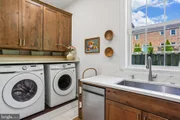
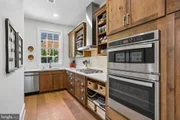
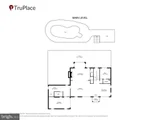
From the moment you step inside, the home feels open, airy, and effortlessly welcoming. Sunlight pours through oversized Pella windows, illuminating wide-plank engineered oak floors and refined details like crown molding, modern wainscoting, and soft recessed lighting. The main level is designed for both easy daily living and seamless entertaining, anchored by a stunning chef's kitchen. Here, an oversized quartz island invites gathering, while custom soft-close cabinetry, a ceramic farmhouse sink, and a professional-grade Bertazzoni six-burner range make cooking a true pleasure. Tucked just behind, a fully equipped catering kitchen ensures you can host everything from intimate dinners to large celebrations with ease. A first floor laundry, mud room, and full bathroom with walk-in shower designed for easy access to backyard and pool are adjoining as well as the entrance from the oversize two-car garage.
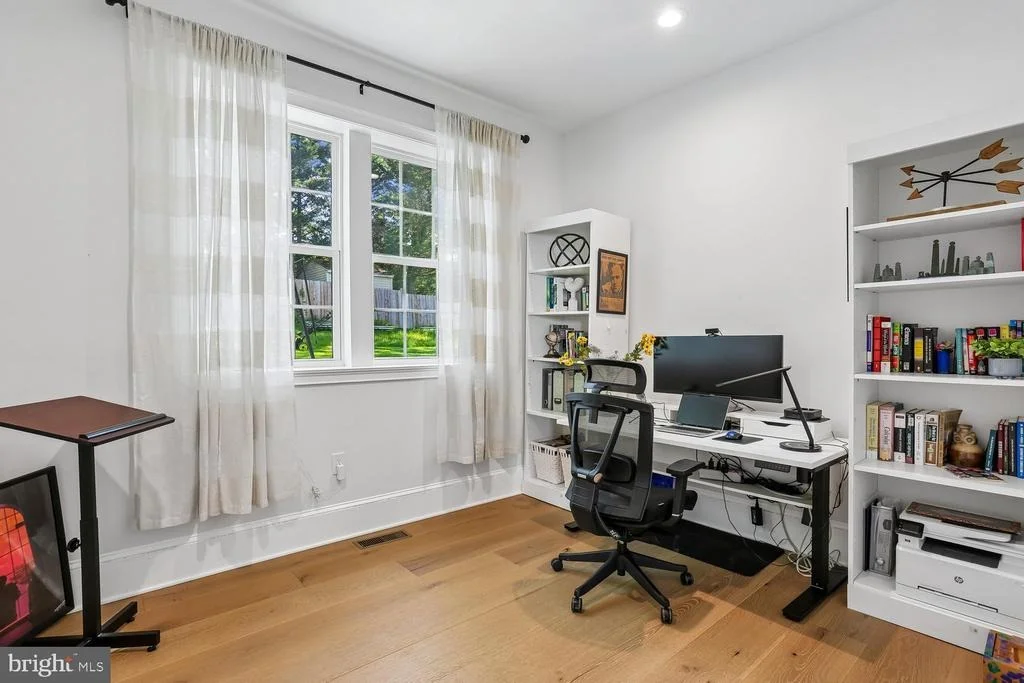
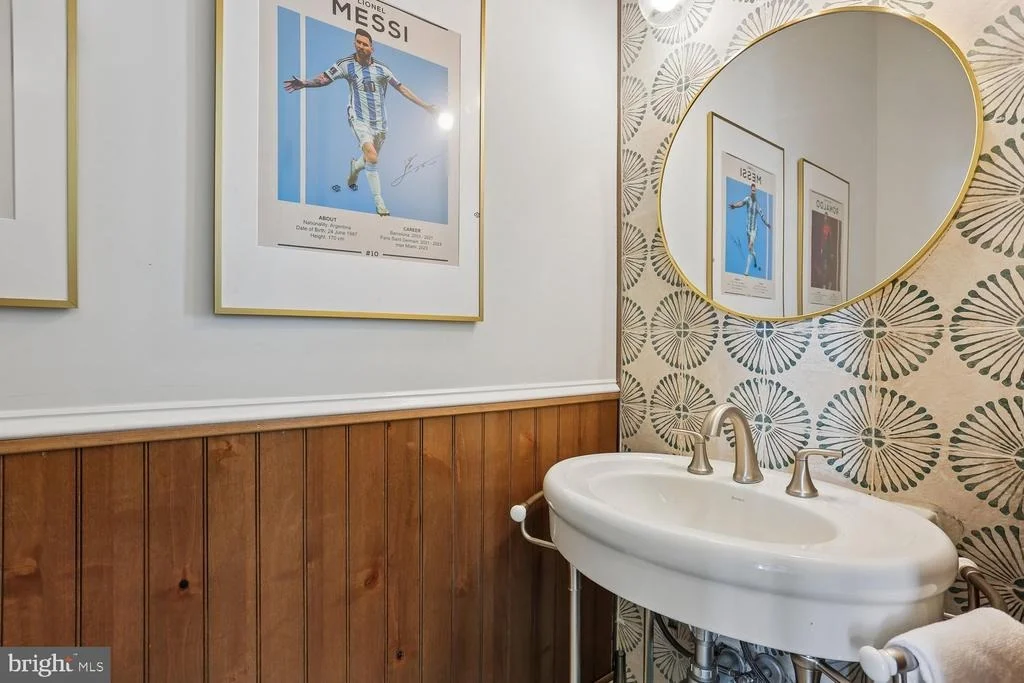
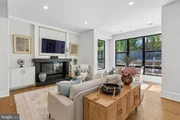
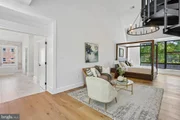
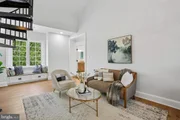
The living space flows naturally, with soaring 10 foot ceilings centered around a cozy wood-burning fireplace-perfect for quiet evenings or lively get-togethers. A main-level bedroom with a walk in closet and extra powder room complete this floor.
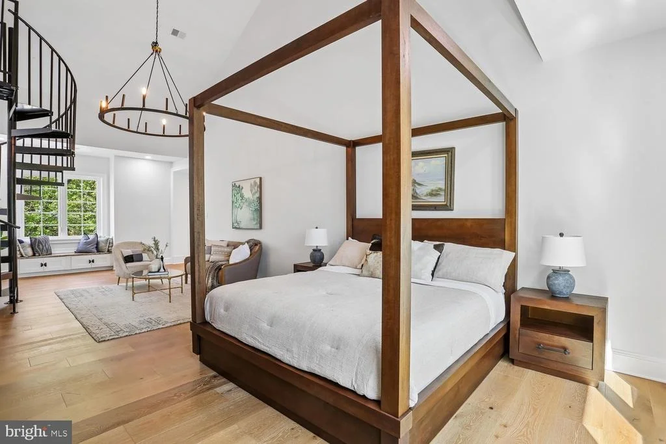
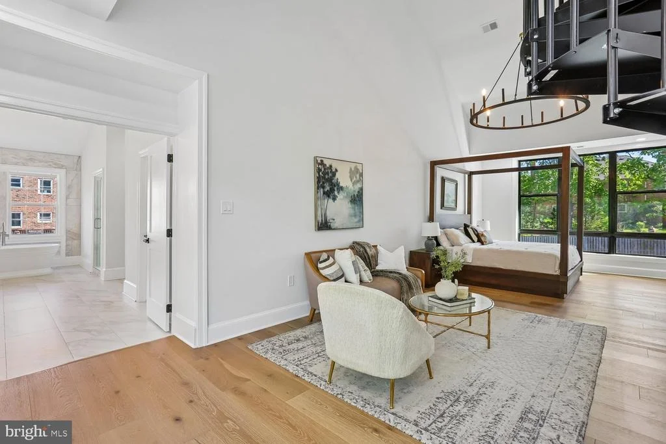
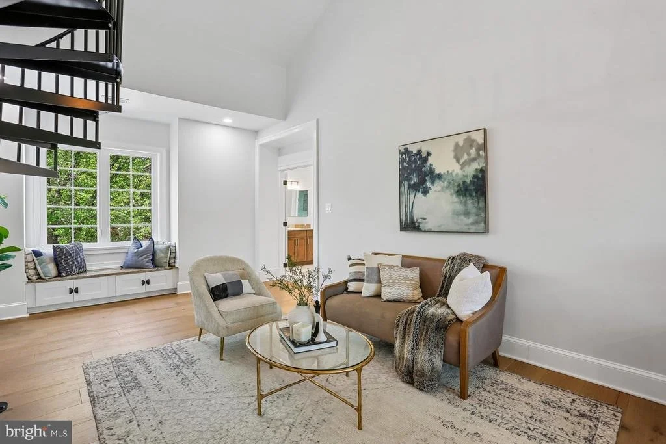
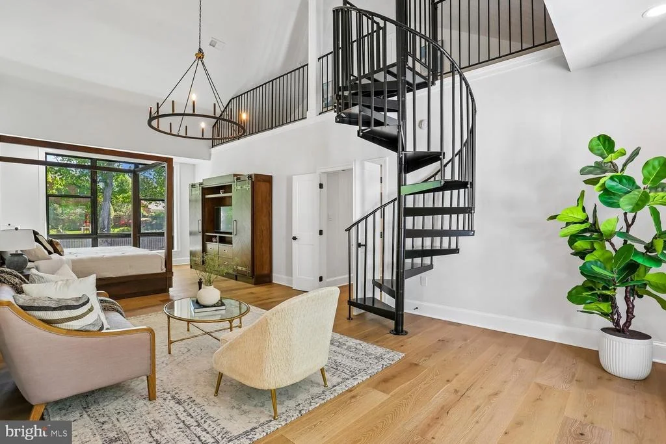
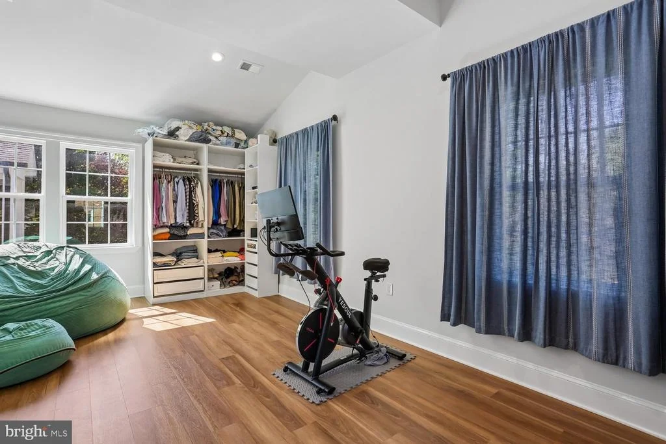
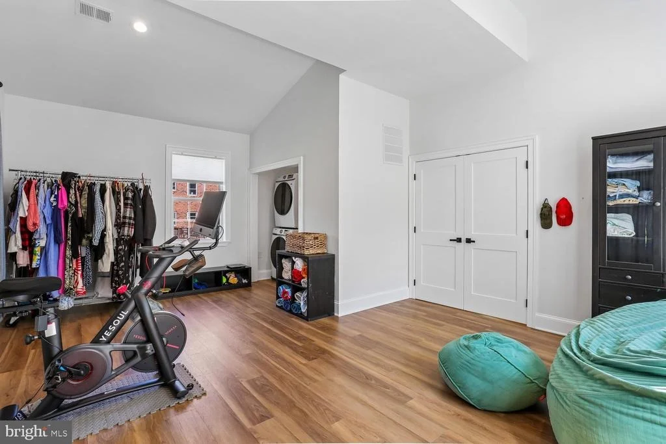
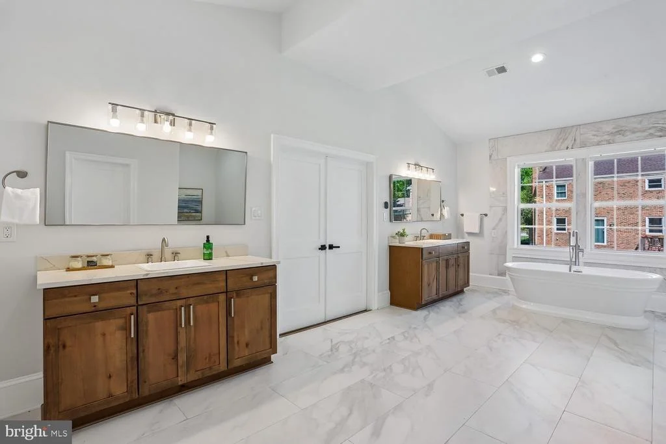
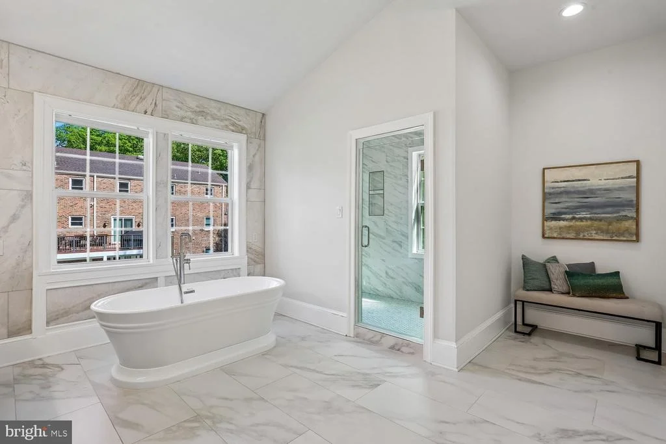
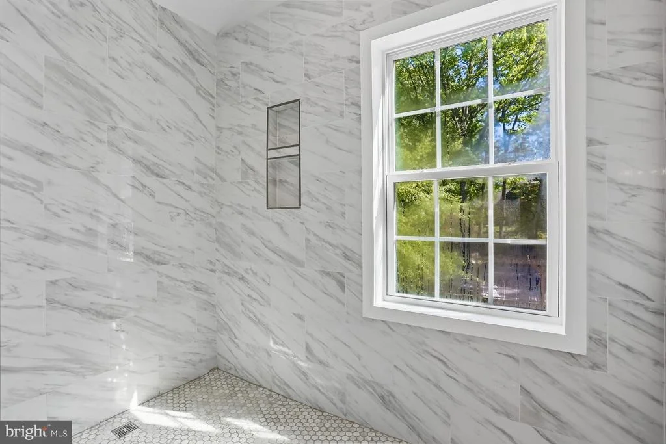
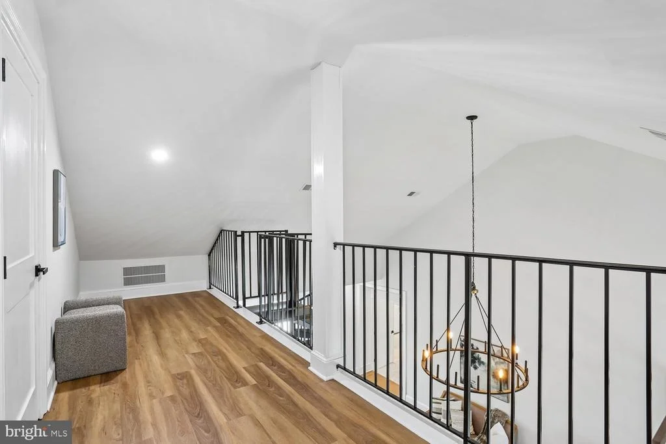
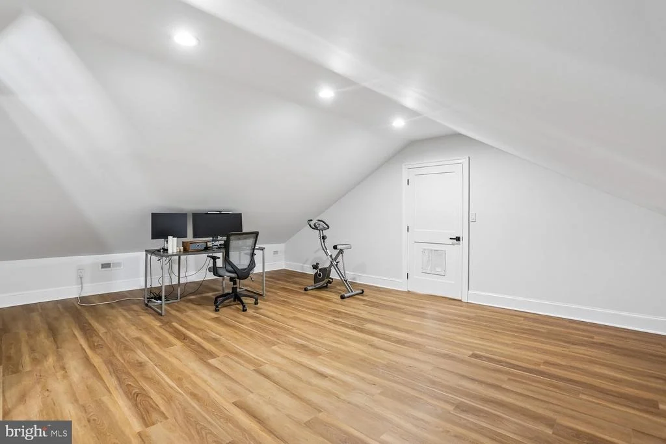
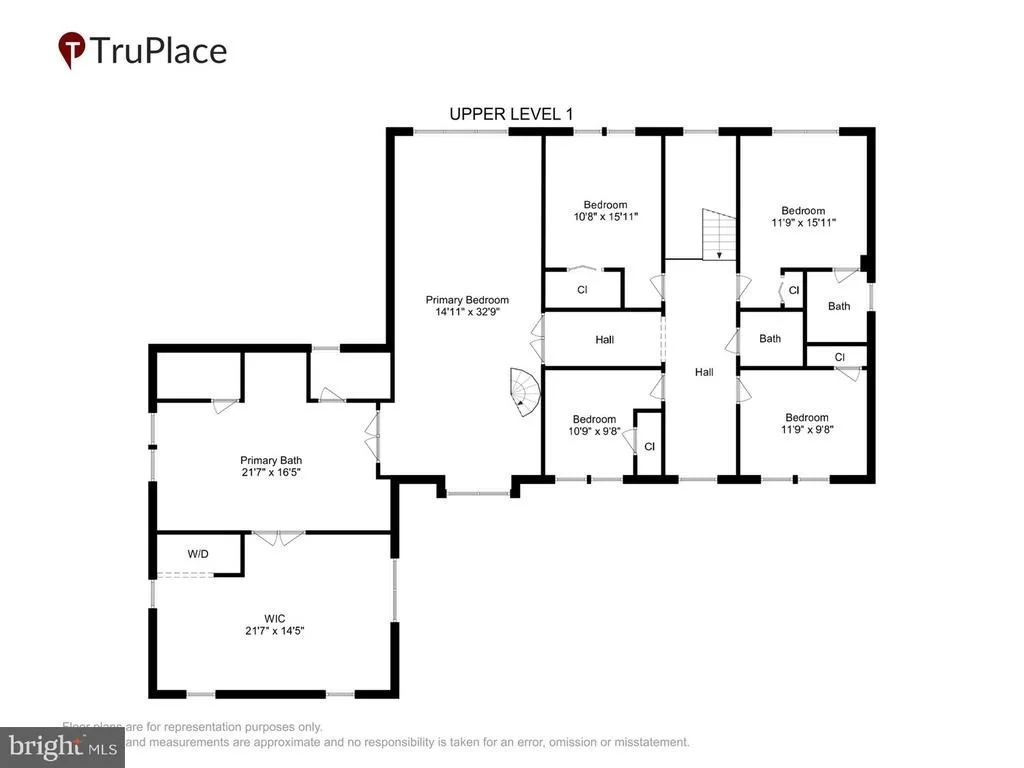
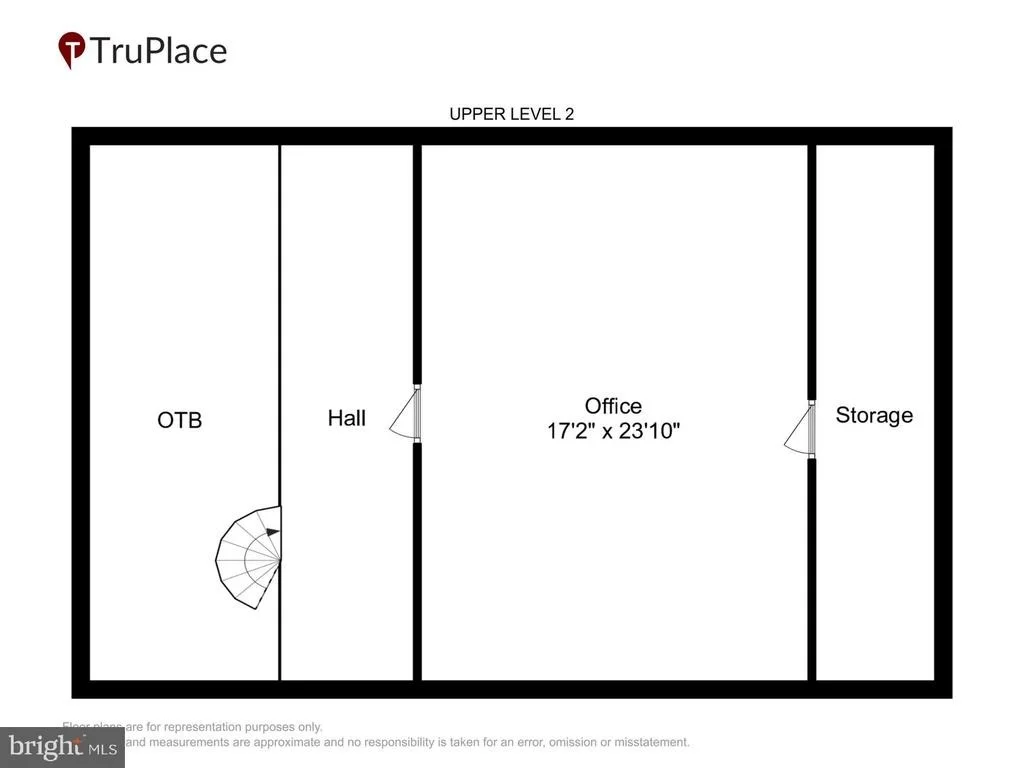
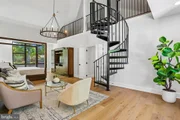
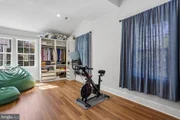
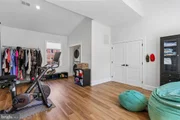
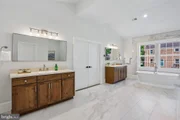
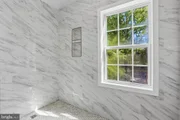
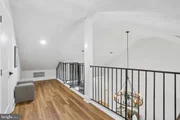
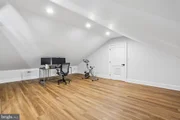
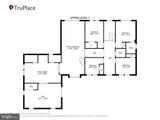
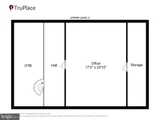
Upstairs with 9 foot ceilings, the primary suite feels like a true retreat. Wake up to soft natural light, then unwind in a spa-inspired bath finished in marble, complete with a soaking tub, dual vanities, and a glass-enclosed rainfall shower. A dedicated dressing area with his and hers walk-in closets and its own laundry adds a layer of everyday luxury. A striking circular staircase leads to a massive loft space with LVP flooring suitable for home gym, creative studio, or quiet workspace.
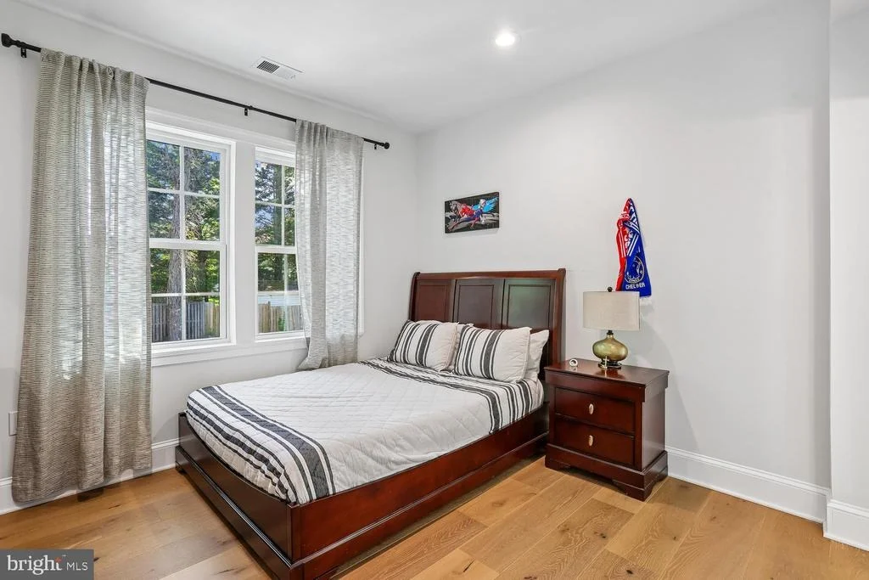
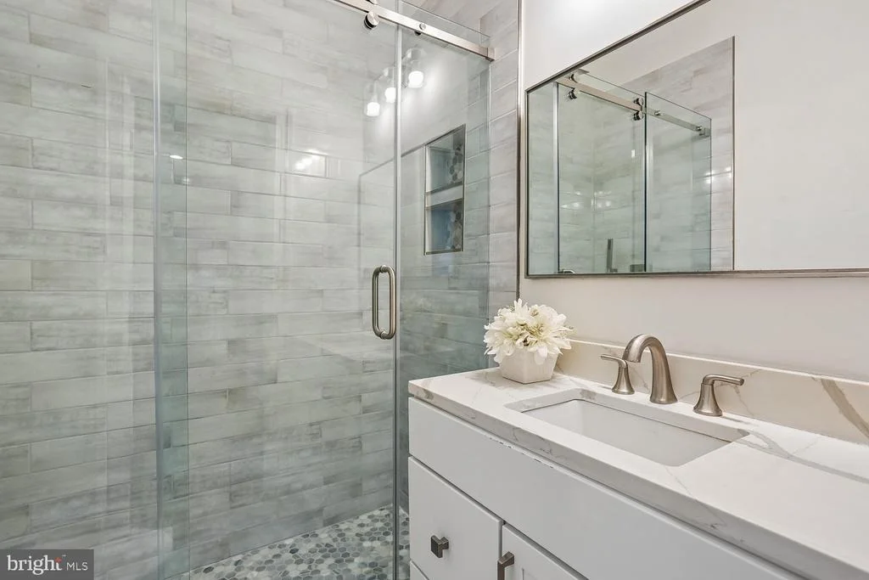
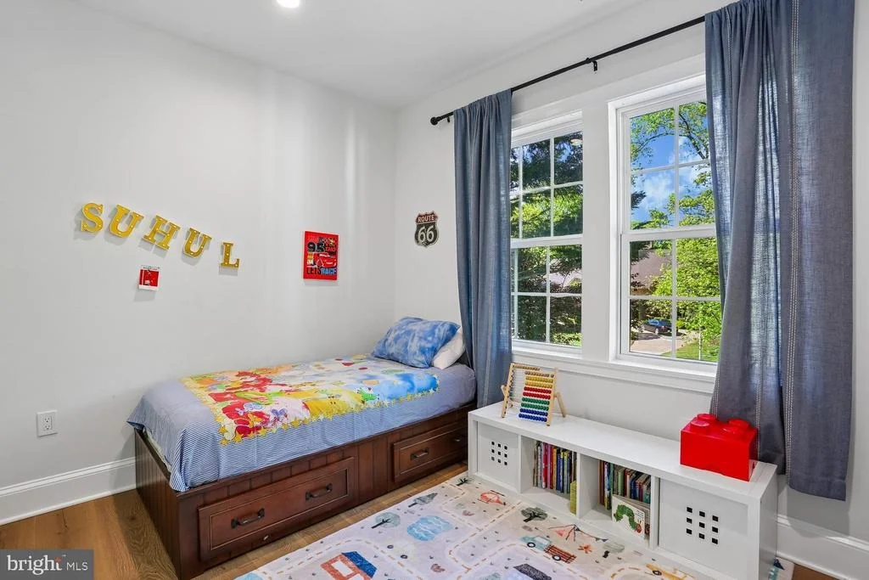
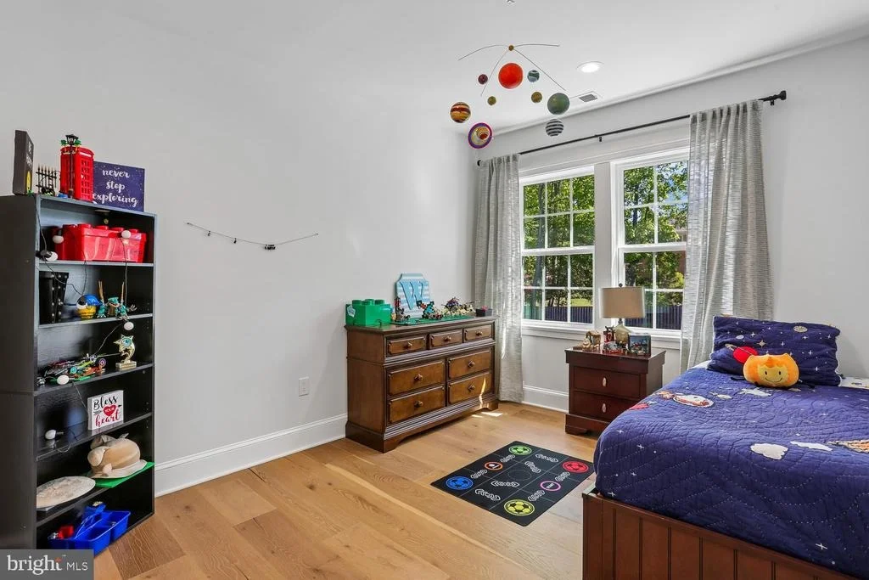
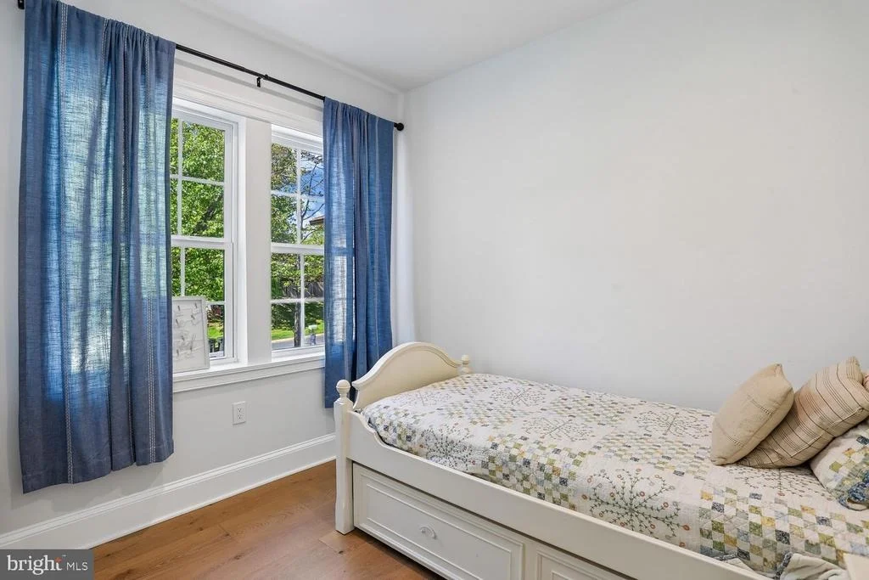
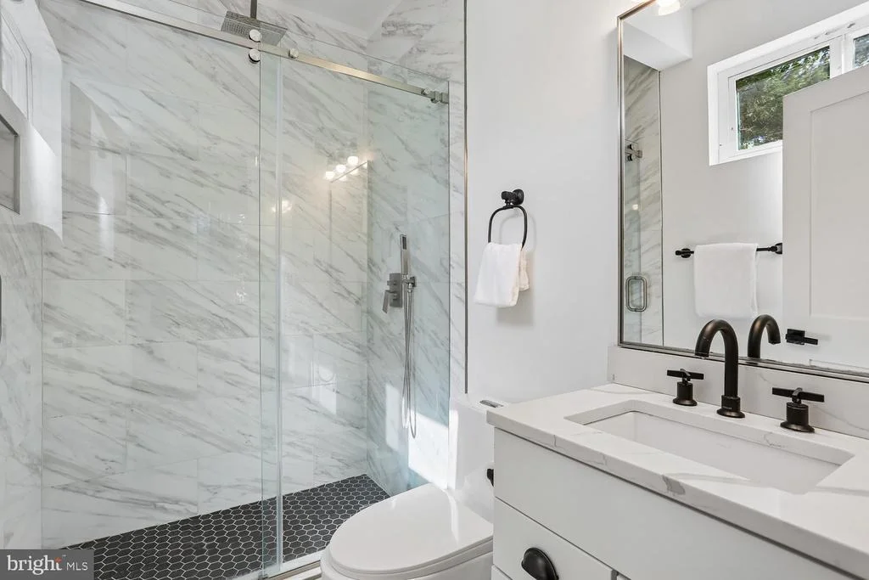
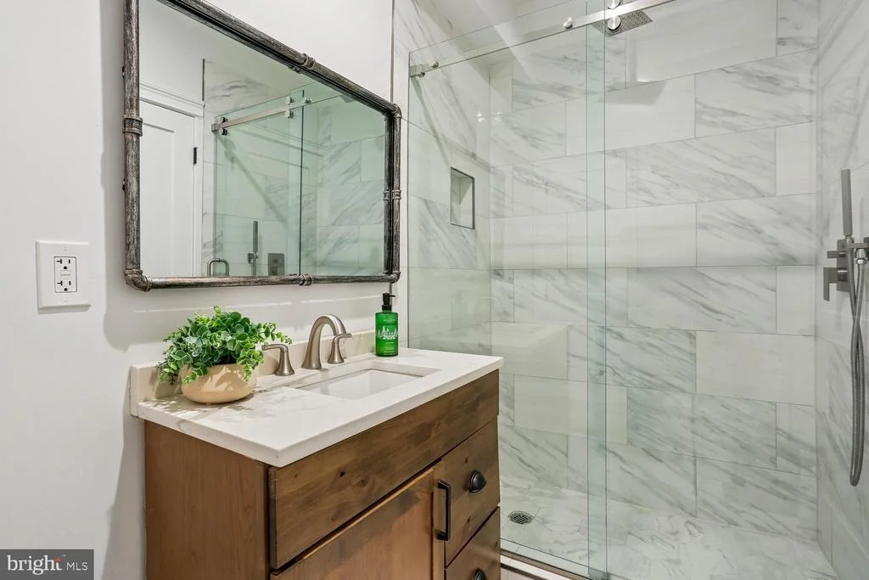
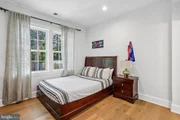
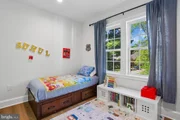
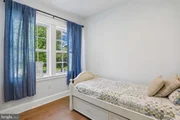
Each of the four additional bedrooms is generously sized and thoughtfully designed. Bedroom 2 with ensuite bathroom with rainfall shower and designer tile details. Bedroom 3, 4 and 5 share a full hallway bathroom with walk in shower and honeycomb tile floor detail.
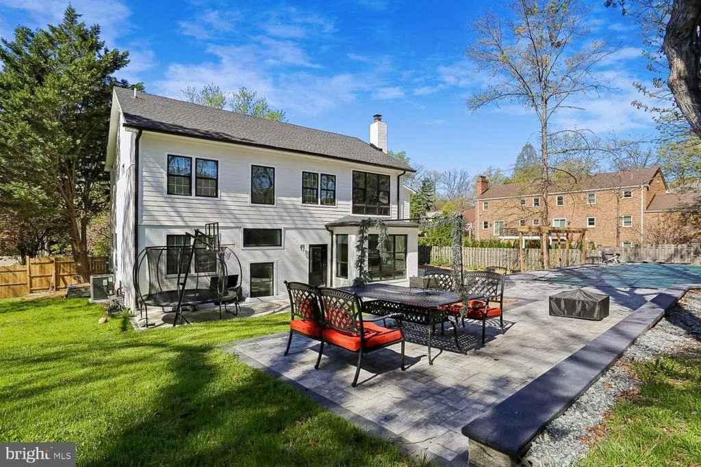
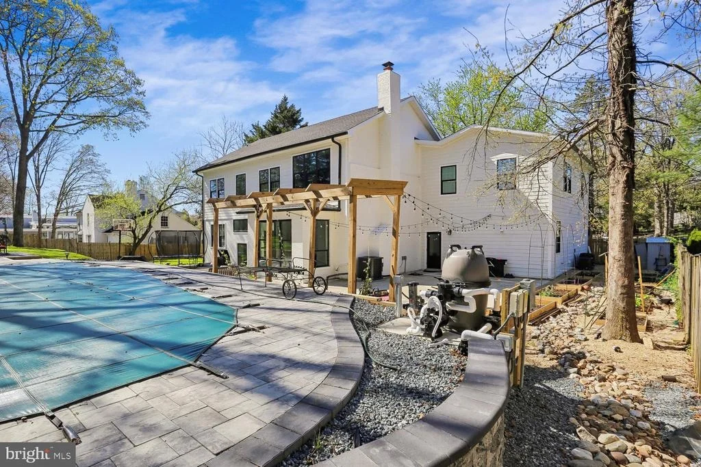
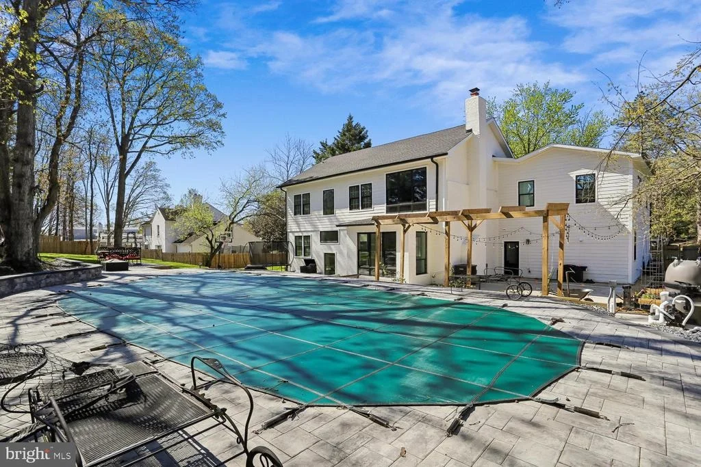
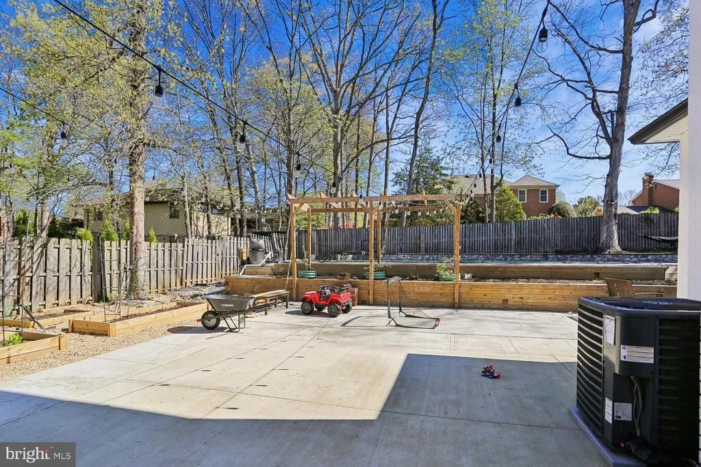
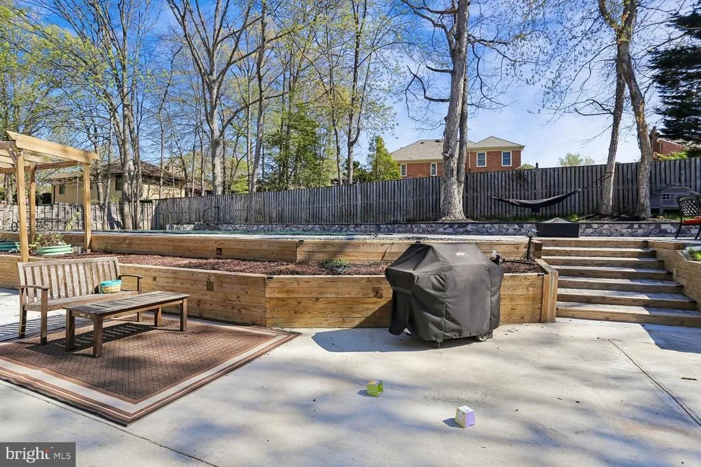
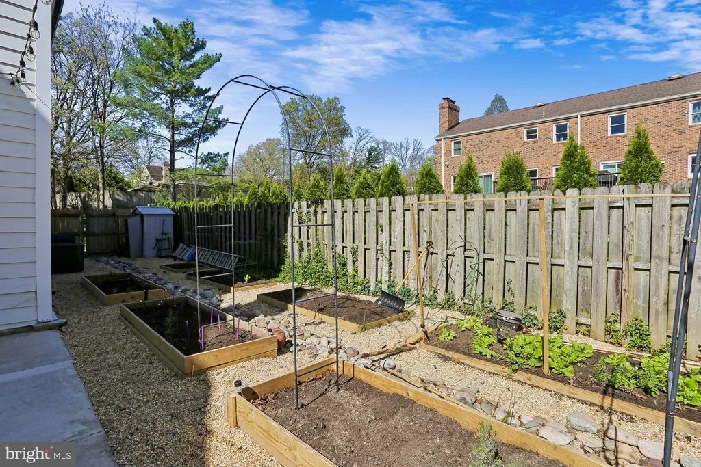
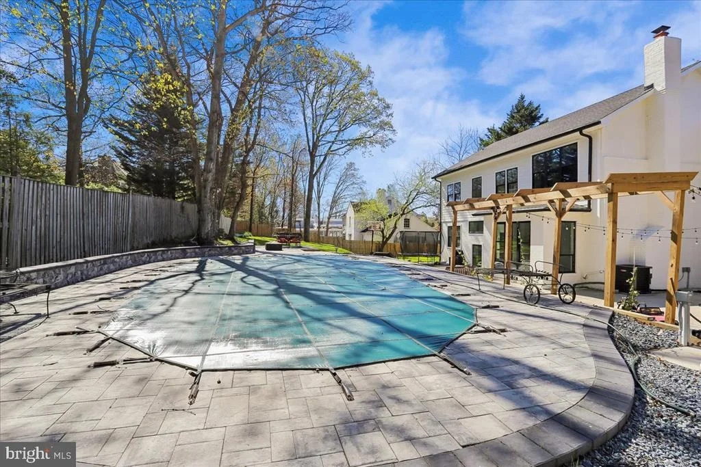
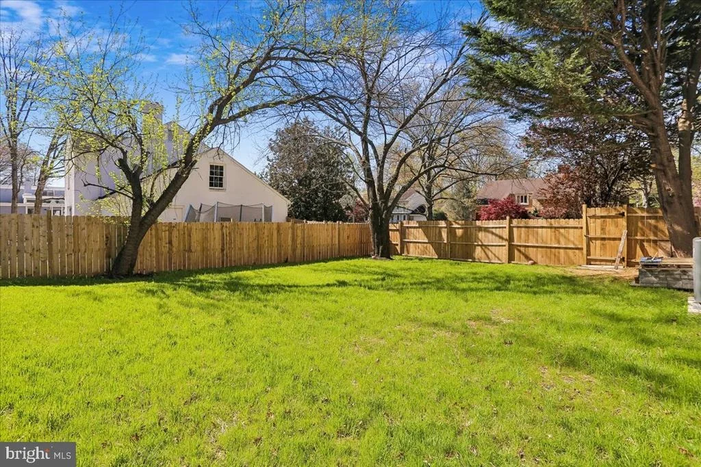
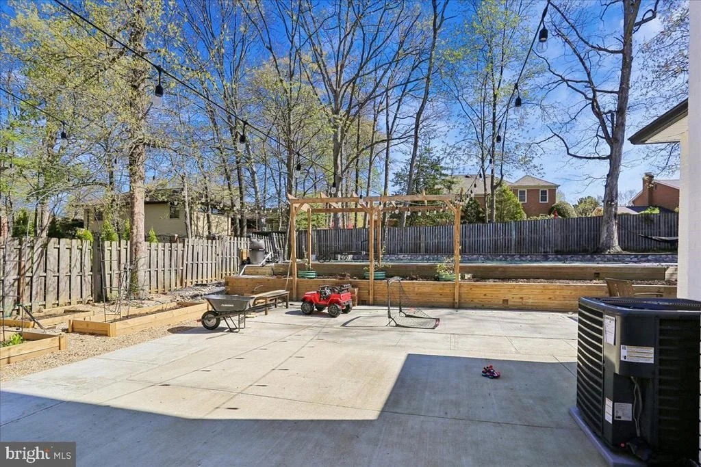
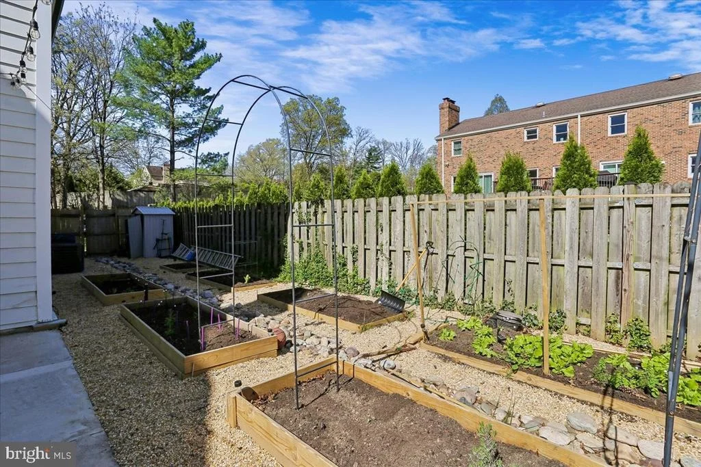
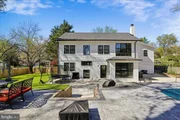
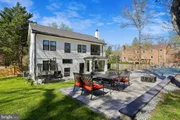
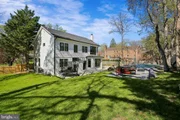
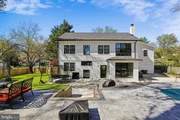
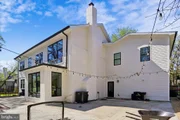
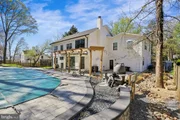
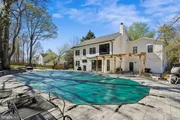
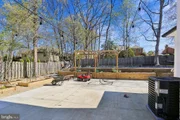
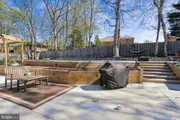
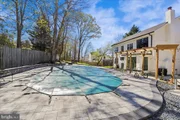
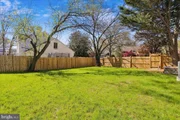
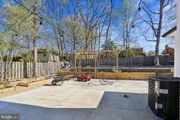
Step outside and the home transforms into your own private resort. Spend summer days by the beautifully updated swimming pool, host dinners on the expansive patio, or simply enjoy the peaceful setting of lush lawns and garden beds under the stars.
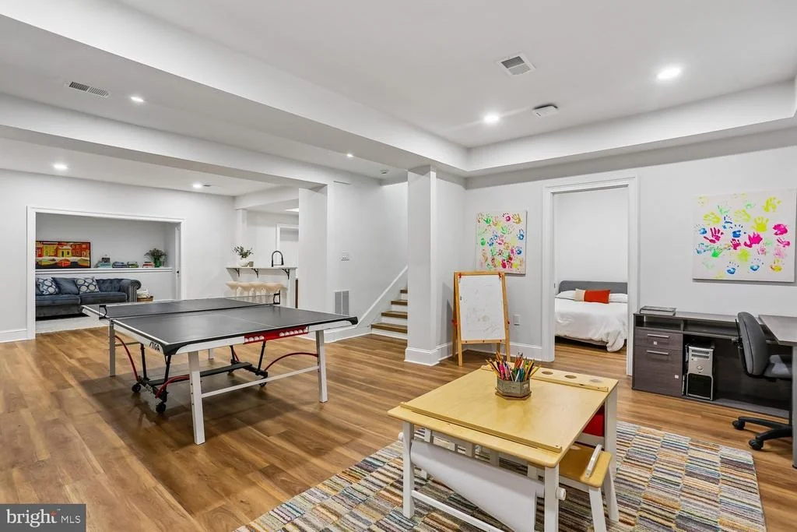
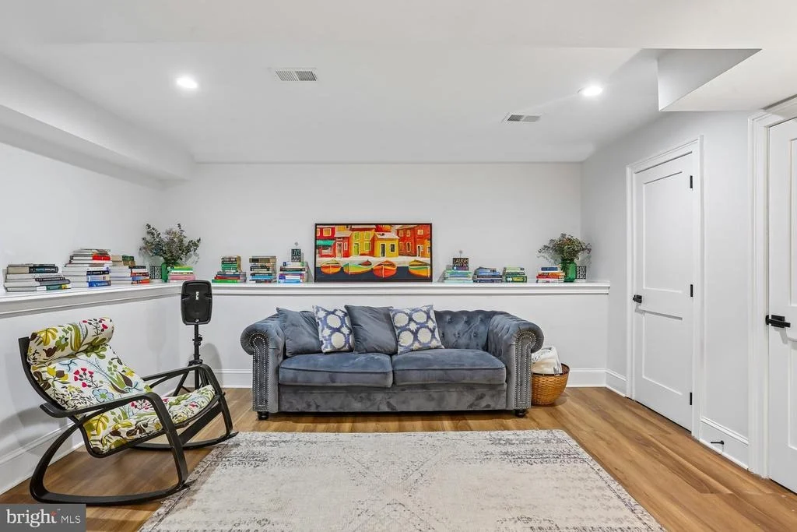
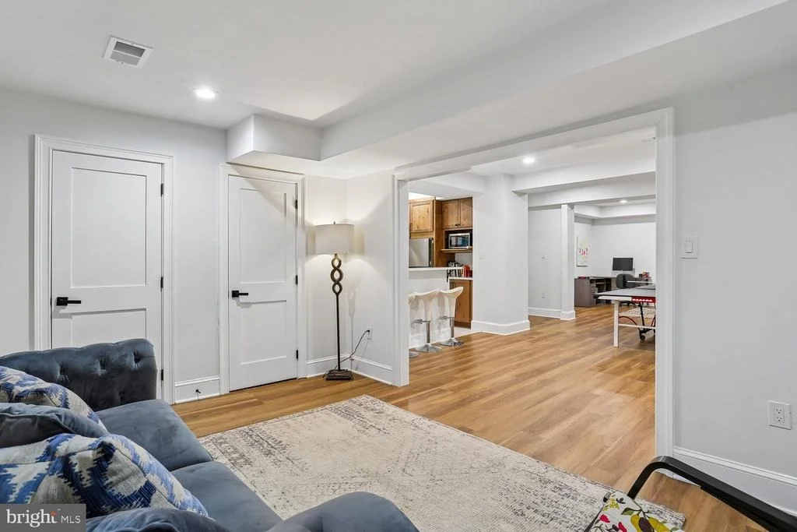
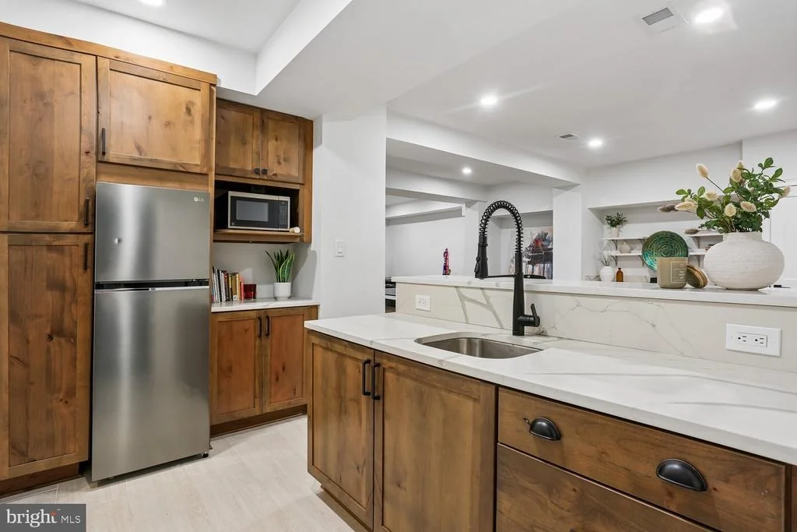
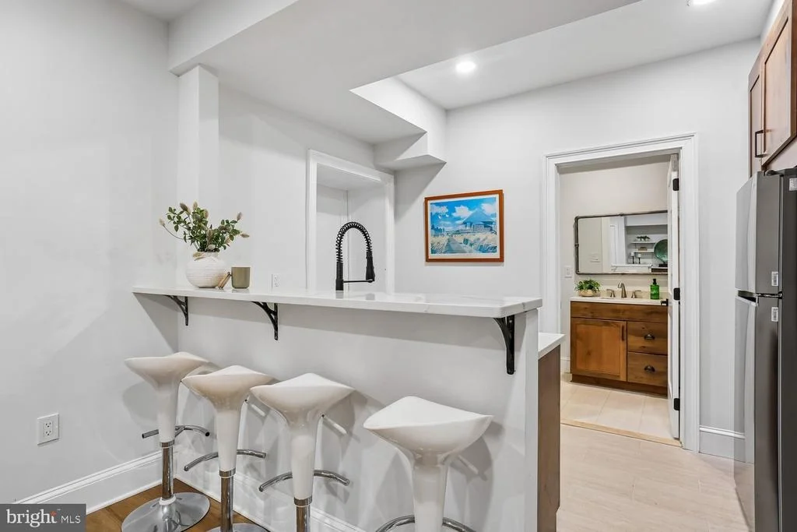
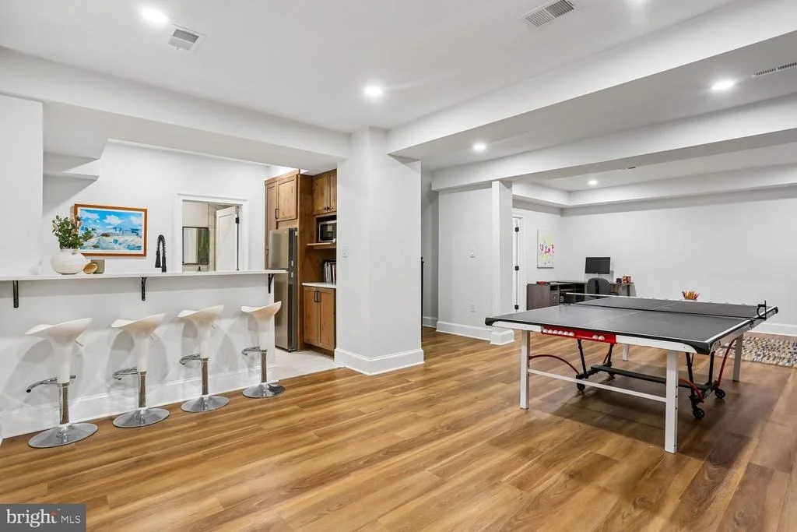
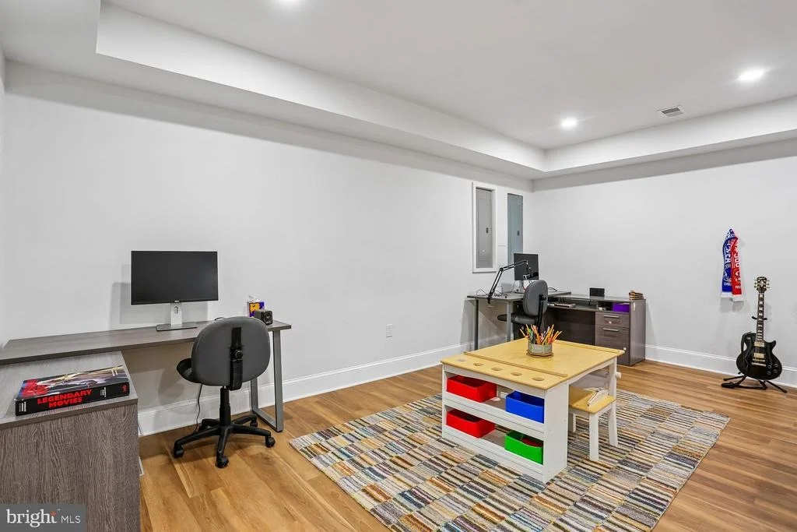
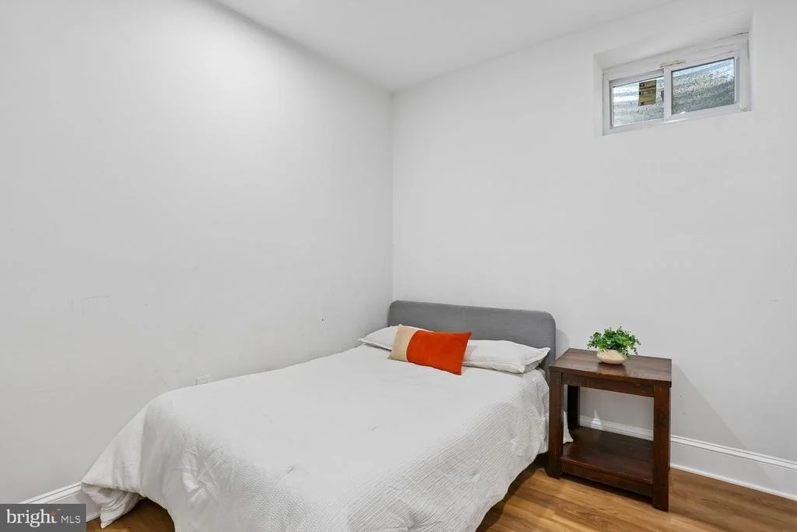
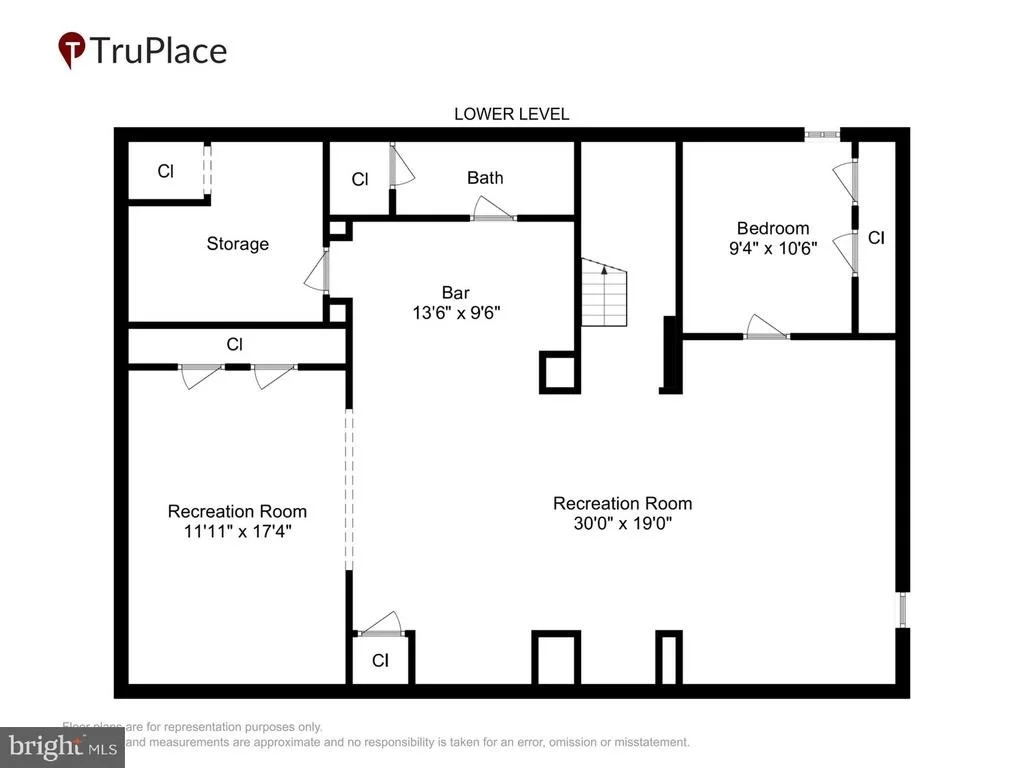
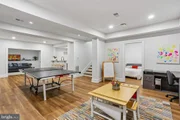
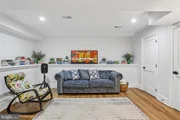
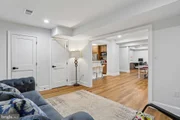
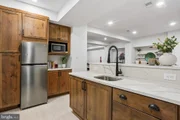
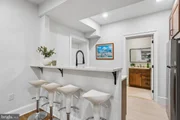
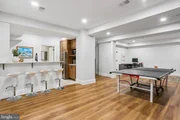
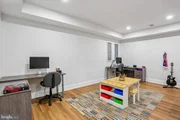
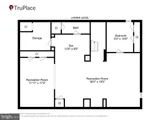
The finished lower level extends the living space even further, with a full wet bar, recreation area, bonus room, and tucked-away nooks that make it ideal for entertaining, relaxing, or hosting overnight guests. Additional upgrades in this home include an electrical system heavy up to 400 amps and all new plumbing/pipes.
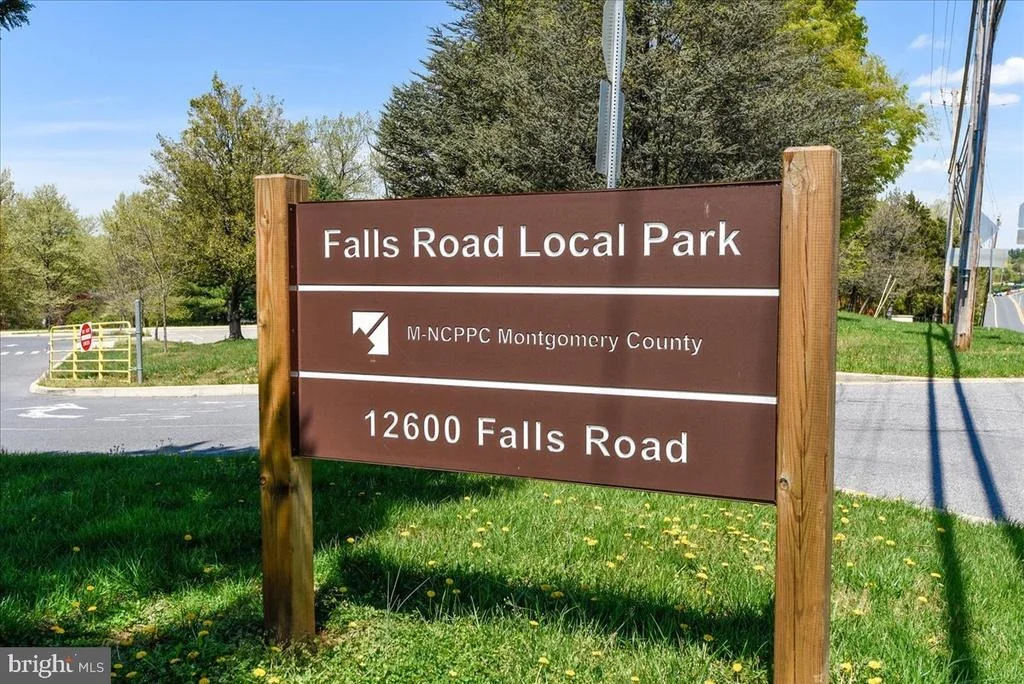
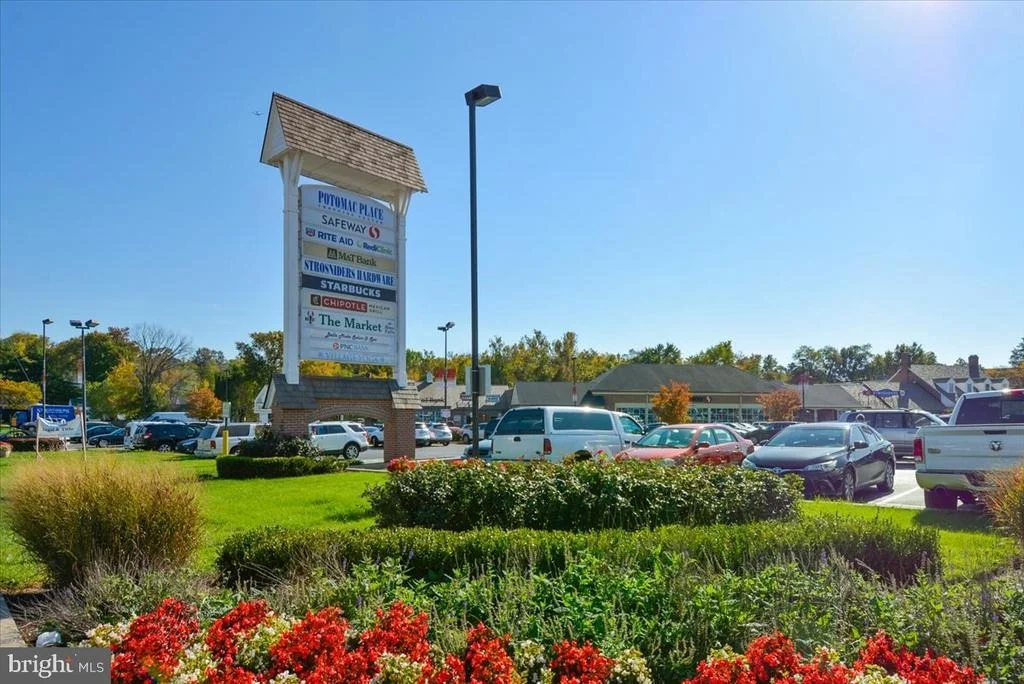
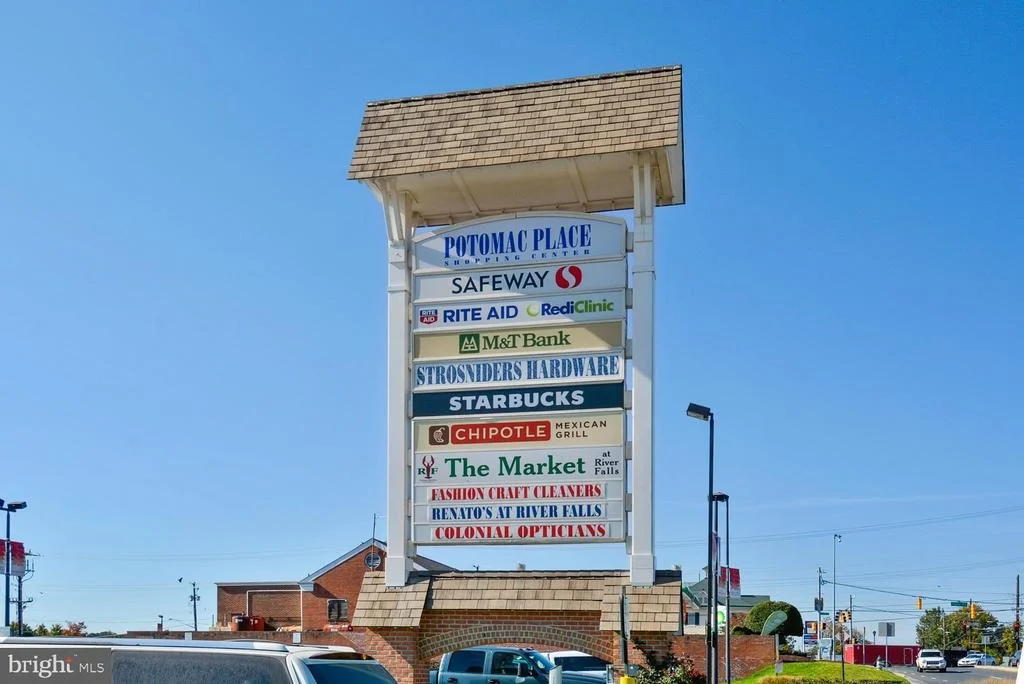
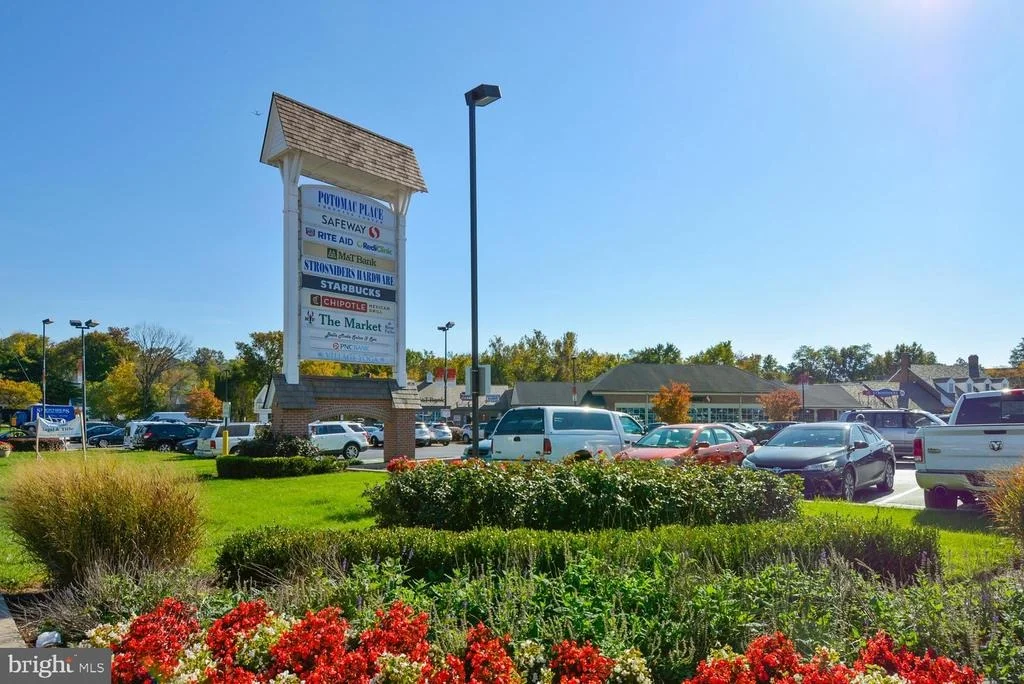
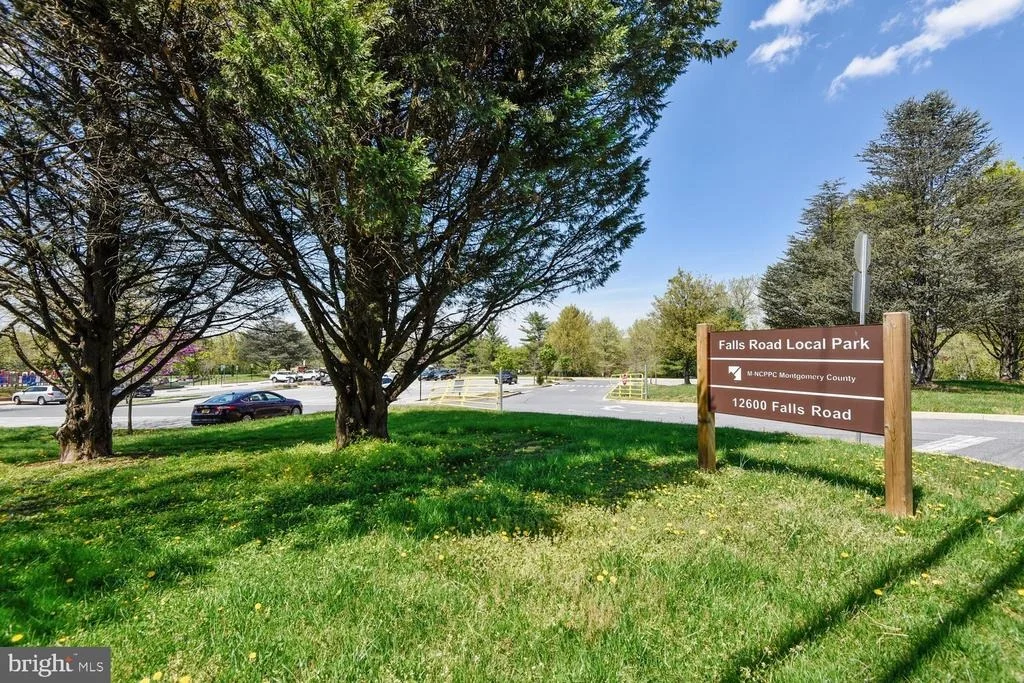
All of this is just moments from the shops and restaurants of Potomac Village, scenic parks, River Road, and the renowned Congressional Country Club-bringing together convenience, community, and luxury in one exceptional home.
Listed By
Payment Calculator
Your Estimated Monthly Payment
Cap Rate Calculator
What does this mean?
Based on our analysis, the cap rate of this property is 1.25%. A negative cap rate indicates that the property might not be feasible as an income-producing asset. The median cap rate for a near zip code 11238 is 4.23%.
How much can I actually make?
Actual monthly rental income may vary between $4,760 and $7,140 depending on unit-specific characteristics. You can change the amount using the slider to further explore.
How is cap rate calculated?
Cap Rate = Net Operating Income (NOI) / Property Asset Value.
When calculating the cap rate, we assume 100% occupancy. Leverage (mortgage) is not considered.
Cap Rate provided by RealtyHop and RentHop, learn more about cap rate here.
Price History
| Date / Event | Date | Event | Price |
|---|---|---|---|
| Jun 10, 2026 | Price Decreased |
$2,295,000
↓ $155K
(6.3%) | |
| Price Decreased | |||
| Jun 10, 2026 | Relisted | $2,450,000 | |
| Relisted | |||
| May 24, 2026 | No longer available | - | |
| No longer available | |||
| Apr 23, 2026 | Listed by Long & Foster Real Estate, Inc. | $2,450,000 | |
| Listed by Long & Foster Real Estate, Inc. | |||
| Jan 10, 2023 | Sold | ||
| Sold | |||

Property Highlights
Building Info
Comparables
Status
Price/ft²
Listed On
Sold On
About Potomac
Similar Homes for Sale
Currently no similar homes aroundNearby Rentals

Long & Foster Real Estate, Inc.
Last Updated: 11 hours ago
Data Source: Bright MLS , MLS# MDMC2228086





































 Your Privacy Choices
Phone: 425-283-2930
Address: 335 Madison Avenue, New York, NY 10017