Check Availability
Highlands Ranch 80129
9924 Silver Maple Way
$799,000
↓ $11K (1.3%)
● House - For Sale

9924 Silver Maple Way

Highlands Ranch, CO 80129
bedrooms
6 Beds
bathrooms
2 Baths, 1 Half Bath
square feet
3,508 Ft²
$4,500
Est. Monthly
$174
HOA / Fees

About This Property

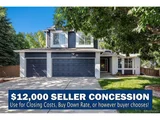
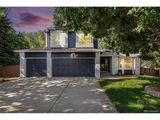
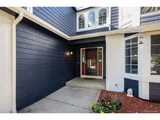
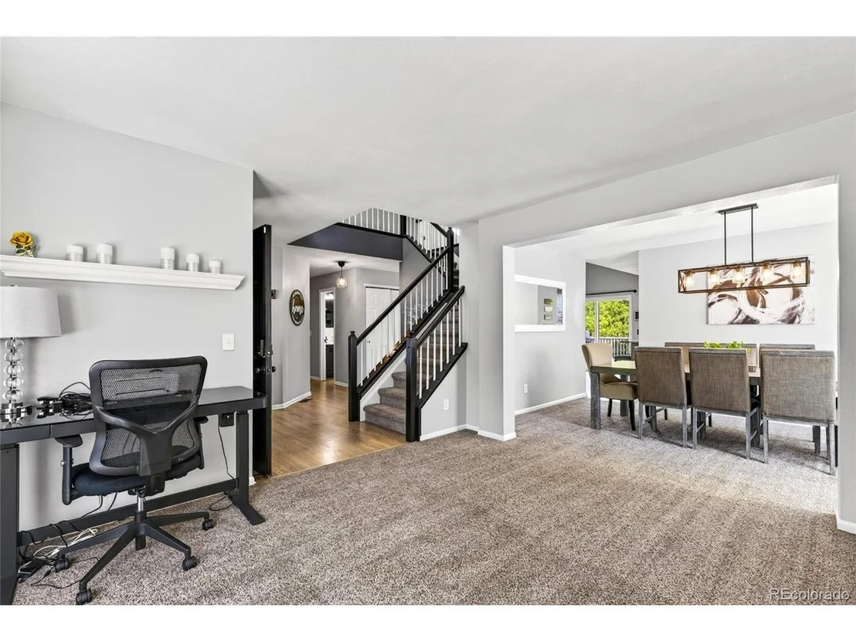
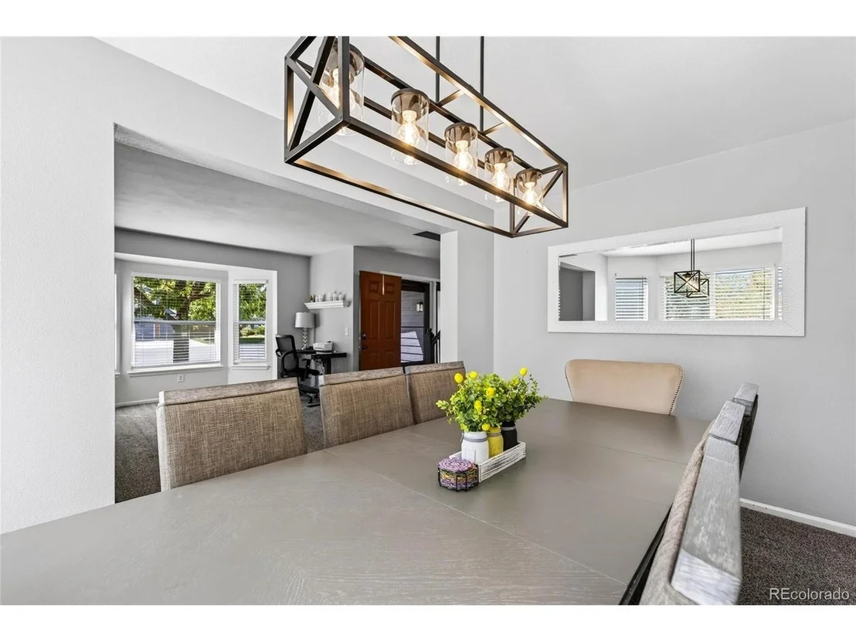
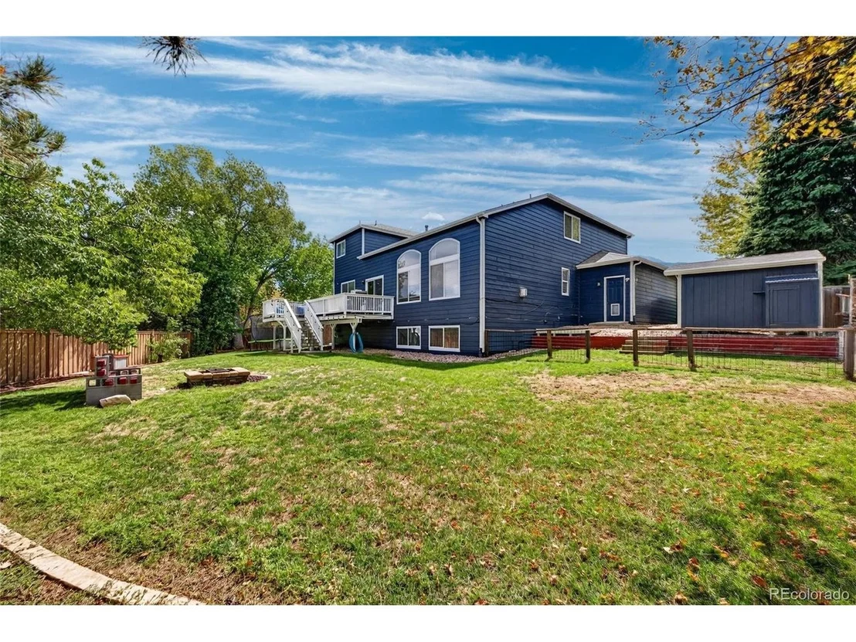
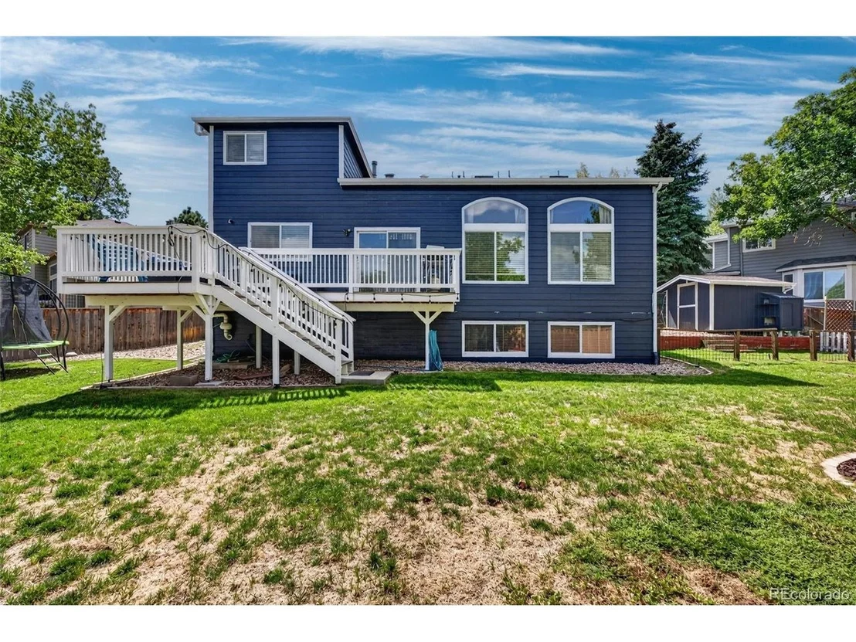
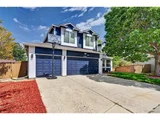
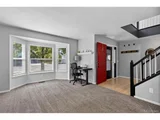
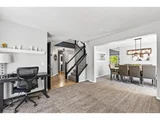
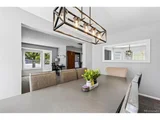
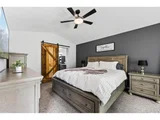
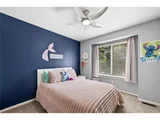
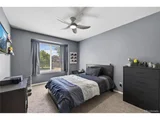
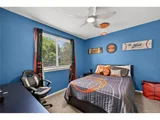
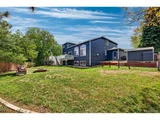
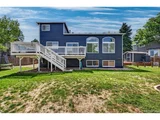
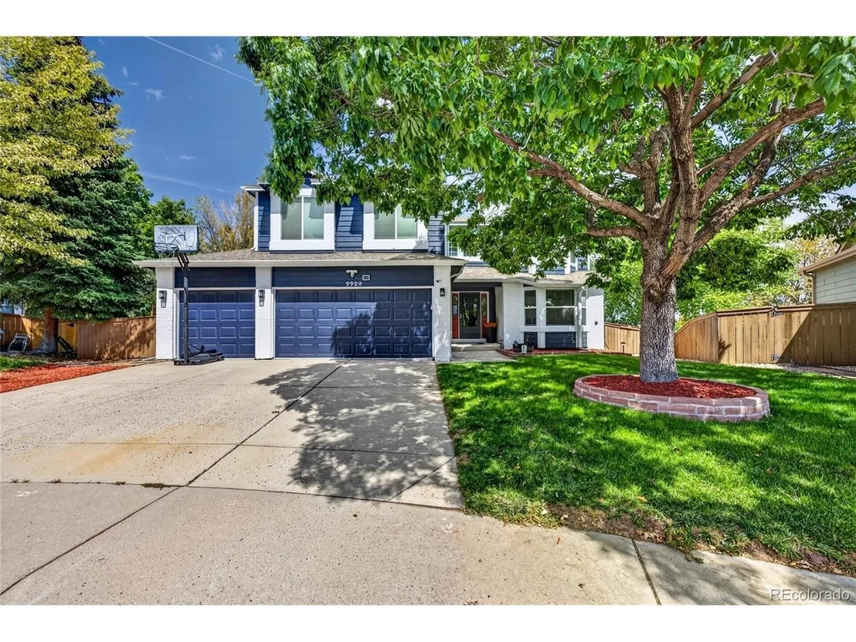
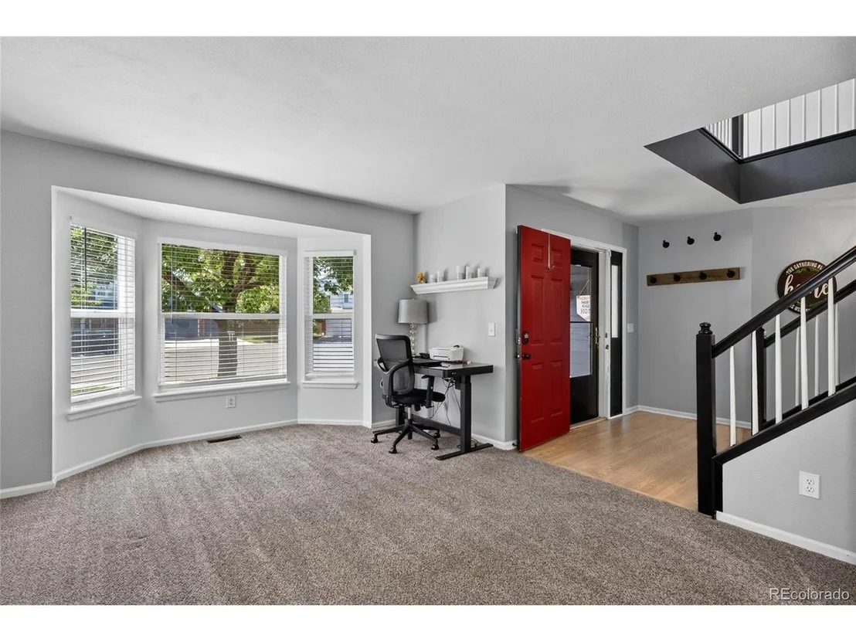
Welcome to this impressive, updated 6-bedroom home tucked away at the back of a cul-de-sac in Highlands Ranch, offering a spacious backyard and the privacy of no neighbors directly behind. The open and bright floor plan showcases refinished hardwood floors, new windows on the main level and in all bedrooms, new light fixtures, and new window coverings throughout.
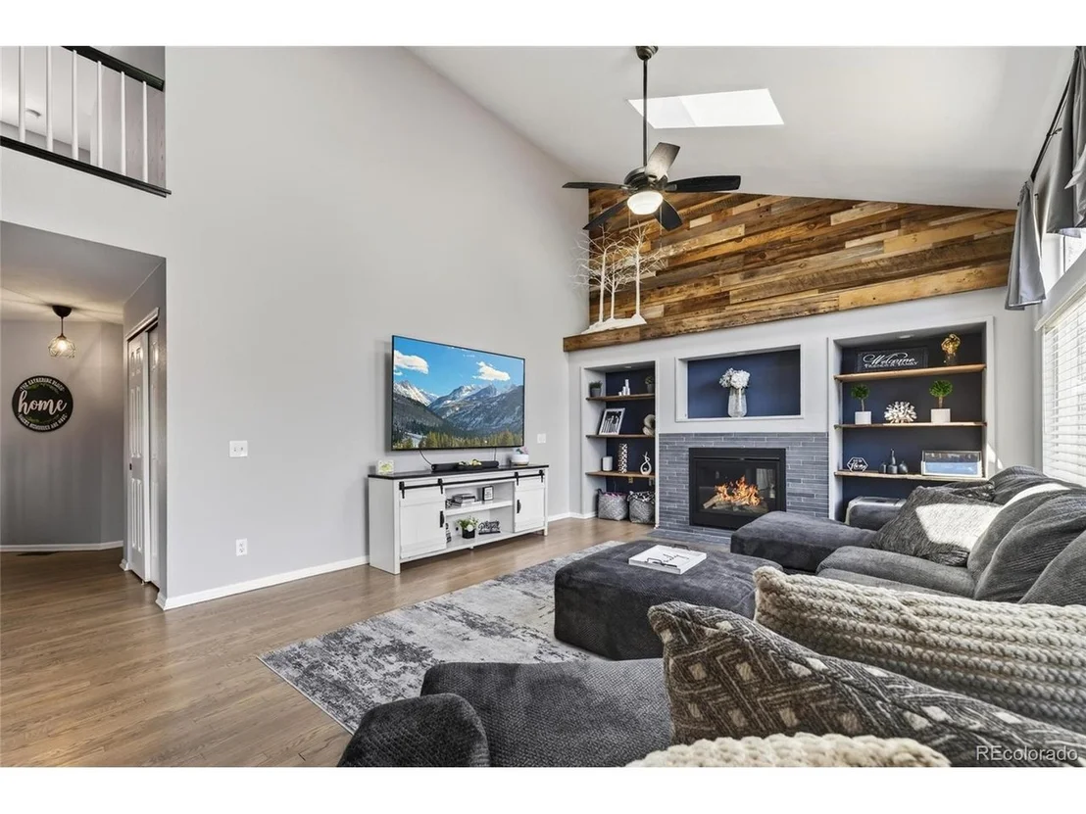
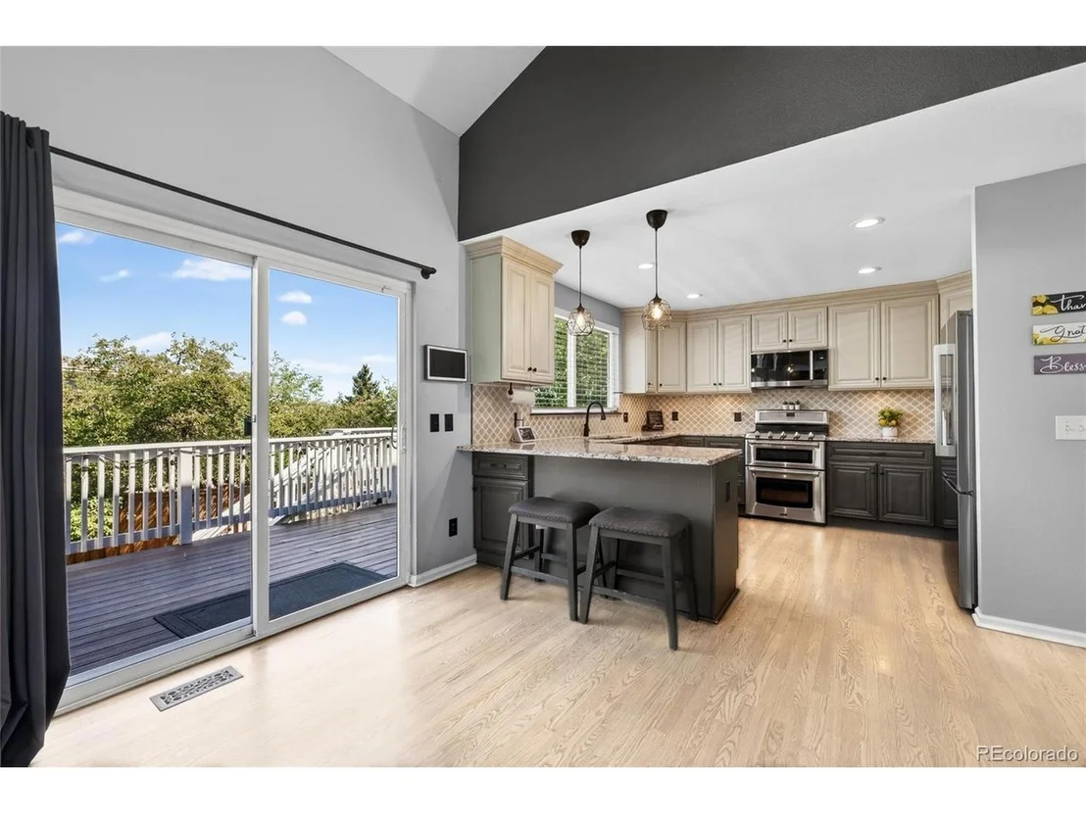
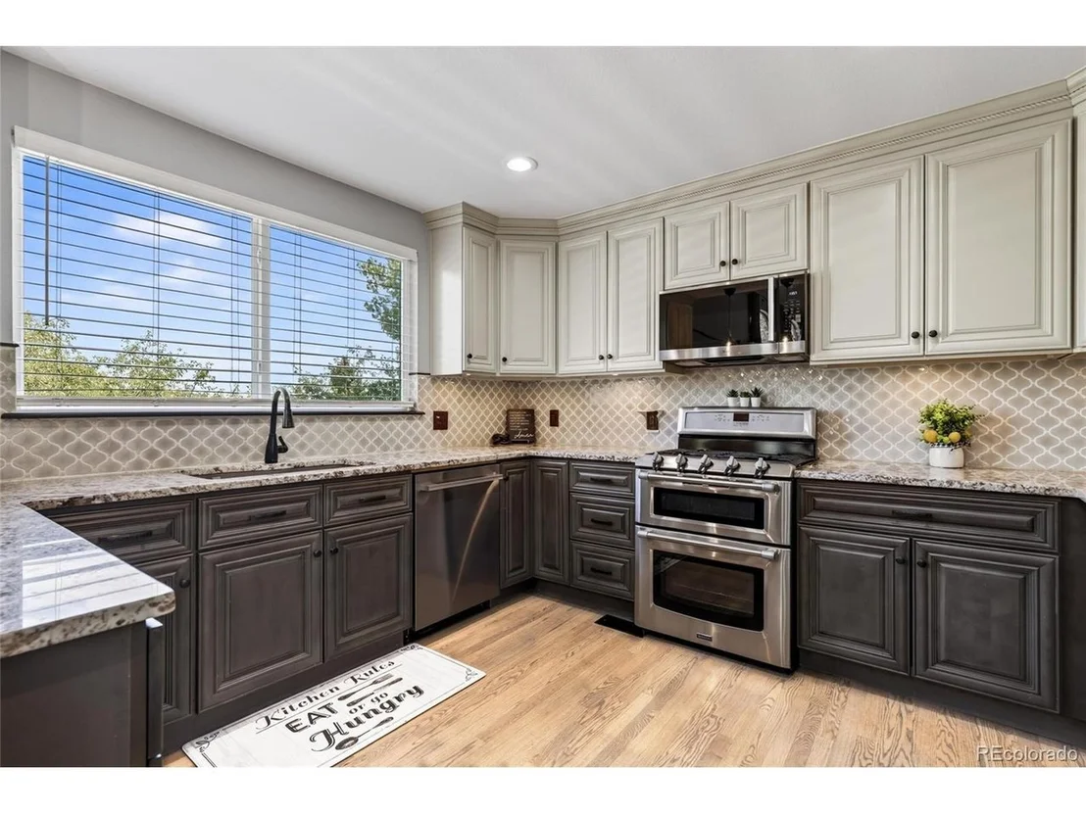
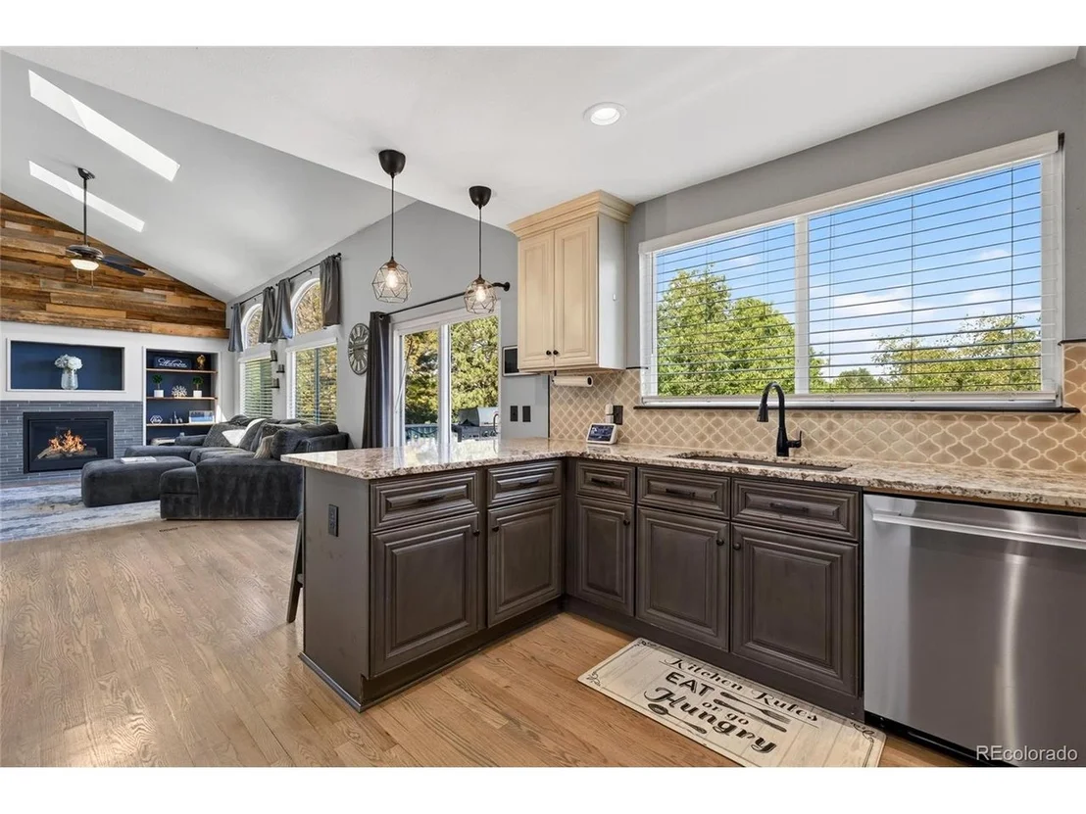
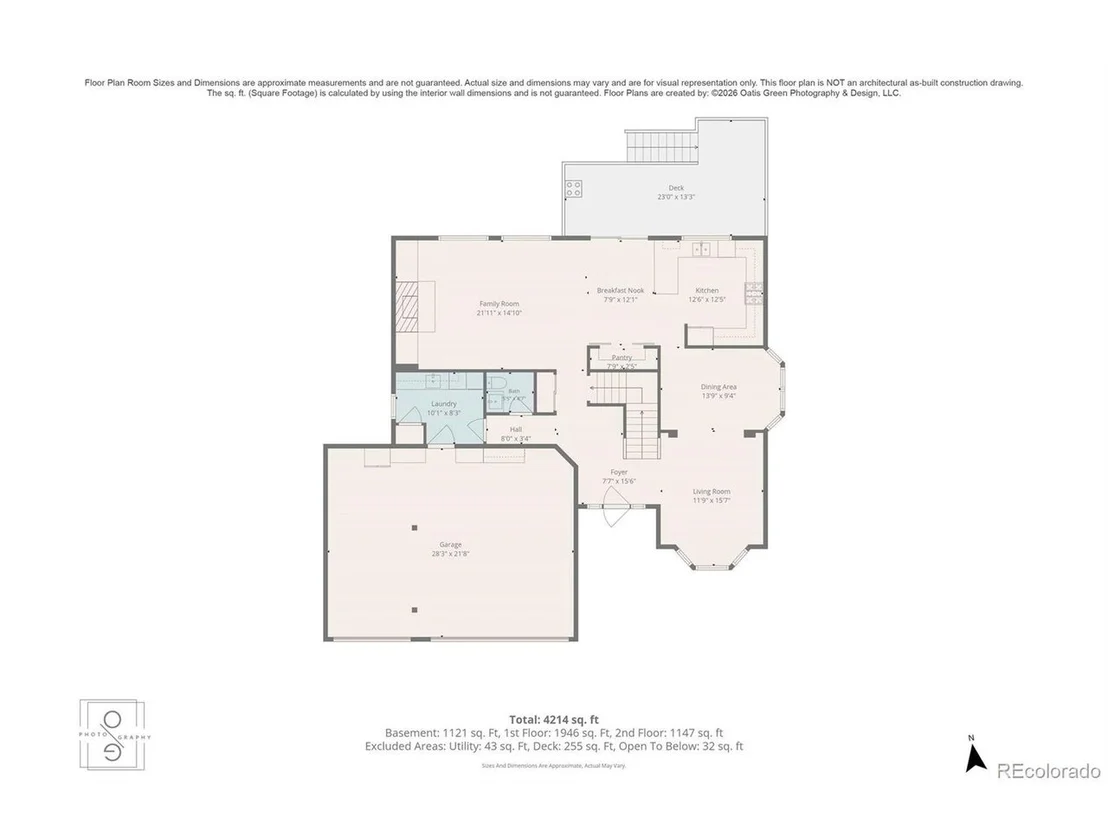
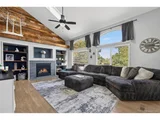
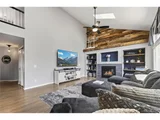
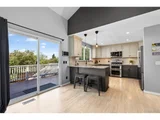
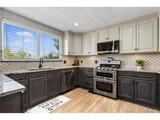
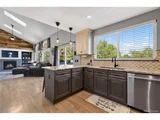
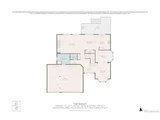
Expansive windows fill the inviting living room with natural light, while a new fireplace with stylish tile creates a beautiful focal point. The updated kitchen features two-tone 42-inch cabinetry with crown molding, granite countertops, a spacious eat-in island, and brand-new stainless steel appliances including a double oven and gas range. Custom woodwork and feature walls add character throughout.
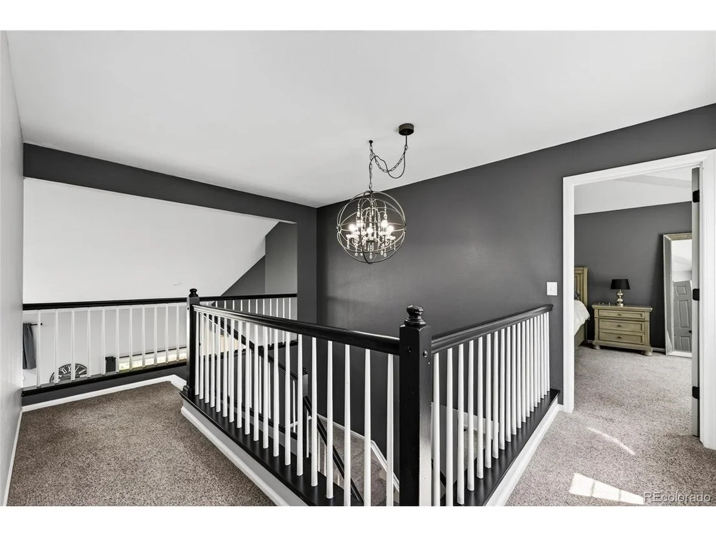
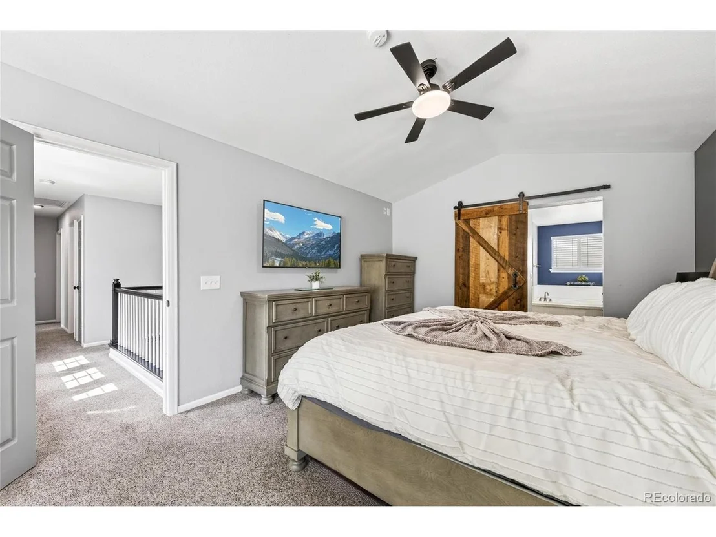
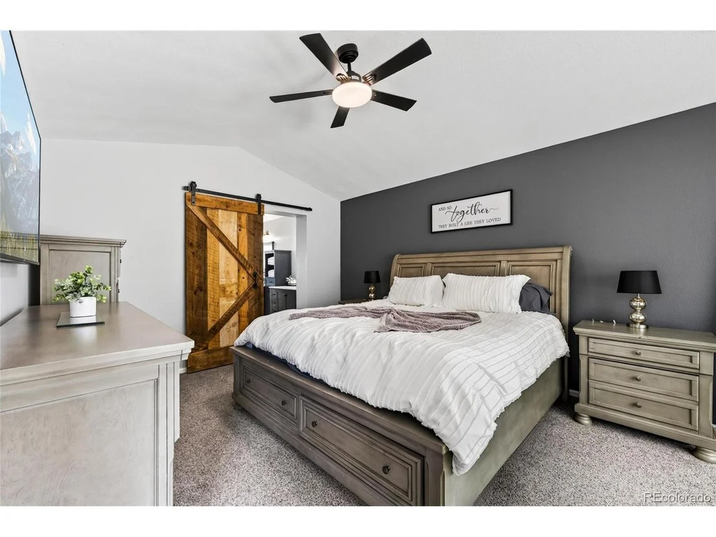
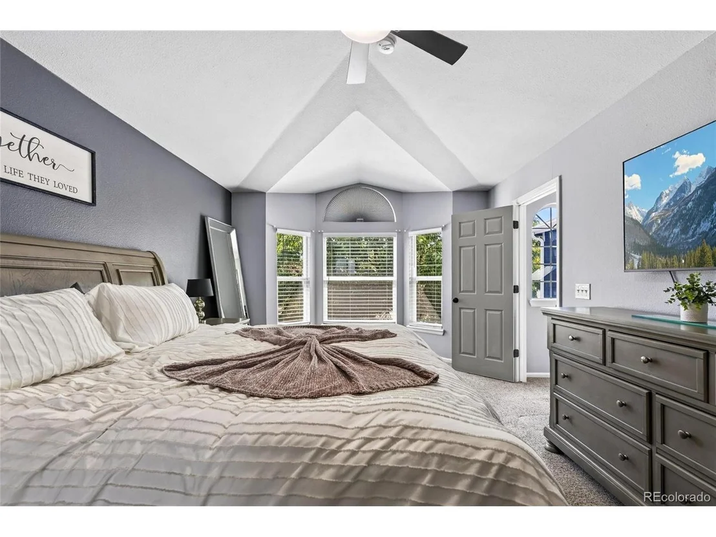
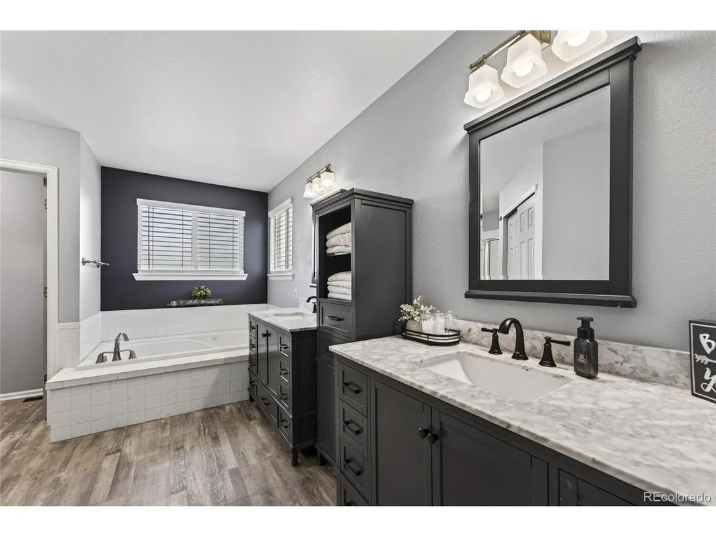
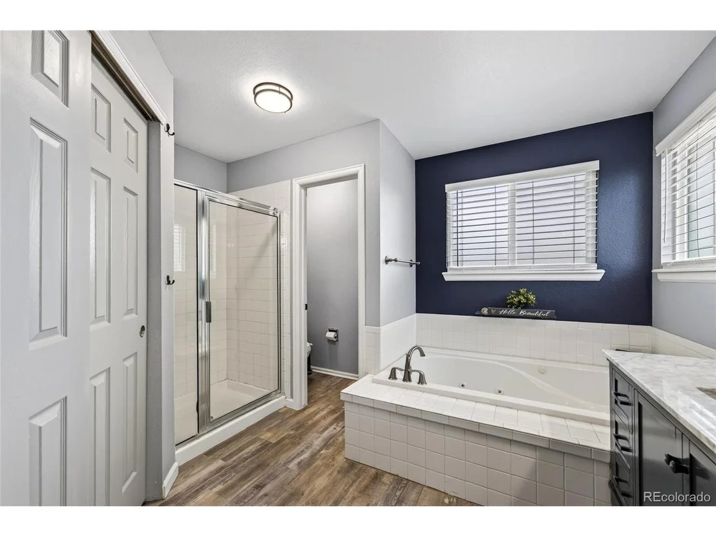
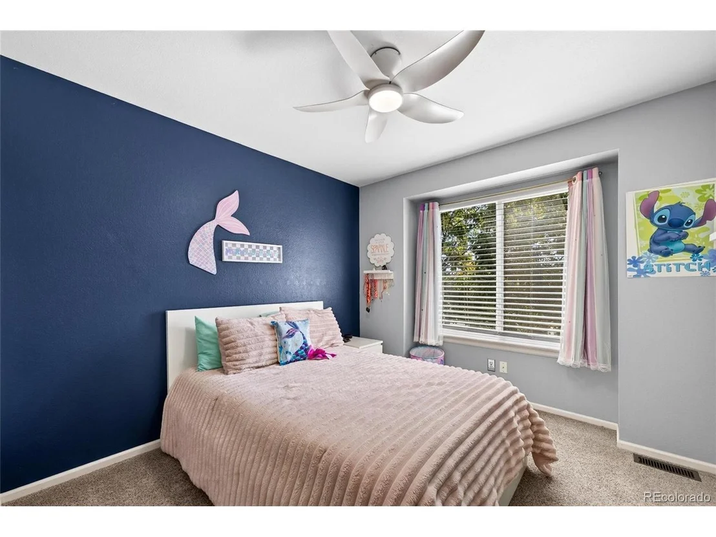
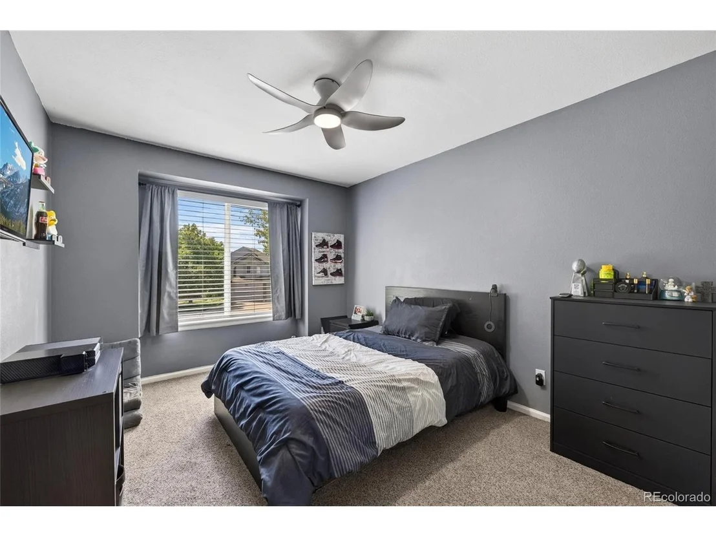
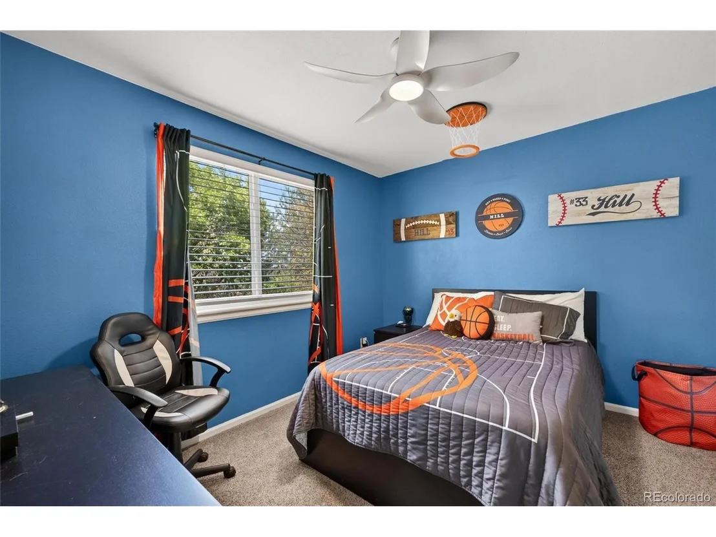
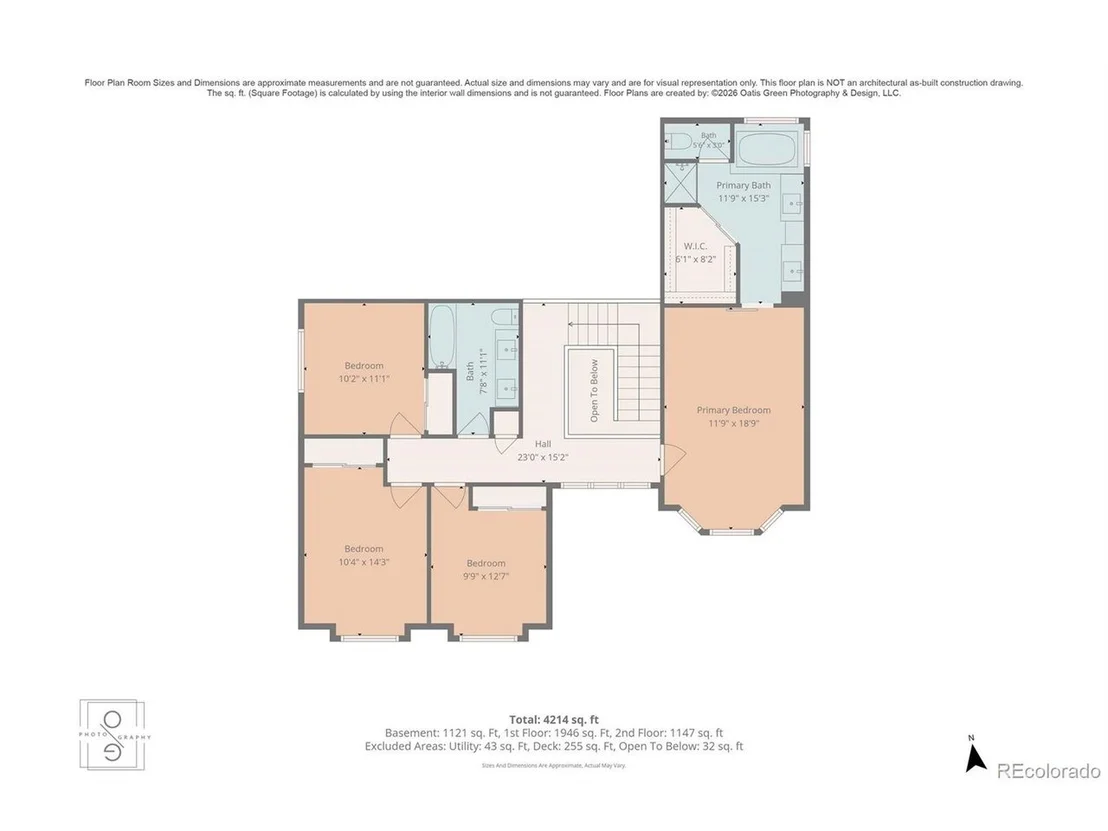
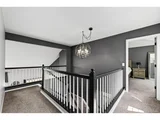
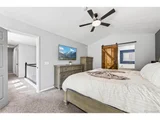
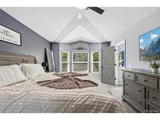
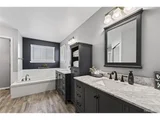
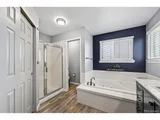
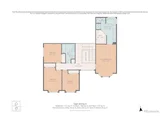
Upstairs, the primary suite offers a relaxing retreat with a 5-piece bath and walk-in closet. Three additional bedrooms provide flexibility for bedrooms or home office space.
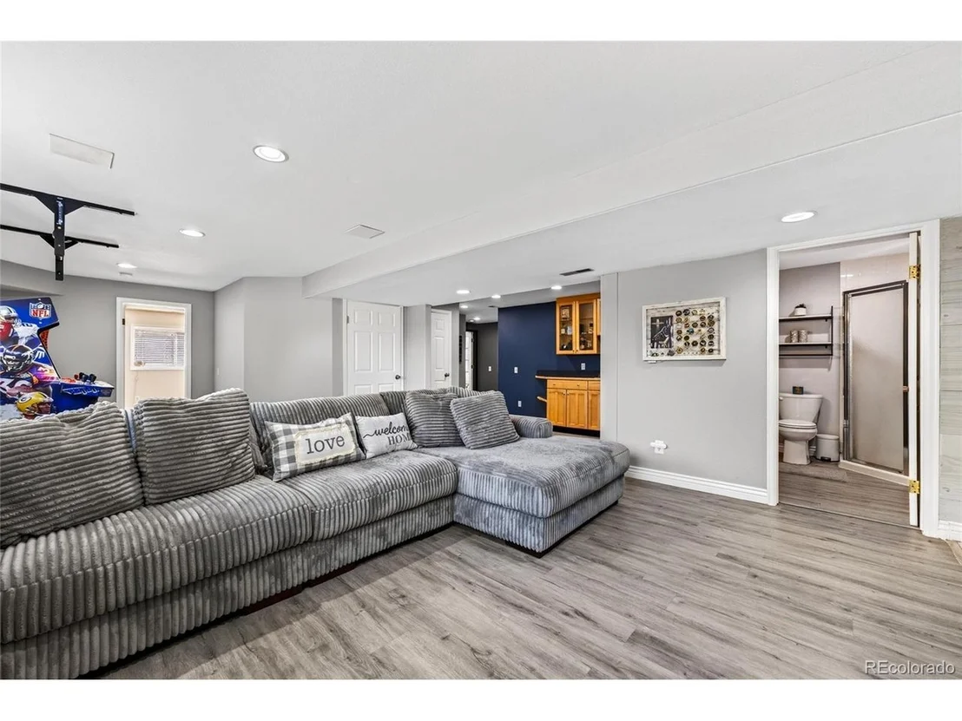
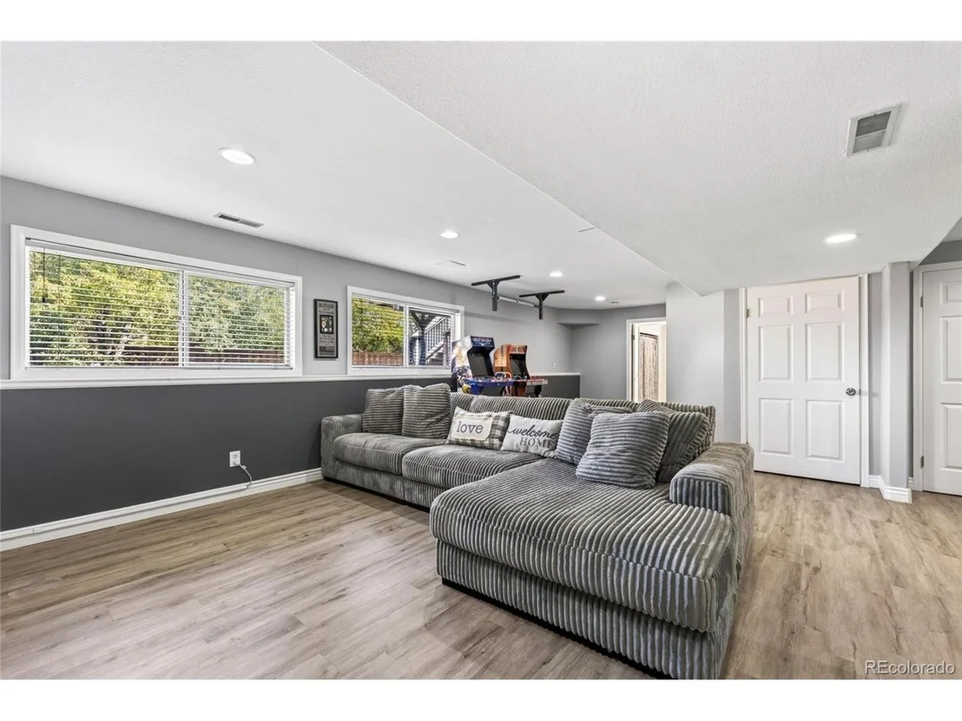
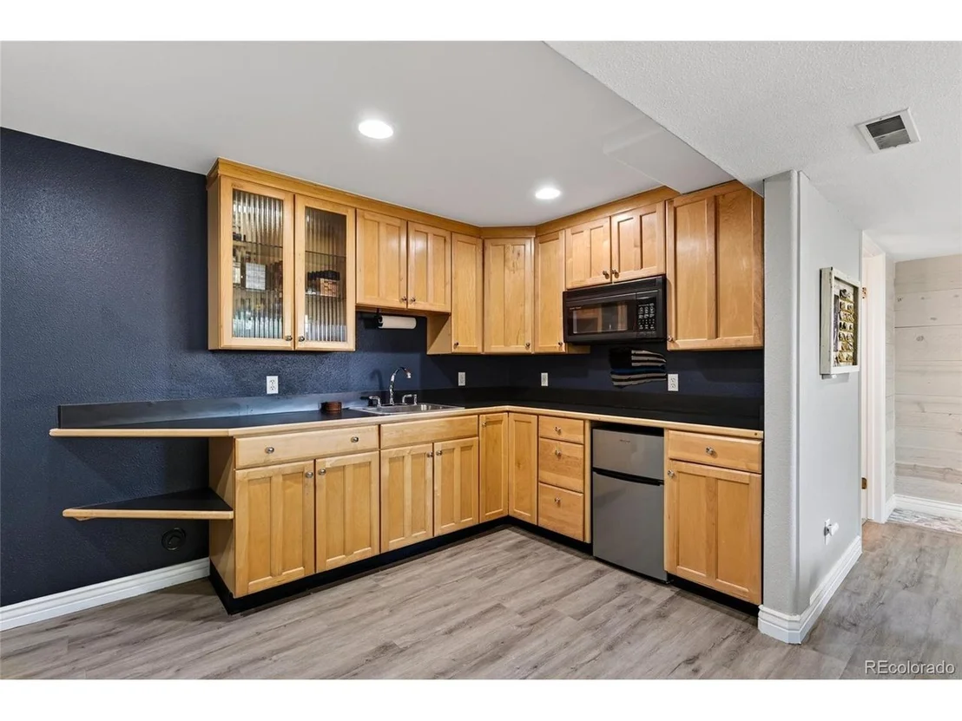
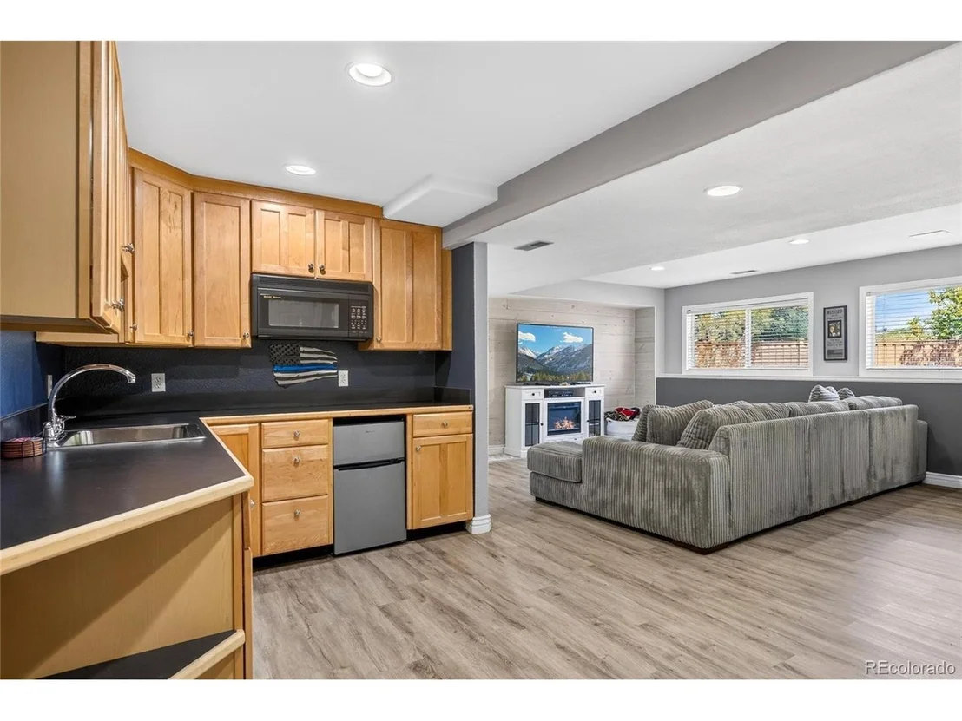
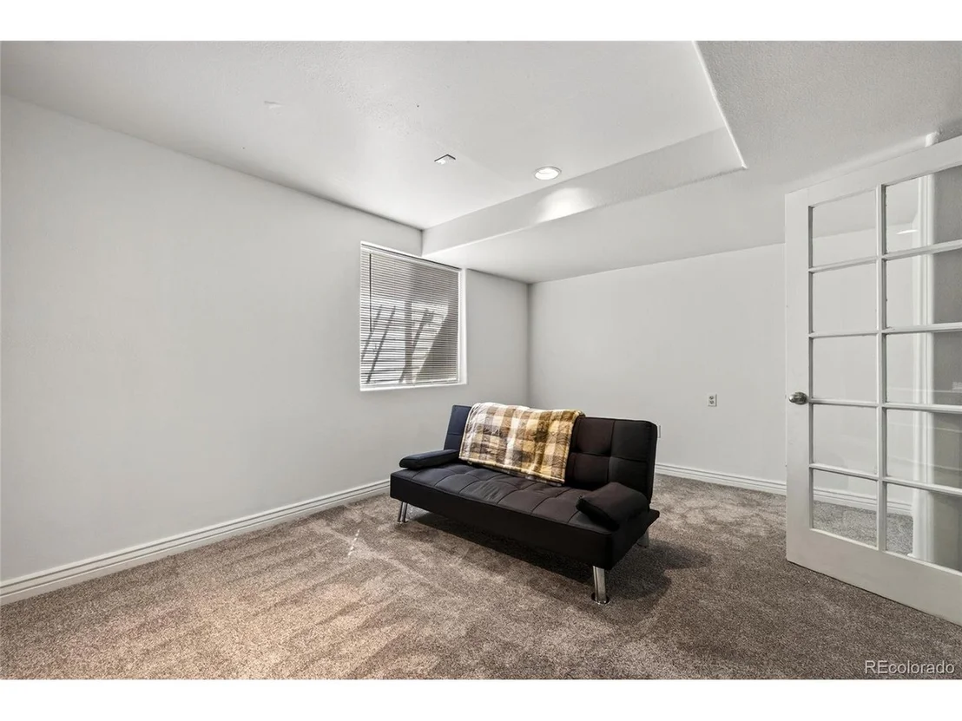
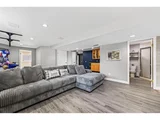
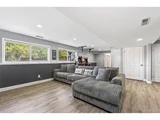
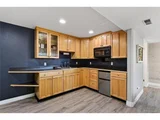
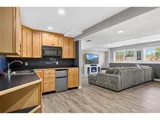
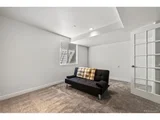
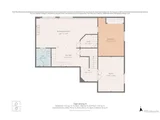
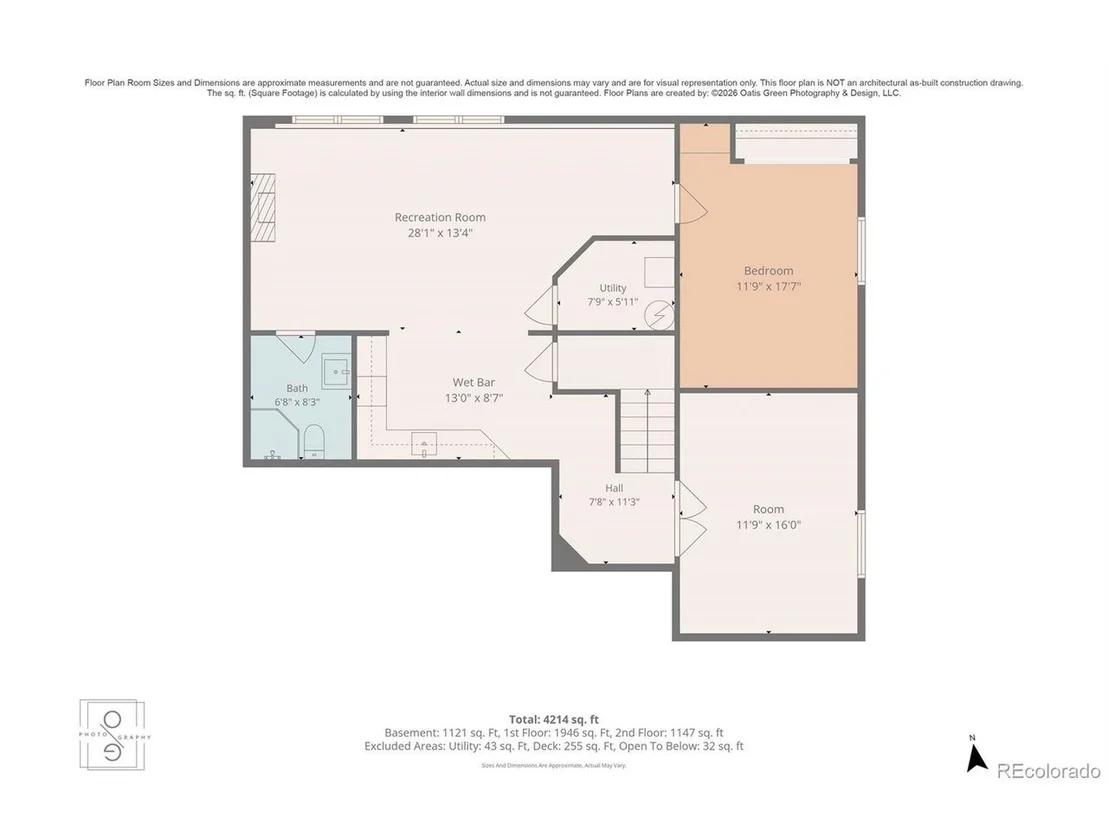
The finished basement features two bedrooms, a 3/4 bathroom, and a spacious family room perfect for movie nights or relaxing with friends. A wet bar with sink, mini refrigerator, microwave, and abundant cabinetry makes entertaining easy. New LVP flooring and new carpet in the non-conforming bedroom complete the lower level.
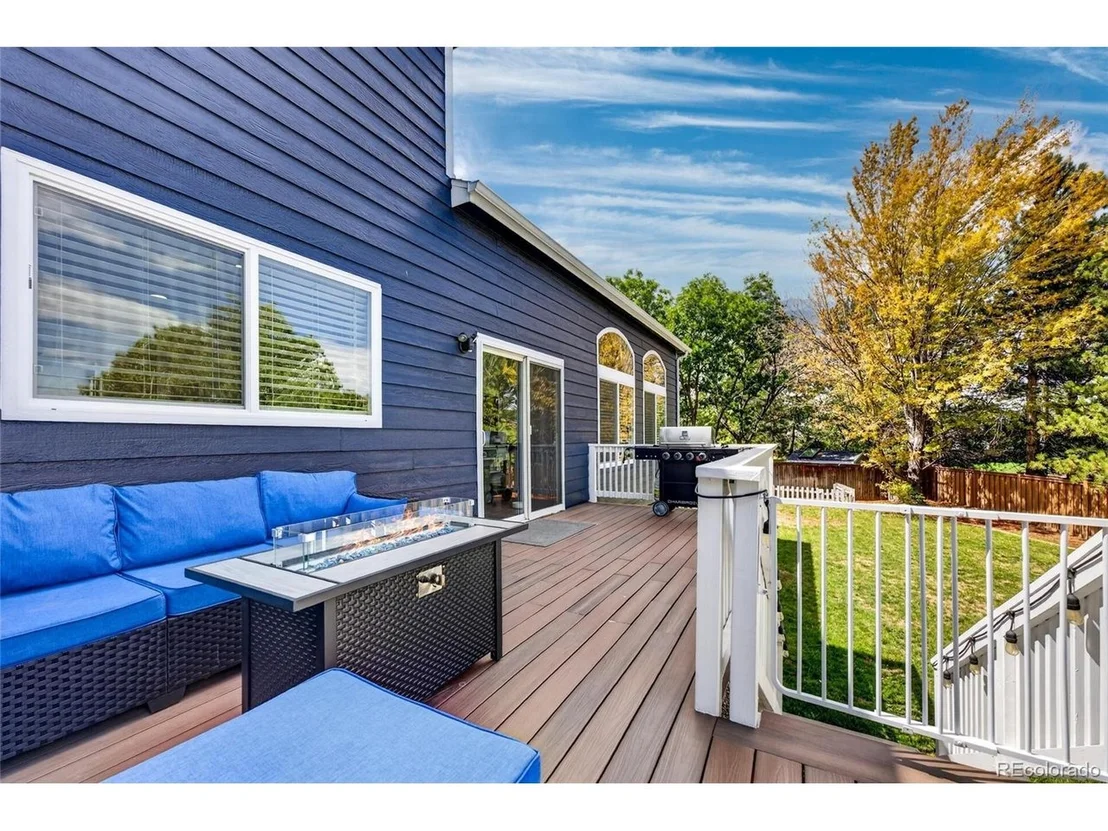
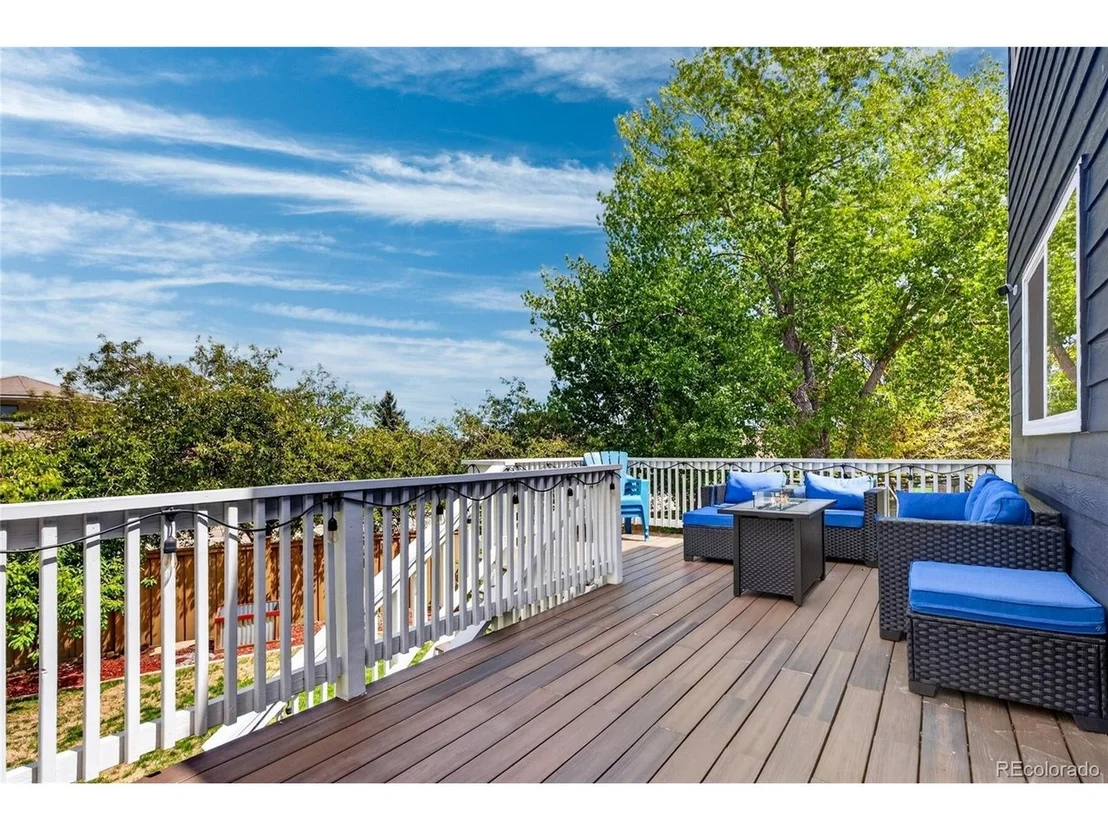
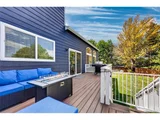
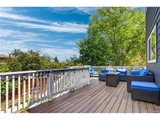
Step outside to an extended Trex deck overlooking the mature backyard with established trees and no neighbors directly behind. A fire pit creates an inviting gathering spot for cool Colorado evenings, while the deck offers plenty of room for outdoor dining and entertaining.
Ideally located near Douglas County schools, Highlands Ranch Town Center, Central Park, Westridge Recreation Center, shopping, dining, parks, and trails. Highlands Ranch residents also enjoy access to four recreation centers and miles of interconnected trails.
Unit Size
3,508 Ft²
Days on Market
-
Land Size
0.22 acres
Price per sqft
$228
Property Type
House
Property Taxes
$403
HOA Dues
$174
Year Built
1994

Listed By

Megan Kline
Resident Realty North Metro LLC

Payment Calculator

Cap Rate Calculator

Last updated: 9 days ago (REcolorado MLS #IRE7160175)

Price History

Date / Event Date Event Price
Oct 9, 2026 Price Decreased $799,000
↓ $11K (1.4%)
Price Decreased
Sep 17, 2026 Price Decreased $809,900
↓ $10K (1.2%)
Price Decreased
Sep 1, 2026 Listed $819,900
Listed
Oct 9, 2025 Sold
Sold
Sep 19, 2025 In contract -
In contract
Show More

Property Highlights

Garage
Air Conditioning
Fireplace
Parking Details
Has Garage
Parking Features: Attached
Garage Spaces: 3
Interior Details
Half Bathrooms: 1
Full Bathrooms: 2
Interior Features: Eat-in Kitchen, Cathedral Ceiling(s), Open Floorplan, Pantry, Walk-In Closet(s), Wet Bar
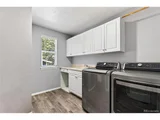
Appliances: Self Cleaning Oven, Double Oven, Dishwasher, Refrigerator, Washer, Dryer, Microwave, Disposal, Fire Alarm
Has Fireplace
Fireplace Features: Gas, Living Room, One
Basement: Partial, Partially Finished, Radon Test Available
Exterior Details
Square Footage: 3508
Square Footage Source: $0
Year Built: 1994
Levels: Two
Window Features: Window Coverings
Construction Materials: Frame, Wood Siding
Patio and Porch Features: Patio, Deck
Lot Features: Cul-De-Sac, Gutters
Lot Size Area: 9583.2
Lot Size Units: Square Feet
Lot Size Acres: 0.22
Lot Size Square Feet: 9583.2
Water Source: Public
Financial Details
Tax Annual Amount: $4,831
Utilities Details
Cooling Type: Central Air, Ceiling Fan(s)
Heating Type: Forced Air
Sewer : Public Sewer
Location Details
HOA/Condo/Coop Fee Includes: Snow Removal
HOA/Condo/Coop Amenities: Spa/Hot Tub, Sauna, Trail(s)
HOA Fee: $171
HOA Fee Frequency: Quarterly
Condo/Coop Fee: $33
Condo/Coop Fee Frequency: Annually

Building Info

Overview

    General

  • Year Built: 1994
  • Effective Year Built: 1994
  • Building Count: 1
  • Total Rooms: 4
  • Bedroom Count: 4
  • Bathroom Count: 3
  • Full Bathrooms: 3
  • Partial Bathrooms: 3
  • Building Condition: 3
  • Building Quality: 7
  • Construction Type: 6
  • Building Style: 28
  • Exterior Walls Type: 19
  • Interior Walls Type: 3
  • Roof Shape Type: 7
  • Roof Cover Type: 3
  • Floor Count: 200
  • Living Units: 1
  • Floor Cover: 3
  • Basement Type: 6
  • Basement Area: 1,203
  • Garage Type: 7
  • Garage Square Area: 664
  • Parking Space Count: 2
  • Patio Type: 59
  • Porch Type: 36
  • Pool Type: 0

    Dimensions

  • Lot Size Square Feet: 9,583
  • Total Building Area: 3,569
  • Gross Building Area: 3,569
  • Building Area: 3,508
  • Building Area Measurement: L

    Heating and Cooling

  • Fireplace Count: 1
  • Air Conditioning: 1
  • Heating: 3
  • Heated Square Feet: 3,508
  • Heating Fuel Type: 0

    Utilities

  • Sewer System: 0
  • Water Service: 0

Building

  • Building Type: 0
  • Property Class: R
  • Subdivision: HIGHLANDS RANCH
  • Land Acres: 0000000220
  • Standard Land Use Code: 1001
  • County Land Use Code: 1112
  • Legal Description 1: LOT 8 HIGHLANDS RANCH # 110-C 0.220 AM/L

Neighborhood

  • School District Name: Douglas County School District RE-1
  • Census Tract: 014124

Zoning

  • Zoning: PDU

Geography

  • Assessors Map Reference: 93-M
  • Account Number: R0367594
  • Parcel: 0367594
  • Block: 1
  • Lot: 8
  • Meridian: SEC 16 TWN 06S RNG 68W QTR NW
  • Municipality: DOUGLAS COUNTY RE 1
  • Latitude: 39.5356
  • Longitude: -105.016

    Address

  • Full Address: 9924 Silver Maple Way
  • Address - House Number: 9924
  • Address - Street Name: Silver Maple
  • Address - Suffix Type: Way
  • State: CO
  • City Name: Highlands Ranch
  • Carrier Code: C035
  • 4-Digit Zip Code: 5419
  • Zip Code: 80129

Valuation

    Tax

  • Total Area: 3,568
  • Tax Year: 2022
  • Tax Amount: $350,096
  • Tax Rate Code Area: 3602

    Appraisal Valuation

  • Standard Deviation: 0.1073
  • Valuation Date: Jan 27, 2024
  • Confidence Score: 89
  • Final Value: 819,408
  • High Value: 907,340
  • Low Value: 731,475
    Market Valuation

  • Market Total Value: $551,470
  • Market Land Value: $126,366
  • Market Improvement Value: $425,104

    Assessments Valuation

  • Assessed Year: 2022
  • Assessed Total Value: $38,320
  • Assessed Land Value: $8,780
  • Assessed Improvements Value: $29,540

    Sales

  • Current Sale Contract Date: Apr 11, 2018
  • Current Sale Recording Date: Apr 13, 2018
  • Current Sale Price:
  • Current Sale Document Type: 71
  • Current Sale Input Document Number: 2018021933
  • Previous Sale Recording Date: Nov 06, 2014
  • Previous Sale Contract Date: Nov 03, 2014
  • Previous Sale Amount: $397,837
  • Previous Sale Document Type: 71
Data used for valuation calculations is provided by RealtyHop, and other third party sources

Comparables

Unit
Status
Type
Beds
Baths
ft²
Price/ft²
Asking Price
Listed On
Closing Price
Sold On
HOA + Taxes

About Highlands Ranch


Similar Homes for Sale

Currently no similar homes around

Nearby Rentals

Unit for rent at 2503 Primo Road, Littleton, CO, 80129

$2,700 /mo

  • 3 Beds
  • 2 Baths
  • 1,317 ft²
2503 Primo Road #C1, Littleton, CO, 80129 Listing by Equity Residential


Frequently Asked Questions

When was property at 9924 Silver Maple Way built and last sold?
The property at 9924 Silver Maple Way was built in 1994 and last sold on Apr 11, 2018 for $555,000.
How much is this home worth?
The estimated value of the home located at 9924 Silver Maple Way is $806,990.
What are some comparable homes to 9924 Silver Maple Way?
There are currently no comparable homes to 9924 Silver Maple Way.