See Home Value
$1,525,000
● House - Off Market

9923 STEEPLE RUN

VIENNA, VA 22181
bedrooms
6 Beds
bathrooms
4 Baths, 1 Half Bath
square feet
4,366 Ft²
$8,622
Est. Monthly
$30
HOA / Fees
2.84%
Cap Rate

About This Property

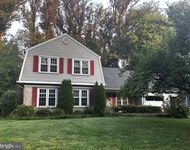
Fantastic Opportunity to own this builder's model home that has been significantly updated and expanded to over 4,366 SF on 5 levels. The main level has modern open architecture featuring a huge Kitchen with, not one, but two islands and two sinks, Dining/Breakfast Room with a beautiful Bay Window and Fireplace, and a combined super cozy Living/Family Room. Half a flight down from the main level is a large second Family Room with a brick accent wall, wood Fireplace, a sixth Bedroom/Office/Exercise Room, Laundry Room, and Full Bath. And wait there is more. Half a flight down again is a 600 Sq. Ft. Recreation Room /Man Cave with Wet Bar and Full size Refrigerator for a third separate living and entertainment area in this expansive home.

Half a flight up from the main level are four roomy Bedrooms, three which share a common bath and a second Master Bedroom with its own private bath and double closets. Just six steps up again is a Huge Master Bedroom and Bath with His and Her Vanities, Jetted Tub, Walk-In Shower, Gas Fireplace, Private Bar, Sitting Room and Walk-In Closet.  

The home has a side-load, 2.5 car garage. The back yard has a large concrete Patio, shading Pergola and stone landscaping tying the main Patio to a separate Sitting Area  The large concrete driveway has room for additional parking. This home is sited on a cul-de-sac, backing to acres of Parkland in one of Vienna's premier neighborhoods. There are just two many features to list here. Come and see this beautiful and exciting home for yourself at one of our open houses.
Unit Size
4,366 Ft²
Days on Market
8 days
Land Size
0.52 acres
Price per sqft
$344
Property Type
House
Property Taxes
$1,226
HOA Dues
$30
Year Built
1972

Payment Calculator

Cap Rate Calculator

Last updated: 11 months ago (Bright MLS #VAFX2223990)

Price History

Date / Event Date Event Price
May 30, 2025 Sold
Sold
May 4, 2025 In contract -
In contract
Apr 4, 2025 Price Increased $1,550,000
↑ $50K (3.3%)
Price Increased
Mar 26, 2025 Listed by Samson Properties $1,500,000
Listed by Samson Properties
Apr 16, 2002 Sold
Sold

Property Highlights

Garage
Air Conditioning
Fireplace

Building Info

Overview

    General

  • Year Built: 1972
  • Effective Year Built: 1972
  • Building Count: 1
  • Total Rooms: 11
  • Bedroom Count: 4
  • Bathroom Count: 4
  • Full Bathrooms: 3
  • Partial Bathrooms: 4
  • Building Condition: 0
  • Building Quality: 0
  • Construction Type: 2
  • Building Style: 41
  • Exterior Walls Type: 19
  • Interior Walls Type: 0
  • Roof Shape Type: 0
  • Roof Cover Type: 3
  • Floor Count: 100
  • Living Units: 1
  • Floor Cover: 15
  • Basement Type: 1
  • Basement Area: 1,242
  • Garage Type: 1
  • Garage Square Area: 632
  • Parking Space Count: 2
  • Patio Type: 20
  • Porch Type: 0
  • Pool Type: 0
  • Location Influence Type: 135

    Dimensions

  • Lot Size Square Feet: 22,846
  • Total Building Area: 4,513
  • Gross Building Area: 4,513
  • Building Area: 2,639
  • Building Area Measurement: L

    Heating and Cooling

  • Fireplace Count: 1
  • Air Conditioning: 1
  • Heating: 24
  • Heated Square Feet: 2,639
  • Heating Fuel Type: 2

    Utilities

  • Sewer System: 1
  • Water Service: 2

Building

  • Building Type: 0
  • Property Class: R
  • Subdivision: GLENCANNON
  • Land Acres: 0000000525
  • Standard Land Use Code: 1001
  • County Land Use Code: 011
  • Legal Description 1: GLENCANNON LT 12

Neighborhood

  • School District Name: Fairfax County Public Schools
  • Census Tract: 461100

Zoning

  • Zoning: 111

Geography

  • Assessors Map Reference: 038-1
  • District: Nov 30, 2000
  • Parcel: 0381-19-0012
  • Lot: 12
  • Municipality: HUNTER MILL
  • Latitude: 38.9096
  • Longitude: -77.2892

    Address

  • Full Address: 9923 Steeple Run
  • Address - House Number: 9923
  • Address - Street Name: Steeple
  • Address - Suffix Type: Run
  • State: VA
  • City Name: Vienna
  • Carrier Code: R051
  • 4-Digit Zip Code: 3157
  • Zip Code: 22181

Valuation

    Tax

  • Total Area: 2,639
  • Tax Year: 2022
  • Tax Amount: $1,177,839
  • Tax Rate Code Area: 10000

    Appraisal Valuation

  • Standard Deviation: 0.1044
  • Valuation Date: Aug 23, 2023
  • Confidence Score: 89
  • Final Value: 1,228,267
  • High Value: 1,356,551
  • Low Value: 1,099,983

    Market Valuation

  • Market Total Value: $1,030,030
  • Market Land Value: $476,000
  • Market Improvement Value: $554,030

    Assessments Valuation

  • Assessed Year: 2022
  • Assessed Total Value: $1,030,030
  • Assessed Land Value: $476,000
  • Assessed Improvements Value: $554,030

    Sales

  • Current Sale Contract Date: Apr 15, 2002
  • Current Sale Recording Date: Apr 16, 2002
  • Current Sale Price:
  • Current Sale Document Type: 27

    Financing

  • First Mortgage Financing Type: FIX
Data used for valuation calculations is provided by RealtyHop, and other third party sources

Comparables

Unit
Status
Type
Beds
Baths
ft²
Price/ft²
Asking Price
Listed On
Closing Price
Sold On
HOA + Taxes

About Oakton


Similar Homes for Sale

Currently no similar homes around

Nearby Rentals

Unit for rent at 9612 Whitecedar Court, VIENNA, VA, 22181

$4,900 /mo

  • 4 Beds
  • 2 Baths
  • 3,456 ft²
9612 Whitecedar Court, VIENNA, VA, 22181 Listing by Marilyn Cantrell


Frequently Asked Questions

When was property at 9923 Steeple Run built and last sold?
The property at 9923 Steeple Run was built in 1972 and last sold on Apr 15, 2002 for $525,000.
How much is this home worth?
The estimated value of the home located at 9923 Steeple Run is $1,515,000.
What are some comparable homes to 9923 Steeple Run?
There are currently no comparable homes to 9923 Steeple Run.