Check Availability
Brazoria 77583
9923 Opal Rock Drive Drive
$299,000
● House - For Sale

9923 Opal Rock Drive Drive

Rosharon, TX 77583
bedrooms
3 Beds
bathrooms
2 Baths
square feet
1,907 Ft²
$1,552
Est. Monthly
$83
HOA / Fees

About This Property

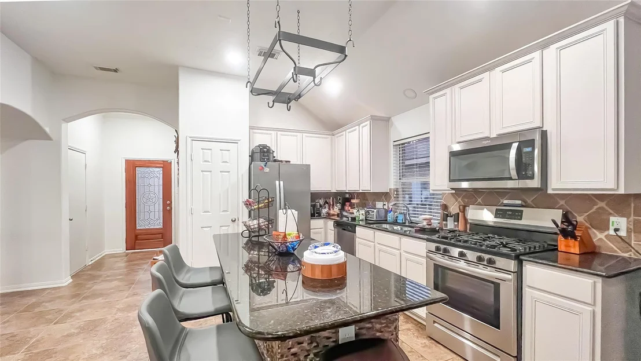
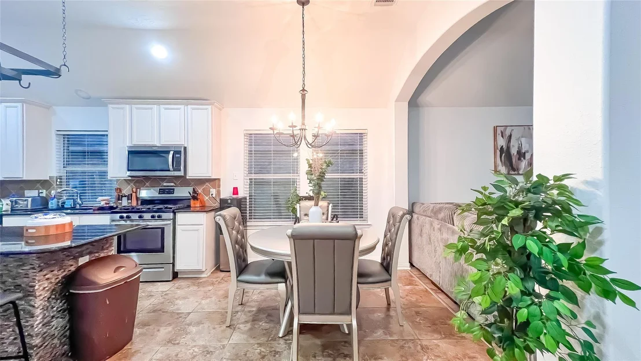
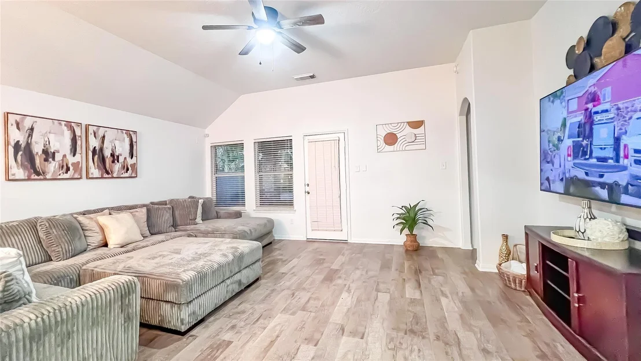
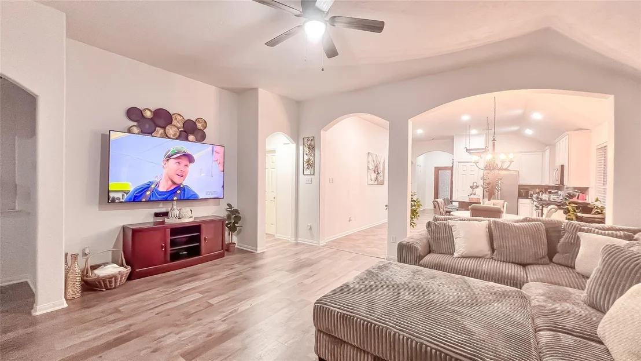
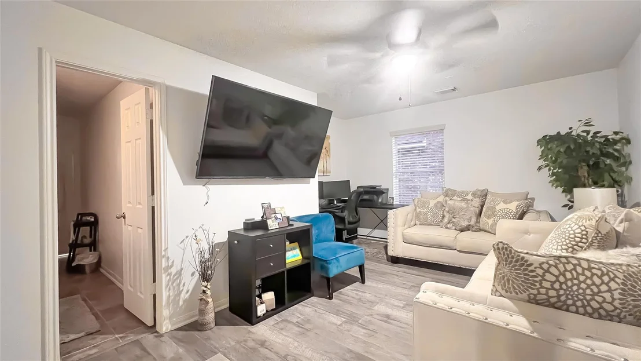
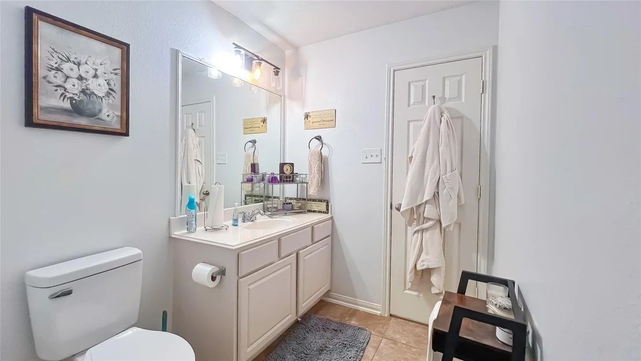
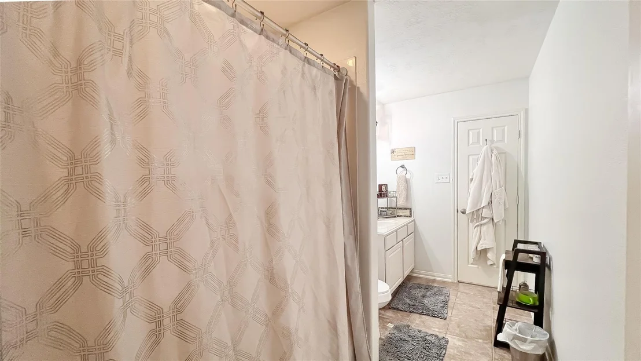
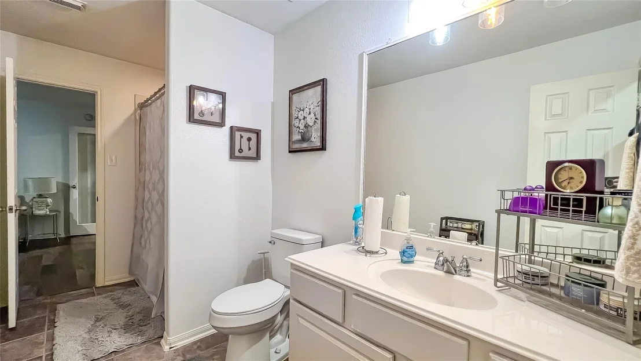
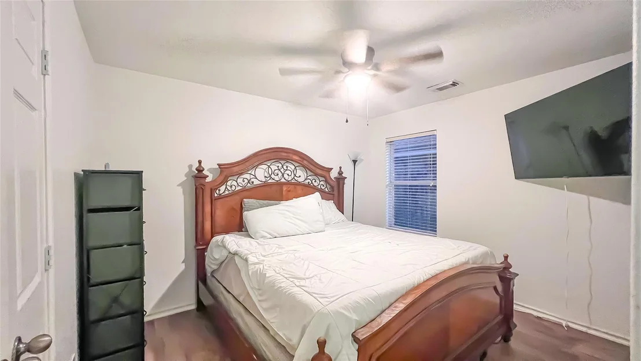
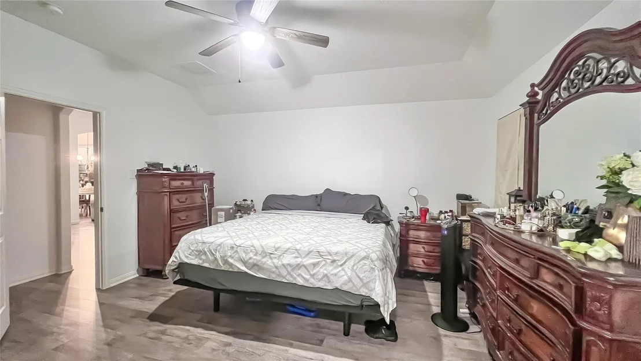
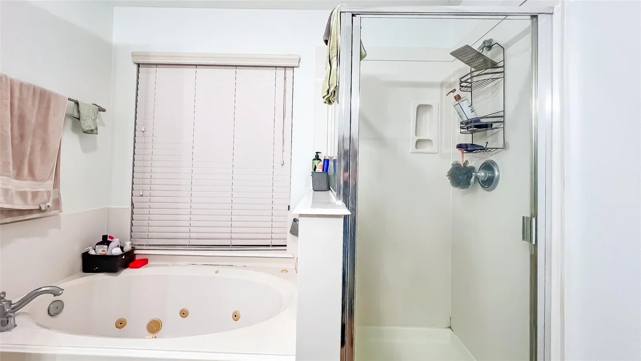
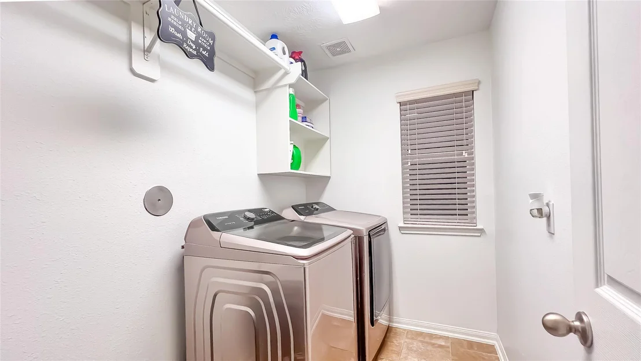
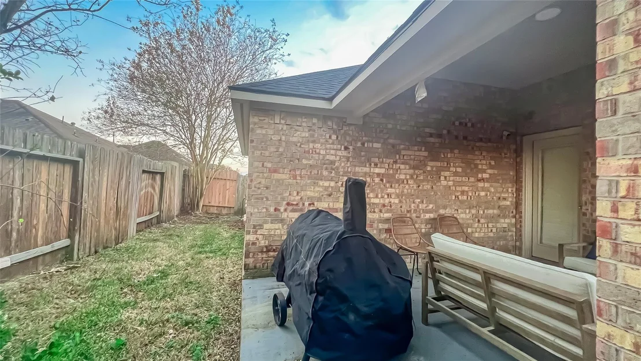
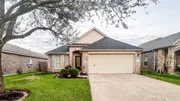
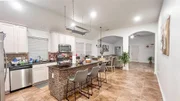
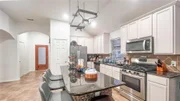
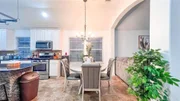
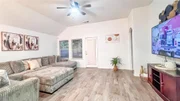
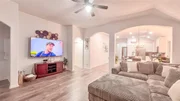
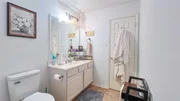
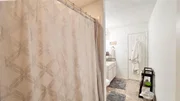
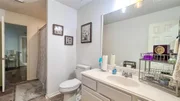
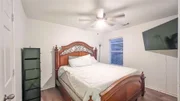
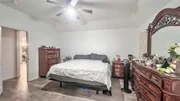
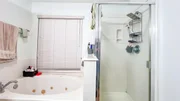
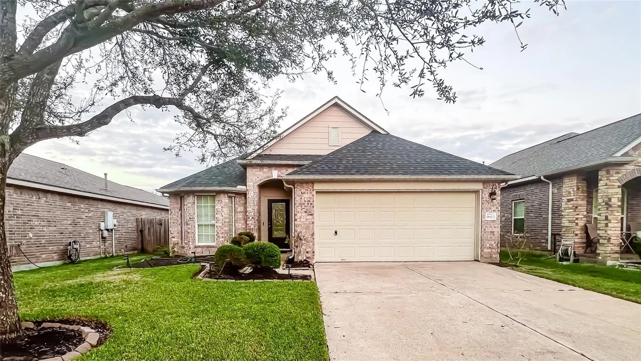
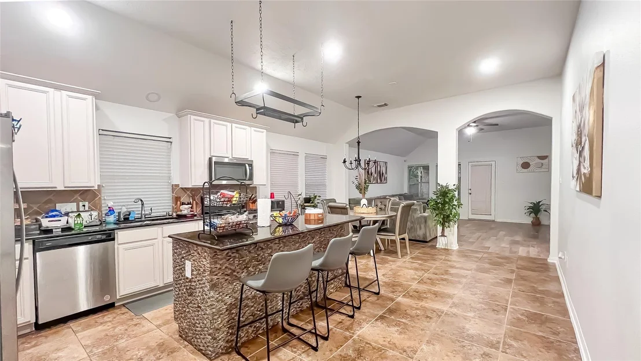
Beautiful single-story 3 bedroom, 2 bath home in the gated & master-planned Sterling Lakes at Iowa Colony community! This freshly painted & masterfully refreshed home with elevated 10-foot ceilings features a lovely stone accent wall, new lighting fixtures, & sweeping archways throughout the open floor plan that boasts a centrally located island kitchen with granite counters, white cabinetry, recessed lighting, & all new stainless appliances including a refrigerator & gas cooktop. You'll find new wood-look laminate flooring in the sunlit family room, the flex-use formal dining room with a bay window, the study with French doors, & throughout all of the bedrooms in this split floorplan that boasts a master suite with dual vanities, a Jacuzzi tub, & a separate shower. Enjoy the covered back patio & community amenities that include a clubhouse, a junior Olympic pool, a poolside cabana, a splash pad, a pavilion with a basketball court, tennis courts, & miles of hike & bike trails.
Unit Size
1,907 Ft²
Days on Market
-
Land Size
-
Price per sqft
$157
Property Type
House
Property Taxes
-
HOA Dues
$83
Year Built
2007

Payment Calculator

Cap Rate Calculator

Last updated: 5 months ago (HAR #11392992)

Price History

Date / Event Date Event Price
Mar 14, 2026 Temporarily off market -
Temporarily off market
Mar 13, 2026 Listed by United Heroes Realty LLC $299,000
Listed by United Heroes Realty LLC
Mar 3, 2026 Price Decreased $299,000
↓ $26K (8%)
Price Decreased
Dec 27, 2025 Listed by United Heroes Realty LLC $325,000
Listed by United Heroes Realty LLC
Beautiful single-story 3 bedroom, 2 bath home in the gated & master-planned Sterling Lakes at Iowa Colony community! This freshly painted & masterfully refreshed home with elevated 10-foot ceilings features a lovely stone accent wall, new lighting fixtures, & sweeping archways throughout the open floor plan that boasts a centrally located island kitchen with granite counters, white cabinetry, recessed lighting, & all new stainless appliances including a refrigerator & gas cooktop. You'll find new wood-look laminate flooring in the sunlit family room, the flex-use formal dining room with a bay window, the study with French doors, & throughout all of the bedrooms in this split floorplan that boasts a master suite with dual vanities, a Jacuzzi tub, & a separate shower. Enjoy the covered back patio & community amenities that include a clubhouse, a junior Olympic pool, a poolside cabana, a splash pad, a pavilion with a basketball court, tennis courts, & miles of hike & bike trails.
Oct 6, 2023 Sold
Sold
Show More

Property Highlights

Garage
Parking Details
Has Garage
Attached Garage
Parking Features: Attached, Garage Door Opener, Automatic Gate, Double-Wide Driveway
Garage Spaces: 1
Interior Details
Full Bathrooms: 2
Interior Features: Crown Molding, High Ceilings, All Bedrooms Down, En-Suite Bath, Primary Bed - 1st Floor, Split Plan, Walk-In Closet(s)
Flooring Type: Laminate
Exterior Details
Square Footage: 1907
Architectural Style: Traditional
Year Built: 2007
Building Area Total: 1907
Construction Materials: Brick
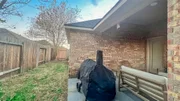
Patio and Porch Features: Covered, Patio/Deck
Pool Features: In Ground
Pool is Private
Lot Features: Back Yard, Subdivided, 0 Up To 1/4 Acre
Lot Size Units: Acres
Water Source: Other, Public
Utilities Details
Cooling Type: Electric
Heating Type: Natural Gas
Sewer : Other, Public Sewer
Location Details
HOA/Condo/Coop Amenities: Controlled Access
HOA Fee: $1,000
HOA Fee Frequency: Annually

Building Info

Overview

    General

  • Year Built: 2007
  • Effective Year Built: 2007
  • Building Count: 1
  • Bedroom Count: 0
  • Bathroom Count: 2
  • Full Bathrooms: 1
  • Partial Bathrooms: 2
  • Bathroom Plumbing Fixtures: 10
  • Building Condition: 0
  • Building Quality: 0
  • Construction Type: 0
  • Building Style: 0
  • Exterior Walls Type: 3
  • Interior Walls Type: 0
  • Roof Shape Type: 0
  • Roof Cover Type: 3
  • Floor Count: 100
  • Floor Cover: 0
  • Basement Type: 0
  • Basement Area: 0
  • Garage Type: 7
  • Garage Square Area: 420
  • Parking Space Count: 2
  • Patio Type: 59
  • Porch Type: 105
  • Pool Type: 0
  • Location Influence Type: 216

    Dimensions

  • Lot Size Square Feet: 5,060
  • Total Building Area: 1,907
  • Gross Building Area: 1,907
  • Building Area: 1,907
  • Building Area Measurement: L

    Heating and Cooling

  • Air Conditioning: 1
  • Heating: 2
  • Heated Square Feet: 1,907
  • Heating Fuel Type: 2

    Utilities

  • Sewer System: 0
  • Water Service: 0

Building

  • Building Type: 0
  • Property Class: R
  • Subdivision: STERLING LAKES AT IOWA COLONY SEC 2 (A02
  • Land Acres: 0000000116
  • Standard Land Use Code: 1001
  • County Land Use Code: A1
  • State Land Use Code: A1
  • Legal Description 1: STERLING LAKES AT IOWA COLONY SEC 2 (A0289 HT&B) BLK 2 LOT 55

Neighborhood

  • School District Name: Alvin Independent School District
  • School Tax School District: M31, RDB, SAL
  • Census Tract: 661902

Geography

  • Subdivision Tract Number: S7791-2
  • Parcel: 7791-2002-055
  • Block: 2
  • Lot: 55
  • Municipality: IOWA COLONY
  • Latitude: 29.4402
  • Longitude: -95.4445

    Address

  • Full Address: 9923 Opal Rock Dr
  • Address - House Number: 9923
  • Address - Street Name: Opal Rock
  • Address - Suffix Type: Dr
  • State: TX
  • City Name: Rosharon
  • Carrier Code: R012
  • 4-Digit Zip Code: 2506
  • Zip Code: 77583

Valuation

    Tax

  • Tax Year: 2022
  • Tax Amount: $753,850
  • Tax Rate Code Area: SAL

    Appraisal Valuation

  • Standard Deviation: 0.1684
  • Valuation Date: Nov 08, 2023
  • Confidence Score: 78
  • Final Value: 291,772
  • High Value: 340,914
  • Low Value: 242,631

    Market Valuation

  • Market Total Value: $225,450
  • Market Land Value: $30,360
  • Market Improvement Value: $195,090

    Assessments Valuation

  • Assessed Year: 2022
  • Assessed Total Value: $225,450
  • Assessed Land Value: $30,360
  • Assessed Improvements Value: $195,090

    Sales

  • Current Sale Contract Date: Mar 16, 2023
  • Current Sale Recording Date: Mar 21, 2023
  • Current Sale Price:
  • Current Sale Document Type: 27
  • Current Sale Input Document Number: 12536
  • Previous Sale Recording Date: Jul 17, 2019
  • Previous Sale Contract Date: Jul 17, 2019
  • Previous Sale Amount: $194,000
  • Previous Sale Document Type: 70
Data used for valuation calculations is provided by RealtyHop, and other third party sources

Comparables

Unit
Status
Type
Beds
Baths
ft²
Price/ft²
Asking Price
Listed On
Closing Price
Sold On
HOA + Taxes

About Brazoria


Similar Homes for Sale

Currently no similar homes around

Nearby Rentals

Unit for rent at 9730 Kilkenny Street, Rosharon, TX, 77583

$2,665 /mo

  • 4 Beds
  • 3 Baths
  • 1,770 ft²
9730 Kilkenny Street, Rosharon, TX, 77583 Listing by Shannon Sudderth
Unit for rent at 8819 New Jade Drive, Iowa Colony, TX, 77583

$2,985 /mo

  • 4 Beds
  • 2 Baths
  • 2,339 ft²
8819 New Jade Drive, Iowa Colony, TX, 77583 Listing by Jack Lipar
Unit for rent at 8931 New Jade Drive, Iowa Colony, TX, 77583

$2,435 /mo

  • 3 Beds
  • 2 Baths
  • 1,420 ft²
8931 New Jade Drive, Iowa Colony, TX, 77583 Listing by Jack Lipar


Frequently Asked Questions

When was property at 9923 Opal Rock Drive built and last sold?
The property at 9923 Opal Rock Drive was built in 2007 and last sold on Mar 16, 2023 for $192,000.
How much is this home worth?
The estimated value of the home located at 9923 Opal Rock Drive is $303,385.
What are some comparable homes to 9923 Opal Rock Drive?
There are currently no comparable homes to 9923 Opal Rock Drive.