About This Property
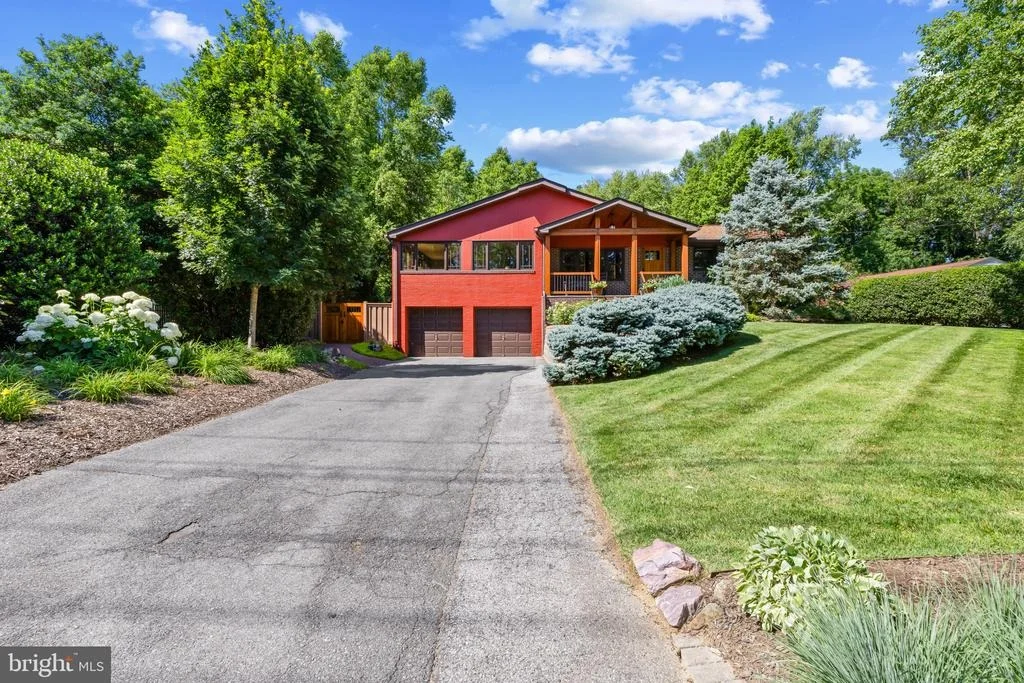
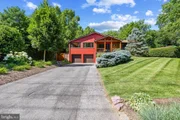
Beautifully updated rancher residence offering 4 bedrooms, 3 full
bathrooms, 1 half bathroom, 3,116 finished square feet, and a 2-car
garage in desirable Oak Lee. A custom Douglas fir front porch is
surrounded by meticulously maintained perennial gardens that
provide year-round color and texture, while the freshly painted
Hardie® Plank exterior creates timeless curb appeal. A custom
Douglas fir front door welcomes you inside to an interior
thoughtfully crafted with exceptional materials and quality
finishes. Rich hardwood floors span the main level, complemented by
custom high-performance Marvin windows, Douglas fir trim and doors
sourced from British Columbia, and a striking custom walnut
staircase with a stainless steel railing system. Numerous recent
mechanical upgrades, including a Rinnai® tankless on-demand water
heater, a high-efficiency boiler, and a SEER-16 air conditioning
system, provide modern comfort and efficiency. // The inviting
living room is highlighted by a charming exposed brick accent wall
and flows seamlessly into the dining area, creating an ideal layout
for everyday living and entertaining. At the heart of the home, the
gourmet eat-in kitchen is beautifully appointed with Silestone®
countertops, custom maple cabinetry, a subway tile backsplash,
pantry with slide-out shelving, farmhouse sink, and premium
stainless steel appliances, including a Liebherr® refrigerator,
Thermador® six-burner cooktop, Zephyr® hood, Bosch® double
convection ovens, and Bosch® dishwasher. Just beyond, the spacious
family room offers abundant natural light and a brick-surround
wood-burning fireplace, creating a warm and welcoming gathering
space. // On the right wing of the home, the main-level owner's
suite serves as a luxurious retreat featuring soaring vaulted
ceilings, a walk-in closet with a custom organization system, and a
beautifully appointed ensuite bath with custom walnut floating
vanities, a Victoria + Albert® Roman soaking tub, and a separate
shower. Another full bathroom and two additional bedrooms with
hardwood flooring complete the main level, including one with a
private powder room tucked behind a sliding door. // The fully
finished lower level expands the home's versatility with a spacious
recreation room featuring ceramic tile flooring, a dedicated home
gym area, a full bathroom, and a workshop with direct garage
access. A well-equipped laundry room offers custom maple cabinetry,
a stainless steel utility sink, Caesarstone® countertops, and
convenient walk-out exterior access. // Outdoor living is equally
impressive with a spacious low-maintenance Trex® deck overlooking
an exceptional backyard designed for both beauty and function.
Trex® privacy fencing with custom cedar gates, bluestone walkways
and terraces, a brick pathway connecting the deck to the driveway,
thoughtfully installed French drains, and lush mature landscaping
create a private outdoor oasis perfect for relaxing or
entertaining.






 Your Privacy Choices
Phone: 425-283-2930
Address: 335 Madison Avenue, New York, NY 10017