See Home Value
$1,900,000
● House - Off Market

9921 Larson Circle

Villa Park, CA 92861
bedrooms
4 Beds
bathrooms
3 Baths
square feet
4,087 Ft²
$2,967,805
RealtyHop Estimate
48.39%
Since May 1, 2019
National-US
Primary Model

About This Property

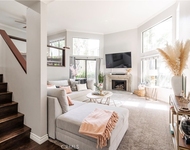
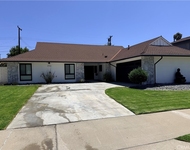
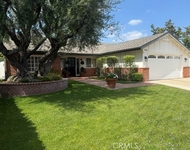
First time on the market. Stunning French Custom Estate in security gated exclusive Sommerset community. Mainly single story living, just a magnificent bonus room with custom walk behind bar upstairs. The grounds of this property belong in Homes and Gardens Magazine. Enter this unique property through the enclave gates and then through your own double entry gates and magnificent beveled glass doors to a formal vestibule with gleaming wood floors with vistas through dining room to the grounds. Formal dining room is spectacular and has room for the large family parties. French doors lead out to beautiful tranquil fountain and beyond. Formal living room will suit the most discerning buyer, light and bright and spacious with high ceilings.  The family room has soaring ceilings an impressive stone fireplace, window seats and opens to family kitchen and sunny eating nook. Family kitchen has plenty of counter space, walk in pantry and more. Two secondary bedrooms and the third used as an office with a wall of display/bookshelves/closet. The Grand Master suite has a sitting area, overlooks the manicured grounds, has an enormous walk in closet, soaking tub and more. The grounds have picturesque places to sit and entertain. Wonderful pool and spa, grass areas and patios for relaxing and entertaining. Extensive custom features throughout. A must see!
Unit Size
4,087 Ft²
Days on Market
36 days
Land Size
0.38 acres
Price per sqft
$489
Property Type
House
Property Taxes
-
HOA Dues
$50
Year Built
1977

Payment Calculator

Cap Rate Calculator

Last updated: 5 months ago (CRMLS #PW19050662)

Price History

Date / Event Date Event Price
Oct 6, 2021 No longer available -
No longer available
Mar 18, 2021 In contract -
In contract
Feb 12, 2021 Listed $2,010,000
Listed
Imagine yourself in a beautiful country chateau with the warmth of the fireplace pervading throughout the house and the gorgeous French gardens visible through every window. That feeling of tranquility exudes throughout this stunning French estate. Behind the private gates of the Somerset enclave in the luxurious City of Villa Park, this manor offers an unparalleled living experience. Built by the renown G.L. Lewis, this architectural masterpiece features beautiful curb appeal with concrete tile roof that resembles wood shake. Recent renovations have taken this home to new heights by combining old-world charm with modern luxury. You will be transported to a world where manicured gardens, custom wood finishes, and jaw-dropping luxury abound. A large family room centers around a fireplace with the kitchen and oversized loft adjacent, making this truly an entertainer’s dream. Custom craftsmanship is evident from the hand-carved banisters in the living room, gorgeous bar situated in the loft, and floor-to-ceiling bookshelves in the home office. The master retreat features stunning bay windows, a sparkling bathroom, and a walk-in closet. Elsewhere, two accessory bedrooms, one with a gorgeous window sitting area and the other with an inviting fireplace, are perfect for family or guests. Outside, you will be in a world of your own with spectacular French gardens, orange trees, and a covered sitting area all surrounding a sparkling pool. There truly is nothing else like this home! The manager has listed the unit size as 4087 square feet.
Apr 12, 2019 Sold
Sold
Mar 7, 2019 Listed by Thomas Real Estate Group $1,999,999
Listed by Thomas Real Estate Group

Property Highlights

Garage
Air Conditioning
Fireplace

Building Info

Overview

    General

  • Year Built: 1977
  • Effective Year Built: 1977
  • Building Count: 1
  • Total Rooms: 9
  • Bedroom Count: 3
  • Bathroom Count: 3
  • Full Bathrooms: 3
  • Partial Bathrooms: 3
  • Building Condition: 1
  • Building Quality: 1
  • Construction Type: 6
  • Building Style: 13
  • Exterior Walls Type: 12
  • Interior Walls Type: 0
  • Roof Shape Type: 0
  • Roof Cover Type: 13
  • Floor Count: 300
  • Floor Cover: 0
  • Basement Type: 0
  • Basement Area: 0
  • Garage Type: 7
  • Garage Square Area: 712
  • Parking Space Count: 3
  • Patio Type: 0
  • Porch Type: 0
  • Pool Type: 8

    Dimensions

  • Lot Size Square Feet: 16,500
  • Total Building Area: 4,087
  • Gross Building Area: 4,799
  • Building Area: 4,087
  • Building Area Measurement: L

    Heating and Cooling

  • Fireplace Count: 1
  • Air Conditioning: 1
  • Heating: 3
  • Heated Square Feet: 4,087
  • Heating Fuel Type: 0

    Utilities

  • Sewer System: 1
  • Water Service: 2

Building

  • Building Type: 0
  • Property Class: R
  • Subdivision: TRACT NO 9719
  • Land Acres: 0000000379
  • Standard Land Use Code: 1001
  • County Land Use Code: 1
  • Legal Description 1: N TR 9719 BLK LOT 1

Neighborhood

  • School District Name: Orange Unified School District
  • Census Tract: 075809

Geography

  • Assessors Map Reference: 15-F5
  • Subdivision Tract Number: 9719
  • Parcel: 370-021-07
  • Lot: 1
  • Latitude: 33.8183
  • Longitude: -117.798

    Address

  • Full Address: 9921 Larson Cir
  • Address - House Number: 9921
  • Address - Street Name: Larson
  • Address - Suffix Type: Cir
  • State: CA
  • City Name: Villa Park
  • Carrier Code: C004
  • 4-Digit Zip Code: 1305
  • Zip Code: 92861

Valuation

    Tax

  • Tax Year: 2023
  • Tax Amount: $2,191,202
  • Tax Rate Code Area: 24-000

    Appraisal Valuation

  • Standard Deviation: 0.2054
  • Valuation Date: Oct 18, 2023
  • Confidence Score: 72
  • Final Value: 2,695,430
  • High Value: 3,249,121
  • Low Value: 2,141,740

    Assessments Valuation

  • Assessed Year: 2023
  • Assessed Total Value: $2,028,780
  • Assessed Land Value: $1,421,062
  • Assessed Improvements Value: $607,718

    Exemptions

  • Homeowner Exemption: Yes

    Sales

  • Current Sale Contract Date: Mar 16, 2021
  • Current Sale Recording Date: Apr 15, 2021
  • Current Sale Price:
  • Current Sale Document Type: 36
  • Current Sale Input Document Number: 2021000256324
  • Previous Sale Recording Date: Apr 11, 2019
  • Previous Sale Contract Date: Mar 14, 2019
  • Previous Sale Amount: $1,900,000
  • Previous Sale Document Type: 36
Data used for valuation calculations is provided by RealtyHop, and other third party sources

Comparables

Unit
Status
Type
Beds
Baths
ft²
Price/ft²
Asking Price
Listed On
Closing Price
Sold On
HOA + Taxes

About Villa Park


Similar Homes for Sale

Currently no similar homes around

Nearby Rentals

Unit for rent at 5715 E Stillwater, ORANGE, CA, 92869

$4,100 /mo

  • 3 Beds
  • 2 Baths
  • 1,735 ft²
5715 E Stillwater, ORANGE, CA, 92869 Listing by Lauren Weber
Unit for rent at 3132 E Locust Avenue, ORANGE, CA, 92867

$4,995 /mo

  • 4 Beds
  • 2 Baths
  • 1,816 ft²
3132 E Locust Avenue, ORANGE, CA, 92867 Listing by Jeffrey Terreros Ugarte
Unit for rent at 2705 E Jacaranda Avenue E, ORANGE, CA, 92867

$5,500 /mo

  • 4 Beds
  • 2 Baths
  • 2,044 ft²
2705 E Jacaranda Avenue E, ORANGE, CA, 92867 Listing by Chad Langseth


Frequently Asked Questions

When was property at 9921 Larson Circle built and last sold?
The property at 9921 Larson Circle was built in 1977 and last sold on Mar 16, 2021 for $1,950,000.
How much is this home worth?
The estimated value of the home located at 9921 Larson Circle is $2,116,143.
What are some comparable homes to 9921 Larson Circle?
There are currently no comparable homes to 9921 Larson Circle.