


9920 Glenellen Dr


About This Property
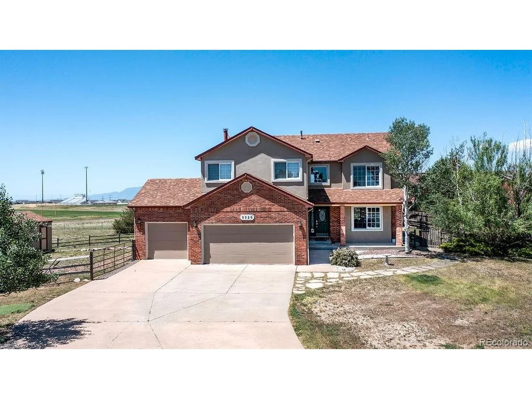
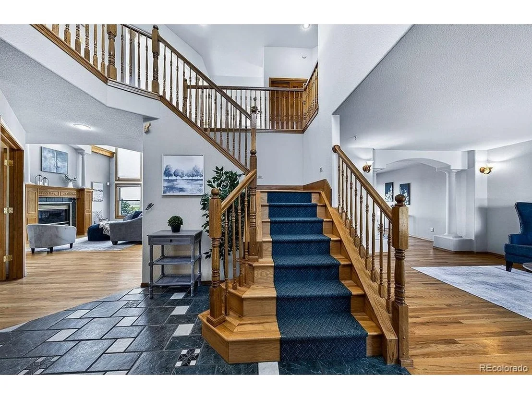
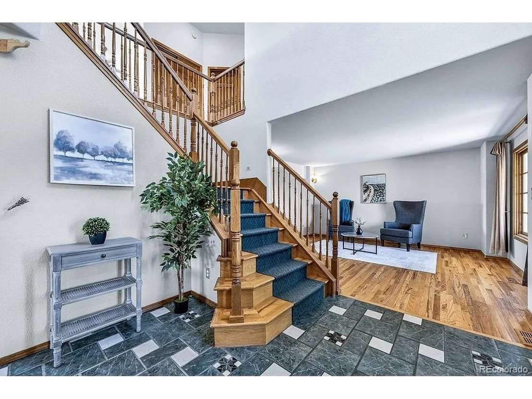
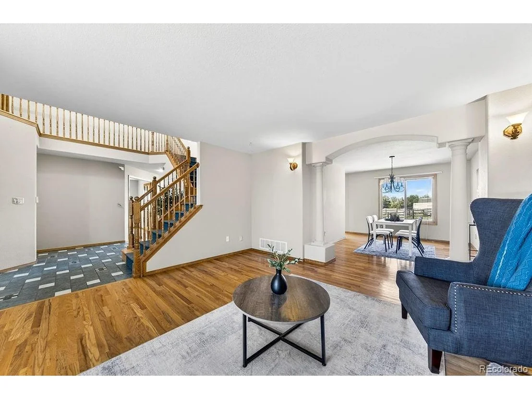
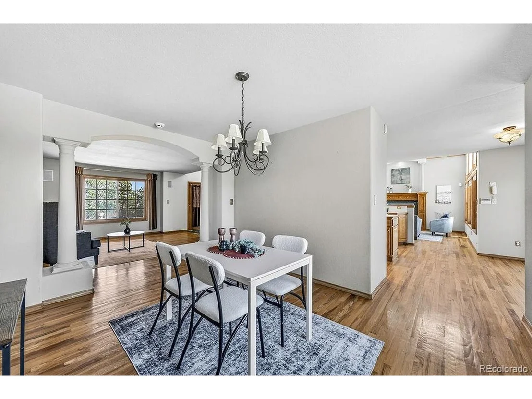
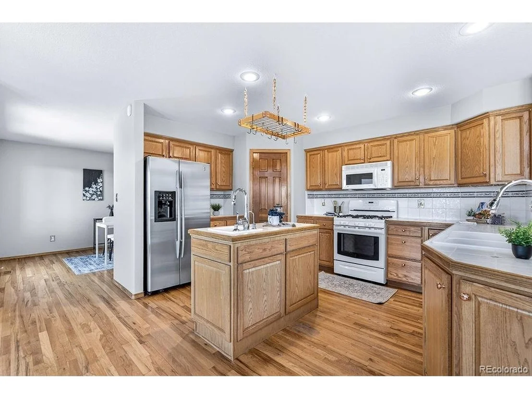
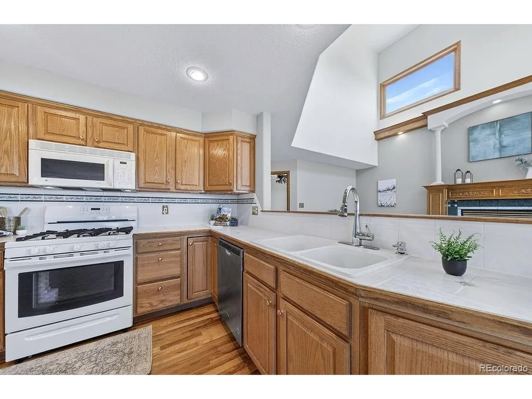
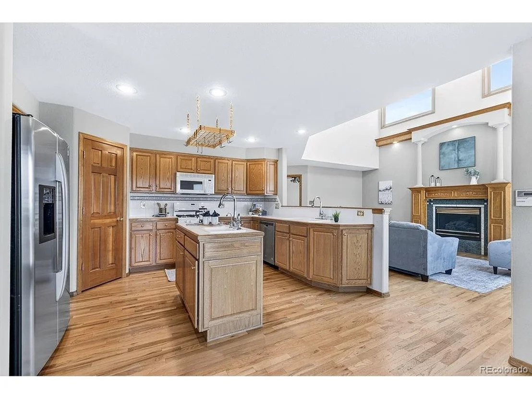
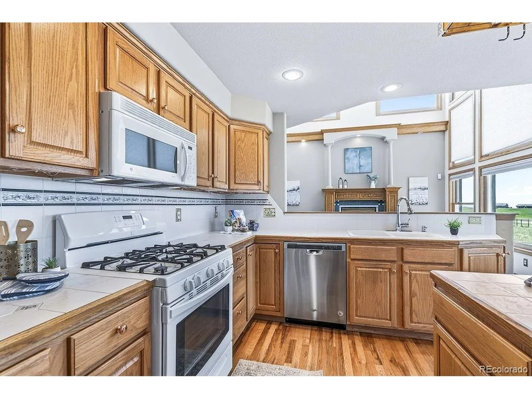
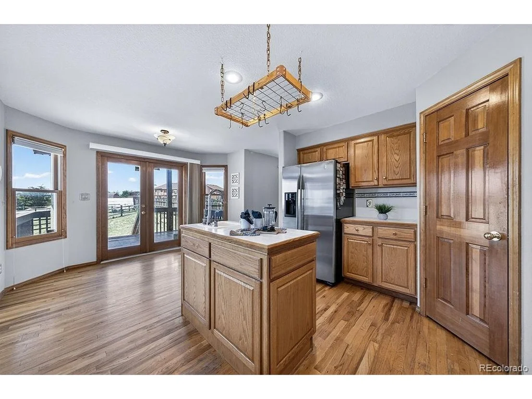
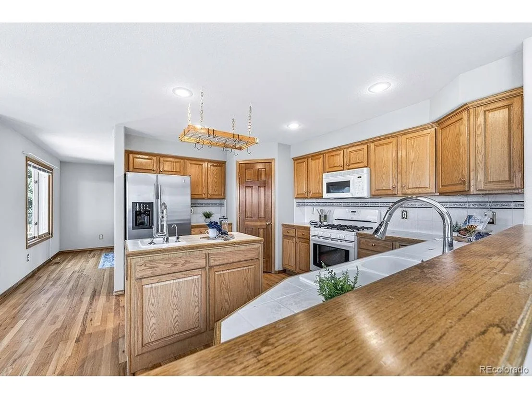
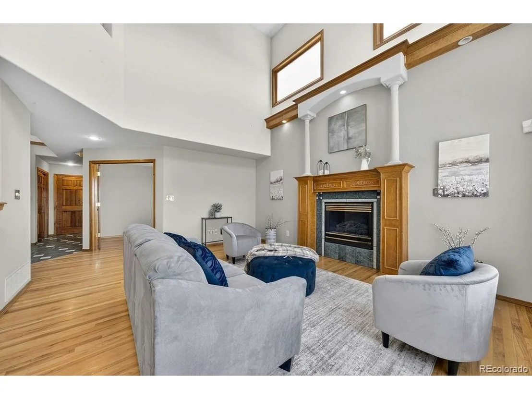
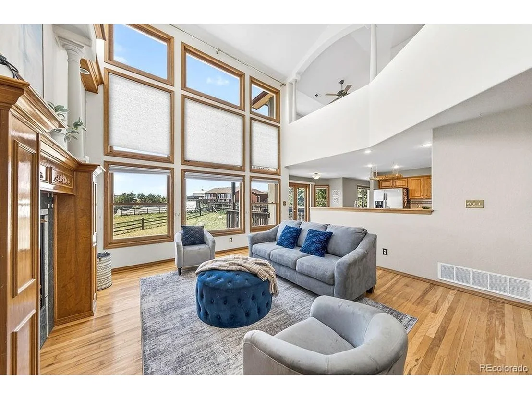
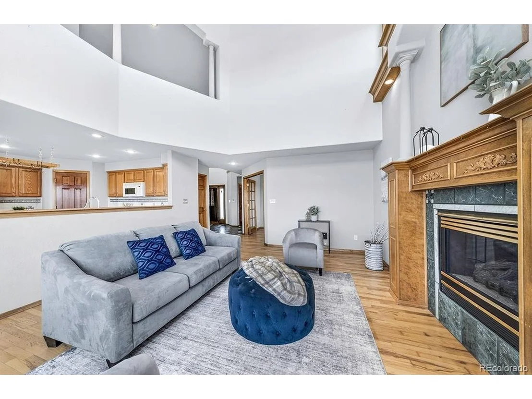
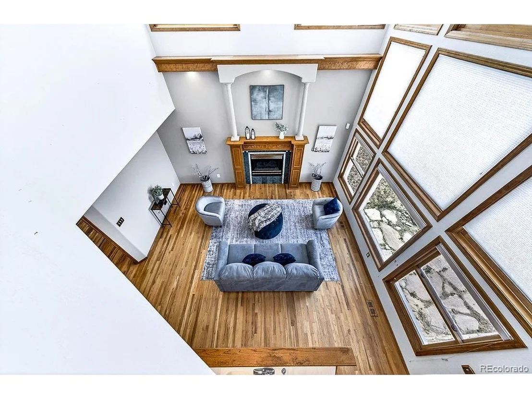
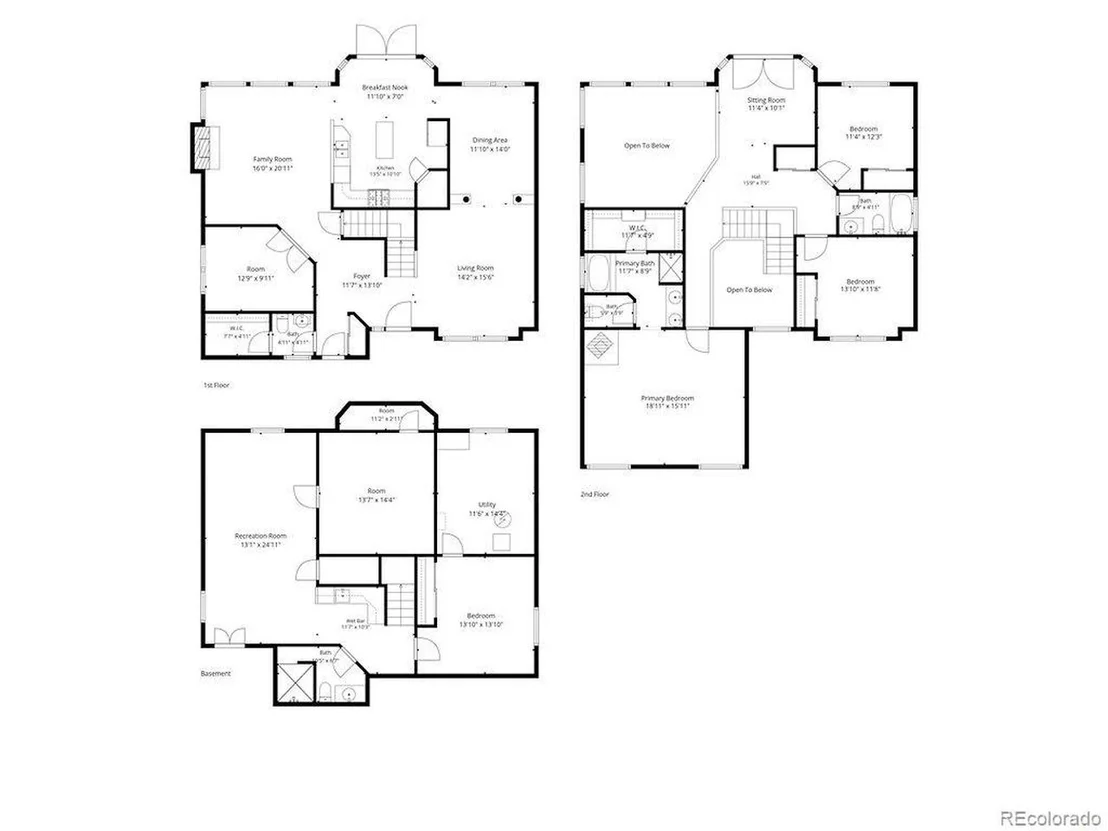
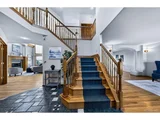
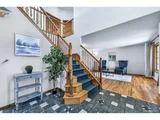
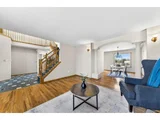
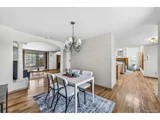
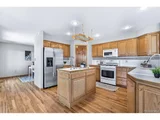
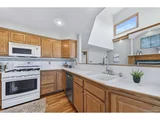
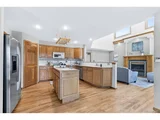
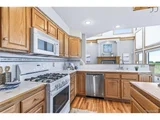
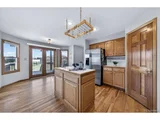
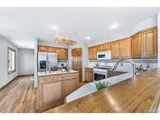
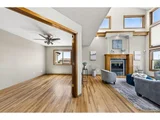
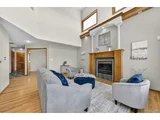
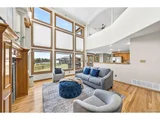
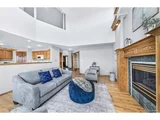
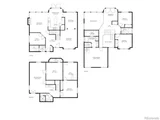
The main level offers a bright family room with soaring vaulted ceilings and a dramatic wall of windows that really make the space feel open and inviting. You'll also find a dedicated office, laundry room, formal living room & dining room-plenty of room to spread out, work, or entertain. The kitchen is nicely set up with oak cabinets, tile backsplash, a potholder, walk-in pantry, center island, and flip-out drawer pulls at the sink.
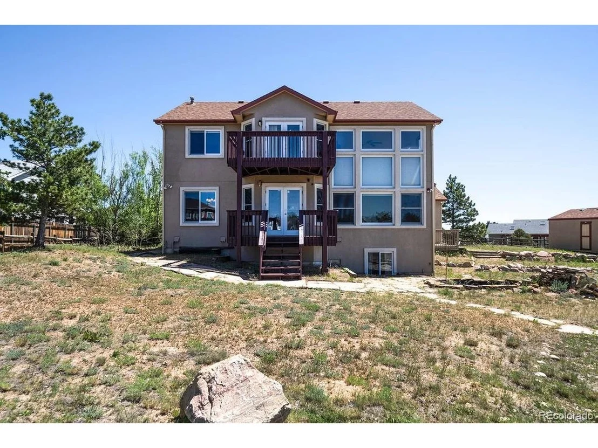
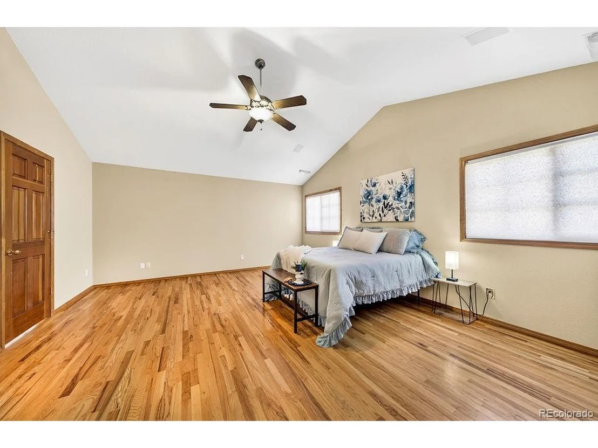
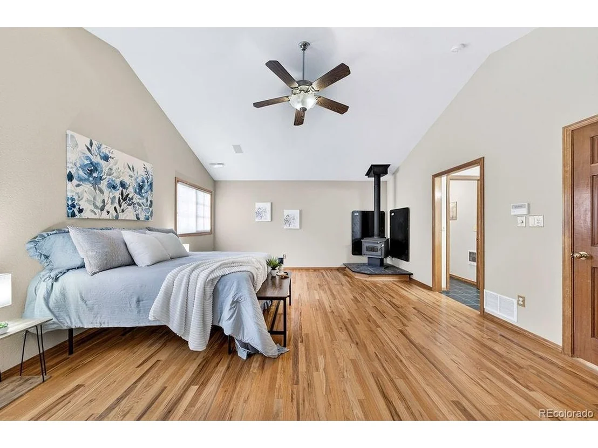
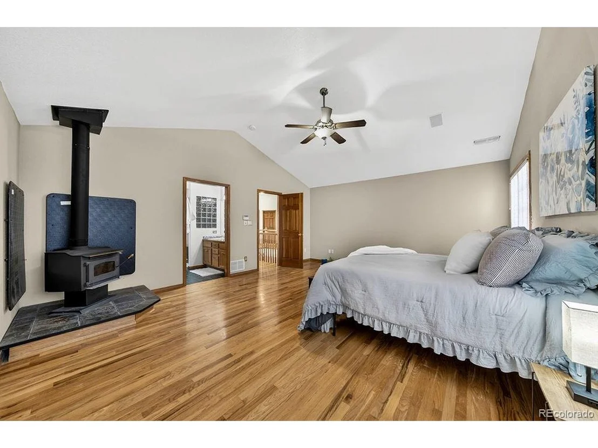
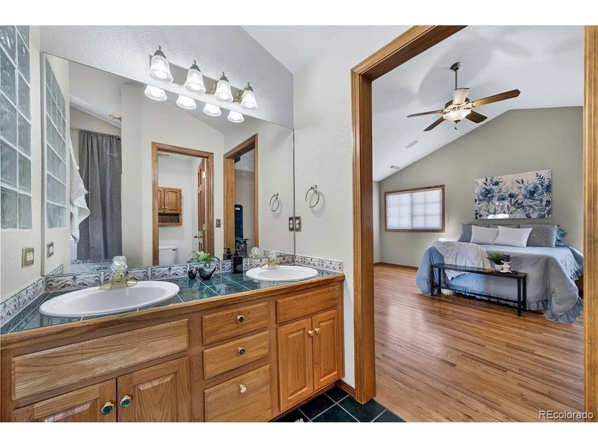
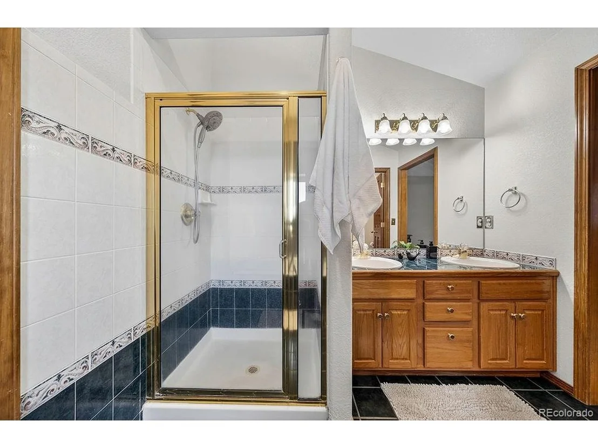
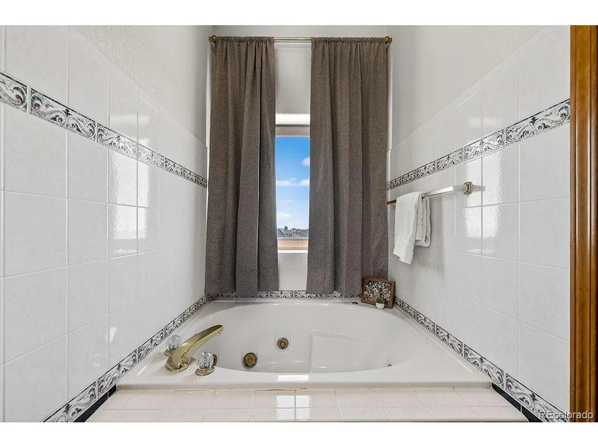
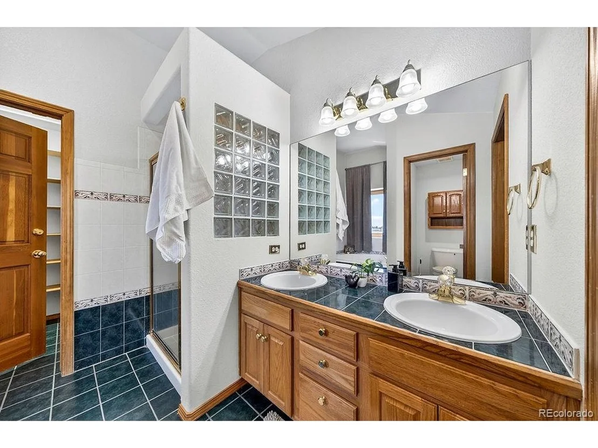
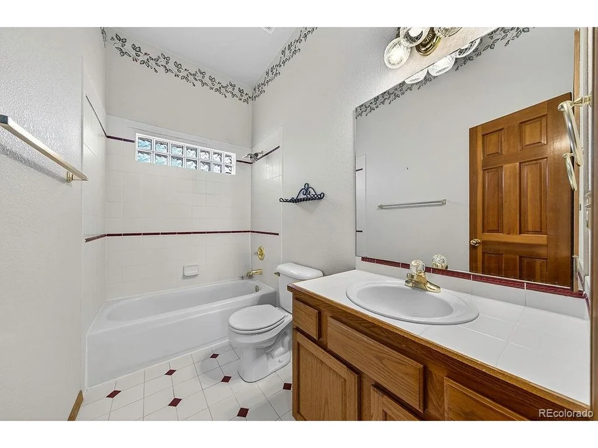
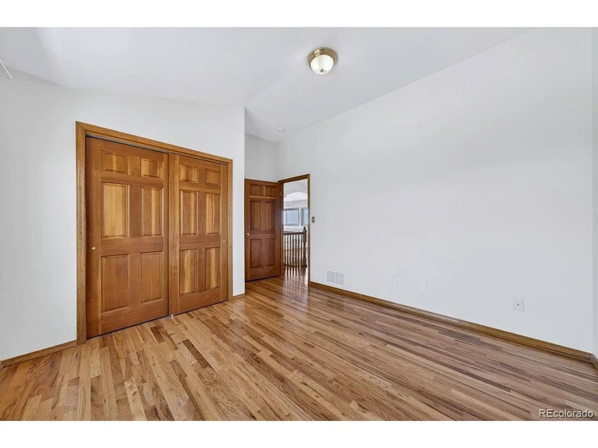
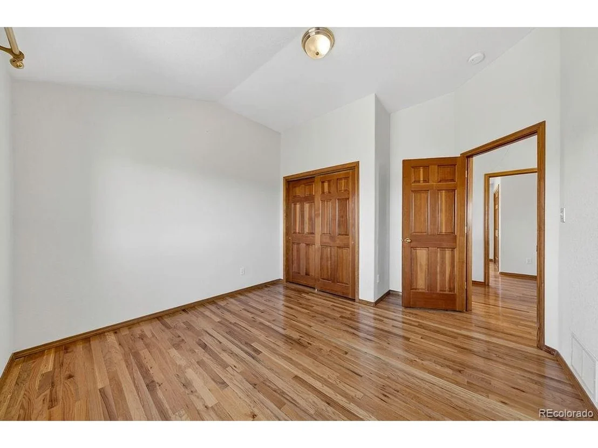
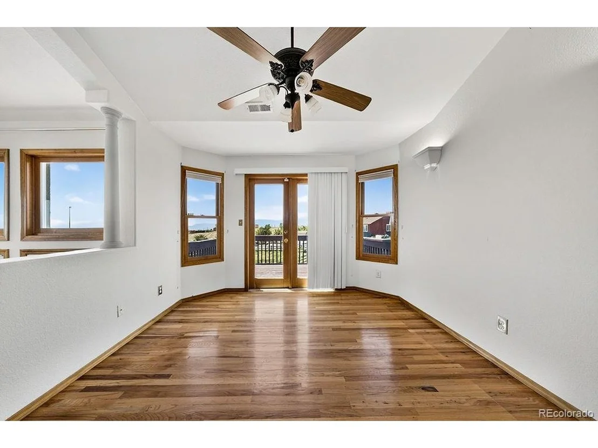
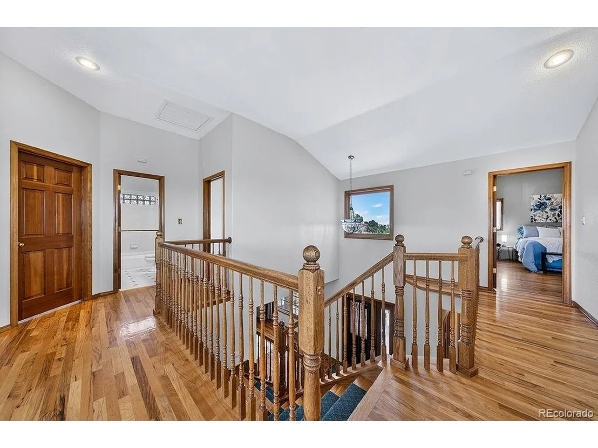
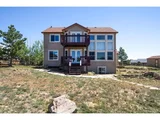
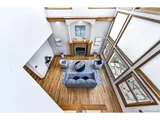
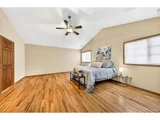
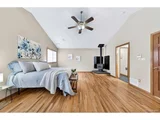
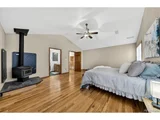
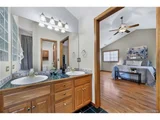
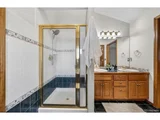
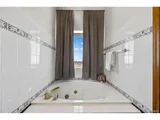
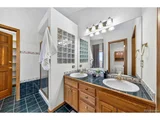
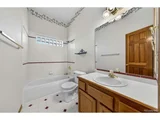
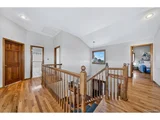
Hardwood flooring runs through much of the home, adding warmth and character. Upstairs, an open hallway looks down over the main living area and leads to a loft that walks out to an upper deck-one of the best spots in the house to relax and enjoy the mountain views. The primary suite is spacious and cozy, complete with a charming wood stove, a very large walk-in closet with tons of shelving & en-suite 5-piece bath. 2 add'l bedrooms and another full bathroom finish off the upper level.
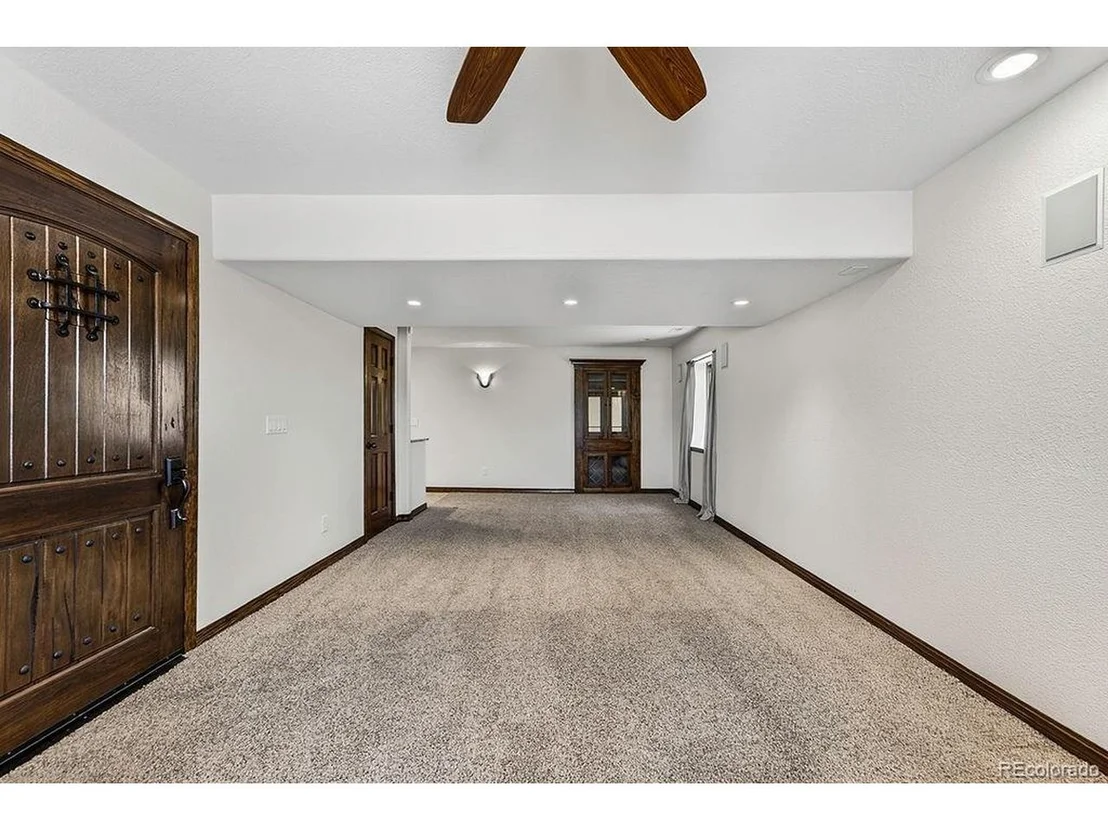
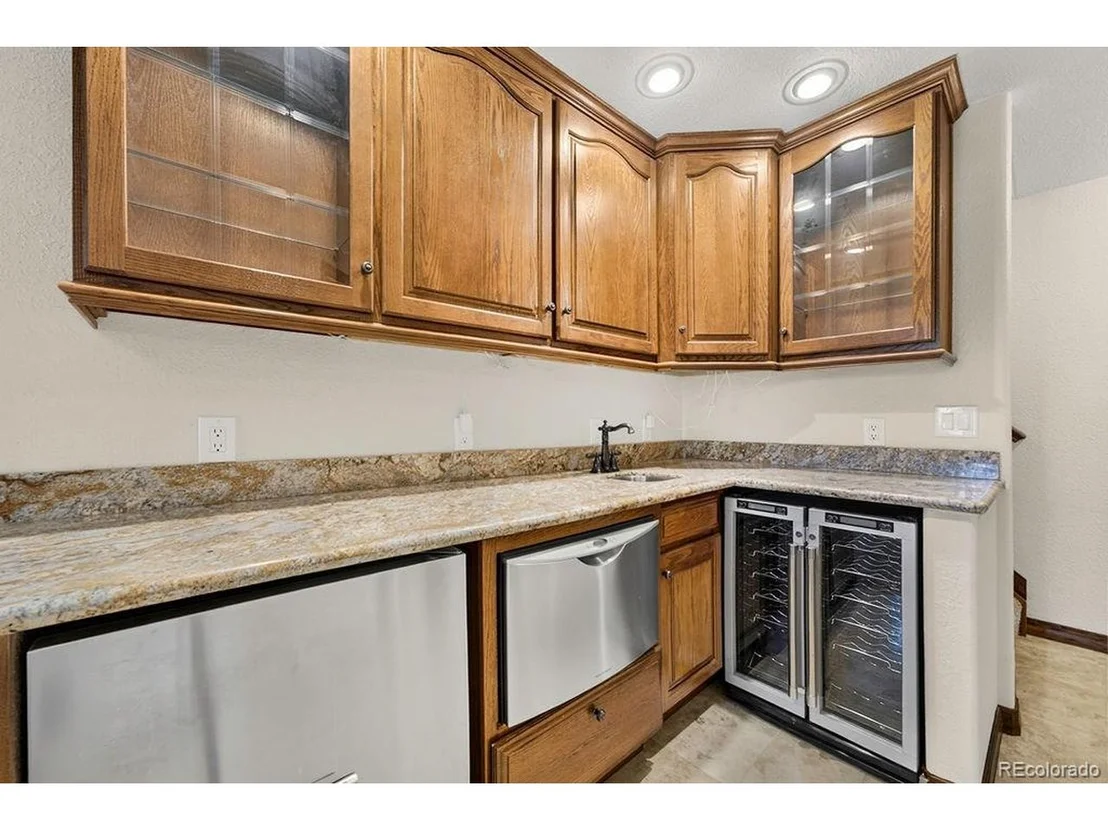
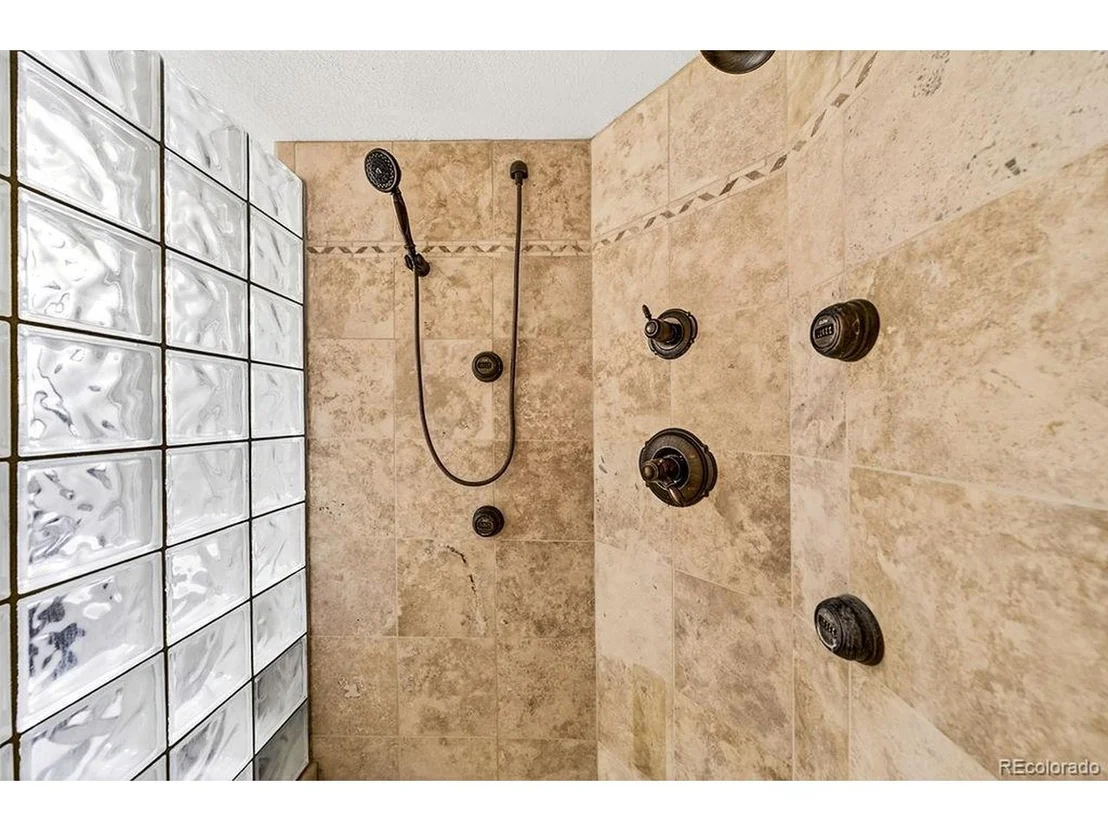
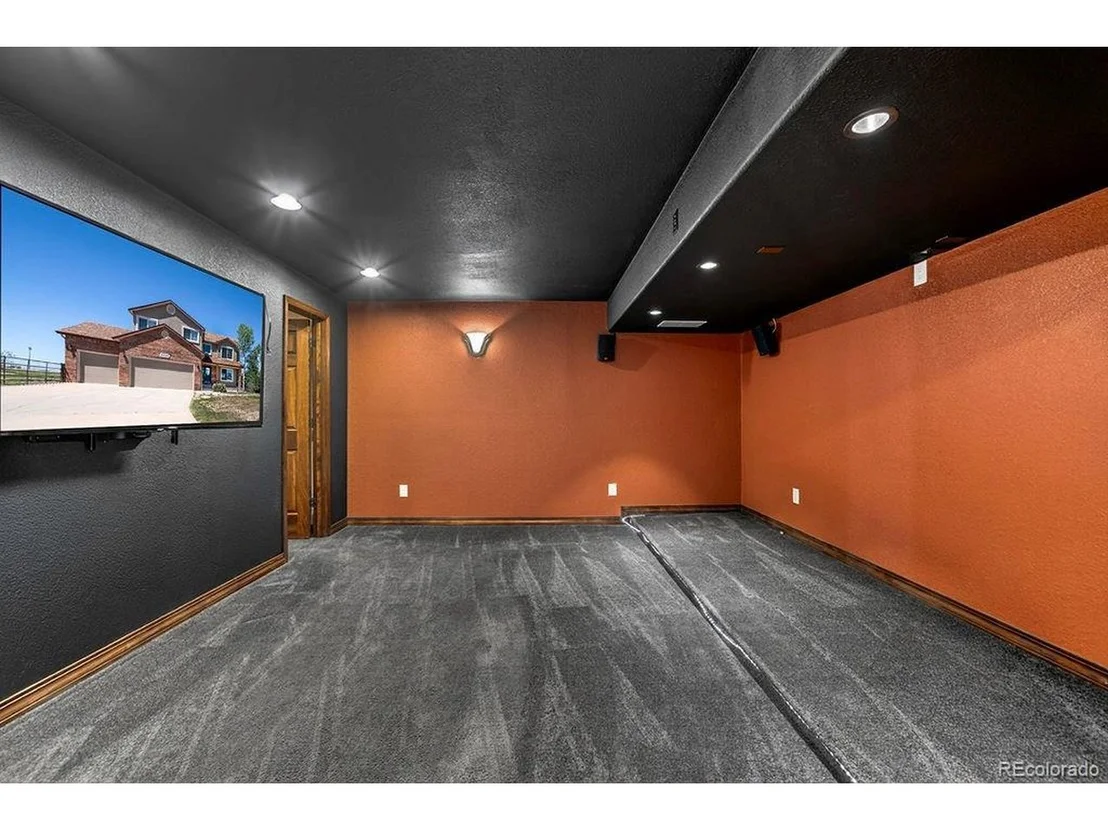
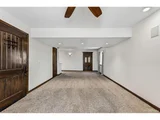
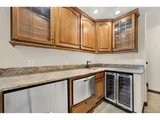
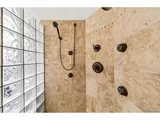
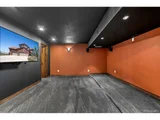
The finished basement gives you more room to enjoy; shower - 2 shower heads & 4 body sprays, a wet bar featuring granite slab countertops & granite sink, wine cooler, refrigerator, dishwasher drawer & disposal. There's also a dedicated theater room-complete with 64" TV and speakers (no components)-that's perfect for movie nights. A 4th bedroom adds flexibility for guests or family.
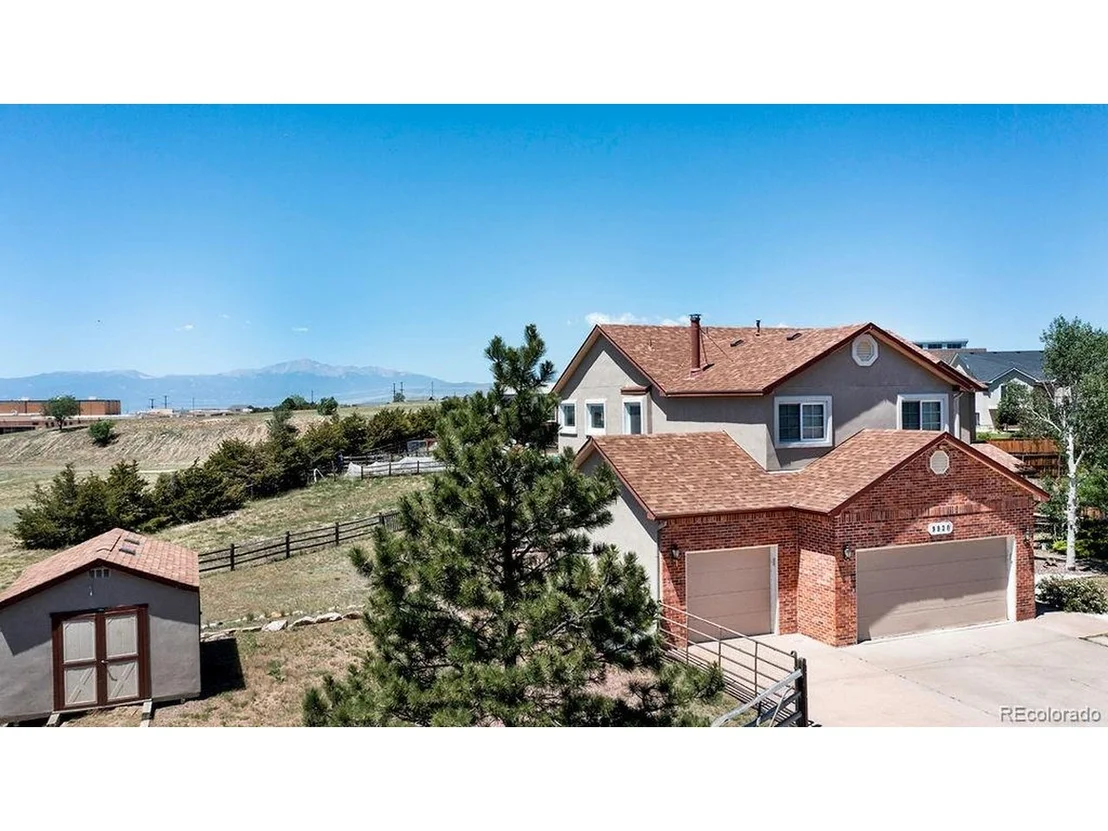
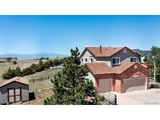
A few extra things worth noting: the home has two furnaces (one in the attic and one in the basement), a storage shed, and a newer garage door opener installed within the last 12-18 months. And for a fun surprise, there's a secret door behind a hutch in the basement that leads to a small room.
Listed By
Payment Calculator
Your Estimated Monthly Payment
Cap Rate Calculator
What does this mean?
Based on our analysis, the cap rate of this property is 1.25%. A negative cap rate indicates that the property might not be feasible as an income-producing asset. The median cap rate for a near zip code 11238 is 4.23%.
How much can I actually make?
Actual monthly rental income may vary between $4,760 and $7,140 depending on unit-specific characteristics. You can change the amount using the slider to further explore.
How is cap rate calculated?
Cap Rate = Net Operating Income (NOI) / Property Asset Value.
When calculating the cap rate, we assume 100% occupancy. Leverage (mortgage) is not considered.
Cap Rate provided by RealtyHop and RentHop, learn more about cap rate here.
Price History
| Date / Event | Date | Event | Price |
|---|---|---|---|
| Sep 27, 2026 | Price Decreased |
$650,000
↓ $49K
(7%) | |
| Price Decreased | |||
| Jul 2, 2026 | Listed | $699,000 | |
| Listed | |||
| Aug 26, 2025 | Price Decreased |
$745,000
↓ $5K
(0.7%) | |
| Price Decreased | |||
| Apr 10, 2025 | Listed by Hufford & Company Inc. | $750,000 | |
| Listed by Hufford & Company Inc. | |||
| | |||
|
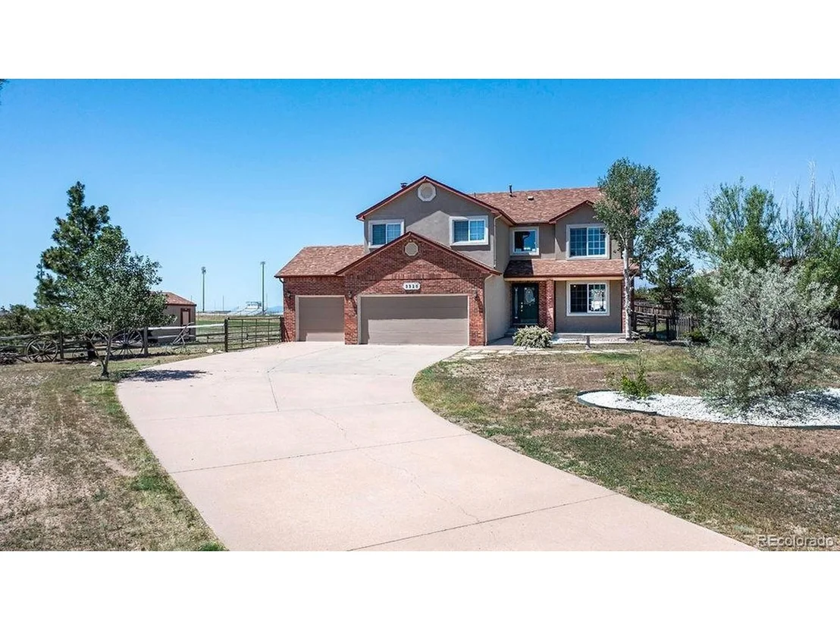
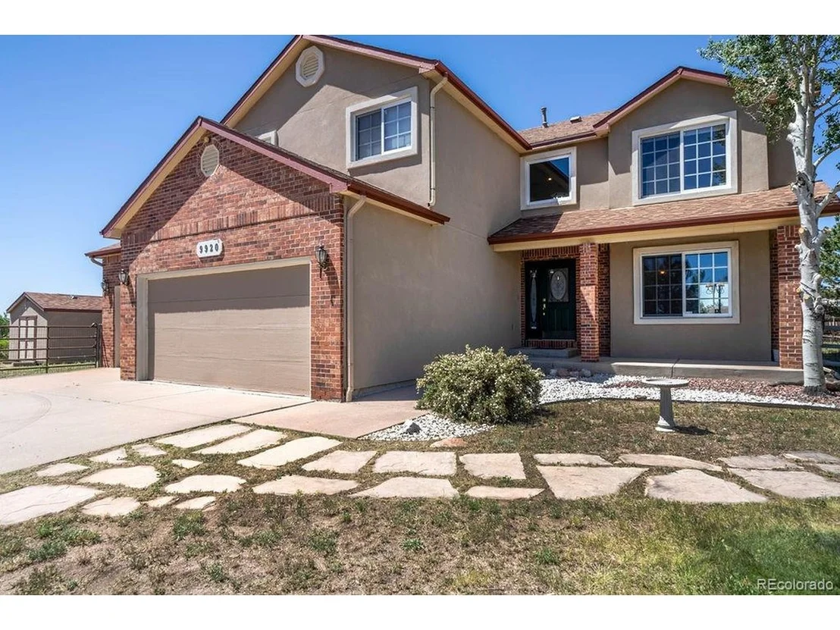
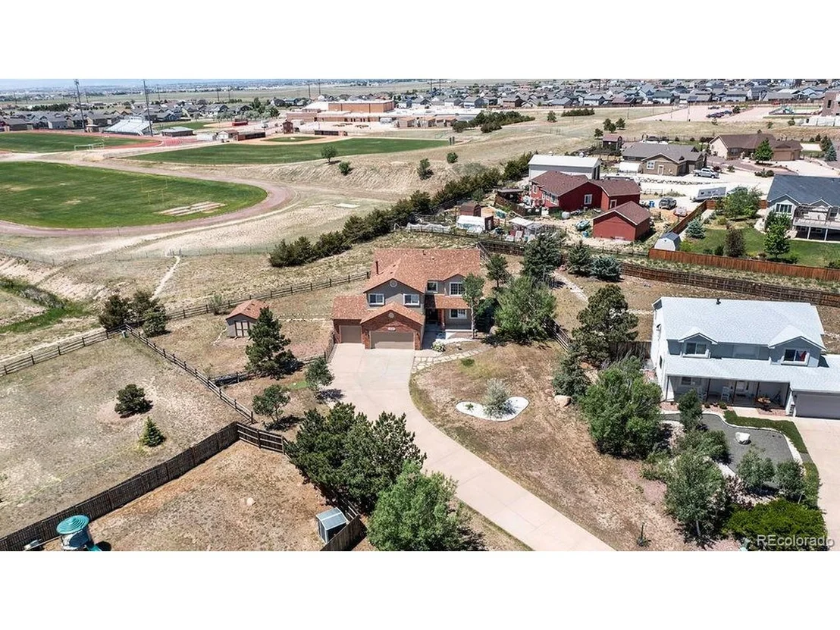
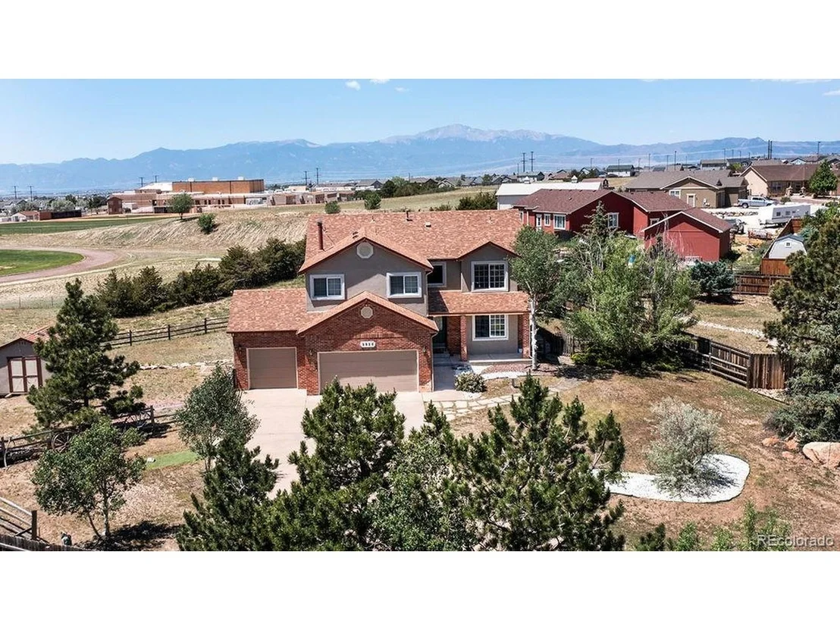
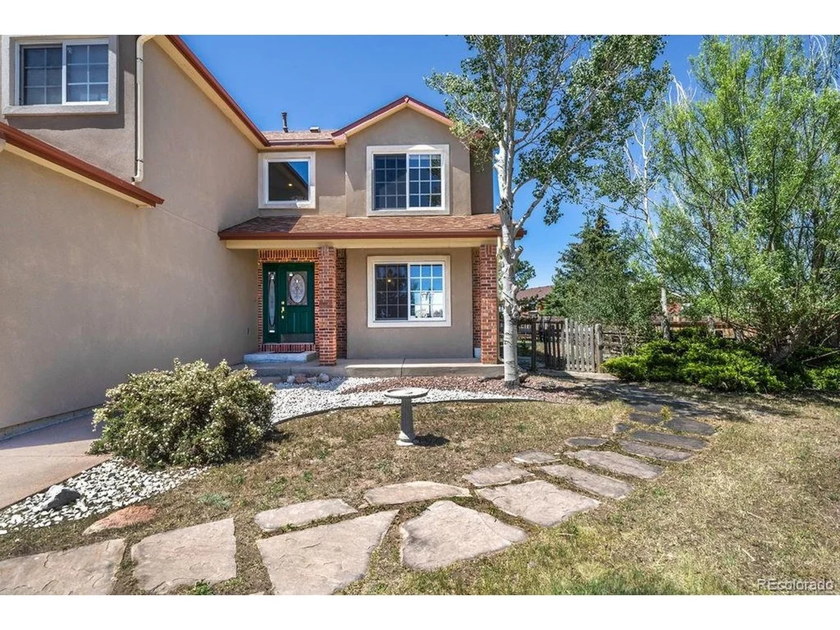
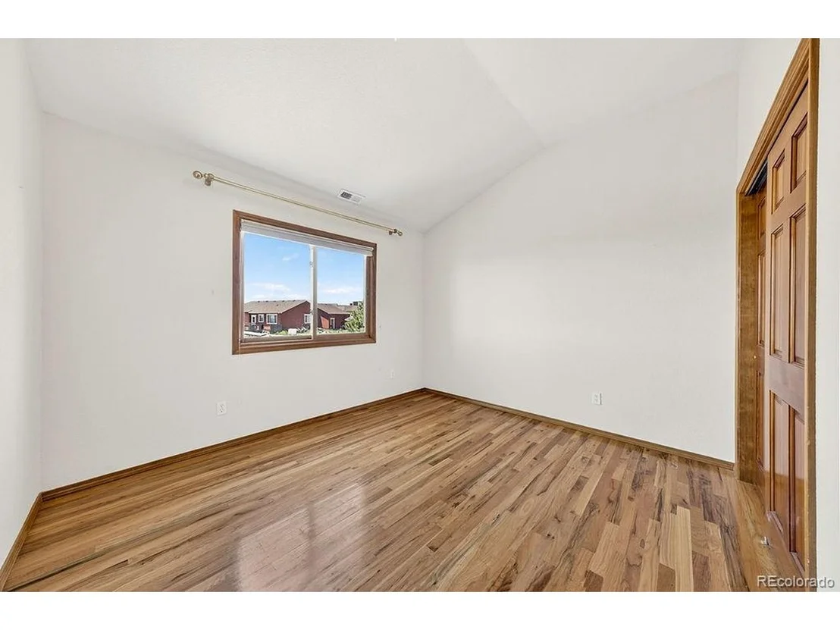
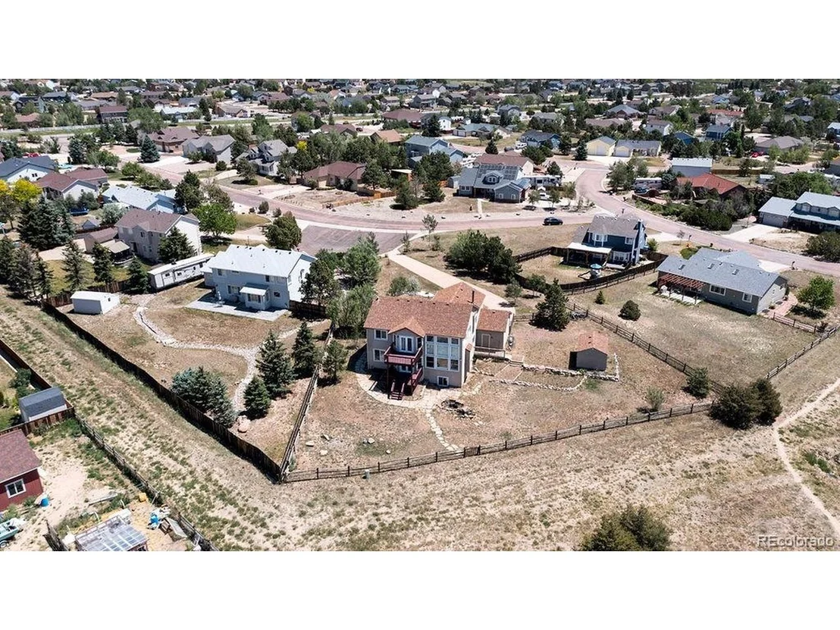
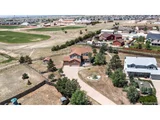
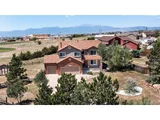
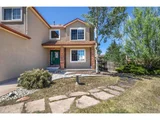
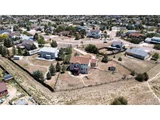
SELLER OFFERING 5K in CONCESSIONS FOR BUY DOWN RATE. Charming listing in Peyton! This home was once named the Parade of Homes People's Choice Award. It was the model showcase home when built. Generous rooms with lots of natural light shining in. Main floor includes office space, laundry, and vaulted family room with a wall of windows. Kitchen holds ample cabinet storage and walk in pantry. Formal dining and living space also located on main level. Beautiful hardwood floors throughout. The second floor open hallway features a peaceful bonus space with outside balcony to enjoy your Mountain Views. Spacious Primary bedroom includes a wood stove and en suite full primary bath. Walk in closet is quite large with adequate shelving. Two additional bedrooms with vaulted ceilings and one full bath complete the second floor layout. The basement offers a wet kitchen with Granite tile countertops, wine fridge, and dishwasher. Enjoy movies, sports, or your favorite shows in the Theatre room (TV and Speakers stay). The hutch in basement living room leads to a secret storage room. 4th conforming bedroom located in the basement. Bonus upgrade - roof has hail impact shingles. Over 1/2 acre lot with fenced in back yard for your pets and kids. Three car attached garage and side shed. Falcon Middle School visible and accessible from property backyard. Elementary and High School conveniently located. Don't miss your opportunity to own this great property surrounded by Colorado views.
| |||
| Sep 6, 2005 | Sold | ||
| Sold | |||

Property Highlights
Building Info
Comparables
Status
Price/ft²
Listed On
Sold On
About El Paso
Similar Homes for Sale
Currently no similar homes aroundNearby Rentals

Last Updated: 4 days ago
Data Source: REcolorado MLS, MLS# IRE5974135

















 Your Privacy Choices
Phone: 425-283-2930
Address: 335 Madison Avenue, New York, NY 10017