Check Availability
$729,000
● House - For Sale

9920 County Road 603

Burleson, TX 76028
bedrooms
3 Beds
bathrooms
2 Baths, 1 Half Bath
square feet
2,571 Ft²
$4,276
Est. Monthly

About This Property

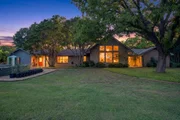
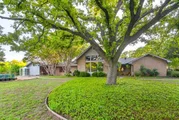
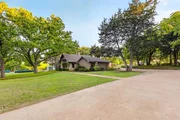
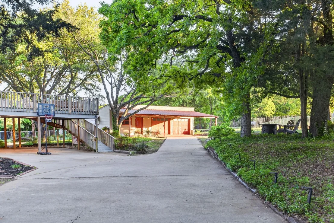
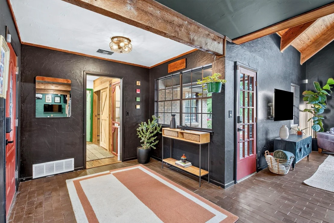
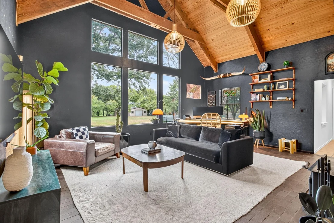
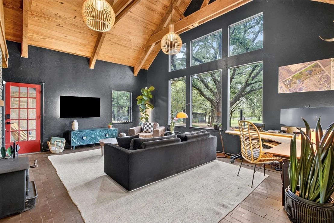
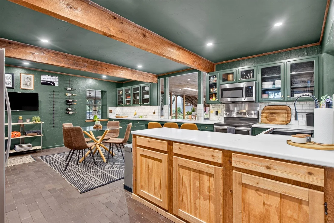
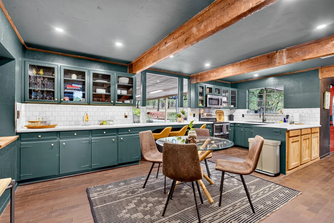
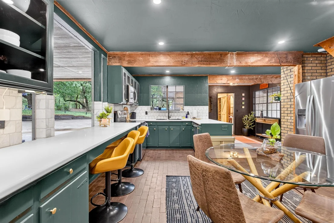
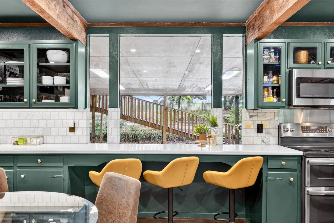
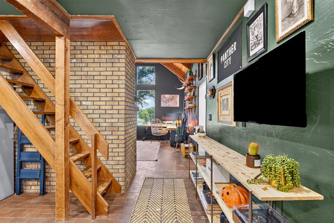
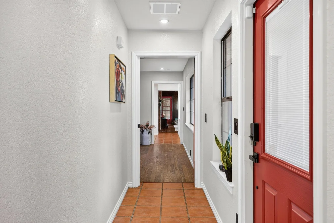
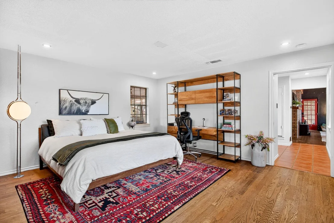
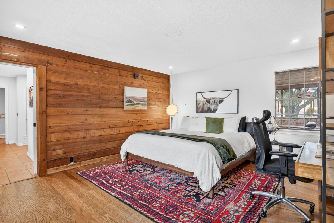
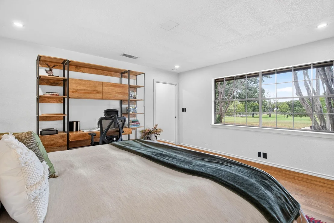
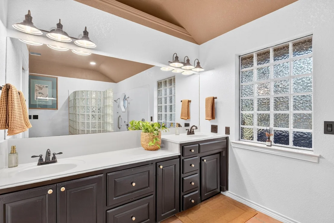
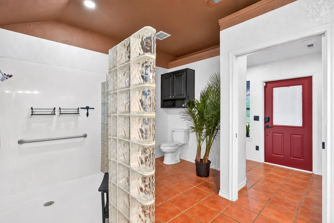
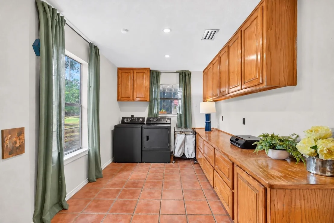
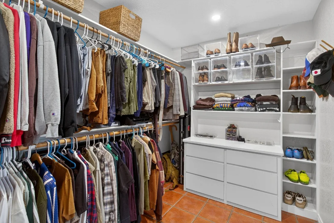
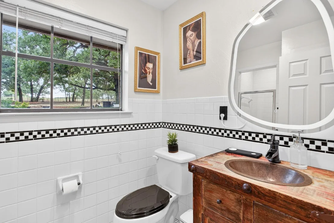
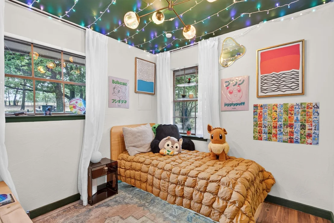
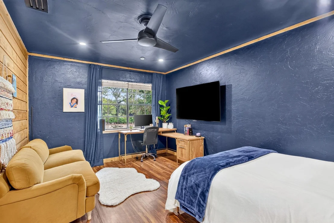
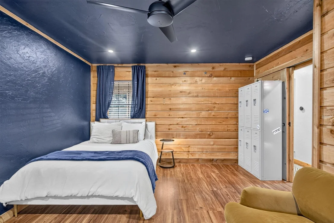
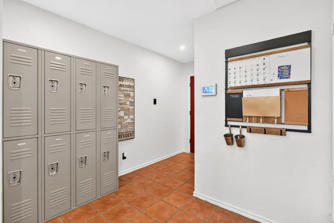
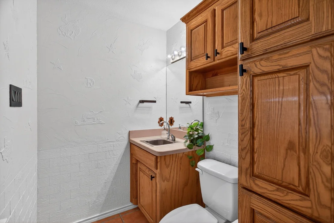
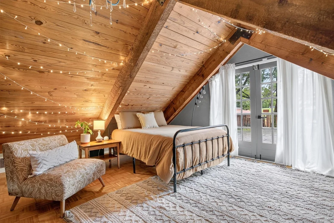
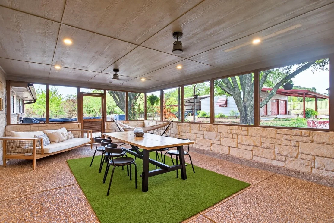
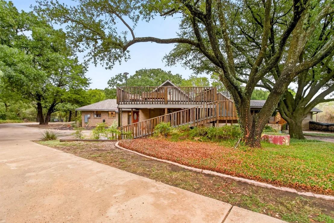
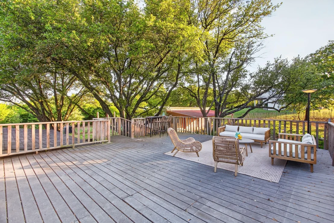
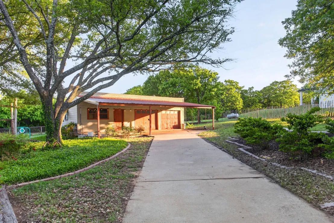
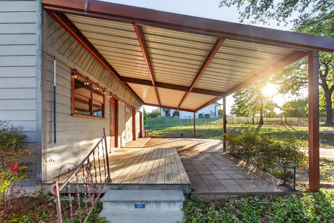
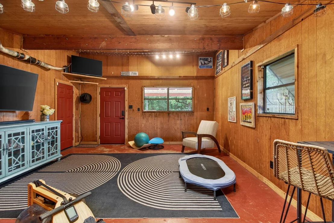
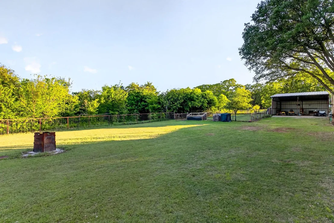
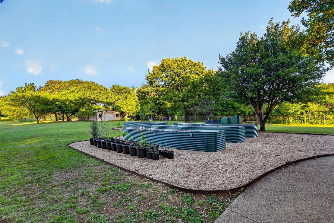
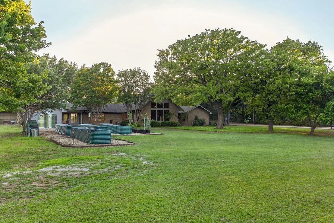
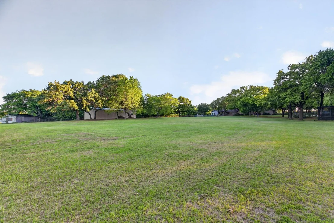
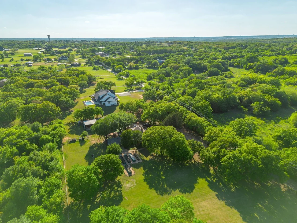
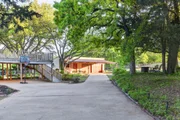
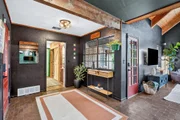
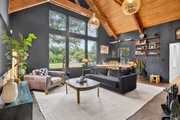
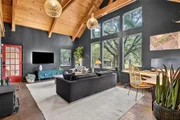
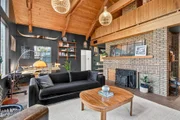
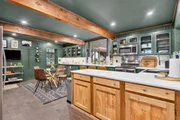
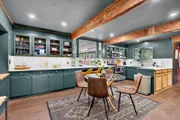
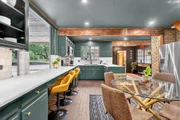
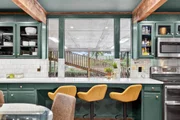
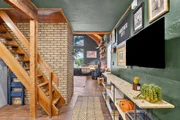
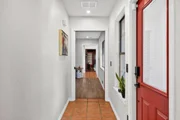
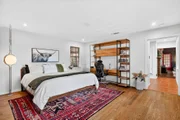
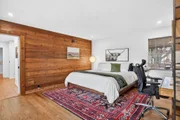
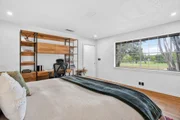
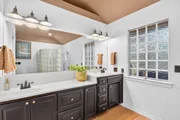
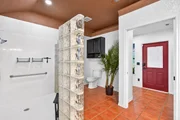
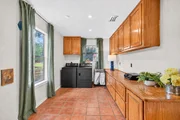
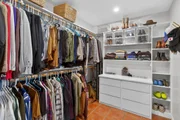
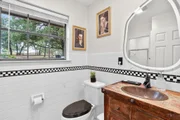
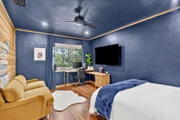
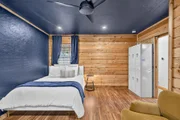
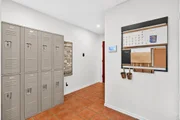
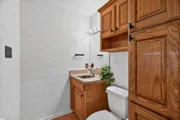
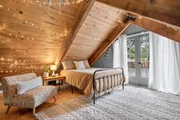
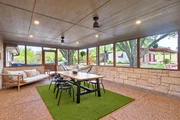
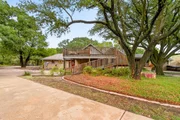
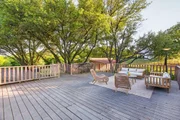
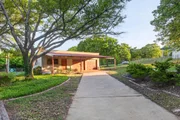
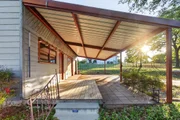
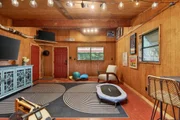
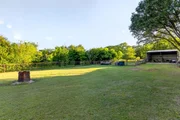
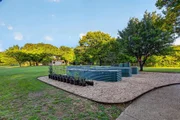
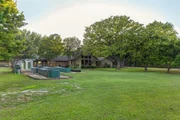
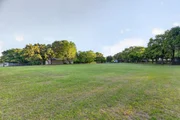
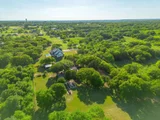
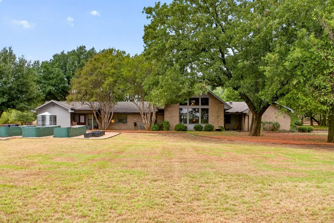
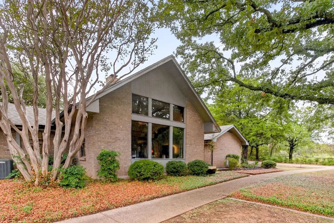
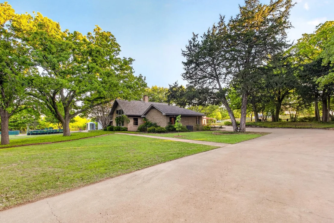
Welcome tot this extraordinary opportunity to own a homesteader's dream in the countryside of Burleson, Texas! Over 5 acres of remarkable land: shade trees, lush pasture, perimeter fencing, and the character you hope for in details like a windmill, a rosemary-lined chicken yard, and a seasonal creek bed. The residence sits shaded and private with multiple porch and patio spaces for intimate moments as well as large gatherings - most notably the expansive upper deck above the parking area connected to the interior's loft and the covered, enclosed patio below that begs to make al fresco dining a nightly occurrence. The interior boasts a smart and stylish fusion of bold, modern finishes with rustic, primitive flair cherished in this kind of home. The kitchen was blown wide open while maintaining the brick-laid flooring that runs throughout the common spaces; the living area enjoys stunning tree-ensconced views through massive windows up to the wood-paneled vaulted ceiling. The grand wood pellet brick fireplace naturally centers the home. Secondary bedrooms enjoy personality and a fun full bathroom opposite the sumptuously scaled primary suite with a surprisingly large walk-in closet and laundry area. Don't miss the dreamy loft or the charming pantry screen door. New LED recessed lighting, ceiling fans, fixtures and paint modernize each space. Outside: a 1600+ gallon water cistern irrigates raised metal garden beds prepped with fill; the two car garage with awning hides a huge 'bonus space' perfect for a gym or home office (on its own meter, too); the 24x24 open pole barn is your catch-all; more storage and opportunity awaits in yet another 24x24 workshop. Roof replaced 2024 with guarded gutters; Lennox dual-zoned HVAC in 2025; extra exterior outlets installed; mounted, retractable hoses. And available to you: the master plan commissioned for the home and the land. Already exceptional with untapped potential.
Unit Size
2,571 Ft²
Days on Market
-
Land Size
5.12 acres
Price per sqft
$284
Property Type
House
Property Taxes
$696
HOA Dues
-
Year Built
1975

Listed By

Payment Calculator

Cap Rate Calculator

Last updated: 7 days ago (NTREIS #21402671)

Price History

Date / Event Date Event Price
Oct 2, 2026 Listed by League Real Estate $729,000
Listed by League Real Estate
Jul 15, 2026 No longer available -
No longer available
May 24, 2026 Relisted $695,000
Relisted
Apr 23, 2026 In contract -
In contract
Apr 13, 2026 Listed by League Real Estate $695,000
Listed by League Real Estate
DO NOT SOLICIT SELLERS. SEE AGENT FOR OFF-MARKET INTEREST. Extraordinary opportunity to own a homesteader's dream in the countryside of Burleson, Texas! Over 5 acres of remarkable land: shade trees, lush pasture, perimeter fencing, and the character you hope for in details like a windmill, a rosemary-lined chicken yard, and a seasonal creek bed. The residence sits shaded and private with multiple porch and patio spaces for intimate moments as well as large gatherings - most notably the expansive upper deck above the parking area connected to the interior's loft and the covered, enclosed patio below that begs to make al fresco dining a nightly occurrence. The interior boasts a smart and stylish fusion of bold, modern finishes with rustic, primitive flair cherished in this kind of home. The kitchen was blown wide open while maintaining the brick-laid flooring that runs throughout the common spaces; the living area enjoys stunning tree-ensconced views through massive windows up to the wood-paneled vaulted ceiling. The grand wood pellet brick fireplace naturally centers the home. Secondary bedrooms enjoy personality and a fun full bathroom opposite the sumptuously scaled primary suite with a surprisingly large walk-in closet and laundry area. Don't miss the dreamy loft or the charming pantry screen door. New LED recessed lighting, ceiling fans, fixtures and paint modernize each space. Outside: a 1600+ gallon water cistern irrigates raised metal garden beds prepped with fill; the two car garage with awning hides a huge 'bonus space' perfect for a gym or home office (on its own meter, too); the 24x24 open pole barn is your catch-all; more storage and opportunity awaits in yet another 24x24 workshop. Roof replaced 2024 with guarded gutters; Lennox dual-zoned HVAC in 2025; extra exterior outlets installed; mounted, retractable hoses. And available to you: the master plan commissioned for the home and the land. Already exceptional with untapped potential.
Show More

Property Highlights

Parking Available
Garage
Air Conditioning
Fireplace
Parking Details
Has Garage
Attached Garage
Has Carport
Parking Features: Carport
Garage Spaces: 2
Interior Details
Half Bathrooms: 1
Full Bathrooms: 2
Interior Features: Built-in Features, Chandelier, Eat-in Kitchen, Natural Woodwork, Pantry, Vaulted Ceiling(s), Walk-In Closet(s), Decorative Lighting, Loft
Appliances: Dishwasher, Disposal, Microwave
Flooring Type: Brick, Ceramic Tile, Wood
Has Fireplace
Fireplace Features: Family Room, Living Room, Pellet Stove
Fireplaces: 1
Exterior Details
Square Footage: 2571
Security Features: Carbon Monoxide Detector(s), Smoke Detector(s)
Architectural Style: Traditional, Other
Year Built: 1975
Levels: Two
Other Structures: Barn(s), Garage(s), Storage, Workshop, Workshop w/Electric
Construction Materials: Brick
Lot Features: Landscaped, Level, Many Trees, Acreage, Lrg. Backyard Grass
Lot Size Area: 5.12
Lot Size Units: Acres
Lot Size Acres: 5.12
Lot Size Square Feet: 223027.2
Tax Lot: 1
Financial Details
Tax Annual Amount: $8,354
Utilities Details
Cooling Type: Ceiling Fan(s), Central Air, Electric, Humidity Control, Window Unit(s), Zoned
Heating Type: Central, Electric

Building Info

Overview

    General

  • Year Built: 1975
  • Effective Year Built: 1975
  • Building Count: 1
  • Bedroom Count: 4
  • Bathroom Count: 2
  • Full Bathrooms: 2
  • Partial Bathrooms: 2
  • Building Condition: 0
  • Building Quality: 0
  • Construction Type: 0
  • Building Style: 0
  • Exterior Walls Type: 0
  • Interior Walls Type: 0
  • Roof Shape Type: 0
  • Roof Cover Type: 0
  • Living Units: 1
  • Floor Cover: 0
  • Basement Type: 0
  • Basement Area: 0
  • Garage Type: 4
  • Garage Square Area: 800
  • Parking Space Count: 0
  • Patio Type: 0
  • Porch Type: 66
  • Pool Type: 8

    Dimensions

  • Lot Size Square Feet: 223,027
  • Total Building Area: 2,571
  • Building Area: 2,571
  • Building Area Measurement: L

    Heating and Cooling

  • Air Conditioning: 0
  • Heating: 0
  • Heated Square Feet: 2,571
  • Heating Fuel Type: 0

    Utilities

  • Sewer System: 0
  • Water Service: 0

Building

  • Building Type: 0
  • Property Class: R
  • Subdivision: FOREST MEADOW
  • Land Acres: 0000005120
  • Standard Land Use Code: 1001
  • County Land Use Code: A1
  • State Land Use Code: A1
  • Legal Description 1: LOT 1,2 FOREST MEADOWS

Neighborhood

  • School District Name: Burleson Independent School District
  • School Tax School District: BURLESON ISD
  • Census Tract: 130405

Geography

  • Assessors Map Reference: 126.2639.00020
  • Account Number: R000029692
  • Parcel: 126-2639-00020
  • Lot: 1,2
  • Municipality: BURLESON
  • Latitude: 32.5315
  • Longitude: -97.2483

    Address

  • Full Address: 9920 County Road 603
  • Address - House Number: 9920
  • Address - Street Name: County Road 603
  • State: TX
  • City Name: Burleson
  • Carrier Code: R013
  • 4-Digit Zip Code: 2127
  • Zip Code: 76028

Valuation

    Tax

  • Tax Year: 2023
  • Tax Amount: $840,795
  • Tax Rate Code Area: 4

    Appraisal Valuation

  • Standard Deviation: 0.1661
  • Valuation Date: Apr 03, 2024
  • Confidence Score: 79
  • Final Value: 766,531
  • High Value: 893,928
  • Low Value: 639,134

    Market Valuation

  • Market Total Value: $482,736
  • Market Land Value: $289,280
  • Market Improvement Value: $193,456

    Assessments Valuation

  • Assessed Year: 2022
  • Assessed Total Value: $482,736
  • Assessed Land Value: $289,280
  • Assessed Improvements Value: $193,456

    Exemptions

  • Senior Citizen Exemption : Yes
  • Homeowner Exemption: Yes
Data used for valuation calculations is provided by RealtyHop, and other third party sources

Comparables

Unit
Status
Type
Beds
Baths
ft²
Price/ft²
Asking Price
Listed On
Closing Price
Sold On
HOA + Taxes

About Forest Meadows


Similar Homes for Sale

Currently no similar homes around

Nearby Rentals

Unit for rent at 557 Surrey Lane, Burleson, TX, 76028

$1,850 /mo

  • 3 Beds
  • 2 Baths
  • 1,440 ft²
557 Surrey Lane, Burleson, TX, 76028 Listing by James Orr


Frequently Asked Questions

When was property at 9920 County Rd 603 built and last sold?
The property at 9920 County Rd 603 was built in 1975 and last sold on Jan 1, 1970 for $0.
How much is this home worth?
The estimated value of the home located at 9920 County Rd 603 is $736,290.
What are some comparable homes to 9920 County Rd 603?
There are currently no comparable homes to 9920 County Rd 603.