


992 Crossing Drive


About This Property
Payment Calculator
Your Estimated Monthly Payment
Cap Rate Calculator
What does this mean?
Based on our analysis, the cap rate of this property is 1.25%. A negative cap rate indicates that the property might not be feasible as an income-producing asset. The median cap rate for a near zip code 11238 is 4.23%.
How much can I actually make?
Actual monthly rental income may vary between $4,760 and $7,140 depending on unit-specific characteristics. You can change the amount using the slider to further explore.
How is cap rate calculated?
Cap Rate = Net Operating Income (NOI) / Property Asset Value.
When calculating the cap rate, we assume 100% occupancy. Leverage (mortgage) is not considered.
Cap Rate provided by RealtyHop and RentHop, learn more about cap rate here.
Price History
| Date / Event | Date | Event | Price |
|---|---|---|---|
| Apr 10, 2026 | Sold | ||
| Sold | |||
| Mar 8, 2026 | In contract | - | |
| In contract | |||
| Feb 10, 2026 | Listed by Century 21 Integra Unlocked | $275,000 | |
| Listed by Century 21 Integra Unlocked | |||
   | |||
|
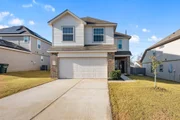
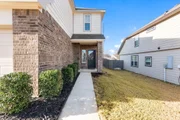
This well-designed 2-story home offers 4 beds, 2.5 baths with durable laminate flooring that spans the main level, which also includes a convenient half bath and a bright, open layout connecting the living spaces. The kitchen delivers both style and function with modern appliances, an island with an eating bar, generous cabinet storage, and a pantry to keep everything in its place. Upstairs, the primary bedroom serves as a comfortable retreat with an ensuite bath featuring dual sinks, a separate shower, and a soaking tub. 3 spacious secondary bedrooms share a full bathroom, while the centrally located laundry room adds extra convenience. Located just minutes from Blinn College, Texas A&M University, and Bryan’s Historic Downtown District, this home offers easy access to shopping, dining, entertainment, and local attractions.
| |||
| May 7, 2021 | Sold | ||
| Sold | |||
| Aug 22, 2020 | Listed by Legend Home Corporation | $216,990 | |
| Listed by Legend Home Corporation | |||
| | |||
|
The Devonhurst II floor plan is a two-story home with 4 bedrooms and 2.5 baths. The Master is located upstairs with a walk-in closet, double sinks in the master bath, and a separate garden tub & shower. The Kitchen is open to the family room and includes granite countertops, 42” upper cabinets, tile backsplash, and a separate dining area. This home includes the optional covered patio, sprinkler system, and blinds!
| |||
Property Highlights
Comparables
Status
Price/ft²
Listed On
Sold On
About Bryan
Similar Homes for Sale
Currently no similar homes aroundNearby Rentals


Last Updated: 4 months ago
Data Source: HAR , MLS# 93215621
 Your Privacy Choices
Phone: 425-283-2930
Address: 335 Madison Avenue, New York, NY 10017