


9918 SCENIC VIEW


About This Property
Payment Calculator
Your Estimated Monthly Payment
Cap Rate Calculator
What does this mean?
Based on our analysis, the cap rate of this property is 1.25%. A negative cap rate indicates that the property might not be feasible as an income-producing asset. The median cap rate for a near zip code 11238 is 4.23%.
How much can I actually make?
Actual monthly rental income may vary between $4,760 and $7,140 depending on unit-specific characteristics. You can change the amount using the slider to further explore.
How is cap rate calculated?
Cap Rate = Net Operating Income (NOI) / Property Asset Value.
When calculating the cap rate, we assume 100% occupancy. Leverage (mortgage) is not considered.
Cap Rate provided by RealtyHop and RentHop, learn more about cap rate here.
Price History
| Date / Event | Date | Event | Price |
|---|---|---|---|
| Feb 4, 2026 | Sold | ||
| Sold | |||
| Jan 14, 2026 | In contract | - | |
| In contract | |||
| Dec 3, 2025 | Price Increased |
$529,000
↑ $130K
(32.6%) | |
| Price Increased | |||
| Nov 24, 2025 | Listed by Keller Williams Heritage | $399,000 | |
| Listed by Keller Williams Heritage | |||
   | |||
|
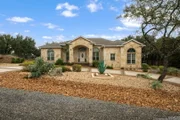
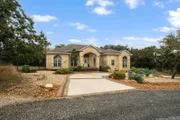
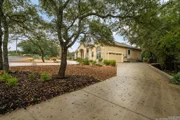
STUNNING 1-OWNER, 1 Story home with 4 bedrooms, 3 recently renovated bathrooms, and a gorgeous Study! 10 and 12 foot ceilings throughout create a sense of openness and space! This unicorn GEM is nestled in the heart of coveted Scenic Hills Estates. Trees, deer, and rolling hills adorn this Texas hill country neighborhood. Custom, one of a kind circular driveway is less than a year old, and includes commercial grade built-in electrical lighting, creating a beautiful, warm and inviting appearance at night. Created and installed by a professional landscape architect company. Very low maintenance and water saving for a yard! As you step through the front door, the light-filled foyer offers a welcoming glow that leads into a spacious, open-floor plan. Living area with vaulted ceilings make an open, airy environment. Upgraded to high quality energy efficient windows, adorned with top quality, adjustable, plantation shutters. Rich hardwood floors and custom tile make for easy cleaning in the high traffic areas. The recently renovated gourmet kitchen is a chef's dream: granite countertops, stainless-steel appliances, ample cabinetry, perfect for casual dining, prepping, or gathering with friends. The primary suite indulges you with generous proportions, a spa-style ensuite with dual vanities, massive shower, and a huge corner jetted garden is tub perfect for relaxing with a glass of wine and some candles after a long day. Big walk-in closet with built-in shelving. Two additional well-sized bedrooms on the opposite side of the house from the primary suite, and two pristine baths provide comfort and privacy for families or guests. Step outside to your private oasis: a professionally landscaped yard with mature trees, a covered patio for alfresco dining, and plenty of room for a future pool or outdoor living upgrade. My Q smart lighting and garage door opener. Energy-efficient upgrades add premium value. Nest Smart thermostat. Kinetco water softener and reverse osmosis system to fridge and ice maker. Located just minutes from dining, shopping, and top-rated schools - this property offers the perfect blend of private, peaceful, tranquility with convenience, and style. This house is as gorgeous in person as it is in the pictures!
| |||
| Aug 7, 2006 | Sold | ||
| Sold | |||

Property Highlights
Building Info
Comparables
Status
Price/ft²
Listed On
Sold On
About Northwest Side
Similar Homes for Sale
Currently no similar homes aroundNearby Rentals

Last Updated: 6 months ago
Data Source: LERA, MLS# 571936
 Your Privacy Choices
Phone: 425-283-2930
Address: 335 Madison Avenue, New York, NY 10017