


9915 JULLIARD DRIVE


About This Property
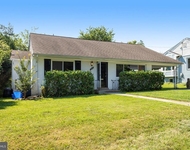
As you approach, you'll be greeted by a manicured lawn, private driveway, and sidewalks. Step inside to a gracious living room featuring gleaming wood floors, recessed lighting, and a charming bump-out. Adjacent to the living room is a light-filled, open dining room with recessed lighting that flows seamlessly into the chef's kitchen. This exquisite gourmet space boasts quartz countertops, a breakfast bar peninsula, Shaker-style cabinetry, a stainless steel appliance suite, a gas cooktop with an exhaust hood, a subway tile backsplash, and access to the deck and patio-perfect for enjoying the outdoors.
Upstairs, the luxurious primary suite features a wardrobe system, two closets, and a spa-inspired private bathroom with porcelain tile, a shower wand, and elegant chevron tile accents on the shower floor and in the niche. The upper levels also includes three additional bedrooms, each with wood flooring, recessed lighting, and attached bathroom access. The second and third bedrooms are connected by a stylish Jack and Jill bathroom, offering both convenience and privacy.
The lower level is a standout feature, offering abundant living space including a spacious family room with excellent natural light, a brick fireplace, a sitting / game room area and access to a fantastic sunroom with three walls of windows and direct access to the patio and backyard. A renovated full bathroom is also located on this level. The basement level features a large recreation room with a wet bar and wine refrigerator, laundry facilities, and ample storage.
Situated on a picturesque lot, this home offers a serene backyard, expansive patio, deck, shed, and mature landscaping. Enjoy the superb location, just moments from the vibrant shops and restaurants of Bethesda and steps from the Wildwood Shopping Center (including Starbucks, Balducci's, Raku, Flower Child, Fish Taco, and more). Ideally located near the Bethesda Trolley Trail, I-270, the Capital Beltway, Davis Library, Montgomery Mall, and close to the Georgetown Swim Club and Wildwood Manor Swim Club. Just blocks from Ashburton Elementary School and Walter Johnson High School-this is truly a prime Bethesda location!
Payment Calculator
Your Estimated Monthly Payment
Cap Rate Calculator
What does this mean?
Based on our analysis, the cap rate of this property is 1.25%. A negative cap rate indicates that the property might not be feasible as an income-producing asset. The median cap rate for a near zip code 11238 is 4.23%.
How much can I actually make?
Actual monthly rental income may vary between $4,760 and $7,140 depending on unit-specific characteristics. You can change the amount using the slider to further explore.
How is cap rate calculated?
Cap Rate = Net Operating Income (NOI) / Property Asset Value.
When calculating the cap rate, we assume 100% occupancy. Leverage (mortgage) is not considered.
Cap Rate provided by RealtyHop and RentHop, learn more about cap rate here.
Price History
| Date / Event | Date | Event | Price |
|---|---|---|---|
| May 30, 2025 | Sold | ||
| Sold | |||
| May 15, 2025 | In contract | - | |
| In contract | |||
| May 6, 2025 | Listed by Long & Foster Real Estate, Inc. | $1,249,000 | |
| Listed by Long & Foster Real Estate, Inc. | |||
| Mar 4, 2025 | Price Decreased |
$1,279,000
↓ $6K
(0.5%) | |
| Price Decreased | |||
| Feb 22, 2025 | Price Decreased |
$1,285,000
↓ $4K
(0.3%) | |
| Price Decreased | |||

Property Highlights
Building Info
Comparables
Status
Price/ft²
Listed On
Sold On
About North Bethesda
Similar Homes for Sale
Currently no similar homes aroundNearby Rentals
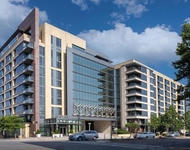
$4,084 /mo
- 2 Beds
- 2 Baths
- 1,072 ft²
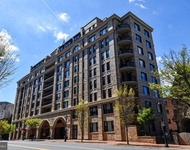
$3,695 /mo
- 2 Beds
- 2 Baths
- 1,015 ft²

Long & Foster Real Estate, Inc.
Last Updated: 10 hours ago
Data Source: Bright MLS , MLS# MDMC2177676
 Your Privacy Choices
Phone: 425-283-2930
Address: 335 Madison Avenue, New York, NY 10017