Check Availability
$564,000
● House - In Contract

9911 Barefoot

Boerne, TX 78006
bedrooms
3 Beds
bathrooms
3 Baths, 1 Half Bath
square feet
2,482 Ft²
$4,363
Est. Monthly
$703
HOA / Fees

About This Property

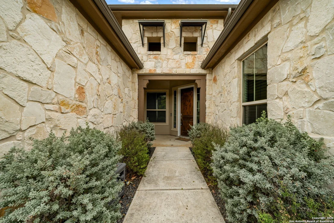
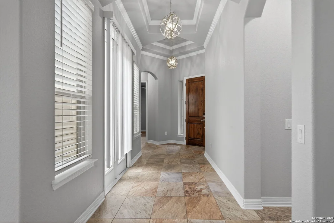
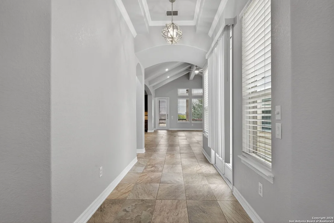
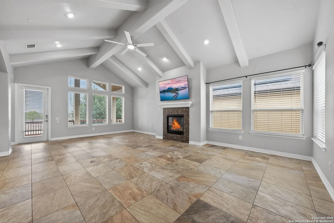
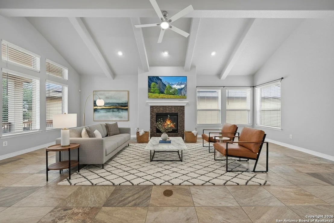
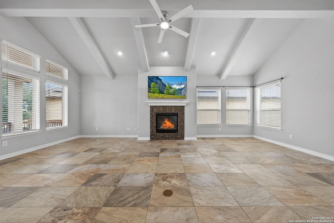
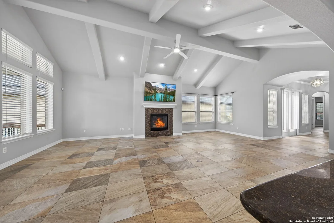
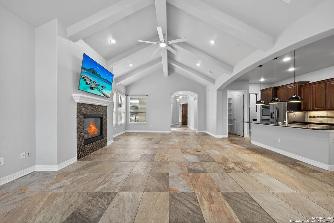
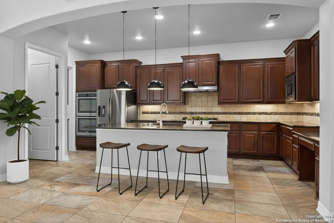
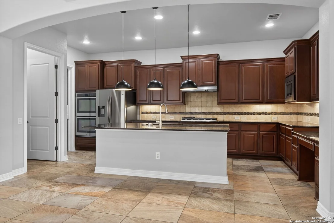
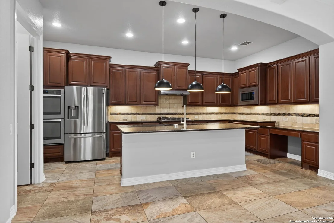
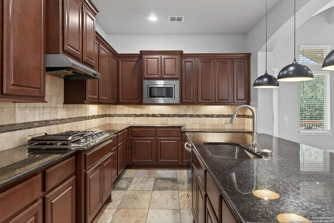
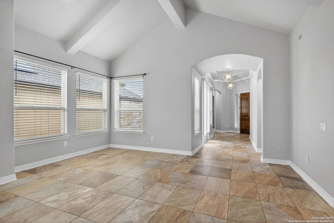
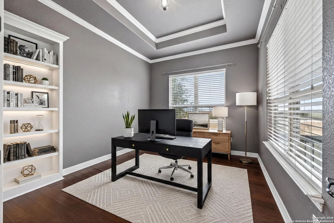
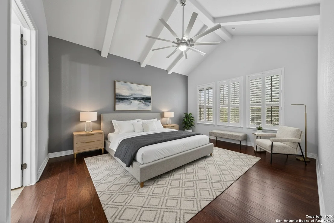
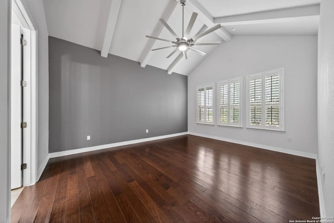
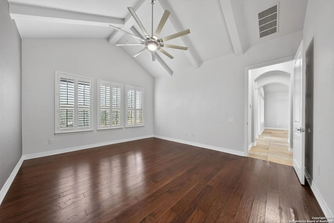
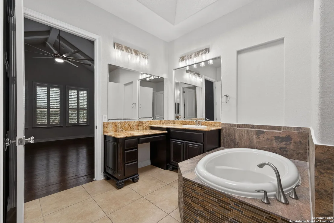
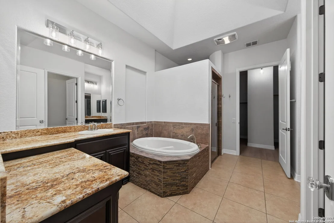
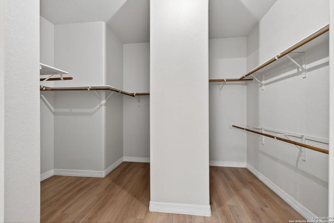
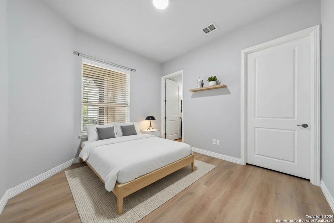
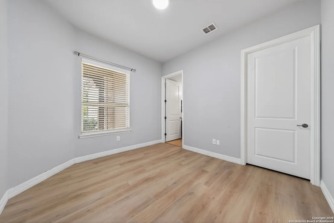
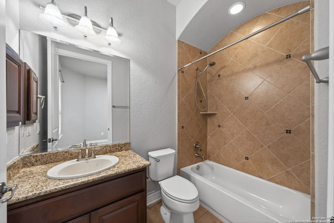
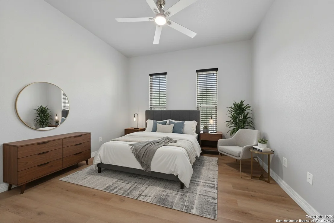
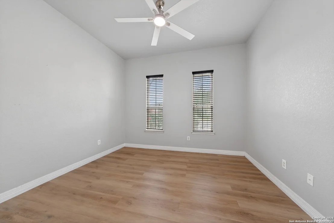
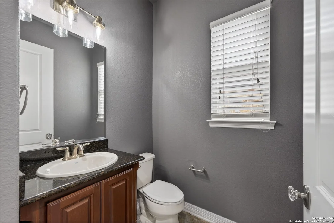
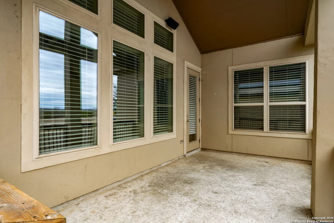
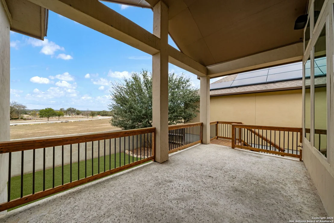
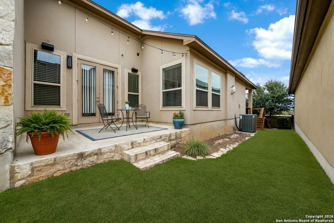
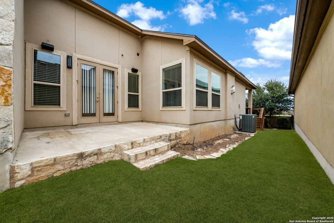
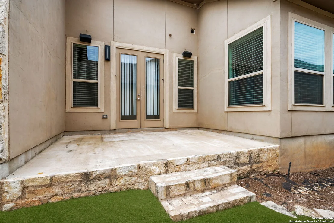
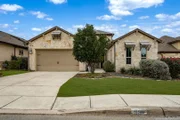
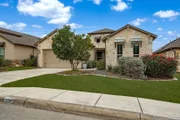
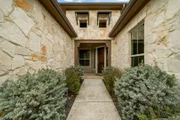
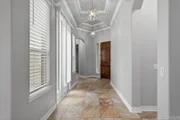
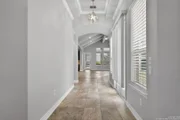
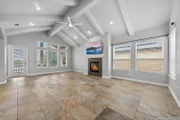
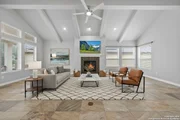
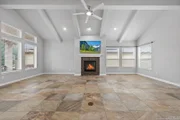
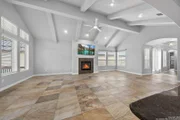
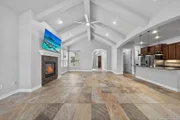
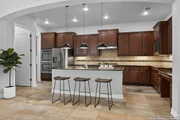
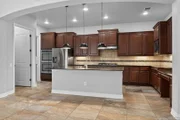
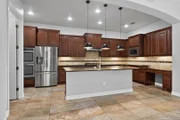
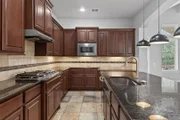
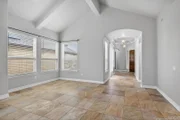
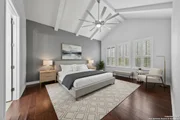
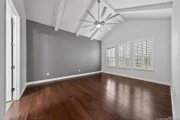
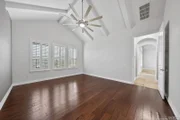
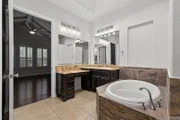
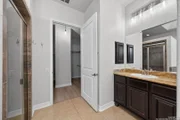
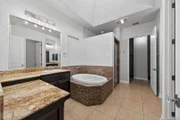
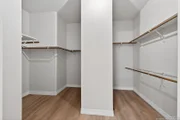
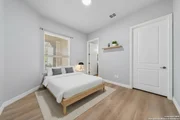
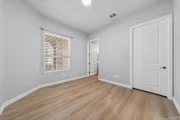
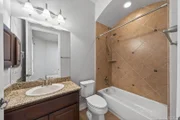
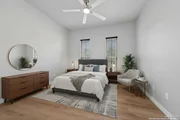
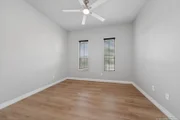
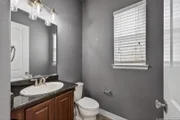
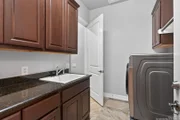
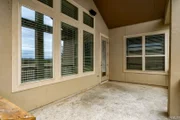
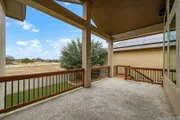
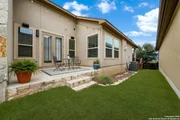
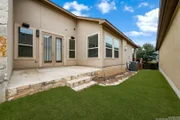
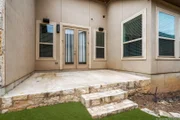
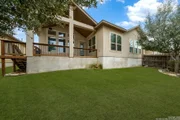
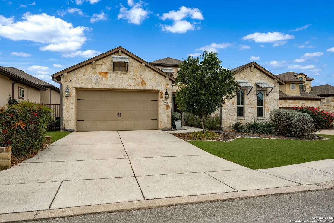
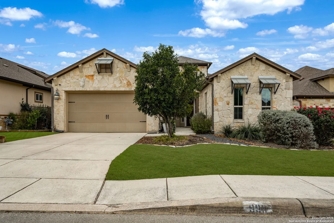
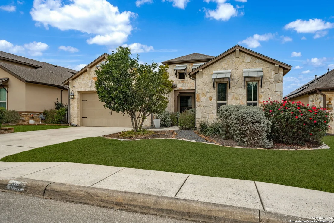
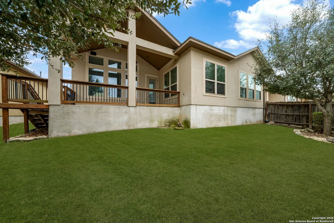
$10,000 in Seller Concessions Available!  Welcome to refined Hill Country living at 9911 Barefoot, an elegant single story Sitterle Home quietly positioned within the Gardens section of the gated Balcones Creek community in Boerne. Thoughtfully designed and impeccably maintained, this home blends timeless craftsmanship with modern comfort, all set against sweeping Hill Country views.        The highly sought after Madrid floorplan offers three private bedroom suites, each with its own en suite bath, along with a dedicated office, three and a half baths, and a three car tandem garage. Two covered outdoor patios invite effortless indoor outdoor living, ideal for both entertaining and everyday enjoyment.    From the moment you enter, the home makes a graceful impression with a chandelier accented foyer and immediate views of the surrounding landscape. You'll love the hard flooring throughout with no carpet! Expansive cathedral ceilings and oversized windows flood the living and dining spaces with natural light, creating an open yet inviting atmosphere.    The kitchen is both beautiful and functional, designed as the true heart of the home. A generous island anchors the space alongside double ovens, a gas cooktop, walk in pantry, abundant cabinetry, and smart appliances that elevate both form and function.    The primary suite is a serene retreat, featuring cathedral ceilings and plantation shutters. The spa inspired primary bath offers a soaking tub, an oversized shower with seating bench, a skylight that fills the space with soft natural light, dual vanities, and a spacious walk in closet.    Step outside to the covered back patio and take in Hill Country sunsets and app connected speaker system for effortless relaxation. Additional exterior features include rock landscaping, smart irrigation system, and the convenience of a 75" Sony TV above the fireplace as well as the Samsung washer and dryer with pedestals. New roof installed in 2023!     The Gardens in Balcones Creek features an HOA maintained front and back lawn care, along with security monitoring.    Balcones Creek residents enjoy access to a junior Olympic sized pool, child pool and splash pad, playground, amenity center, and community garden. Located within Boerne ISD, with no city taxes, the home offers quick access to I 10, just minutes from downtown Boerne, La Cantera, and The Rim. The upcoming Lemon Creek Ranch development, featuring H E B, shopping, and dining, adds even more convenience to this exceptional location.    This is Hill Country living at its finest, where comfort, privacy, and understated luxury come together seamlessly.
Unit Size
2,482 Ft²
Days on Market
-
Land Size
0.15 acres
Price per sqft
$227
Property Type
House
Property Taxes
$890
HOA Dues
$703
Year Built
2014

Listed By

Dainelle Scott
Dainelle Scott
Keller Williams Boerne

Payment Calculator

Cap Rate Calculator

Last updated: 16 days ago (LERA #1934159)

Price History

Date / Event Date Event Price
Oct 2, 2026 In contract -
In contract
Jun 5, 2026 Price Decreased $564,000
↓ $10K (1.7%)
Price Decreased
Apr 17, 2026 Price Decreased $574,000
↓ $1K (0.2%)
Price Decreased
Jan 15, 2026 Listed by Keller Williams Boerne $575,000
Listed by Keller Williams Boerne
Nov 15, 2023 No longer available -
No longer available
Show More

Property Highlights

Garage
Air Conditioning
Fireplace
Parking Details
Parking Features: Garage Door Opener
Interior Details
Half Bathrooms: 1
Full Bathrooms: 3
Interior Features: High Ceilings, Open Floorplan, High Speed Internet, Walk-In Closet(s), Skylight(s), Chandelier, One Living Area, Liv/Din Combo, Island Kitchen, Walk-In Pantry, Study/Library, Utility Room Inside, 1st Floor Lvl/No Steps, Skylights, Cable TV Available, All Bedrooms Downstairs, Laundry Room, Attic - Pull Down Stairs
Appliances: Washer, Dryer, Cooktop, Oven, Microwave, Disposal, Dishwasher, Water Softener Owned, Vented Exhaust Fan, Gas Water Heater, Washer Connection, Dryer Connection, Gas Cooking, Ice Maker Connection, Security System (Owned), Solid Counter Tops, Double Ovens, City Garbage service
Flooring Type: Ceramic Tile, Wood
Laundry Features: Main Level
Has Fireplace
Fireplace Features: Living Room, One
Fireplaces: 1
Exterior Details
Square Footage: 2482
Security Features: Carbon Monoxide Detector(s), Smoke Detector(s)
Property Condition: Pre-Owned
Architectural Style: One Story
Year Built: 2014
Builder Name: Sitterle
Window Features: Double Pane Windows
Construction Materials: Stucco, 4 Sides Masonry, Stone/Rock
Patio and Porch Features: Patio
Pool Features: None
Lot Size Area: 6621.12
Lot Size Units: Square Feet
Lot Size Acres: 0.152
Lot Size Square Feet: 6621.12
Lot Size Dimensions: 55x120
Financial Details
Tax Annual Amount: $10,685
Utilities Details
Cooling Type: Central Air, Ceiling Fan(s)
Heating Type: Central
Location Details
HOA/Condo/Coop Amenities: Pool, Clubhouse, Cable TV, Controlled Access, Park/Playground
HOA Fee: $703
HOA Fee Frequency: Quarterly

Building Info

Overview

    General

  • Year Built: 2014
  • Effective Year Built: 2014
  • Building Count: 1
  • Bedroom Count: 3
  • Bathroom Count: 4
  • Full Bathrooms: 3
  • Partial Bathrooms: 4
  • Building Condition: 0
  • Building Quality: 0
  • Construction Type: 0
  • Building Style: 0
  • Exterior Walls Type: 0
  • Interior Walls Type: 0
  • Roof Shape Type: 0
  • Roof Cover Type: 15
  • Floor Count: 100
  • Floor Cover: 0
  • Basement Type: 0
  • Basement Area: 0
  • Garage Type: 1
  • Garage Square Area: 618
  • Parking Space Count: 2
  • Patio Type: 0
  • Porch Type: 102
  • Pool Type: 0

    Dimensions

  • Lot Size Square Feet: 6,613
  • Total Building Area: 3,100
  • Gross Building Area: 3,100
  • Building Area: 2,482
  • Building Area Measurement: L

    Heating and Cooling

  • Fireplace Count: 1
  • Air Conditioning: 1
  • Heating: 4
  • Heated Square Feet: 2,482
  • Heating Fuel Type: 0

    Utilities

  • Sewer System: 0
  • Water Service: 0

Building

  • Building Type: 0
  • Property Class: R
  • Subdivision: CB 4707H (BALCONES CREEK RANCH UT-1)
  • Land Acres: 0000000152
  • Standard Land Use Code: 1001
  • County Land Use Code: A1
  • State Land Use Code: A1
  • Legal Description 1: CB 4707H (BALCONES CREEK RANCH UT-1), BLOCK 7 LOT 19 2014- NEW PER PLAT 9659/19-28 FILED 9-11-13
Neighborhood

  • School District Name: Boerne Independent School District
  • School Tax School District: 61
  • Census Tract: 182102

Geography

  • Subdivision Tract Number: 19
  • Parcel: 04707-807-0190
  • Block: 7
  • Lot: 19
  • Municipality: BOERNE
  • Latitude: 29.7306
  • Longitude: -98.686

    Address

  • Full Address: 9911 Barefoot Way
  • Address - House Number: 9911
  • Address - Street Name: Barefoot
  • Address - Suffix Type: Way
  • State: TX
  • City Name: Boerne
  • Carrier Code: R023
  • 4-Digit Zip Code: 8880
  • Zip Code: 78006

Valuation

    Tax

  • Tax Year: 2023
  • Tax Amount: $945,387
  • Tax Rate Code Area: FSF

    Appraisal Valuation

  • Standard Deviation: 0.1926
  • Valuation Date: Jan 17, 2024
  • Confidence Score: 74
  • Final Value: 558,649
  • High Value: 666,261
  • Low Value: 451,037

    Market Valuation

  • Market Total Value: $529,190
  • Market Land Value: $103,740
  • Market Improvement Value: $425,450

    Assessments Valuation

  • Assessed Year: 2023
  • Assessed Total Value: $529,190
  • Assessed Land Value: $103,740
  • Assessed Improvements Value: $425,450

    Exemptions

  • Homeowner Exemption: Yes

    Sales

  • Current Sale Contract Date: May 25, 2021
  • Current Sale Recording Date: May 25, 2021
  • Current Sale Price:
  • Current Sale Document Type: 70
  • Current Sale Input Document Number: 20210142362
  • Previous Sale Recording Date: May 27, 2015
  • Previous Sale Contract Date: May 27, 2015
  • Previous Sale Amount: $195,800
  • Previous Sale Document Type: 68

    Financing

  • First Mortgage Financing Type: ADJ
Data used for valuation calculations is provided by RealtyHop, and other third party sources

Comparables

Unit
Status
Type
Beds
Baths
ft²
Price/ft²
Asking Price
Listed On
Closing Price
Sold On
HOA + Taxes

About Scenic Oaks


Similar Homes for Sale

Currently no similar homes around

Nearby Rentals


Frequently Asked Questions

When was property at 9911 Barefoot Way built and last sold?
The property at 9911 Barefoot Way was built in 2014 and last sold on May 25, 2021 for $500,000.
How much is this home worth?
The estimated value of the home located at 9911 Barefoot Way is $569,214.
What are some comparable homes to 9911 Barefoot Way?
There are currently no comparable homes to 9911 Barefoot Way.