by RH Advisors

Check Availability
Sullivan
991 Route 10 N
Listed by: Joe Lessard, Arise Realty Advisors LLC, 603-944-1456, Listing Courtesy of Prime MLS
$699,000
● House - In Contract

991 Route 10 N

Grantham, NH 03753
bedrooms
5 Beds
bathrooms
2 Baths, 1 Half Bath
square feet
3,546 Ft²
$4,318
Est. Monthly

About This Property

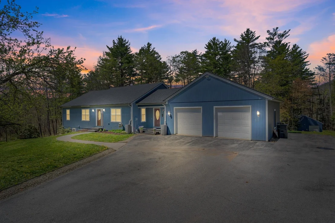
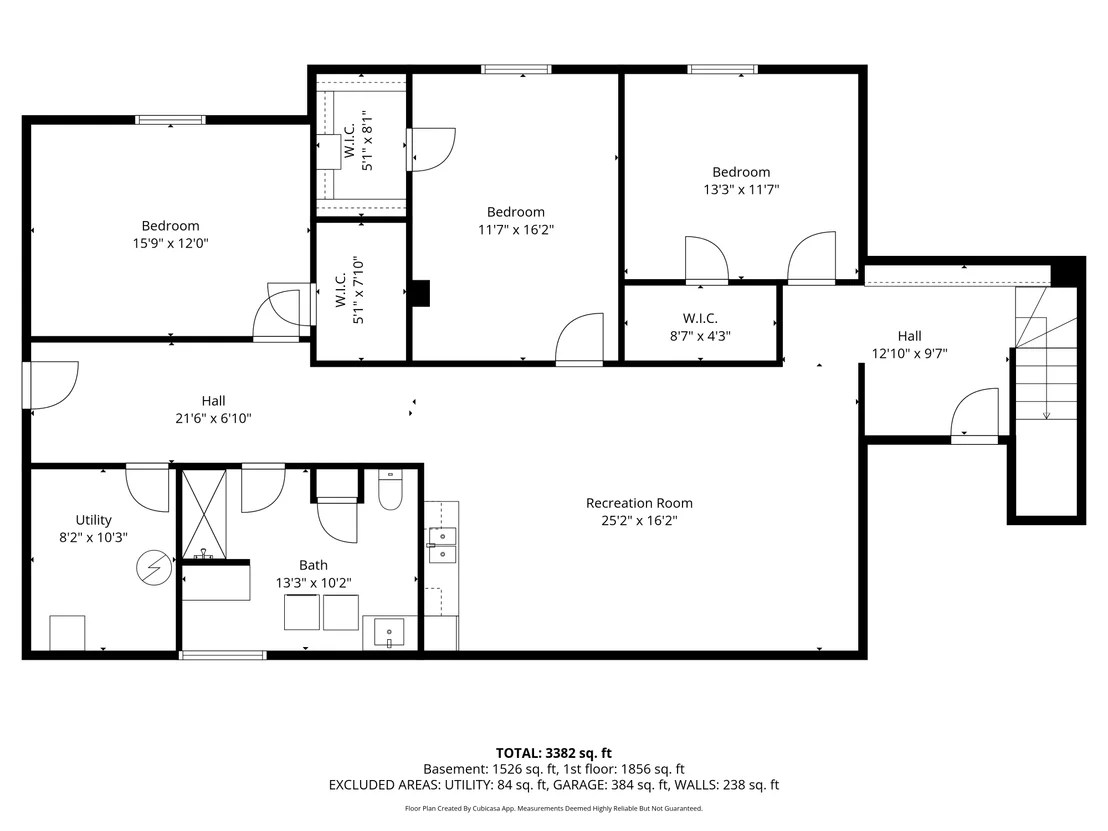
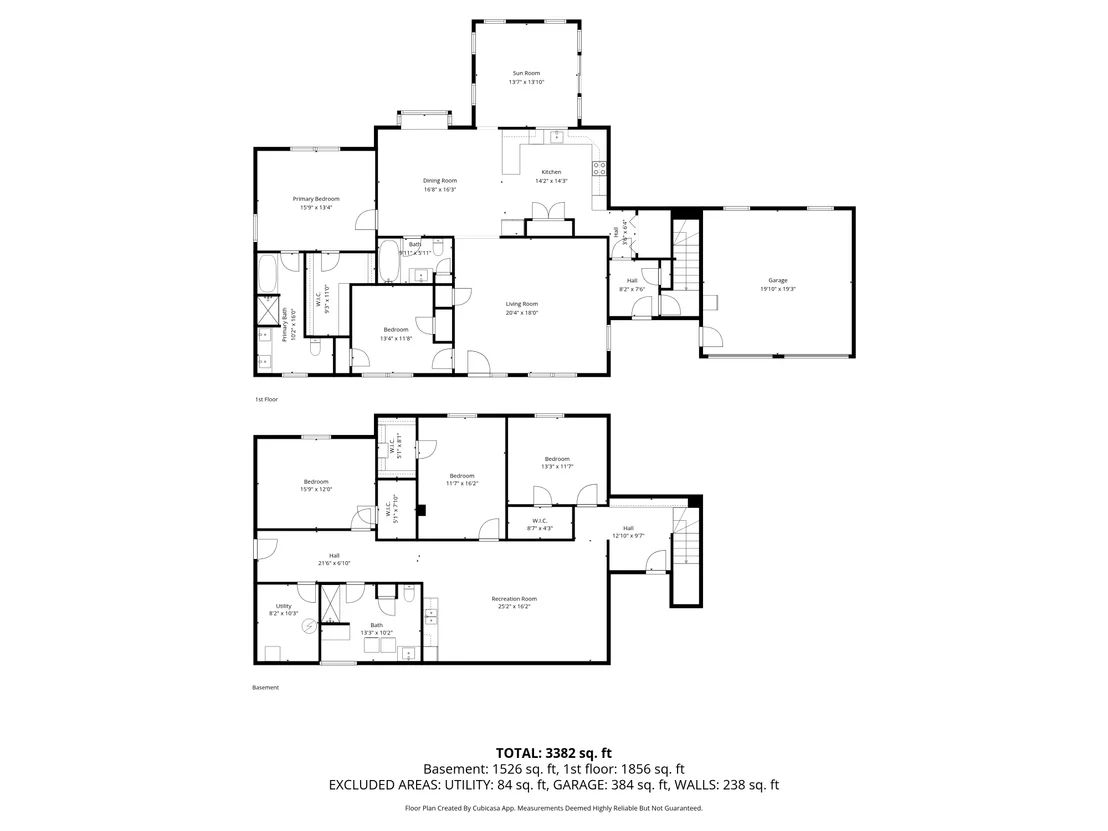
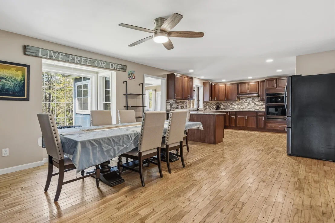
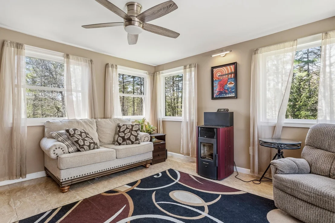
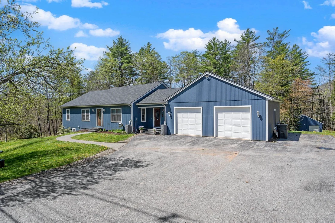
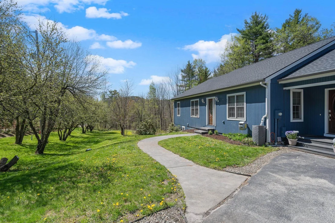
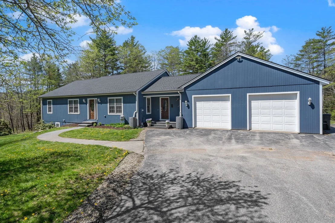
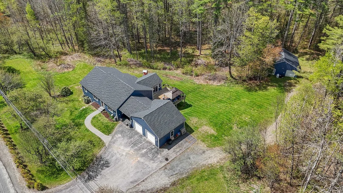
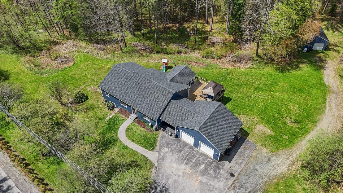
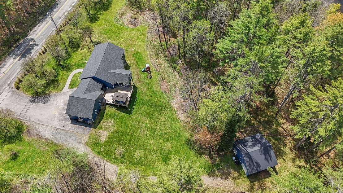
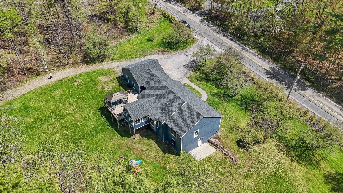
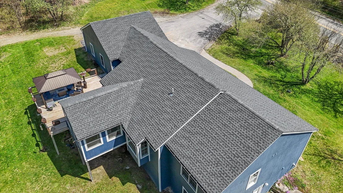
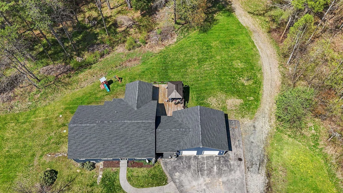
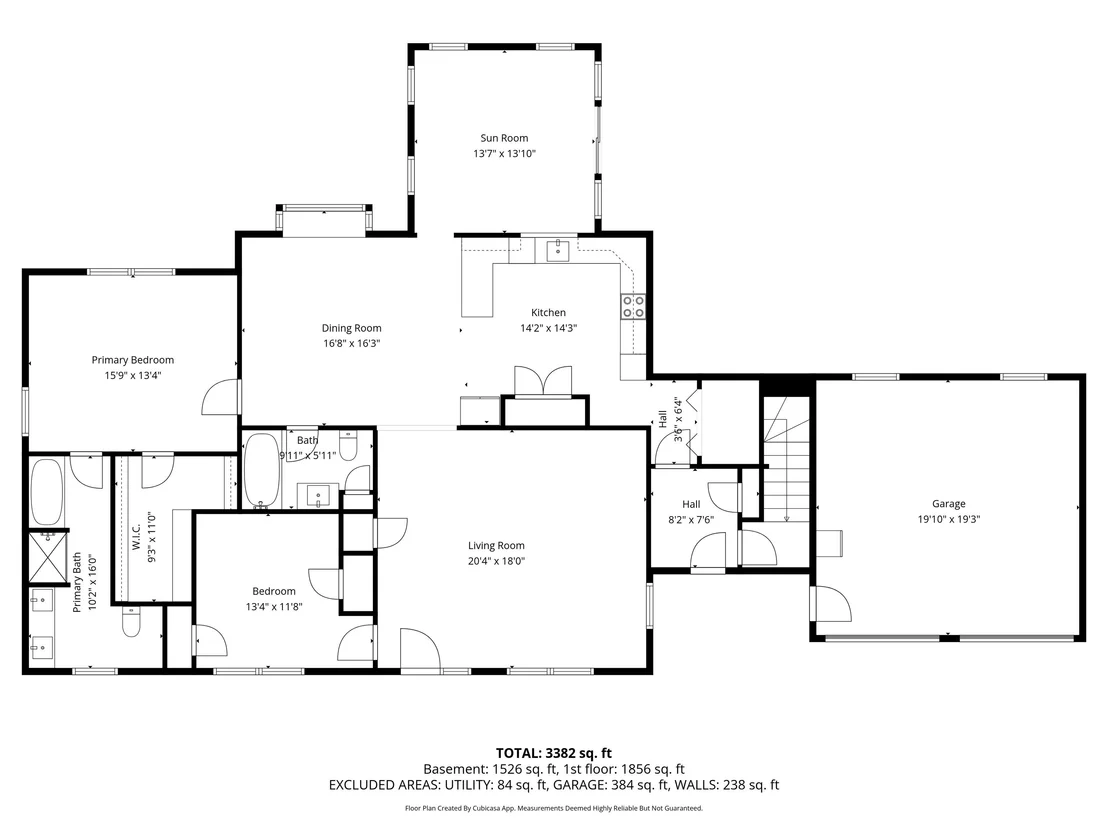
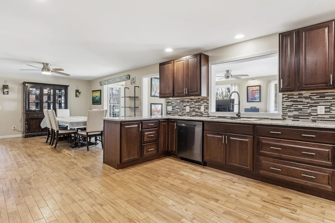
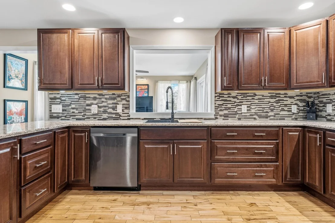
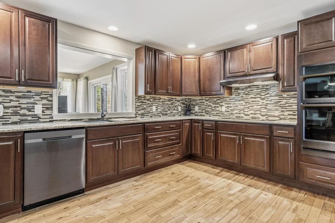
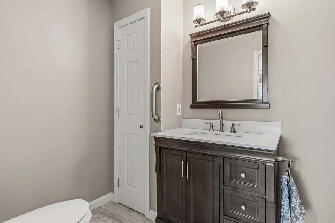
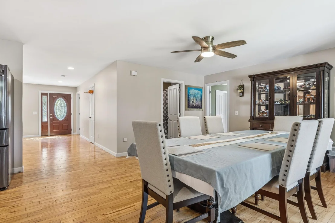
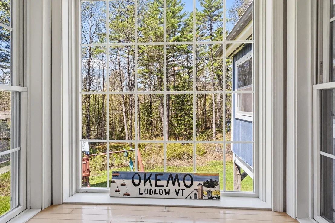
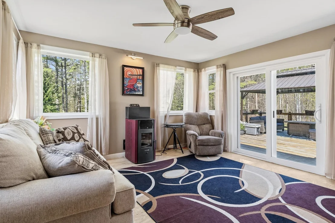
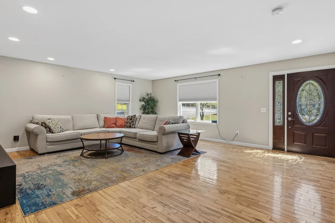
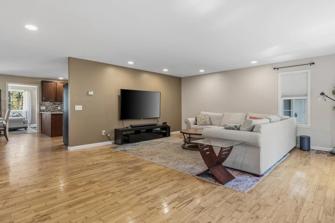
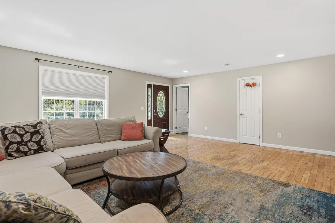
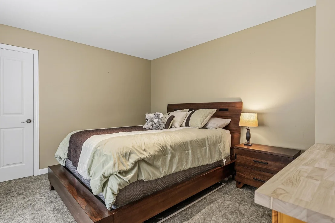
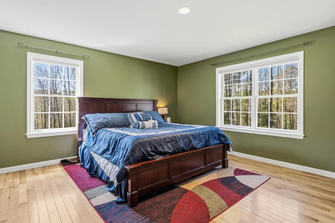
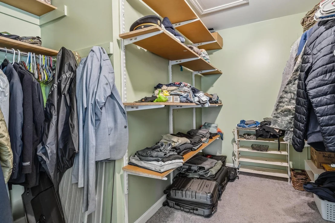
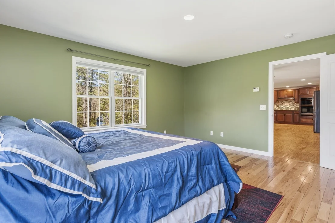
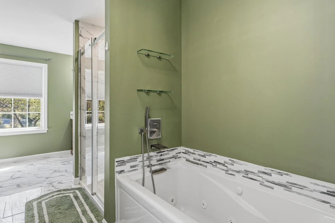
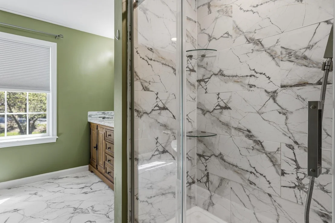
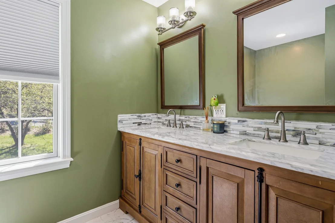
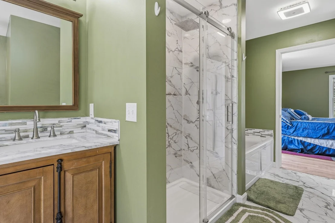
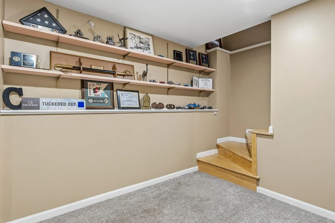
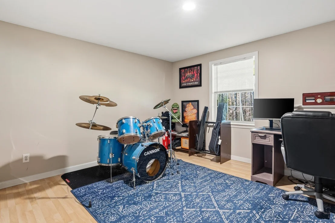
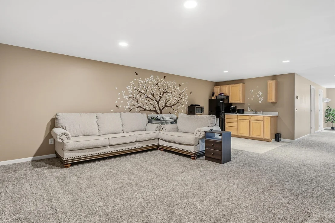
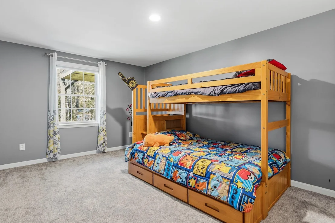
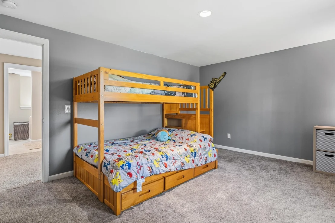
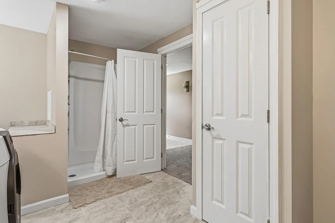
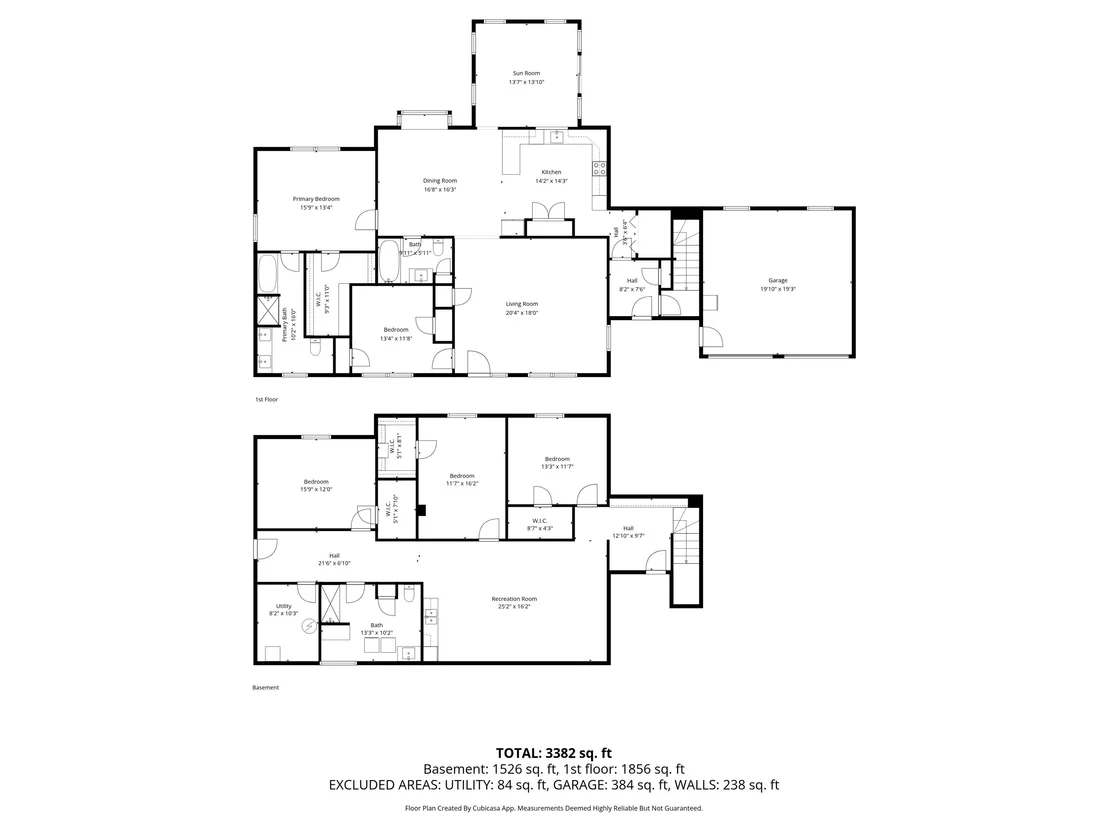
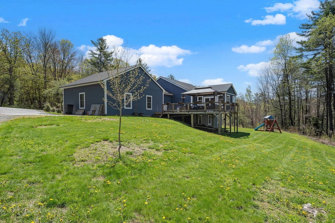
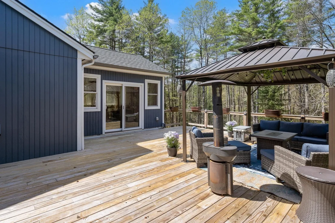
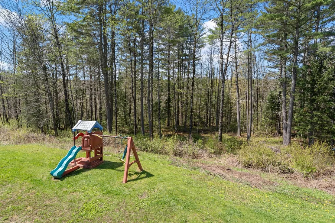
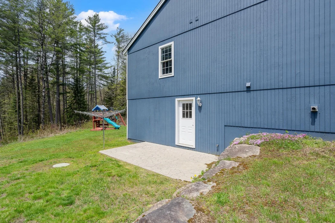
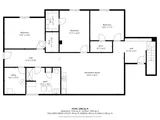
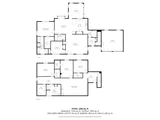
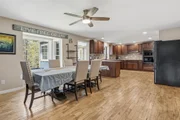
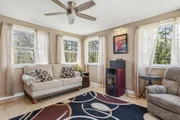
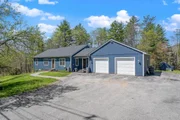
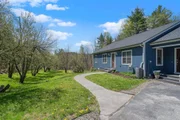
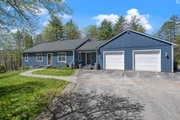
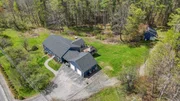
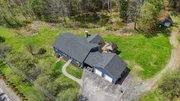
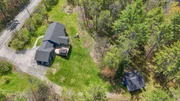
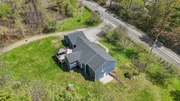
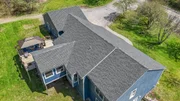
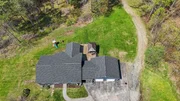
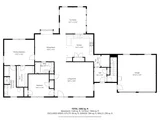
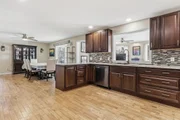
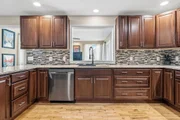
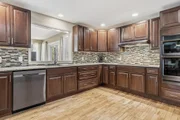
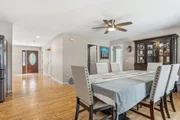
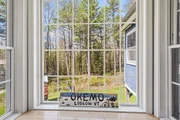
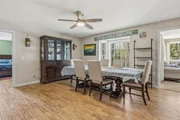
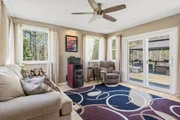
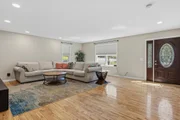
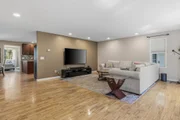
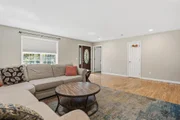
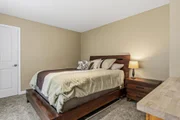
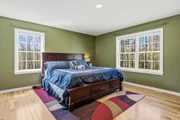
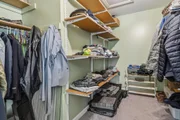
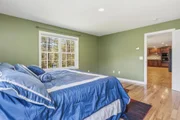
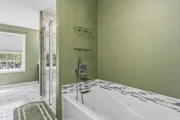
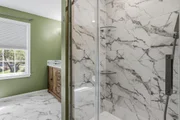
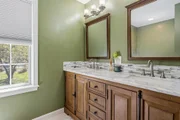
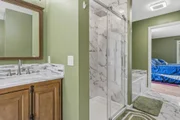
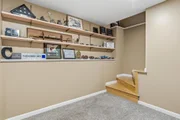
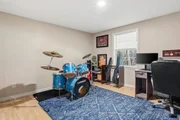
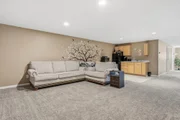
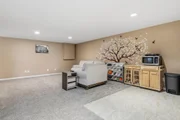
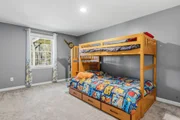
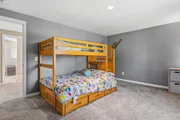
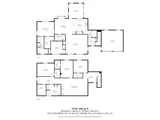
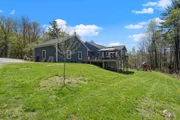
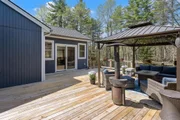
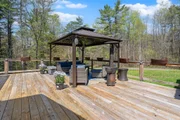
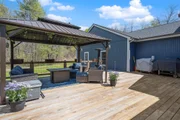
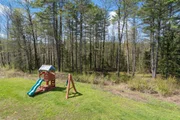
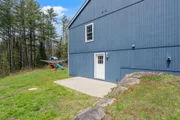
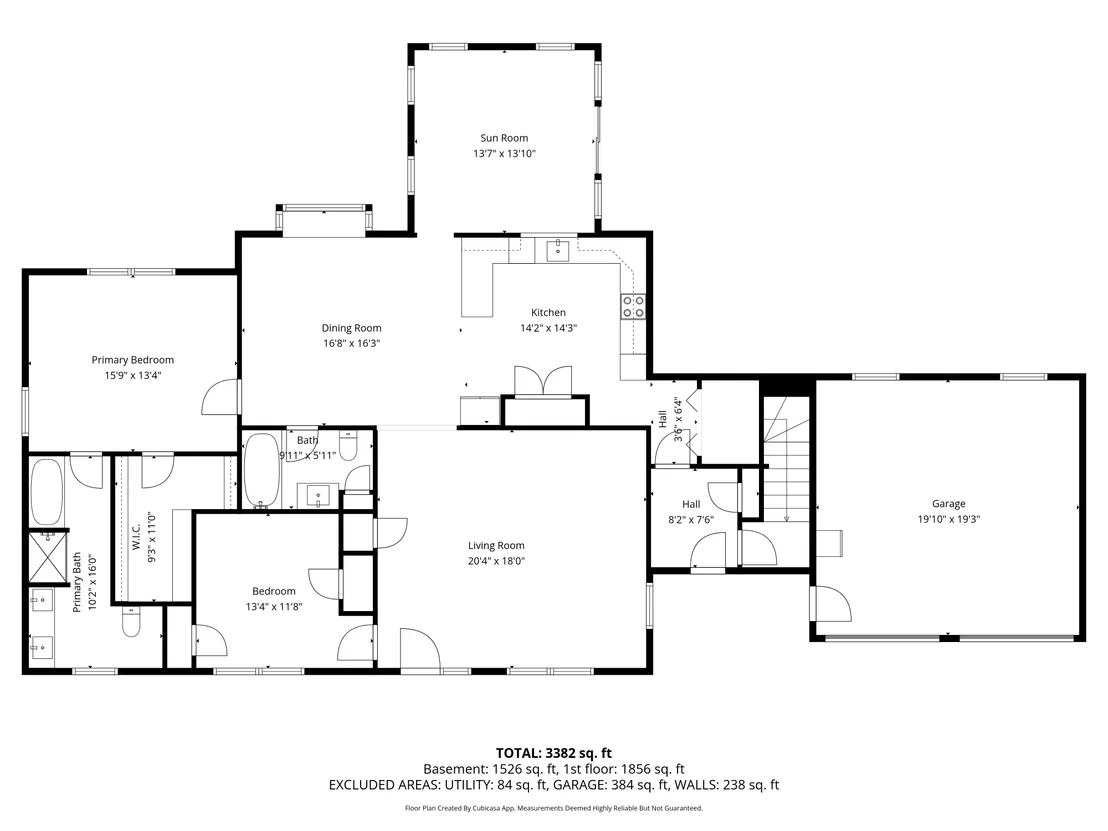
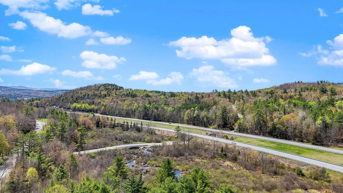
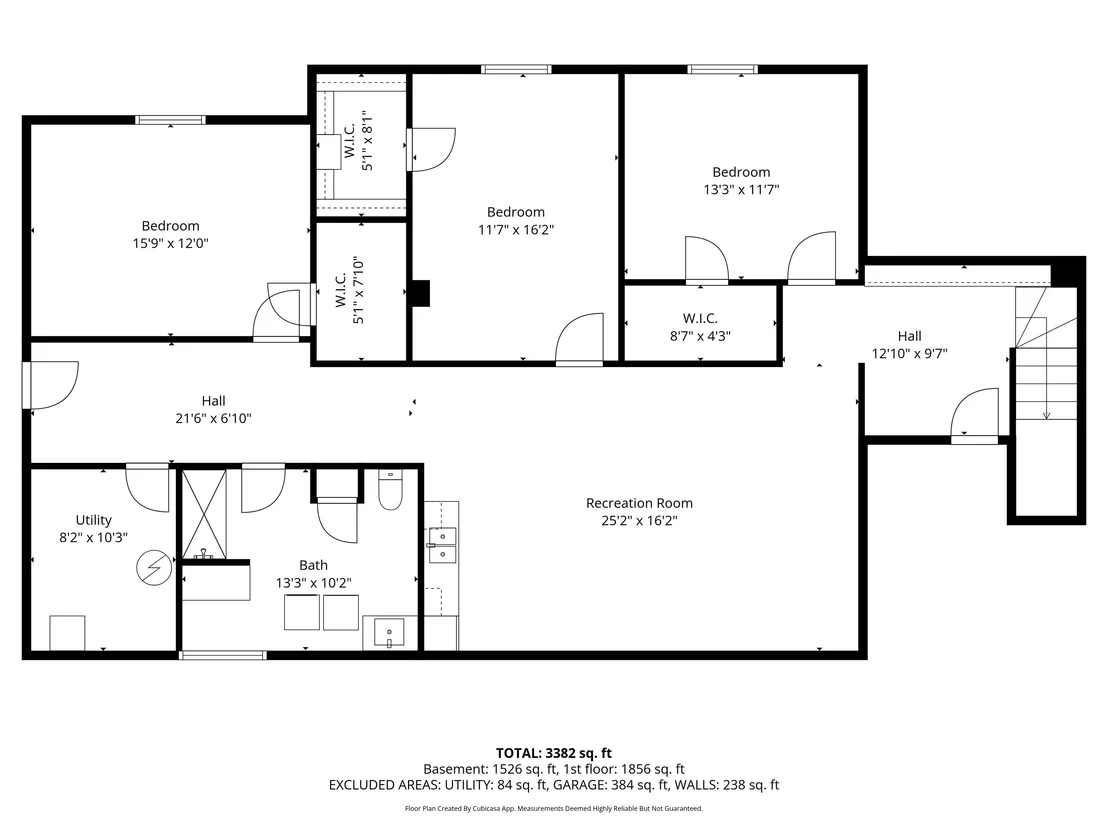
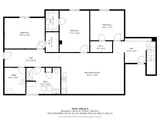
Nestled minutes from I-89, this peaceful retreat offers prime Dartmouth Lake Sunapee living with easy access to Hanover, Dartmouth College, and Dartmouth Hitchcock Medical Center putting premier winter recreation right at your doorstep. Enjoy world class downhill and cross country skiing at nearby Mount Sunapee, vast local snowmobile trail systems, and endless outdoor exploration across the Upper Valley.  Just moments away, the Eastman Lake community significantly enriches your winter lifestyle. Take advantage of over 30K of groomed cross-country ski and snowshoe trails winding through pristine woodlands, ice skating on the lake, ice fishing, and peaceful seasonal waterside views, followed by dinner at local favorites.  Privately set back on a scenic 6.19 acre wooded lot bordered by mature apple trees, arborvitae, and Skinner Brook, this beautifully updated 5-bed, 3-bath ranch offers 3,418 sq. ft. of flexible living. The open layout connects a bright living room to a chef's kitchen with granite counters, dual pantries, and dining space. Off the dining area, an exceptional 4 season sunroom with a cozy pellet stove provides the perfect post slope sanctuary to warm up, unwind, and watch the snow fall over the countryside.  The primary suite features a walk-in closet and spa style marble bath. The fully finished walkout lower level adds outstanding versatility with 3 bedrooms, a remodeled 3/4 bath, living area, kitchenette, and two private entrances, ideal for ski season guest quarters, an in-law suite, or winter rental income. Quiet country living near top-tier recreation, healthcare, dining, and shopping.
Unit Size
3,546 Ft²
Days on Market
-
Land Size
6.19 acres
Price per sqft
$197
Property Type
House
Property Taxes
$886
HOA Dues
-
Year Built
-

Listed By

Payment Calculator (Computations Provided by RealtyHop)

Cap Rate Calculator

Last updated: 11 days ago (Prime MLS #5102656)

Price History

Date / Event Date Event Price
Oct 6, 2026 In contract -
In contract
Jul 30, 2026 Listed by Arise Realty Advisors LLC $699,000
Listed by Arise Realty Advisors LLC
Oct 27, 2023 Sold
Sold
Aug 7, 2023 Listed by Coldwell Banker Realty Bedford NH $600,000
Listed by Coldwell Banker Realty Bedford NH
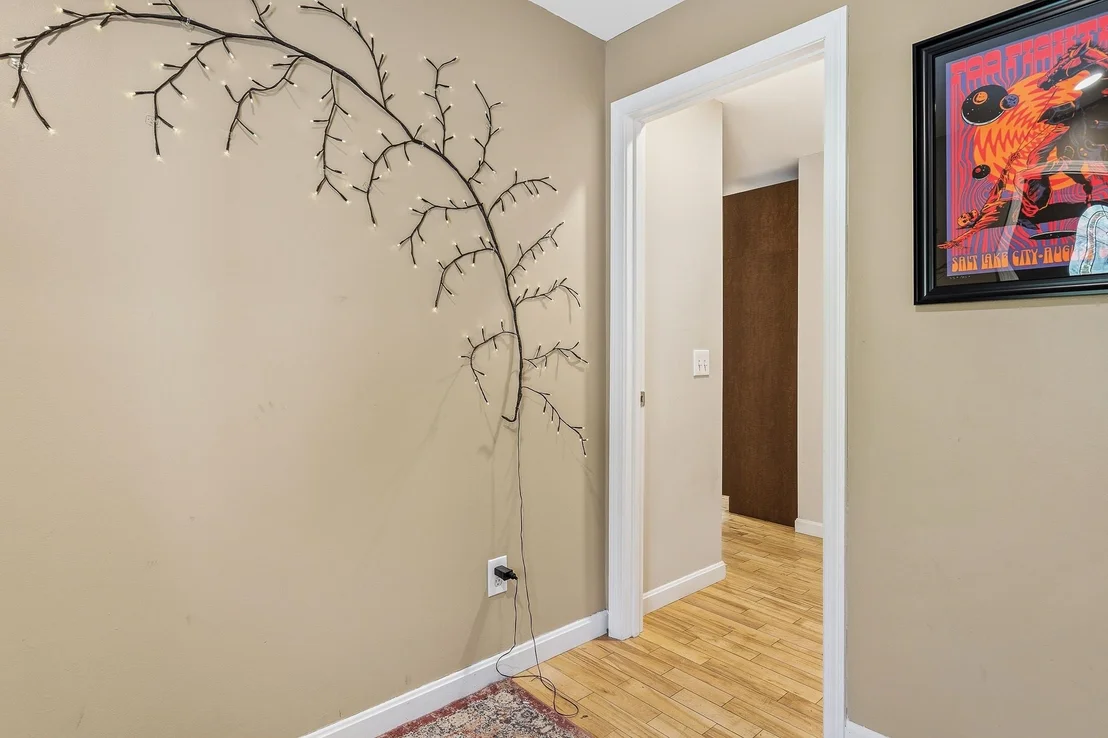
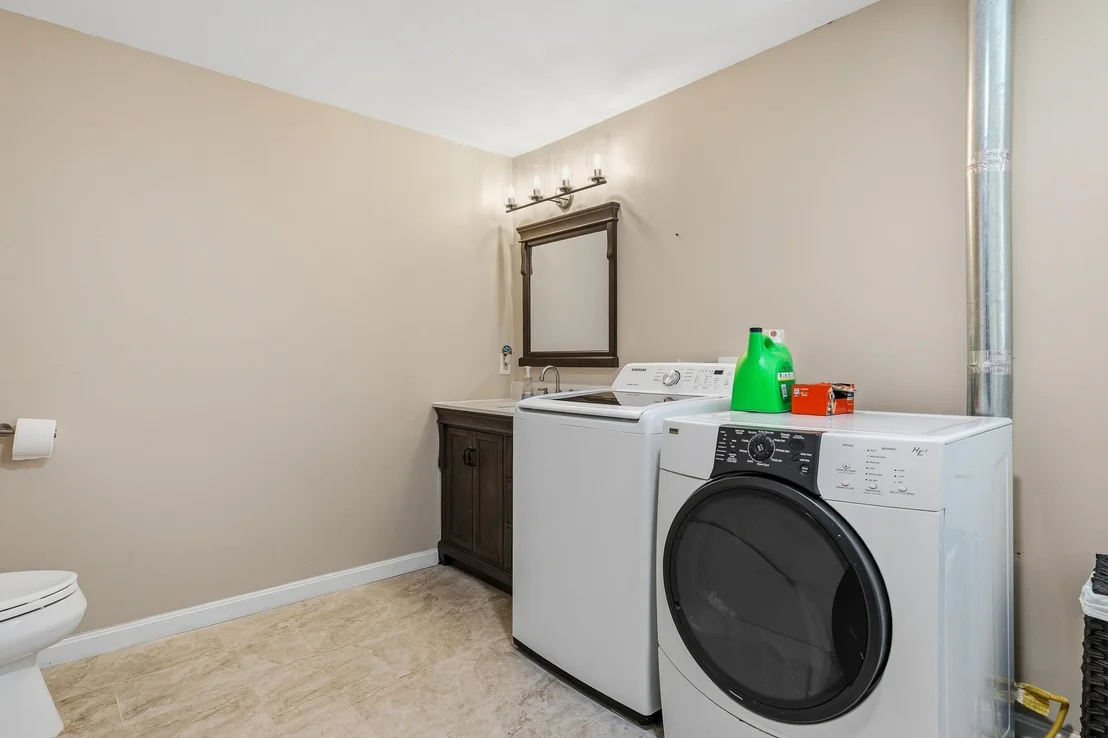
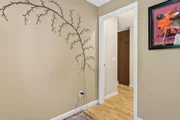
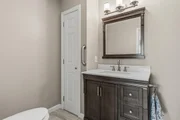
Charmingly set back is this lovely 5 bedroom, 3 bath ranch. Fronted by fruit trees, and newly planted arborvitae for future privacy with Skinner Brook partially flanking the west side of the property. In two years of ownership, the sellers have transformed the exterior and interior of the home. Entering the vestibule you immediately feel the warmth of design. As you continue your eyes take in the beautiful hardwood flooring, a kitchen with smart appliances, gleaming granite countertops, 2 pantries, a dining area, and a 4-season room w/pellet stove. Off the dining is the spacious LR and a bedroom. The primary bedroom has a spa-style bath with specialty lighting, Bluetooth, and marble walls and floors. But wait, there is a full lower level offering the possibility of rental income or in-law. it has 3 bedrooms, a newly remodeled 3/4 bath, a living room area, and a kitchenette. There are two private entrances to the LL. The location of the home offers easy access to the highway, restaurants, a market, Brookside Park, and Eastman where for a fee you can enjoy a public boat launch, cross-country skiing, and golfing.SHOWING BEGIN 8/7/2023. OPEN HOUSE Thursday Aug.10th from 4:00 to 6:00 p.m.
Jul 15, 2021 Sold
Sold
Show More

Property Highlights

Garage
Parking Details
Has Garage
Has Open Parking
Parking Features: Garage, On Site, Paved, Parking Spaces 1 - 10, Parking Spaces 6+
Garage Spaces: 2
Interior Details
Half Bathrooms: 1
Full Bathrooms: 2
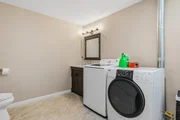
Interior Features: Central Vacuum, Dining Area, Laundry Hook-ups, Primary BR w/ BA, Natural Light, Walk-in Pantry, Basement Laundry
Appliances: Dishwasher, Dryer, Microwave, Electric Range, Refrigerator, Washer, Gas Water Heater, Wall Oven
Flooring Type: Carpet, Ceramic Tile, Hardwood, Tile
Rooms: 15
Basement: Yes
Exterior Details
Square Footage: 3546
Architectural Style: Ranch
Year Built: 2003
Construction Materials: Wood Siding, Wood Exterior
Lot Features: Orchard(s), Sloped, Wooded, Near Golf Course, Country Setting, Mountain View, Near Country Club, Near Paths, Near Shopping, Near Skiing, Near Snowmobile Trails, Neighborhood, Rural, Near Hospital, Near ATV Trail
Lot Size Area: 269636
Lot Size Units: Square Feet
Lot Size Acres: 6.19
Lot Size Square Feet: 269636
Water Source: Private, Drilled Well
Financial Details
Tax Annual Amount: $10,629
Utilities Details
Cooling Type: Multi Zone
Heating Type: Propane, Pellet Stove, Radiant Floor, Boiler
Sewer : Private Sewer, Septic Tank, 1500+ Gallon, Leach Field

Comparables

Unit
Status
Type
Beds
Baths
ft²
Price/ft²
Asking Price
Listed On
Closing Price
Sold On
HOA + Taxes

About Sullivan


Similar Homes for Sale

Currently no similar homes around

Nearby Rentals

Unit for rent at 9 Pioneer, 03753

$2,500 /mo

  • 3 Beds
  • 1 Bath
  • 2,625 ft²
9 Pioneer, 03753
Unit for rent at 619 Otter, Grantham, 03753

$2,000 /mo

  • 2 Beds
  • 1 Bath
  • 1,986 ft²
619 Otter, Grantham, 03753 Listing by Shelbie Shepherd
Unit for rent at 14 Pioneer Point, Grantham, NH, 03753

$2,500 /mo

  • 3 Beds
  • 1 Bath
  • 2,210 ft²
14 Pioneer Point, Grantham, NH, 03753 Listing by Melissa Allen


Frequently Asked Questions

When was property at 991 State Rte 10 North built and last sold?
The property at 991 State Rte 10 North was built in and last sold on Jan 1, 1970 for $0.
How much is this home worth?
The estimated value of the home located at 991 State Rte 10 North is $705,990.
What are some comparable homes to 991 State Rte 10 North?
There are currently no comparable homes to 991 State Rte 10 North.