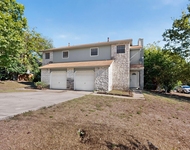
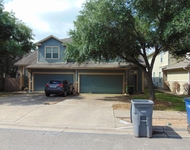
Welcome home to this beautifully updated duplex (no hoa dues!)
boasting modern elegance and functionality. This sleek abode
features a sophisticated galley-style kitchen, adorned with
contemporary finishes and overlooking the living room, promises
both style and practicality for culinary enthusiasts. Step into the
inviting living room, where a striking black stone fireplace stands
as a centerpiece, exuding warmth and sophistication, perfect for
cozy evenings or entertaining guests. With two generously sized
bedrooms and bathrooms, this condo offers a comfortable retreat for
residents and guests alike. The spacious layout seamlessly
transitions to the designer bathrooms, showcasing meticulous
attention to detail and luxurious fixtures, elevating everyday
routines to indulgent experiences. The primary suite offers direct
access to your private backyard oasis. The primary bathroom boasts
a large shower with a rain shower head, custom tile work, designer
light fixture and a walk-in closet. Whether relaxing in the
tranquil ambiance of the living space or enjoying the convenience
of the thoughtfully designed kitchen, this home embodies modern
living at its finest. This property also features a one car garage
with washer/dryer connections, fenced in backyard with covered deck
and backgate that offers direct access to Greenbrier Park. Don't
miss the opportunity to make this refined sanctuary your own.
Unit Size
976 Ft²
Days on Market
-
Land Size
0.08 acres
Price per sqft
$368
Property Type
Condo
Property Taxes
$555
HOA Dues
-
Year Built
1984
Payment Calculator
Home Price
Down Payment
%
Loan Term
Interest %
Your Estimated Monthly Payment
Principal + Interest:
Property Tax:
HOA:
Home Insurance:
Mortgage Insurance:
Cap Rate Calculator
Purchase Price
Monthly Property Taxes
Monthly Rental Income
Maintenance & HOA
IncomePer Year
ExpensesPer Year
Operating ProfitPer Year
Cap Rate
100% Occupancy
N/A (extreme outlier)
What does this mean?
Based on our analysis, the cap rate of this property is 1.25%. A negative cap rate indicates that the property might not be feasible as an income-producing asset. The median cap rate for a near zip code 11238 is 4.23%.
How much can I actually make?
Actual monthly rental income may vary between $4,760 and $7,140 depending on unit-specific characteristics. You can change the amount using the slider to further explore.
How is cap rate calculated?
Cap Rate = Net Operating Income (NOI) / Property Asset Value.
When calculating the cap rate, we assume 100% occupancy. Leverage (mortgage) is not considered.
Interior Features: Breakfast Bar, Electric Dryer Hookup, No Interior Steps, Pantry, Primary Bedroom on Main, Recessed Lighting, Smart Home, Smart Thermostat, Soaking Tub, Walk-In Closet(s), Washer Hookup
Appliances: Convection Oven, Dishwasher, Disposal, Electric Cooktop, Electric Range, ENERGY STAR Qualified Appliances, Microwave, Electric Oven, Electric Water Heater
Flooring Type: Vinyl
Cooling: Central Air
Heating: Central, Fireplace(s)
Living Area: 976
Fireplace Features: Wood Burning
Fireplaces: 1
Exterior Details
Property Type: Residential
Property Sub Type: Condominium
Green Energy Efficient
Property Condition: Resale
Year Built: 1984
Year Built Source: Public Records
Unit Style: 1st Floor Entry, Low Rise (1-3 Stories), Single level Floor Plan, End Unit
View Desription: Park/Greenbelt
Fencing: Wood
Levels: One
Construction Materials: Frame, Masonry – Partial, Wood Siding
Foundation: Slab
Roof: Composition, Shingle
Exterior Features: Exterior Steps, Lighting
Pool Features: None
Lot Features: Few Trees, Front Yard, Landscaped
Lot Size Acres: 0.0819
Lot Size Square Feet: 3567.56
Water Source: Public
Financial Details
Tax Year: 2023
Tax Annual Amount: $6,665
Utilities Details
Water Source: Public
Sewer : Public Sewer
Utilities For Property: Electricity Connected, High Speed Internet, Sewer Connected, Water Connected
Location Details
Directions: From the intersection of Slaughter and Menchaca Rd. go west on Slaughter. Turn right on Brasher.
Community Features: BBQ Pit/Grill, Clubhouse, Common Grounds, Courtyard, Dog Park, Google Fiber, Nest Thermostat, Hot Tub, Sport Court(s)/Facility, Tennis Court(s), Walk/Bike/Hike/Jog Trail(s
Other Details
Association Fee Includes: See Remarks
Association Fee Freq: See Remarks
Association Name: 9908 Brasher Dr Condominium Owners Association, IN
By proceeding, you consent to receive calls and texts at the number you provided, including marketing by autodialer and prerecorded and artificial voice, and email, from realtor.com and others about your inquiry and other home-related matters, but not as a condition of purchase (More...)California Privacy Notice
By submitting your information, you agree RealtyHop can share your information with its network of real estate &
mortgage professionals (or through their agents) and consent to receive marketing emails, calls, & texts related
to your inquiry (including via automatic telephone dialing system, or artificial or pre-recorded voice technology)
from Movoto or their affiliates to the email address or number you provided.
By proceeding, you agree to our Terms of Service. California Privacy Notice
Phone: 425-283-2930
Address: 335 Madison Avenue, New York, NY 10017