


9907 Goldenglade Drive


About This Property
This home has been meticulously maintained. The open-concept layout seamlessly connects the living, dining, and kitchen areas, perfect for entertaining guests or relaxing with loved ones. The kitchen is equipped with sleek countertops, an island, and ample storage space.
Retreat to the private master suite, where tranquility awaits. Complete with a luxurious ensuite bathroom and a spacious walk-in closet, this sanctuary provides the perfect escape after a long day. Two additional bedrooms are ideal for accommodating guests, children, or a home office.
The home has opportunities to personalize and update to buyer's own preferences! Home hasn't flooded!
Payment Calculator
Your Estimated Monthly Payment
Cap Rate Calculator
What does this mean?
Based on our analysis, the cap rate of this property is 1.25%. A negative cap rate indicates that the property might not be feasible as an income-producing asset. The median cap rate for a near zip code 11238 is 4.23%.
How much can I actually make?
Actual monthly rental income may vary between $4,760 and $7,140 depending on unit-specific characteristics. You can change the amount using the slider to further explore.
How is cap rate calculated?
Cap Rate = Net Operating Income (NOI) / Property Asset Value.
When calculating the cap rate, we assume 100% occupancy. Leverage (mortgage) is not considered.
Cap Rate provided by RealtyHop and RentHop, learn more about cap rate here.
Price History
| Date / Event | Date | Event | Price |
|---|---|---|---|
| Mar 25, 2024 | Sold | ||
| Sold | |||
| Mar 14, 2024 | In contract | - | |
| In contract | |||
| Feb 14, 2024 | Listed by Texas Signature Realty | $294,900 | |
| Listed by Texas Signature Realty | |||
| | |||
|
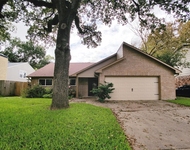
Nestled in a fantastic neighborhood, this charming one-story residence boasts three spacious bedrooms, offering comfort and convenience for you and your family. As you step inside, you'll be greeted by a warm and inviting atmosphere, with plenty of natural light cascading in, creating an airy and bright ambiance throughout.
This home has been meticulously maintained. The open-concept layout seamlessly connects the living, dining, and kitchen areas, perfect for entertaining guests or relaxing with loved ones. The kitchen is equipped with sleek countertops, an island, and ample storage space.
Retreat to the private master suite, where tranquility awaits. Complete with a luxurious ensuite bathroom and a spacious walk-in closet, this sanctuary provides the perfect escape after a long day. Two additional bedrooms are ideal for accommodating guests, children, or a home office.
The home has opportunities to personalize and update to buyer's own preferences! Home hasn't flooded!
| |||
Property Highlights
Building Info
Comparables
Status
Price/ft²
Listed On
Sold On
About Willowlake
Similar Homes for Sale
Currently no similar homes aroundNearby Rentals

Last Updated: 6 months ago
Data Source: HAR , MLS# 17352561
 Your Privacy Choices
Phone: 425-283-2930
Address: 335 Madison Avenue, New York, NY 10017