Check Availability
$775,000
↓ $25K (3.1%)
● House - For Sale

9905 Whitley Bay DR

Austin, TX 78717
bedrooms
4 Beds
bathrooms
2 Baths, 1 Half Bath
square feet
3,543 Ft²
$5,497
Est. Monthly
$178
HOA / Fees

About This Property

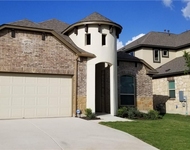
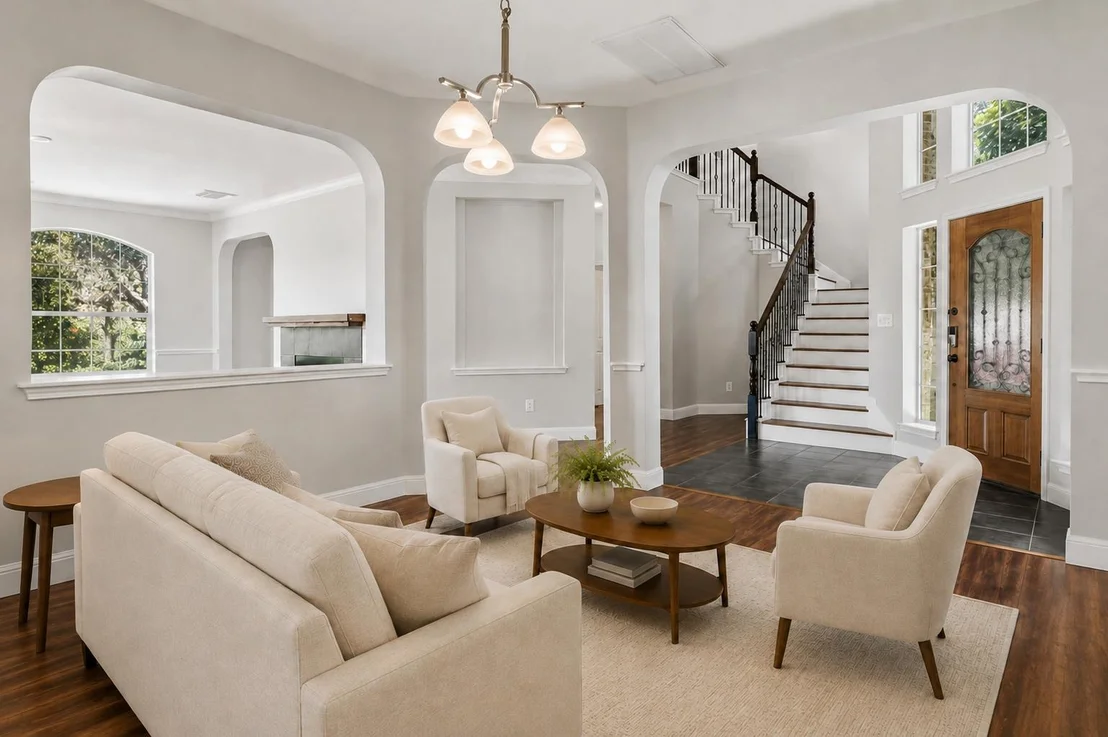
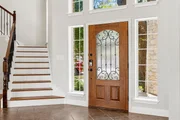
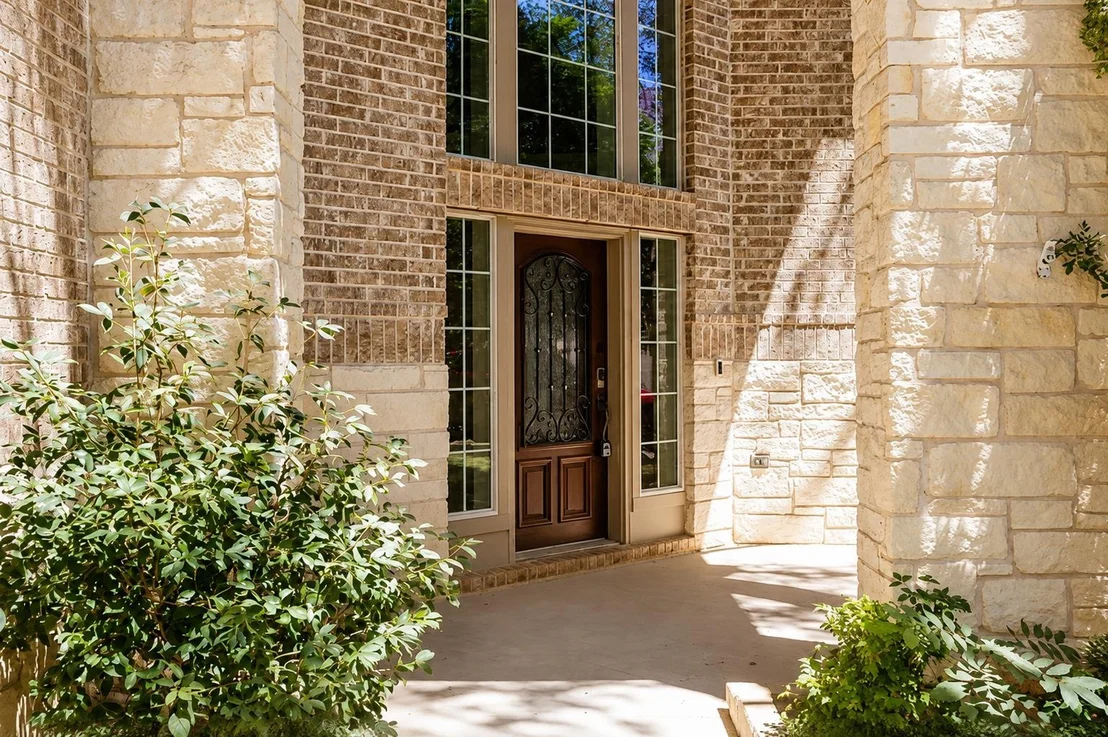
Arched stone entry, a wood door with decorative glass, and a greenbelt out back. This two-story brick and stone home starts making its case before you're through the front door.

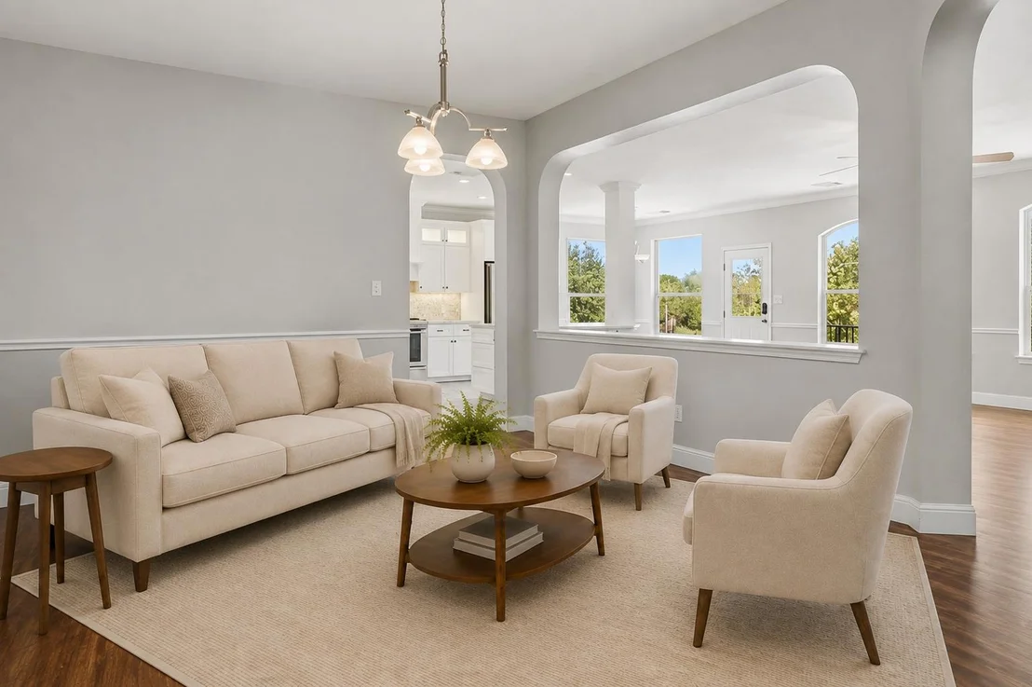
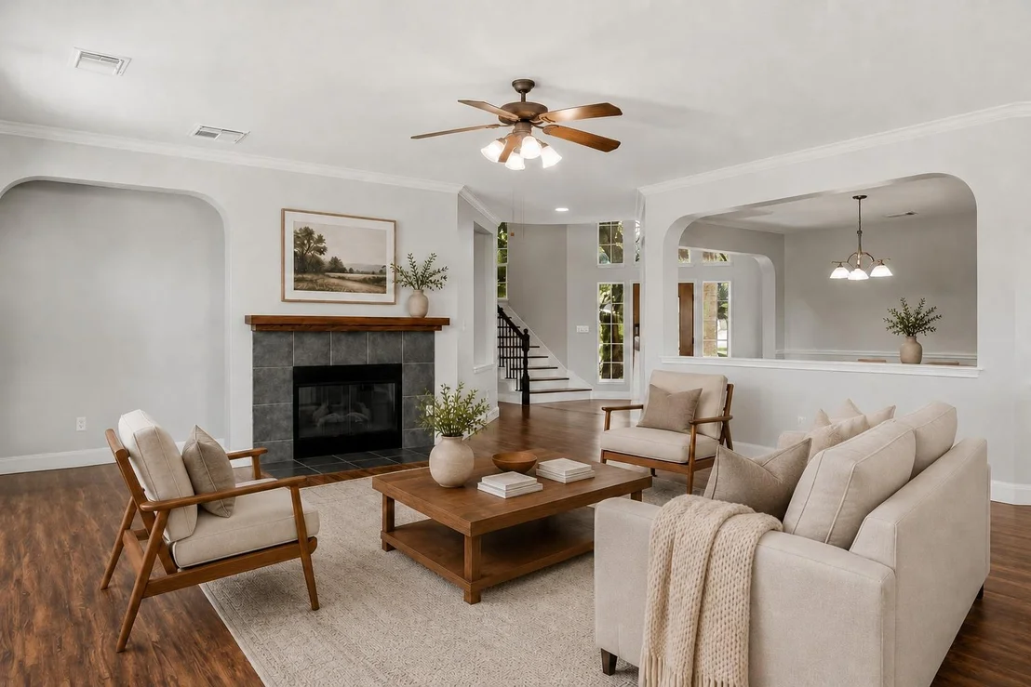
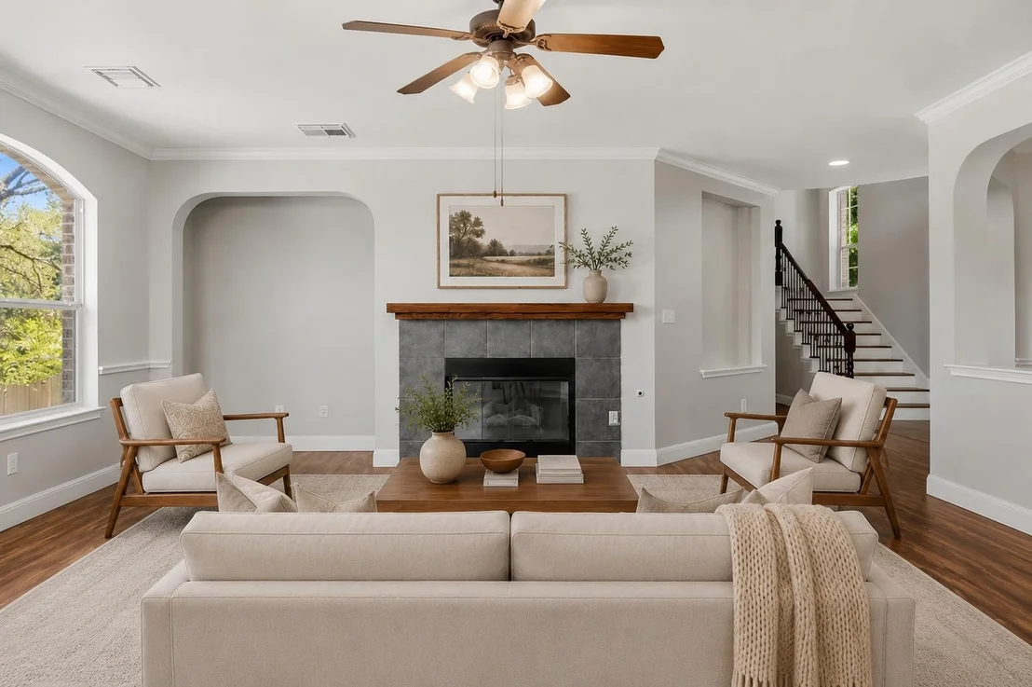
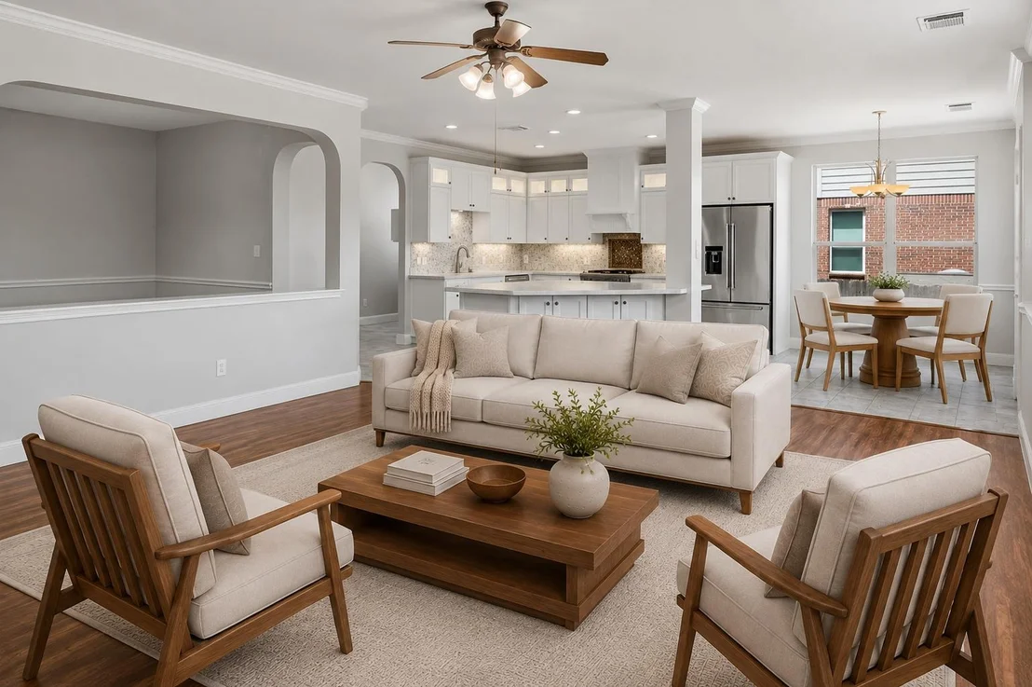
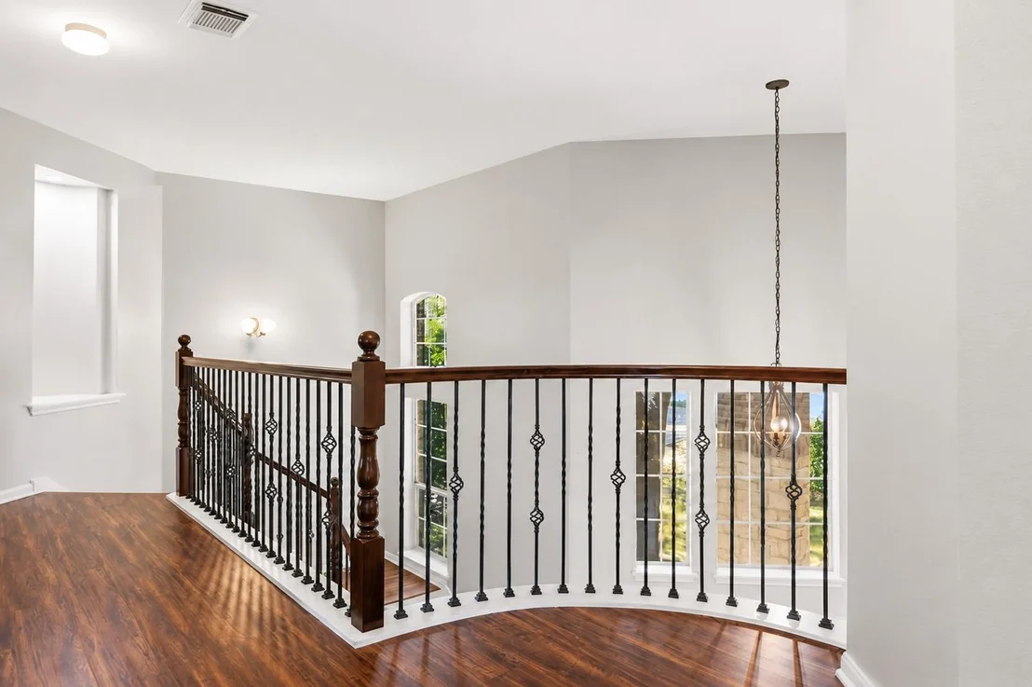
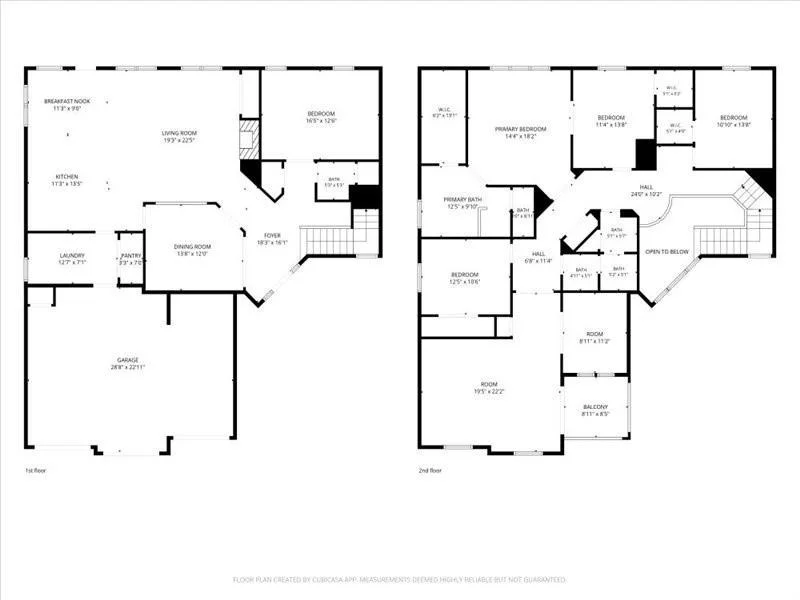
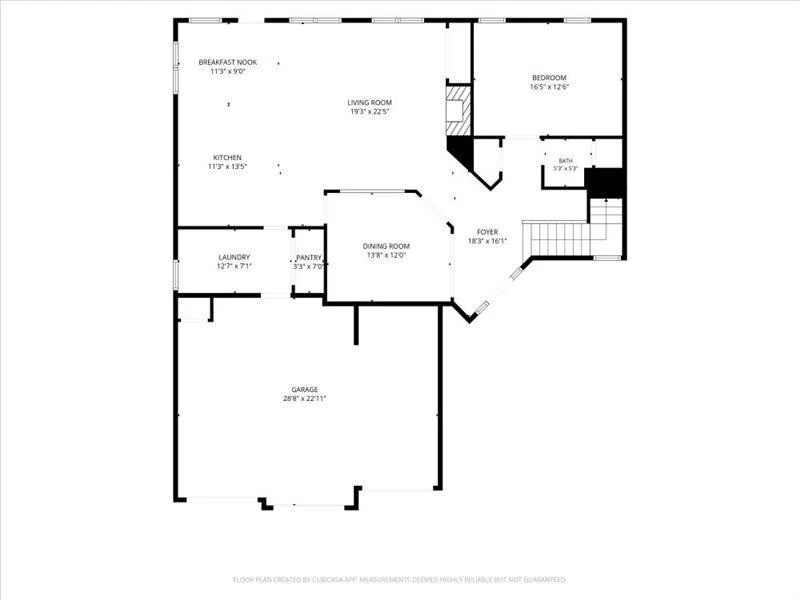
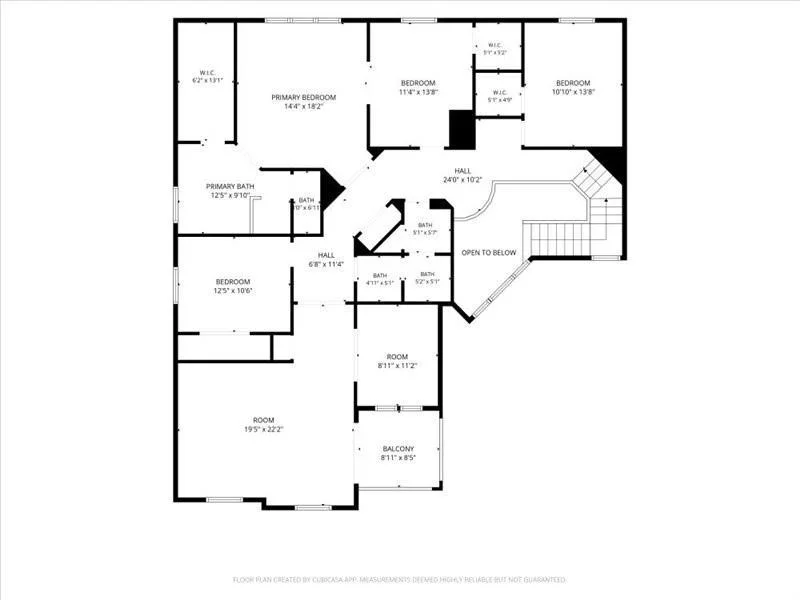
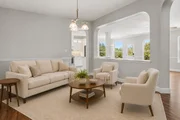
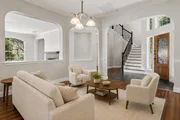
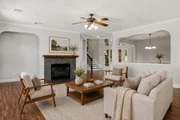
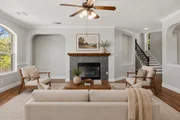
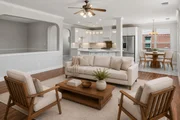
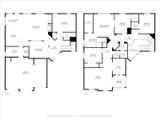
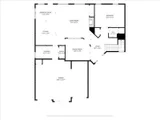
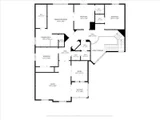
Inside: 3,543 square feet, 4 bedrooms, 2.5 baths, two dedicated offices, and a bonus entertainment room. The tiled foyer opens to high ceilings and a staircase to the second floor, with hardwood flooring, crown molding, and arched openings carrying warmth through the main living areas. A fireplace anchors the living room, and the open floorplan keeps the surrounding spaces connected without feeling exposed.

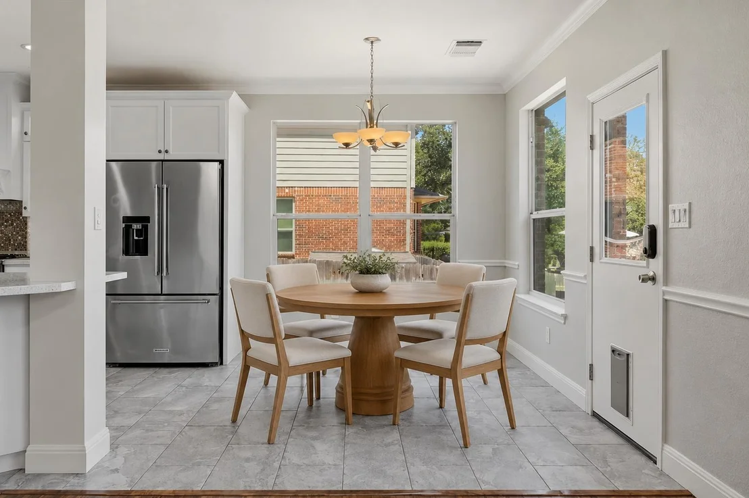
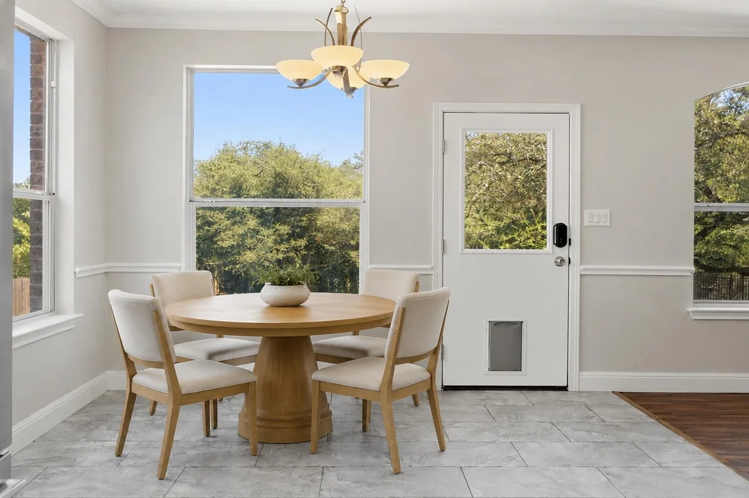
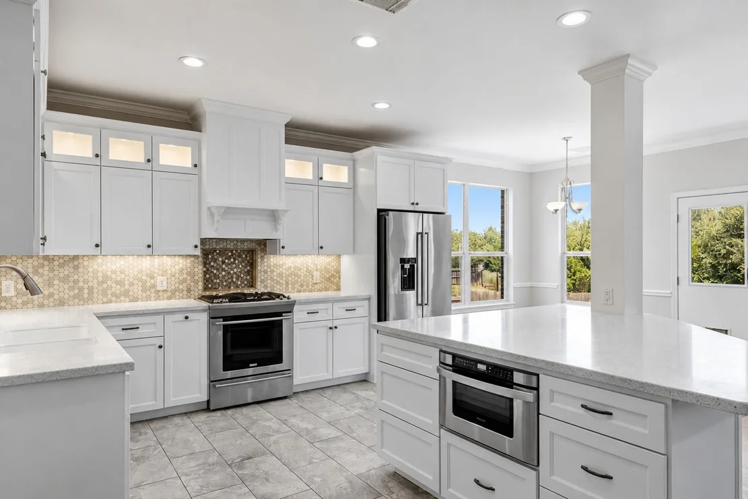
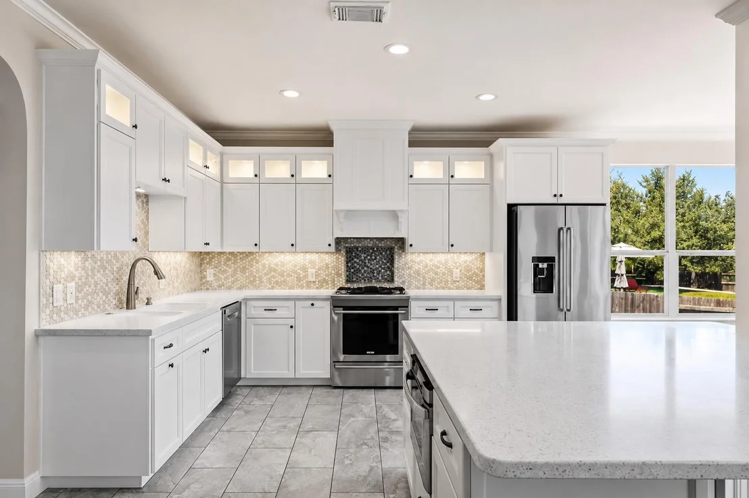
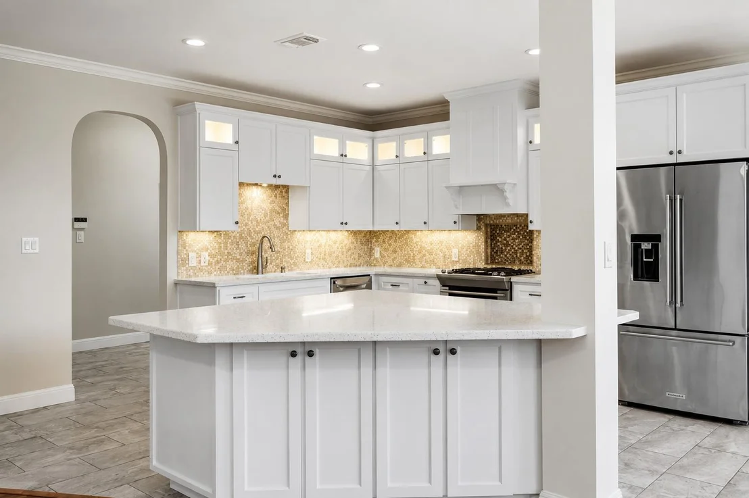
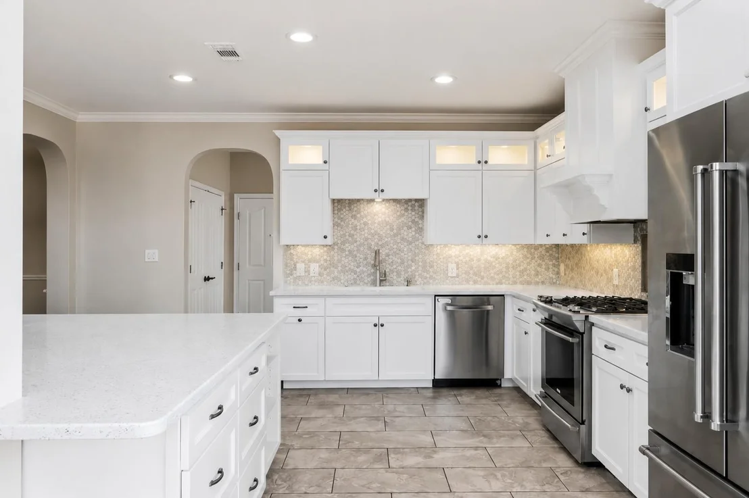
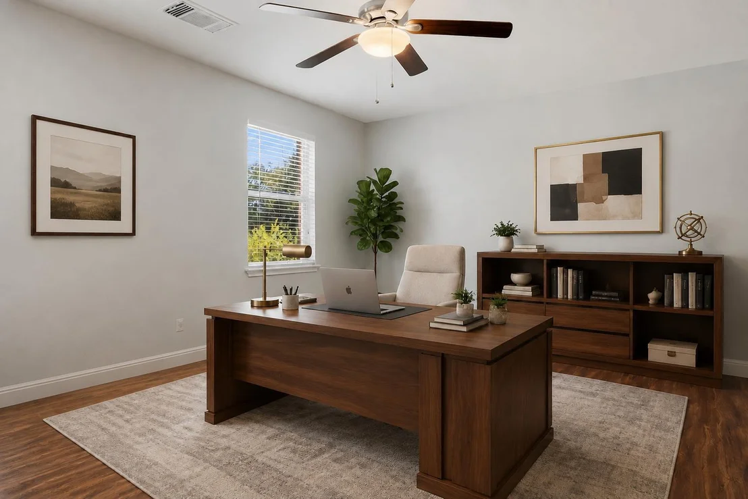
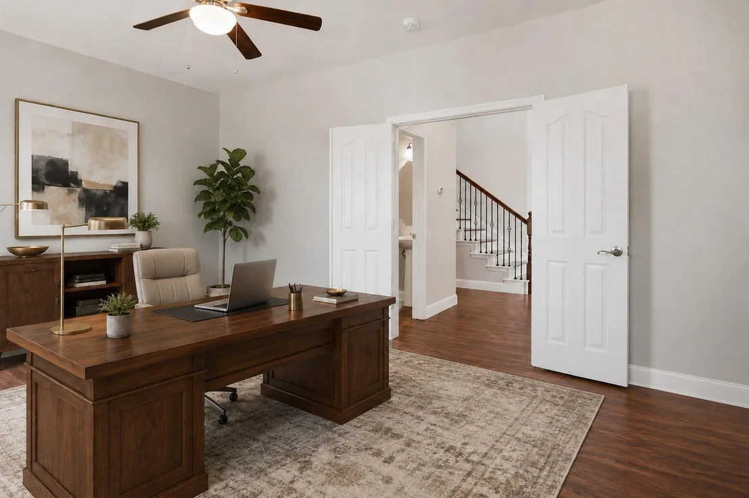
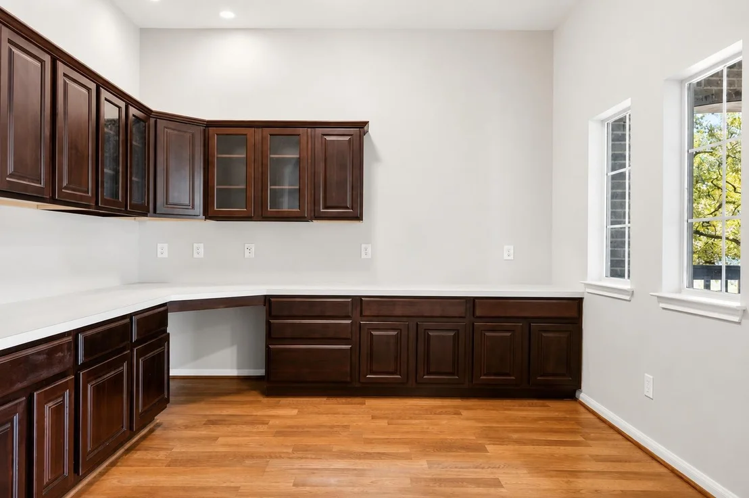
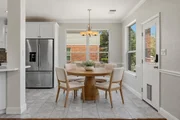
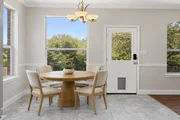
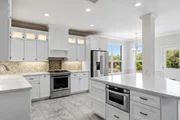
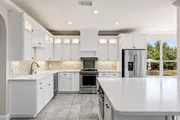
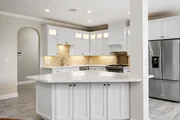
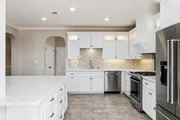
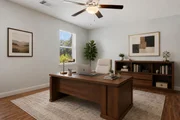
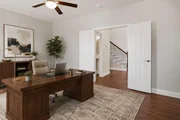
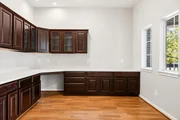
The kitchen is built to be used: white cabinetry, quartz countertops, a center island, recessed lighting, and stainless steel appliances including a gas cooktop, wall oven, microwave, dishwasher, refrigerator, and range hood. The adjoining breakfast and dining area sits in ceramic tile with direct backyard access. French doors open to a private home office, so work stays where you put it.

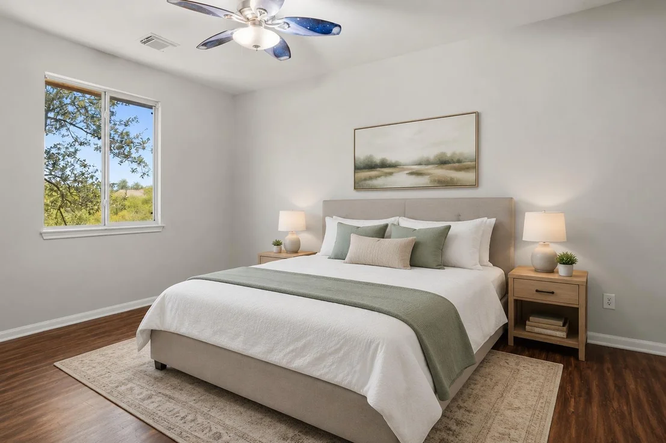
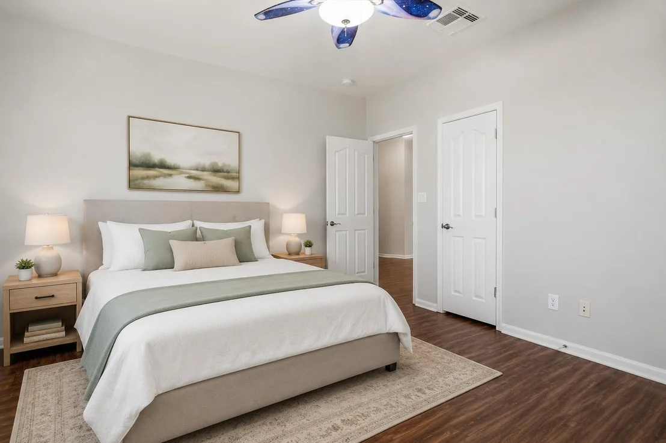
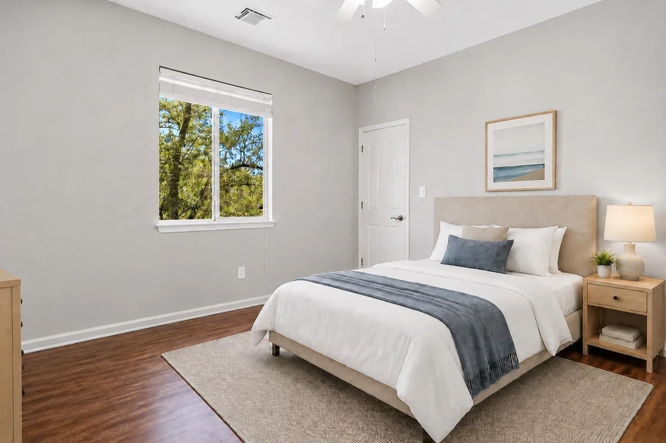
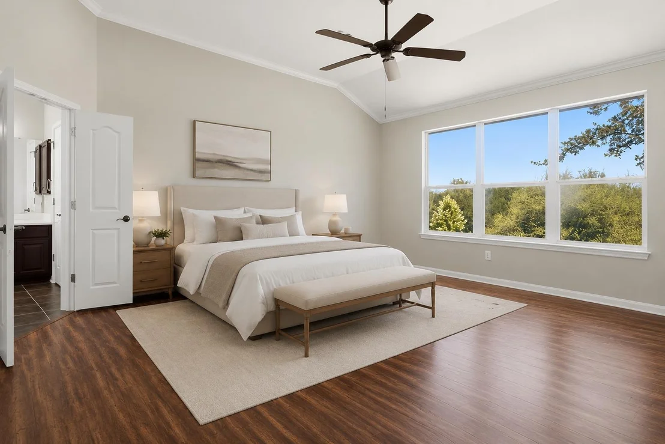
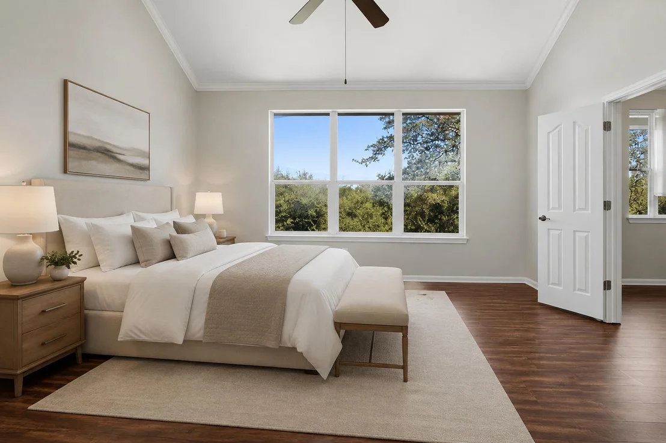
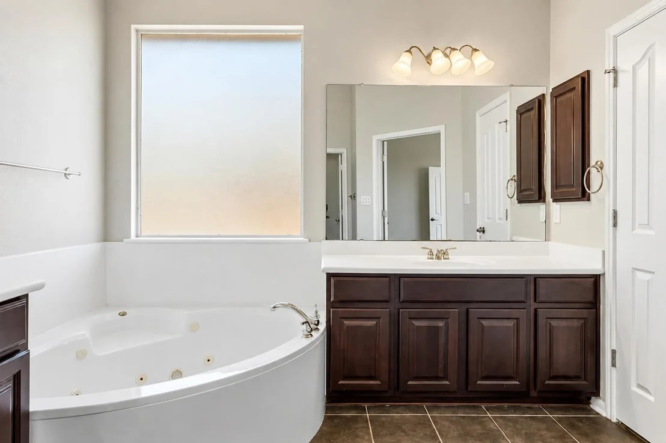
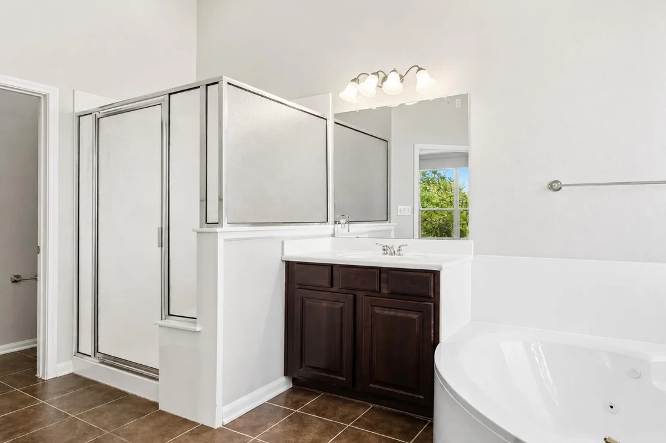
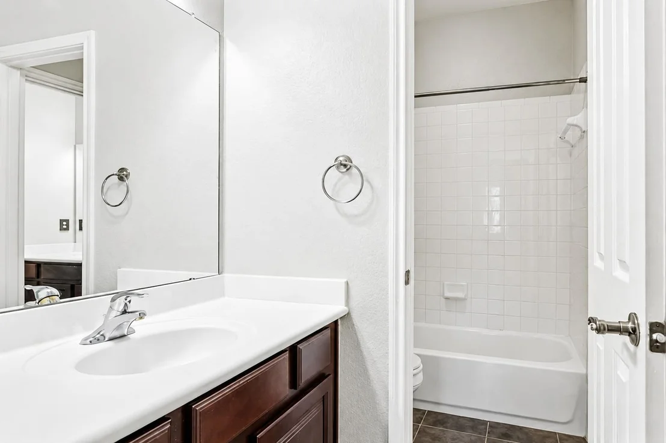
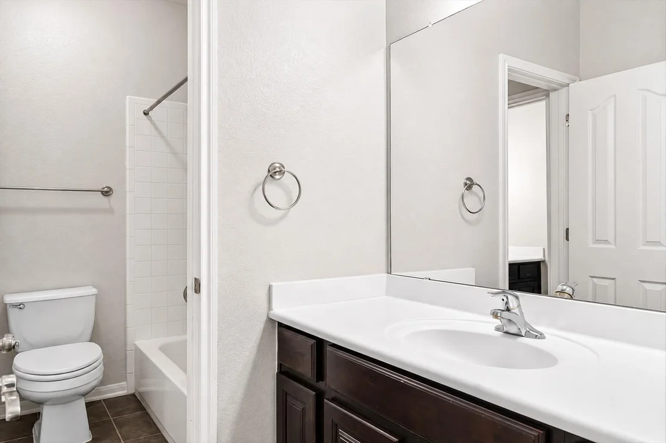
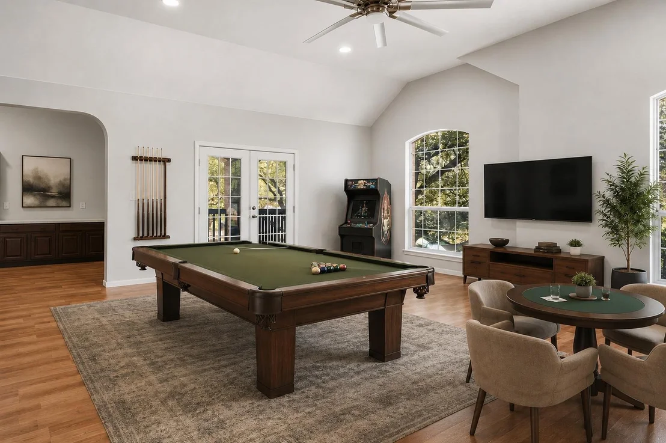
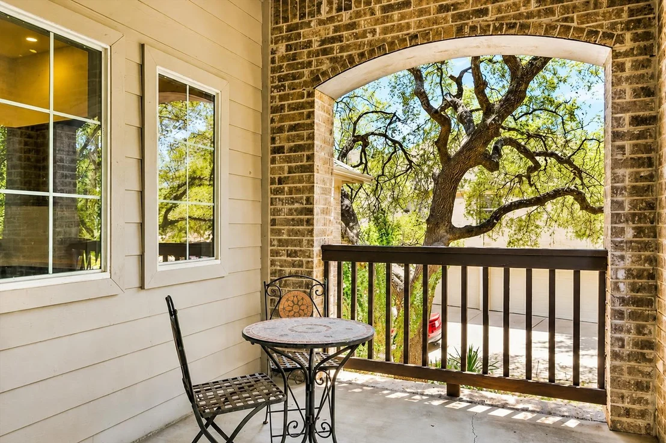
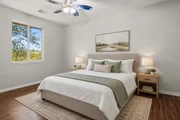
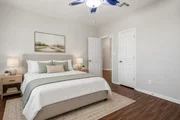
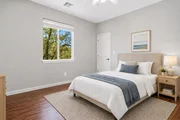
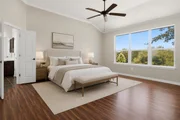
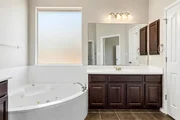
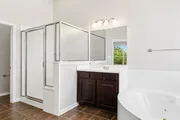
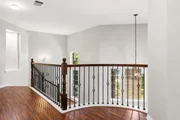
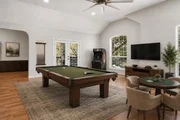
Upstairs, the windows frame greenbelt, treetop, and neighborhood views. A second living area flexes into a game room, media room, or quiet retreat. Bedrooms offer wood flooring, ceiling fans, high ceilings, and generous closet space. The primary suite includes dual vanities, a soaking tub, and a separate shower, plus french doors connecting to an adjoining secondary bedroom that works as a second office, sitting area, or private retreat.
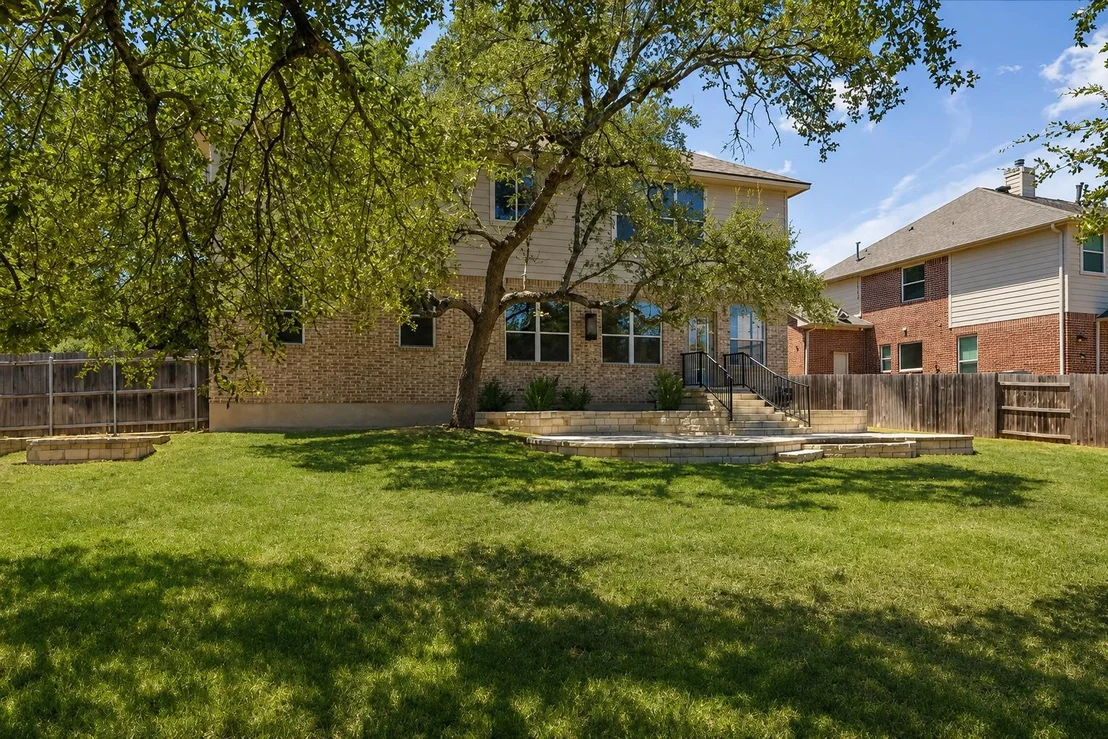
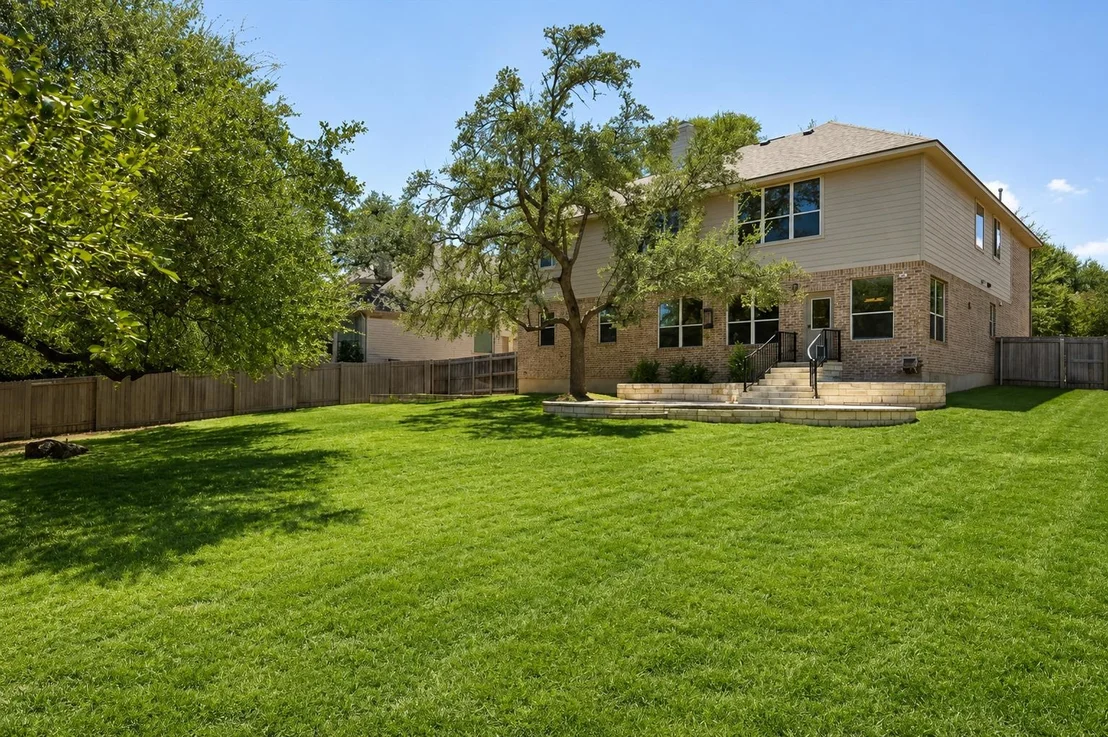
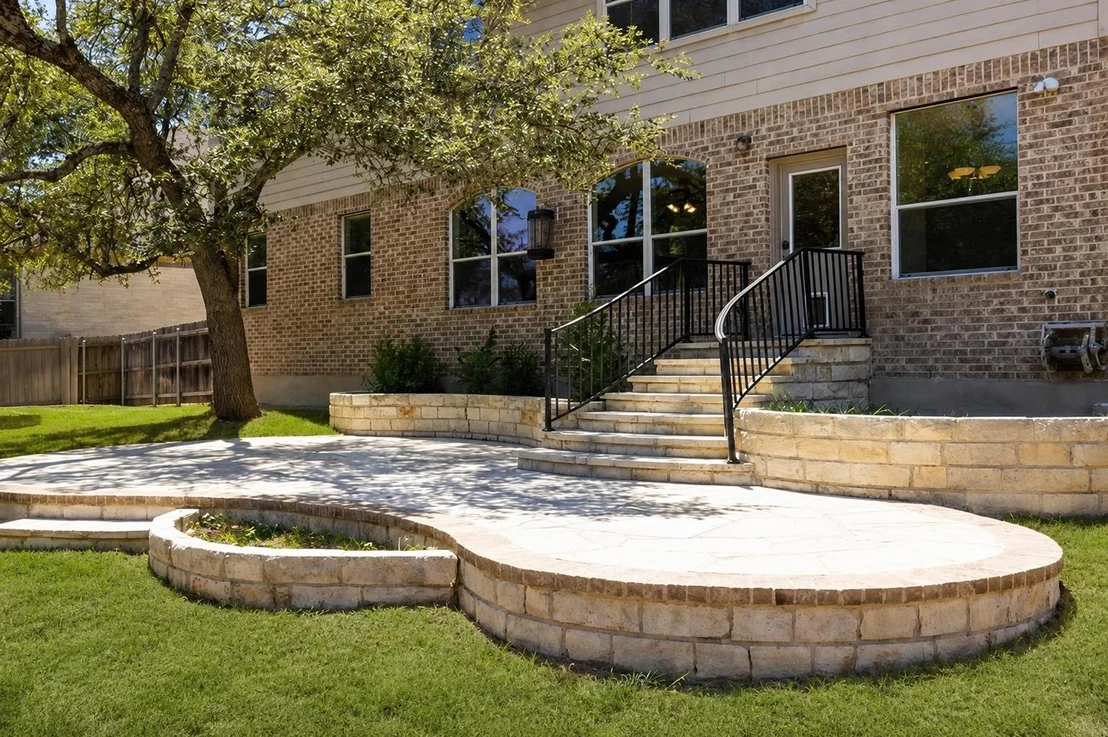
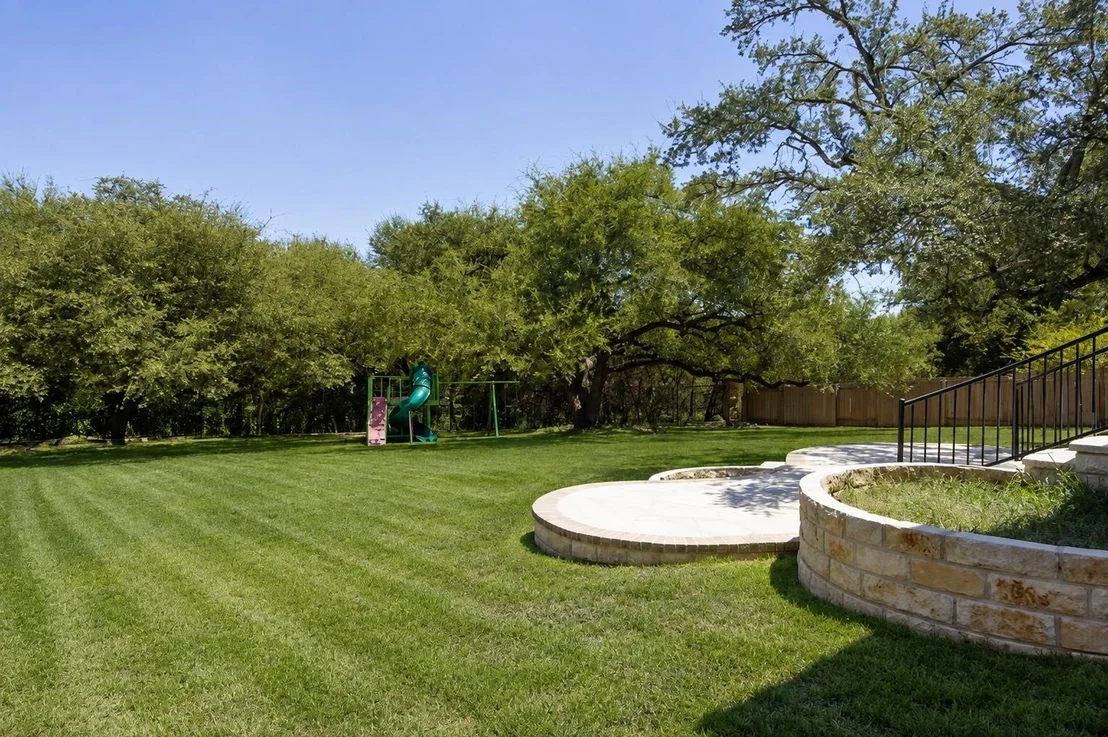
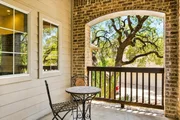
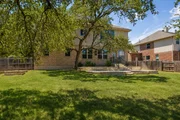
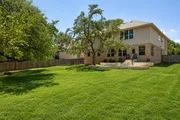
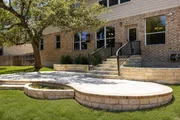
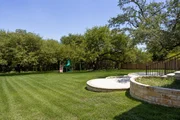
Out back, the fenced yard delivers mature shade trees, stonework, and multiple spots to sit, grill, or spread out. Backing to the greenbelt means no rear neighbors and no obstructed view. An attached garage and concrete driveway round it out, all inside an established neighborhood lined with mature trees.

Some homes give you square footage. This one gives you room to breathe.
Unit Size
3,543 Ft²
Days on Market
-
Land Size
0.33 acres
Price per sqft
$219
Property Type
House
Property Taxes
$1,513
HOA Dues
$178
Year Built
2004

Listed By

Payment Calculator

Cap Rate Calculator

Last updated: 17 days ago (Unlock MLS #ACT7930737)

Price History

Date / Event Date Event Price
Sep 25, 2026 Price Decreased $775,000
↓ $25K (3.1%)
Price Decreased
Aug 27, 2026 Listed by eXp Realty, LLC $800,000
Listed by eXp Realty, LLC

Property Highlights

Garage
Air Conditioning
Fireplace
With View
Parking Details
Has Garage
Has Open Parking
Parking Features: Attached, Driveway, Garage, Garage Faces Front, Side By Side, Door-Multi
Garage Spaces: 3
Interior Details
Half Bathrooms: 1
Full Bathrooms: 2
Interior Features: Built-in Features, Ceiling Fan(s), Chandelier, Crown Molding, Double Vanity, Eat-in Kitchen, High Speed Internet, Kitchen Island, Open Floorplan, Pantry, Recessed Lighting, Soaking Tub, Walk-In Closet(s), Ceiling-High, Quartz Counters, Interior Steps, Multiple Dining Areas, Multiple Living Areas, Study/Home Office
Appliances: Dishwasher, Disposal, Microwave, Free-Standing Gas Range, Stainless Steel Appliance(s), Vented Exhaust Fan, Water Heater, RNGHD
Flooring Type: Carpet, Laminate, Tile
Has Fireplace
Fireplace Features: Living Room
Fireplaces: 1
Exterior Details
Square Footage: 3543
Square Footage Source: $0
Green Sustainability
Security Features: Security System Owned
Property Condition: Resale
Year Built Source: Public Records
Year Built: 2004
Waterfront Features: None
Levels: Two
Other Structures: None
Window Features: Blinds
Construction Materials: Brick, Stone
Patio and Porch Features: Porch, Rear Porch
Pool Features: None
Lot Features: Greenbelt, Back Yard, Close to Clubhouse, Front Yard, Garden, Landscaped, Level, Near Golf Course, Near Public Transit, Wooded, Sprinkler - Automatic
Lot Size Area: 14427.07
Lot Size Units: Square Feet
Lot Size Acres: 0.3312
Lot Size Square Feet: 14427.07
Water Source: Public
Financial Details
Tax Map Number: 7
Tax Assessed Value: $865,019
Tax Annual Amount: $18,155
Utilities Details
Cooling Type: Ceiling Fan(s), Central Air
Heating Type: Central
Sewer : Public Sewer
Location Details
HOA/Condo/Coop Fee Includes: Maintenance Grounds
HOA/Condo/Coop Amenities: Picnic Area, Trail(s)
HOA Fee: $178
HOA Fee Frequency: Quarterly

Building Info

Overview

    General

  • Year Built: 2004
  • Effective Year Built: 2004
  • Building Count: 1
  • Bedroom Count: 0
  • Bathroom Count: 3
  • Full Bathrooms: 3
  • Partial Bathrooms: 3
  • Building Condition: 0
  • Building Quality: 0
  • Construction Type: 0
  • Building Style: 0
  • Exterior Walls Type: 3
  • Interior Walls Type: 3
  • Roof Shape Type: 0
  • Roof Cover Type: 14
  • Floor Count: 200
  • Floor Cover: 9
  • Basement Type: 0
  • Basement Area: 0
  • Garage Type: 7
  • Garage Square Area: 673
  • Parking Space Count: 2
  • Patio Type: 59
  • Porch Type: 102
  • Pool Type: 0

    Dimensions

  • Lot Size Square Feet: 14,429
  • Total Building Area: 3,543
  • Gross Building Area: 3,543
  • Building Area: 3,543
  • Building Area Measurement: L

    Heating and Cooling

  • Fireplace Count: 1
  • Air Conditioning: 1
  • Heating: 3
  • Heated Square Feet: 3,543
  • Heating Fuel Type: 0

    Utilities

  • Sewer System: 0
  • Water Service: 6

Building

  • Building Type: 0
  • Property Class: R
  • Subdivision: AVERY RANCH NORTH SEC 2 PUD AMENDED
  • Land Acres: 0000000331
  • Standard Land Use Code: 1001
  • County Land Use Code: A1
  • State Land Use Code: A1
  • Legal Description 1: S7925 - AVERY RANCH NORTH SEC 2 PUD AMENDED, BLOCK A, LOT 7

Neighborhood

  • School District Name: Leander Independent School District
  • School Tax School District: R02 RFM SLE W09
  • Census Tract: 020509

Geography

  • Assessors Map Reference: 109-C5
  • Account Number: R17W308602A0007
  • Section: 2
  • Parcel: R417277
  • Block: A
  • Lot: 7
  • Municipality: CITY OF AUSTIN
  • Latitude: 30.5026
  • Longitude: -97.76

    Address

  • Full Address: 9905 Whitley Bay Dr
  • Address - House Number: 9905
  • Address - Street Name: Whitley Bay
  • Address - Suffix Type: Dr
  • State: TX
  • City Name: Austin
  • Carrier Code: R198
  • 4-Digit Zip Code: 3916
  • Zip Code: 78717

Valuation

    Tax

  • Tax Year: 2022
  • Tax Amount: $1,482,210
  • Tax Rate Code Area: W09

    Appraisal Valuation

  • Standard Deviation: 0.184
  • Valuation Date: Nov 08, 2023
  • Confidence Score: 75
  • Final Value: 805,228
  • High Value: 953,430
  • Low Value: 657,026

    Market Valuation

  • Market Total Value: $812,213
  • Market Land Value: $208,000
  • Market Improvement Value: $604,213

    Assessments Valuation

  • Assessed Year: 2023
  • Assessed Total Value: $718,091

    Exemptions

  • Homeowner Exemption: Yes

    Sales

  • Current Sale Contract Date: Dec 29, 2021
  • Current Sale Recording Date: Dec 30, 2021
  • Current Sale Document Type: 71
  • Current Sale Input Document Number: 2021197353
  • Previous Sale Recording Date: Aug 31, 2012
  • Previous Sale Contract Date: Aug 31, 2012
  • Previous Sale Amount: $312,500
  • Previous Sale Document Type: 40
Data used for valuation calculations is provided by RealtyHop, and other third party sources

Comparables

Unit
Status
Type
Beds
Baths
ft²
Price/ft²
Asking Price
Listed On
Closing Price
Sold On
HOA + Taxes

About Avery Ranch North


Similar Homes for Sale

Currently no similar homes around

Nearby Rentals

Unit for rent at 726 Kingston Pl, Cedar Park, TX, 78613

$3,550 /mo

  • 4 Beds
  • 3 Baths
  • 3,069 ft²
726 Kingston Pl, Cedar Park, TX, 78613 Listing by Bobby Mathew
Unit for rent at 3607 Cornerstone St, Round Rock, TX, 78681

$1,850 /mo

  • 3 Beds
  • 2 Baths
  • 1,426 ft²
3607 Cornerstone St, Round Rock, TX, 78681 Listing by Meredith Kinsey
Unit for rent at 908 Kingston Pl, Cedar Park, TX, 78613

$3,200 /mo

  • 4 Beds
  • 3 Baths
  • 2,200 ft²
908 Kingston Pl, Cedar Park, TX, 78613 Listing by Franciscus Sani


Frequently Asked Questions

When was property at 9905 Whitley Bay Drive built and last sold?
The property at 9905 Whitley Bay Drive was built in 2004 and last sold on Dec 29, 2021 for $0.
How much is this home worth?
The estimated value of the home located at 9905 Whitley Bay Drive is $783,363.
What are some comparable homes to 9905 Whitley Bay Drive?
There are currently no comparable homes to 9905 Whitley Bay Drive.