See Home Value
$785,000 Last Listed Price
● House - Off Market

9903 Wine Cup Court

Spring, TX 77379
bedrooms
4 Beds
bathrooms
3 Baths, 2 Half Baths
square feet
4,708 Ft²
$5,140
Est. Monthly
$96
HOA / Fees

About This Property

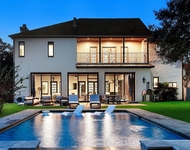
Lush landscaping add beauty to this beautiful home on huge c-d-s lot, boasting porta-cache,3 car garage and backyard oasis. Fantastic outdoor views from the dining &office with solid built-in cabinets/shelving. Inviting entry with grand staircase (splits to kitchen too), leading to family room boasting floor to ceiling limestone fireplace and fabulous views to backyard amenities. Island kitchen has granite and rich solid cabinets, gas cooktop and walk-in pantry. Primary bedroom complete with fireplace in the sitting area. Master bath has updated impressive shower, whirlpool tub plus 3 vanities. Up the grand stairway adorned with iron spindles, you will find another primary bedroom/bath and 2 secondary bedrooms connect by jack/jill bath. Massive game room adjoining to media room with built-in speakers a lots of entertainment options. Welcome to your custom designed pool/spa, covered patio with kitchen, limestone fp and tv, plus 2nd covered patio with electric sunscreen. Pool bath too!
Unit Size
4,708 Ft²
Days on Market
-
Land Size
0.38 acres
Price per sqft
$167
Property Type
House
Property Taxes
$1,188
HOA Dues
$96
Year Built
2005

Payment Calculator

Cap Rate Calculator

Last updated: 5 months ago (HAR #45820740)

Price History

Date / Event Date Event Price
Jul 17, 2024 Sold
Sold
Jun 26, 2024 In contract -
In contract
Jun 14, 2024 Listed by United Real Estate $785,000
Listed by United Real Estate
Lush landscaping add beauty to this beautiful home on huge c-d-s lot, boasting porta-cache,3 car garage and backyard oasis. Fantastic outdoor views from the dining &office with solid built-in cabinets/shelving. Inviting entry with grand staircase (splits to kitchen too), leading to family room boasting floor to ceiling limestone fireplace and fabulous views to backyard amenities. Island kitchen has granite and rich solid cabinets, gas cooktop and walk-in pantry. Primary bedroom complete with fireplace in the sitting area. Master bath has updated impressive shower, whirlpool tub plus 3 vanities. Up the grand stairway adorned with iron spindles, you will find another primary bedroom/bath and 2 secondary bedrooms connect by jack/jill bath. Massive game room adjoining to media room with built-in speakers a lots of entertainment options. Welcome to your custom designed pool/spa, covered patio with kitchen, limestone fp and tv, plus 2nd covered patio with electric sunscreen. Pool bath too!

Property Highlights

Air Conditioning
Fireplace
Garage

Building Info

Overview

    General

  • Year Built: 2005
  • Effective Year Built: 2005
  • Building Count: 1
  • Total Rooms: 8
  • Bedroom Count: 4
  • Bathroom Count: 3
  • Full Bathrooms: 2
  • Partial Bathrooms: 3
  • Bathroom Plumbing Fixtures: 14
  • Building Condition: 6
  • Building Quality: 4
  • Construction Type: 6
  • Building Style: 0
  • Exterior Walls Type: 3
  • Interior Walls Type: 0
  • Roof Shape Type: 0
  • Roof Cover Type: 0
  • Floor Count: 200
  • Floor Cover: 0
  • Basement Type: 0
  • Basement Area: 0
  • Garage Type: 4
  • Garage Square Area: 690
  • Parking Space Count: 3
  • Patio Type: 20
  • Porch Type: 7
  • Pool Type: 8

    Dimensions

  • Lot Size Square Feet: 16,527
  • Total Building Area: 4,708
  • Gross Building Area: 4,708
  • Building Area: 4,708
  • Building Area Measurement: L

    Heating and Cooling

  • Fireplace Count: 1
  • Air Conditioning: 1
  • Heating: 3
  • Heated Square Feet: 4,708
  • Heating Fuel Type: 0

    Utilities

  • Sewer System: 0
  • Water Service: 0

Building

  • Building Type: 0
  • Property Class: R
  • Subdivision: GLEANNLOCH FARMS SEC 39
  • Land Acres: 0000000379
  • Standard Land Use Code: 1001
  • County Land Use Code: 1001
  • State Land Use Code: A1
  • Legal Description 1: LT 26 BLK 3 GLEANNLOCH FARMS SEC 39

Neighborhood

  • School District Name: Klein Independent School District
  • School Tax School District: KLEIN ISD
  • Census Tract: 554809

Geography

  • Assessors Map Reference: 4869B
  • Account Number: 1261270030026
  • Parcel: 126-127-003-0026
  • Block: 3
  • Lot: 26
  • Municipality: SPRING
  • Latitude: 30.0483
  • Longitude: -95.5703

    Address

  • Full Address: 9903 Wine Cup Ct
  • Address - House Number: 9903
  • Address - Street Name: Wine Cup
  • Address - Suffix Type: Ct
  • State: TX
  • City Name: Spring
  • Carrier Code: C081
  • 4-Digit Zip Code: 6493
  • Zip Code: 77379

Valuation

    Tax

  • Total Area: 4,691
  • Tax Year: 2022
  • Tax Amount: $1,022,731
  • Tax Rate Code Area: 666

    Appraisal Valuation

  • Standard Deviation: 0.2012
  • Valuation Date: Sep 13, 2023
  • Confidence Score: 72
  • Final Value: 735,691
  • High Value: 883,723
  • Low Value: 587,658

    Market Valuation

  • Market Total Value: $650,924
  • Market Land Value: $76,071
  • Market Improvement Value: $574,853

    Assessments Valuation

  • Assessed Year: 2022
  • Assessed Total Value: $650,924
  • Assessed Land Value: $76,071
  • Assessed Improvements Value: $574,853

    Exemptions

  • Homeowner Exemption: Yes

    Sales

  • Current Sale Contract Date: Aug 30, 2005
  • Current Sale Recording Date: Sep 14, 2005
  • Current Sale Price:
  • Current Sale Document Type: 70
  • Current Sale Input Document Number: Y765038
Data used for valuation calculations is provided by RealtyHop, and other third party sources

Comparables

Unit
Status
Type
Beds
Baths
ft²
Price/ft²
Asking Price
Listed On
Closing Price
Sold On
HOA + Taxes

About Gleannloch Farms


Similar Homes for Sale

Currently no similar homes around

Nearby Rentals

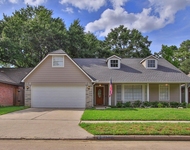
Unit for rent at 10989 Spell Road, Tomball, TX, 77375

$10,000 /mo

  • 6 Beds
  • 5 Baths
  • 6,551 ft²
10989 Spell Road, Tomball, TX, 77375 Listing by Michael Seder
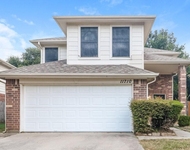
Unit for rent at 9130 Kirkleigh Street, Spring, TX, 77379

$2,100 /mo

  • 4 Beds
  • 2 Baths
  • 1,949 ft²
9130 Kirkleigh Street, Spring, TX, 77379 Listing by Danny Wilson
Unit for rent at 11710 Sandy Stream Drive, Tomball, TX, 77375

$1,795 /mo

  • 3 Beds
  • 2 Baths
  • 1,748 ft²
11710 Sandy Stream Drive, Tomball, TX, 77375 Listing by Denise Frank


Frequently Asked Questions

When was property at 9903 Wine Cup Court built and last sold?
The property at 9903 Wine Cup Court was built in 2005 and last sold on Aug 30, 2005 for $283,800.
How much is this home worth?
The estimated value of the home located at 9903 Wine Cup Court is $790,721.
What are some comparable homes to 9903 Wine Cup Court?
There are currently no comparable homes to 9903 Wine Cup Court.