


9903 BLUNDON DR #6102


About This Property
Both bedrooms are equipped with large walk-in closets, offering ample storage space for all your needs, and the primary suite includes an en-Suite half bathroom.
Conveniently located just over a half mile from Forest Glen Metro, and minutes from both Wheaton Mall and downtown Silver Spring, this condos ideal location allows you easy access to numerous shopping, dining, and entertainment options. Commuting is a breeze with quick access to Washington DC and short proximity the 495 beltway.
As part of this community, you'll have access to a range of amenities, including an outdoor pool, tennis and basketball courts, and outdoor grilling areas.
Payment Calculator
Your Estimated Monthly Payment
Cap Rate Calculator
What does this mean?
Based on our analysis, the cap rate of this property is 1.25%. A negative cap rate indicates that the property might not be feasible as an income-producing asset. The median cap rate for a near zip code 11238 is 4.23%.
How much can I actually make?
Actual monthly rental income may vary between $4,760 and $7,140 depending on unit-specific characteristics. You can change the amount using the slider to further explore.
How is cap rate calculated?
Cap Rate = Net Operating Income (NOI) / Property Asset Value.
When calculating the cap rate, we assume 100% occupancy. Leverage (mortgage) is not considered.
Cap Rate provided by RealtyHop and RentHop, learn more about cap rate here.
Price History
| Date / Event | Date | Event | Price |
|---|---|---|---|
| Sep 25, 2023 | Sold | ||
| Sold | |||
| Jul 29, 2023 | In contract | - | |
| In contract | |||
| Jul 6, 2023 | Listed by Real Broker, LLC | $249,900 | |
| Listed by Real Broker, LLC | |||
| Oct 6, 2021 | No longer available | - | |
| No longer available | |||
| Jun 12, 2020 | In contract | - | |
| In contract | |||

Property Highlights
Comparables
Status
Price/ft²
Listed On
Sold On
Past Sales
| Date | Unit | Beds | Baths | Sqft | Price | Closed | Listed By |
|---|---|---|---|---|---|---|---|
|
08/05/2024
|
2 Bed
|
2 Bath
|
1047 ft²
|
$230,000
2 Bed
2 Bath
1047 ft²
|
$211,750
-7.93%
02/13/2025
|
Carolyn Simpkins
Weichert, REALTORS
| |
|
08/10/2023
| |
3 Bed
|
2 Bath
|
-
|
$310,000
3 Bed
2 Bath
|
-
-
|
Matina Pino
Greater Silver Spring
|
|
08/10/2023
|
3 Bed
|
2 Bath
|
1517 ft²
|
$310,000
3 Bed
2 Bath
1517 ft²
|
$299,000
-3.55%
10/03/2023
|
Matina Pino
Greater Silver Spring
| |
|
07/06/2023
|
2 Bed
|
2 Bath
|
1047 ft²
|
$249,900
2 Bed
2 Bath
1047 ft²
|
$235,000
-5.96%
09/28/2023
|
Colin McKevitt
Real Broker, LLC
| |
|
05/25/2022
|
3 Bed
|
2 Bath
|
1517 ft²
|
$340,000
3 Bed
2 Bath
1517 ft²
|
-
-
|
Lorie Nelson
RE/MAX Town Center
| |
|
06/04/2020
|
2 Bed
|
2 Bath
|
1047 ft²
|
$239,000
2 Bed
2 Bath
1047 ft²
|
$239,000
07/21/2020
|
Kimberly Sherrill
| |
|
12/14/2013
|
2 Bed
|
1 Bath
|
1047 ft²
|
$224,000
2 Bed
1 Bath
1047 ft²
|
$215,000
-4.02%
01/17/2014
|
Jody Goren
Weichert, REALTORS
|
Building Info

About Forest Glen
Similar Homes for Sale
Currently no similar homes aroundNearby Rentals
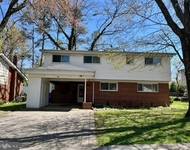
$2,900 /mo
- 4 Beds
- 2 Baths
- 1,959 ft²
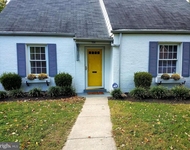
$3,100 /mo
- 4 Beds
- 2 Baths
- 1,856 ft²
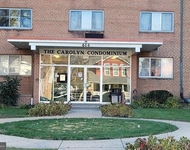

Real Broker, LLC
Last Updated: 11 hours ago
Data Source: Bright MLS , MLS# MDMC2098898
 Your Privacy Choices
Phone: 425-283-2930
Address: 335 Madison Avenue, New York, NY 10017