by Global Lifestyle Properties

See Home Value
Westchase 33626 Westchase
9903 BENNINGTON DRIVE
$660,000
● House - Off Market

9903 BENNINGTON DRIVE

TAMPA, FL 33626
bedrooms
4 Beds
bathrooms
3 Baths
square feet
2,618 Ft²
$4,468
Est. Monthly
$32
HOA / Fees

About This Property

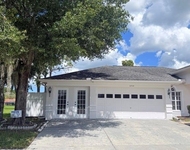
Welcome to the highly sought-after Westchase community, where opportunity meets potential. This 4-bedroom, 3-bath, 3-car garage pool home is situated on an oversized corner lot in the amazing Bennington enclave-known for its mature trees, desirable school zones, and consistent resale values. With over 2,600 square feet of living space, the home features a split-bedroom layout, high ceilings, and an open-concept kitchen and family room designed for both comfort and entertaining.

Although in need of full renovation, this property offers a blank canvas for customization and long-term equity. Whether you're an investor, contractor, or homebuyer ready to put your personal touch on a premier location, this is your chance to secure a pool home in one of Tampa's top neighborhoods. The property is governed by a strong HOA and CDD, ensuring neighborhood stability and consistent upkeep. Sold AS-IS. Priced with renovation in mind-opportunities like this in Westchase are rare.
Unit Size
2,618 Ft²
Days on Market
71 days
Land Size
0.26 acres
Price per sqft
$267
Property Type
House
Property Taxes
$999
HOA Dues
$32
Year Built
1994

Payment Calculator

Cap Rate Calculator

Last updated: 7 months ago (Stellar MLS #TB8464964)

Price History

Date / Event Date Event Price
Mar 27, 2026 Sold
Sold
Jan 27, 2026 In contract -
In contract
Jan 14, 2026 Listed by GENSTONE REALTY $699,900
Listed by GENSTONE REALTY
Oct 20, 2022 Sold
Sold
Jul 16, 2022 Listed by SMITH & ASSOCIATES REAL ESTATE $635,000
Listed by SMITH & ASSOCIATES REAL ESTATE
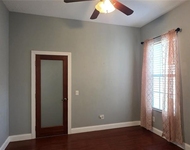
Stunning Westchase pool home nestled on a corner lot, on a quiet street, this property is picture perfect. With over 2600 sqft of living space, 4 bedrooms, 3 bathrooms and a 3 car garage this home is very well appointed. Laminate and tile floors throughout, vaulted ceilings, crown molding, architectural arches and angles and tons of natural light. As you enter through the stately wood and glass front door the formal living room is to the right. Directly ahead is the spacious family room with a view of the screened in lanai and pool. The formal dining room leads to the gourmet kitchen with granite countertops, a butler's pantry, and stainless steel appliances including a wall oven and a gas cooktop on the center island. The split floor plan provides for plenty of privacy. 2 bedrooms are at the front of the home and share a bathroom. Another bedroom is at the back of the home and has an ensuite bath that also serves as the pool bath. The master suite is located on the opposite side of the home and boasts two walk in closets, an ensuite bath complete with large shower, soaking tub and a dual vanity. Sliding glass doors from the family room and master suite lead out to the lanai and pool. The outside of the home is just as beautiful as the inside; as it's surrounded with lush tropical plants and trees. Don't miss this amazing home.
Show More

Property Highlights

Garage
Parking Available
Air Conditioning

Building Info

Overview

    General

  • Year Built: 1994
  • Effective Year Built: 2008
  • Building Count: 1
  • Bedroom Count: 4
  • Bathroom Count: 3
  • Full Bathrooms: 3
  • Partial Bathrooms: 3
  • Building Condition: 6
  • Building Quality: 9
  • Construction Type: 6
  • Building Style: 21
  • Exterior Walls Type: 24
  • Interior Walls Type: 3
  • Roof Shape Type: 7
  • Roof Cover Type: 15
  • Floor Count: 100
  • Living Units: 1
  • Floor Cover: 9
  • Basement Type: 0
  • Basement Area: 0
  • Garage Type: 1
  • Garage Square Area: 620
  • Parking Space Count: 2
  • Patio Type: 59
  • Porch Type: 102
  • Pool Type: 9

    Dimensions

  • Lot Size Square Feet: 10,779
  • Lot Size Depth Feet: 1,300
  • Lot Size Frontage Feet: 860
  • Total Building Area: 3,233
  • Gross Building Area: 3,560
  • Building Area: 2,613
  • Building Area Measurement: L

    Heating and Cooling

  • Air Conditioning: 1
  • Heating: 3
  • Heated Square Feet: 2,613
  • Heating Fuel Type: 0

    Utilities

  • Sewer System: 0
  • Water Service: 0

Building

  • Building Type: 0
  • Property Class: R
  • Subdivision: WESTCHASE SECTION 110
  • Land Acres: 0000000248
  • Standard Land Use Code: 1001
  • County Land Use Code: 0100
  • State Land Use Code: 001
  • Legal Description 1: WESTCHASE SECTION 110 LOT 9 BLOCK 7 CORNER LOT

Neighborhood

  • School District Name: Hillsborough County School District
  • Census Tract: 011519

Zoning

  • Zoning: PD

Geography

  • Assessors Map Reference: 3H
  • Subdivision Tract Number: 60
  • Parcel: 004041-2518
  • Block: 7
  • Lot: 9
  • Meridian: SEC 17 TWN 28S RNG 17E
  • Municipality: UNICORPORATED
  • Latitude: 28.0471
  • Longitude: -82.6313

    Address

  • Full Address: 9903 Bennington Dr
  • Address - House Number: 9903
  • Address - Street Name: Bennington
  • Address - Suffix Type: Dr
  • State: FL
  • City Name: Tampa
  • Carrier Code: R036
  • 4-Digit Zip Code: 2402
  • Zip Code: 33626

Valuation

    Tax

  • Total Area: 2,986
  • Tax Year: 2023
  • Tax Amount: $1,117,233
  • Tax Rate Code Area: U

    Appraisal Valuation

  • Standard Deviation: 0.0856
  • Valuation Date: Jan 03, 2024
  • Confidence Score: 93
  • Final Value: 688,304
  • High Value: 747,289
  • Low Value: 629,319

    Market Valuation

  • Market Total Value: $560,174
  • Market Land Value: $166,358
  • Market Improvement Value: $393,816

    Assessments Valuation

  • Assessed Year: 2023
  • Assessed Total Value: $560,174
  • Assessed Land Value: $166,358
  • Assessed Improvements Value: $393,816

    Sales

  • Current Sale Contract Date: Sep 13, 2022
  • Current Sale Recording Date: Oct 20, 2022
  • Current Sale Price:
  • Current Sale Document Type: 71
  • Current Sale Input Document Number: 502111
  • Previous Sale Recording Date: May 05, 2005
  • Previous Sale Contract Date: Apr 29, 2005
  • Previous Sale Amount: $135,900
  • Previous Sale Document Type: 71
Data used for valuation calculations is provided by RealtyHop, and other third party sources

Comparables

Unit
Status
Type
Beds
Baths
ft²
Price/ft²
Asking Price
Listed On
Closing Price
Sold On
HOA + Taxes

About Westchase


Similar Homes for Sale

Currently no similar homes around

Nearby Rentals

Unit for rent at 8108 Muddy Pines Place, TAMPA, FL, 33635

$2,500 /mo

  • 3 Beds
  • 2 Baths
  • 1,816 ft²
8108 Muddy Pines Place #8108, TAMPA, FL, 33635 Listing by Sibel Alpar
Unit for rent at 11609 Greensleeve Avenue, TAMPA, FL, 33626

$4,200 /mo

  • 4 Beds
  • 2 Baths
  • 2,575 ft²
11609 Greensleeve Avenue, TAMPA, FL, 33626 Listing by Jackie Perez
Unit for rent at 8708 Maple Lake Place, TAMPA, FL, 33635

$3,200 /mo

  • 4 Beds
  • 3 Baths
  • 2,356 ft²
8708 Maple Lake Place, TAMPA, FL, 33635 Listing by Dung Do


Frequently Asked Questions

When was property at 9903 Bennington Drive built and last sold?
The property at 9903 Bennington Drive was built in 1994 and last sold on Sep 13, 2022 for $615,000.
How much is this home worth?
The estimated value of the home located at 9903 Bennington Drive is $705,356.
What are some comparable homes to 9903 Bennington Drive?
There are currently no comparable homes to 9903 Bennington Drive.