


38
Map
9902 Scenic Bluff DR


About This Property
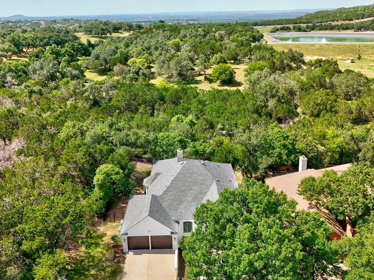
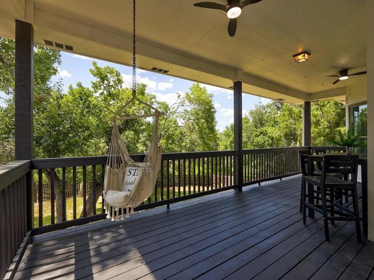
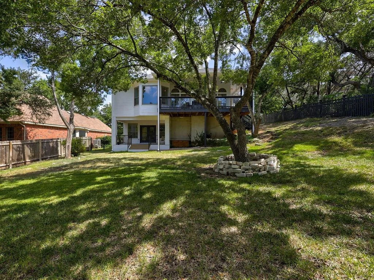
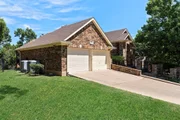
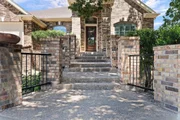
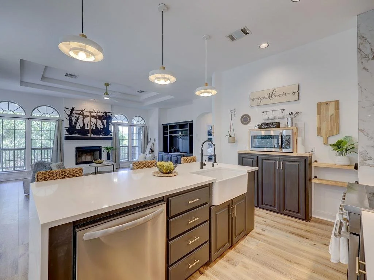
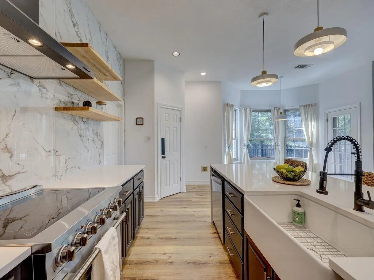
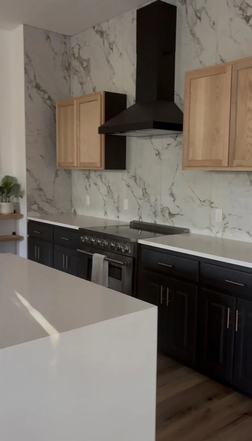
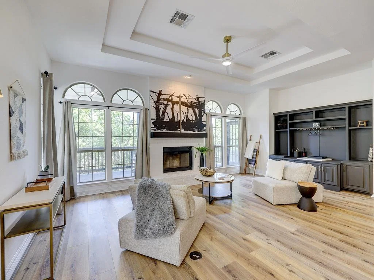
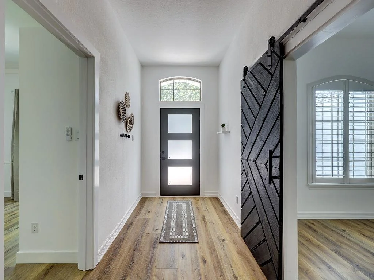
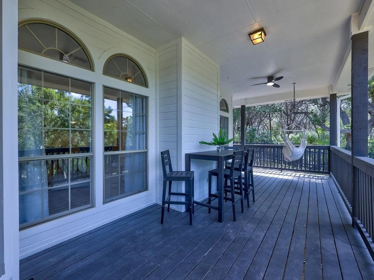
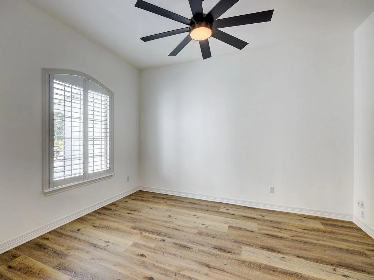
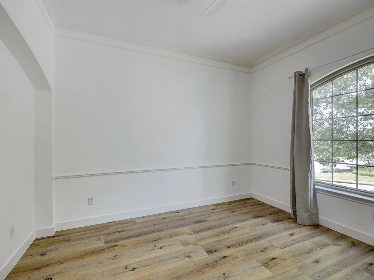
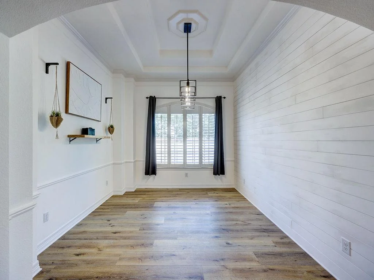
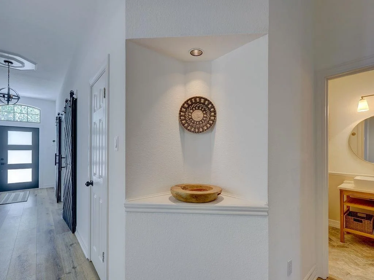
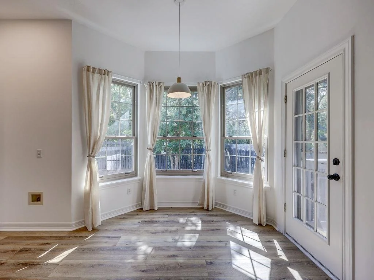
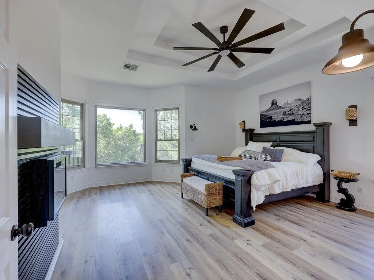
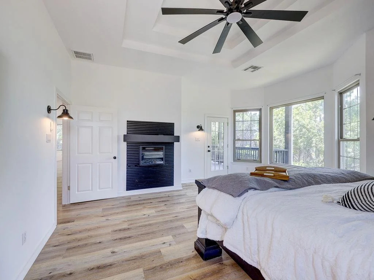
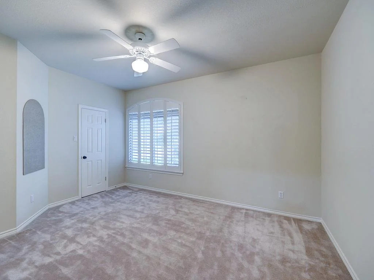
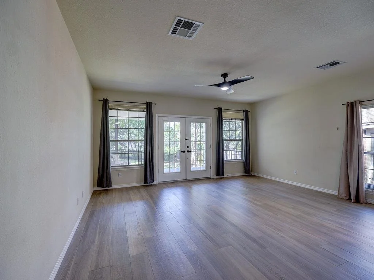
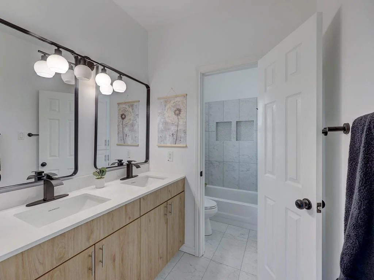
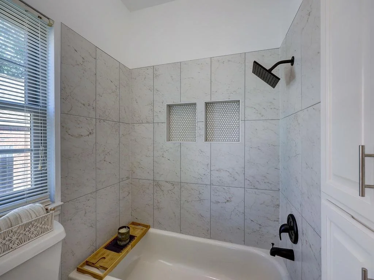
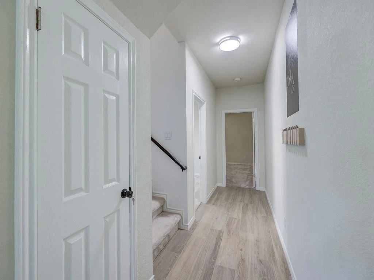
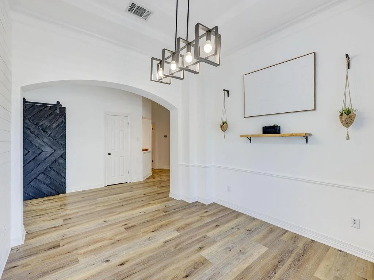
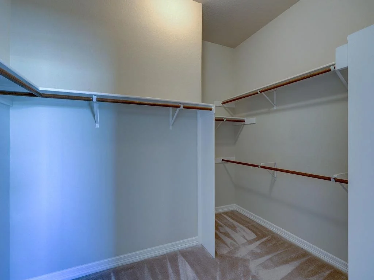
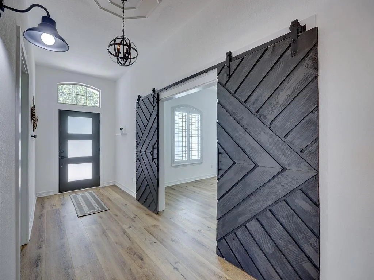
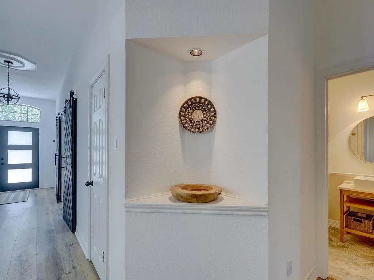
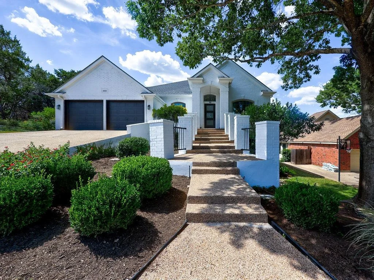
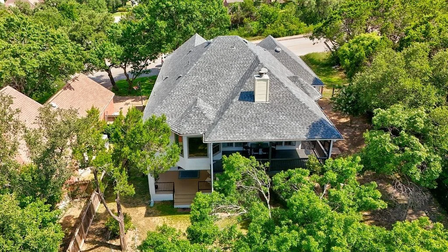
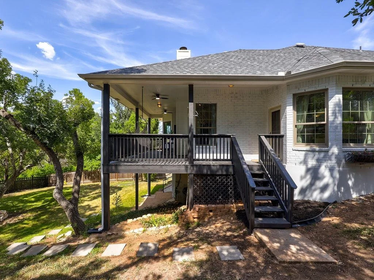
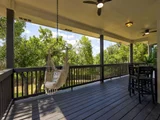
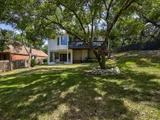
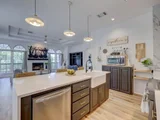
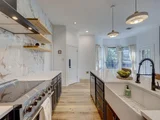
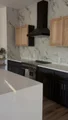
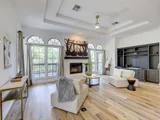
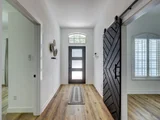
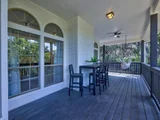
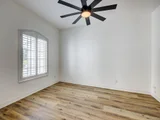
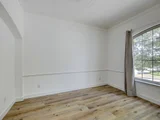
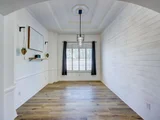
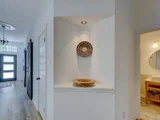
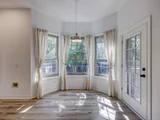
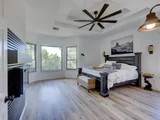
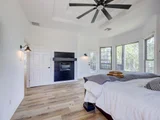
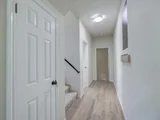
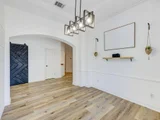
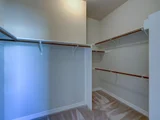
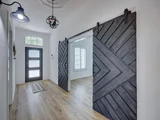
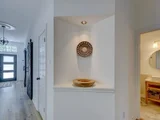
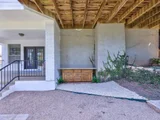
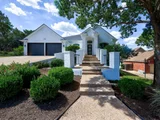
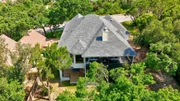
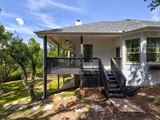
WONDERFUL GREENBELT LOCATION WITH NATURE TRAILS! TOP RATED EANES SCHOOL DISTRICT! Walking Distance to Elementary School. Low Tax Rate! Over 130K in updated done over past year. This Fabulous Barton Creek Neighborhood is Minutes to Barton Creek Mall & Hill Country Galleria. Features NEW ROOF, No Stairs into home from 2.5 Car Garage! Beautifully Updated kitchen, NEW stainless appliances, NEW quartz waterfall countertop, NEW pendant lighting, Custom wood shelving with Farmhouse Flair! Open to breakfast nook & family room. You will Love the 3 beautiful updated bathrooms, NEW flooring main level, New wood look tile ground level Game Room, Freshly painted in & out, New lighting & Ceiling fans, NEW hardware, New Custom barn doors office or possible 5th Bedroom, Large Master BR 2 Walk in Closets, New custom electric fireplace and door to deck. Large Fenced yard with covered patio & large deck off kitchen/family.
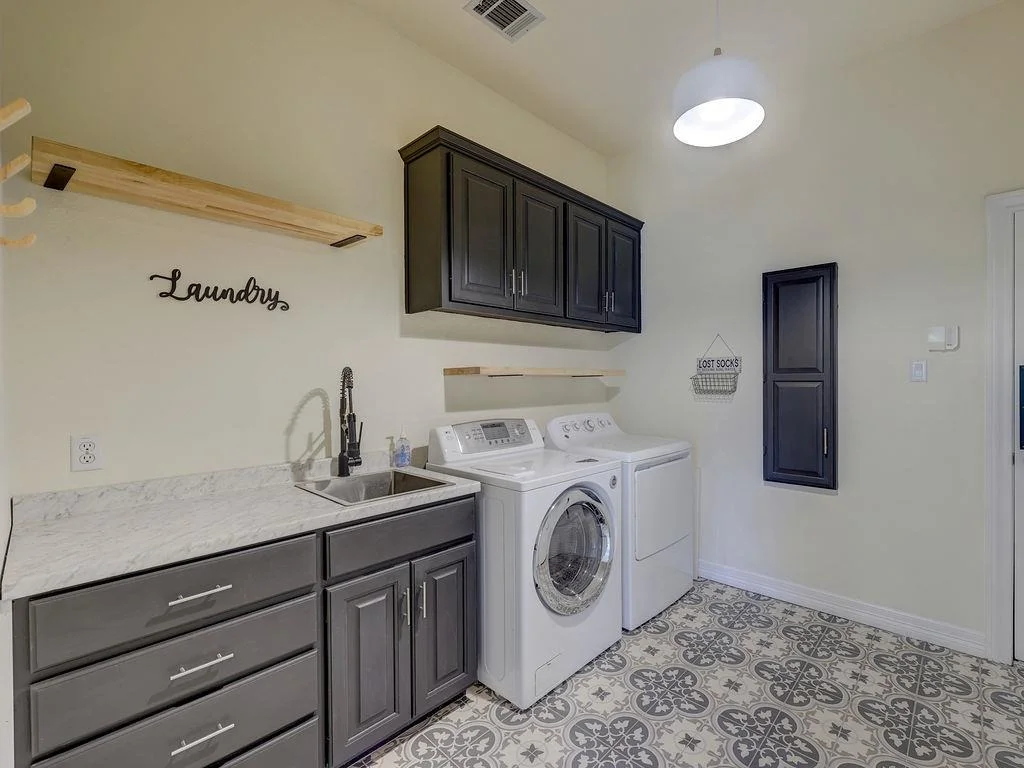
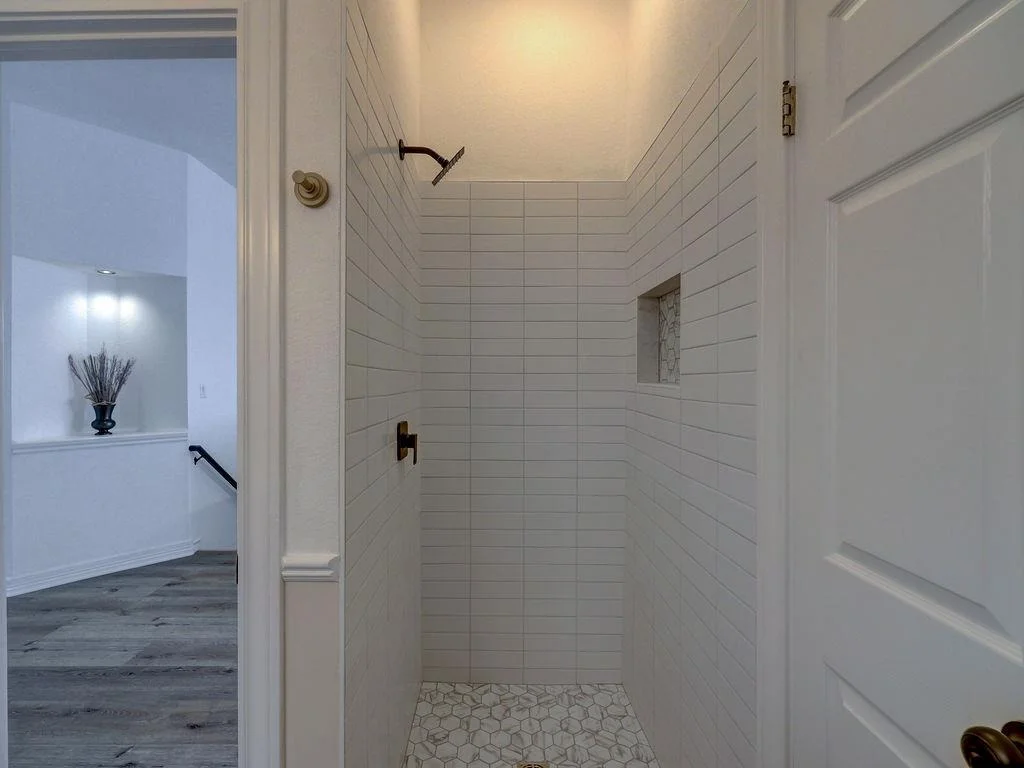
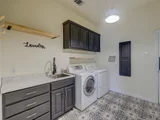
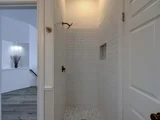
Main level has 2 bedrooms, possible 3rd or office, formal dining, break nook-open family room, master bath with 2 walk in closets, main bath with walk in shower, large laundry rm with sink, cabinets & storage (office is possible 3rd bedroom on main, has closet) and ground level has 2 spacious bedrooms, full bath with double sink and a second family room with frig/microwave.
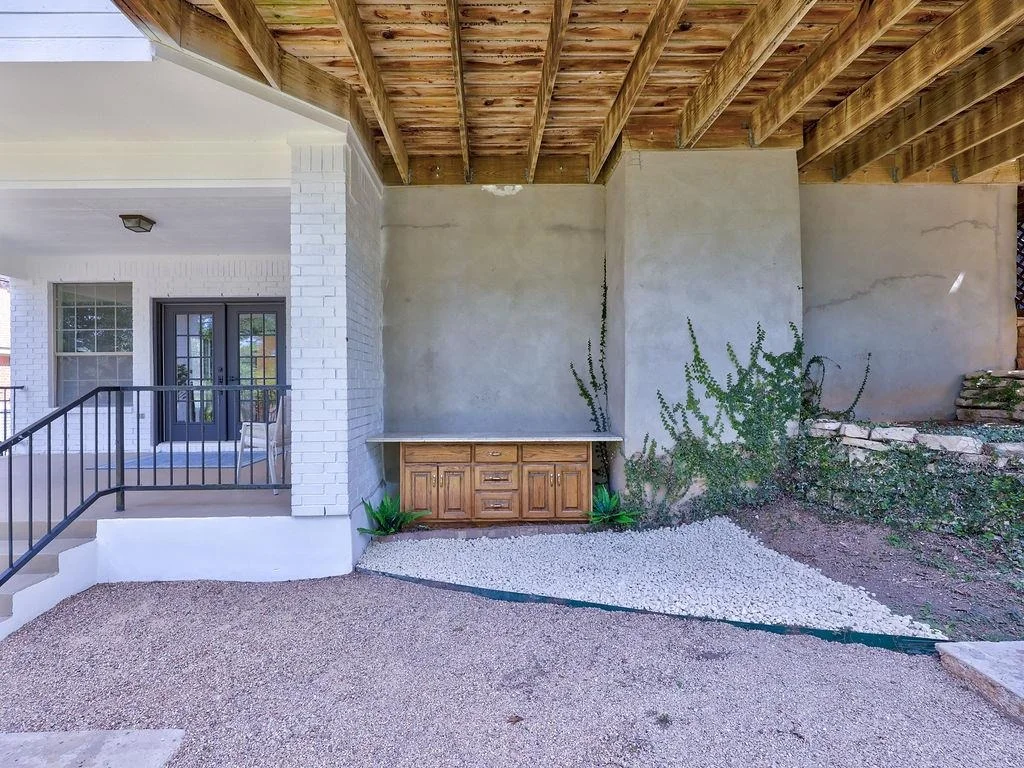
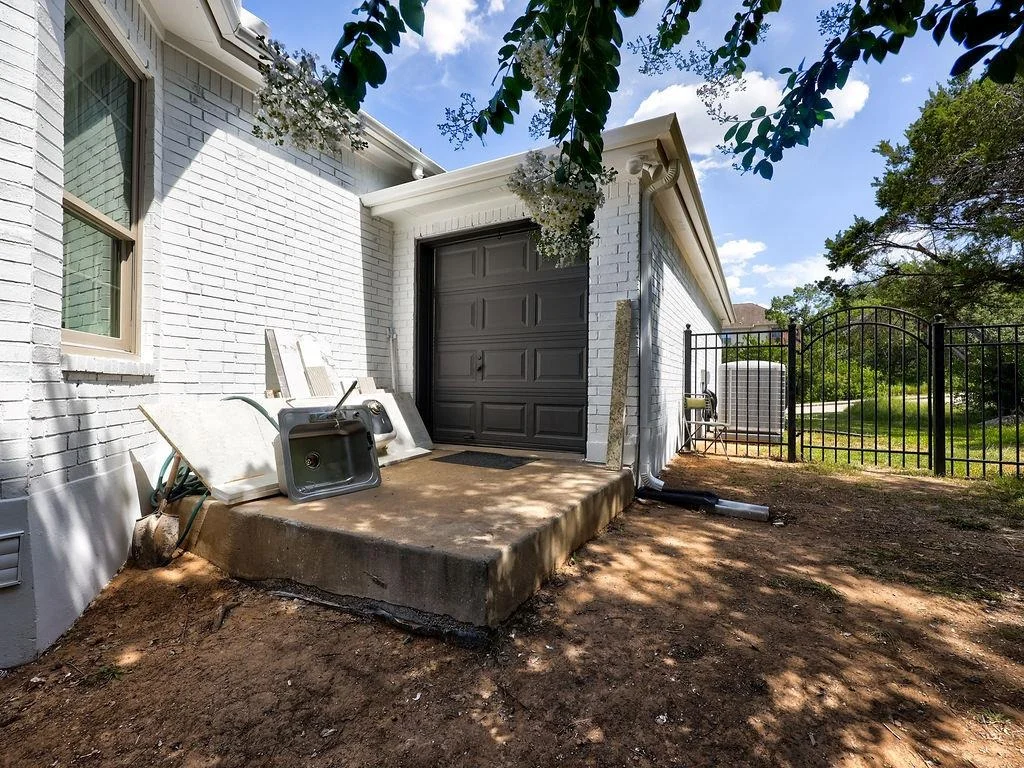
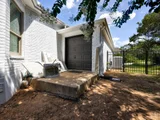
2.5 car garage with additional garage door to back yard. Washer, dryer & extra frig can convey. (Also all blinds, swing chair, solid wood cabinet on ground level & beverage frig can convey.
Enjoy 7 miles of private nature trails and 400 acres of greenbelt. Two neighborhood pools and playground all within walking distance.
Listed By
Payment Calculator
Your Estimated Monthly Payment
Cap Rate Calculator
What does this mean?
Based on our analysis, the cap rate of this property is 1.25%. A negative cap rate indicates that the property might not be feasible as an income-producing asset. The median cap rate for a near zip code 11238 is 4.23%.
How much can I actually make?
Actual monthly rental income may vary between $4,760 and $7,140 depending on unit-specific characteristics. You can change the amount using the slider to further explore.
How is cap rate calculated?
Cap Rate = Net Operating Income (NOI) / Property Asset Value.
When calculating the cap rate, we assume 100% occupancy. Leverage (mortgage) is not considered.
Cap Rate provided by RealtyHop and RentHop, learn more about cap rate here.
Price History
| Date / Event | Date | Event | Price |
|---|---|---|---|
| Oct 7, 2026 | Relisted | $1,349,900 | |
| Relisted | |||
| Jun 1, 2026 | In contract | - | |
| In contract | |||
| May 5, 2026 | Price Decreased |
$1,349,900
↓ $100
(0%) | |
| Price Decreased | |||
| Apr 13, 2026 | Price Decreased |
$1,350,000
↓ $29K
(2.1%) | |
| Price Decreased | |||
| Mar 28, 2026 | Price Decreased |
$1,379,000
↓ $900
(0.1%) | |
| Price Decreased | |||

Property Highlights
Building Info
Comparables
Status
Price/ft²
Listed On
Sold On
About Barton Creek West
Similar Homes for Sale
Currently no similar homes aroundNearby Rentals

Listed Office: All City Real Estate Ltd. Co - Listing courtesy of Unlock MLS
Phone: (866) 277-6005
Last Updated: 2026-10-07 04:05:22
Data Source: Unlock MLS, MLS# ACT5120019
Based on information from Unlock MLS (alternatively, from ACTRIS). Neither the Board nor ACTRIS guarantees or is in any way responsible for its accuracy. All data is provided “AS IS” and with all faults. Data maintained by the Board or ACTRIS may not reflect all real estate activity in the market. Information being provided is for consumers’ personal, non-commercial use and may not be used for any purpose other than to identify prospective properties consumers may be interested in purchasing. Some IDX listings have been excluded from this website.












 Your Privacy Choices
Phone: 425-283-2930
Address: 335 Madison Avenue, New York, NY 10017