Check Availability
$699,900
● House - For Sale

990 Peachtree

Gilchrist, TX 77617
bedrooms
5 Beds
bathrooms
4 Baths
square feet
1,834 Ft²
$3,465
Est. Monthly

About This Property

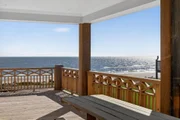
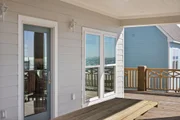
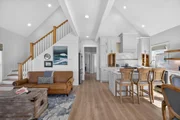
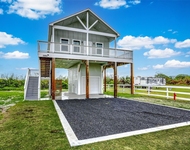
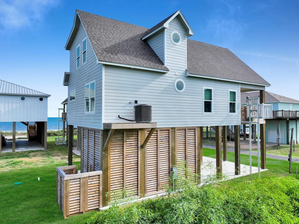
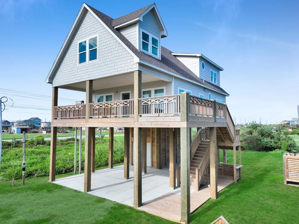
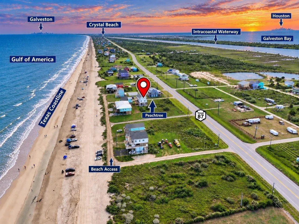
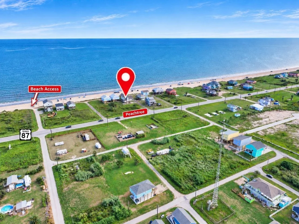
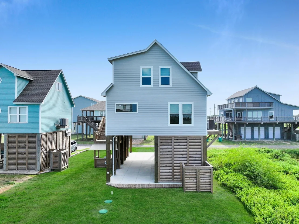
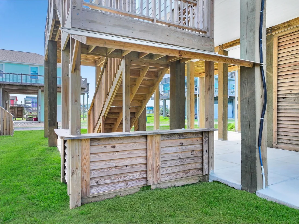
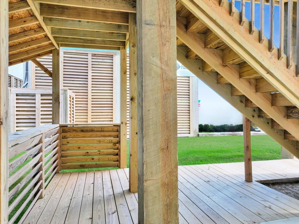
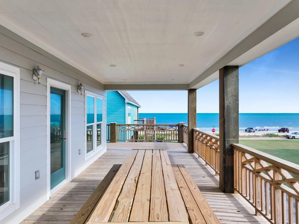
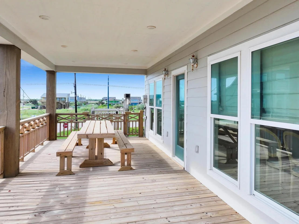
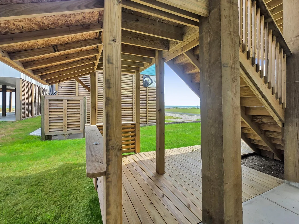
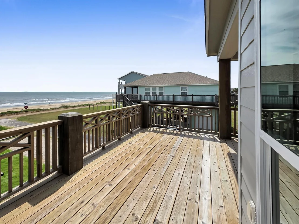
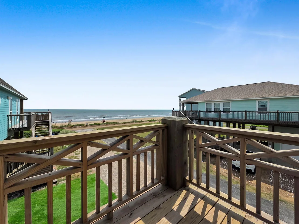
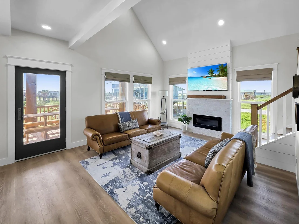
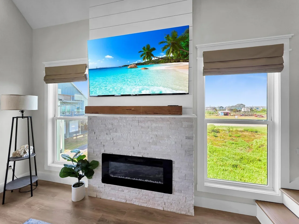
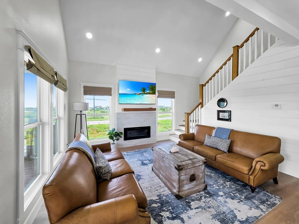
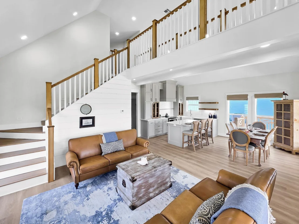
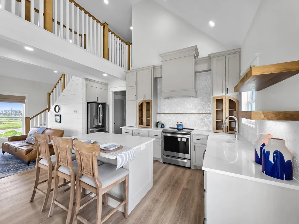
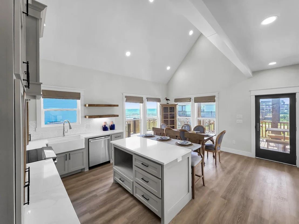
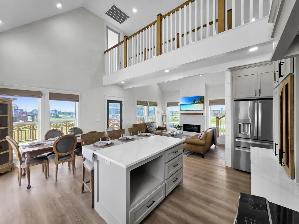
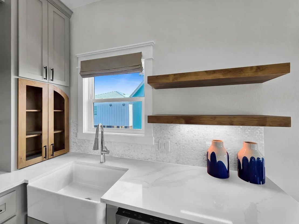
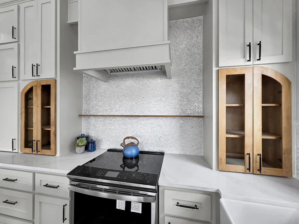
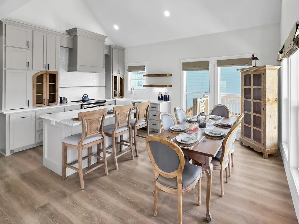
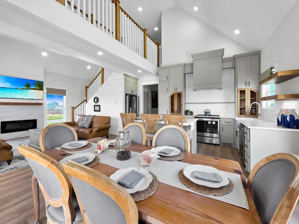
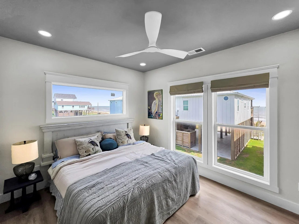
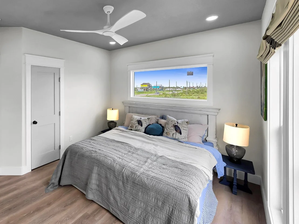
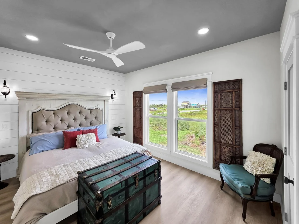
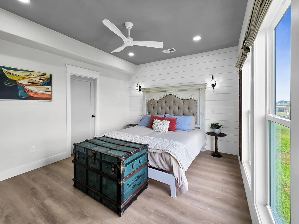
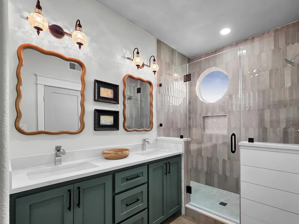
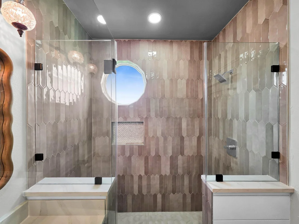
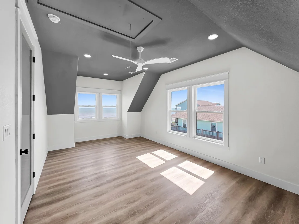
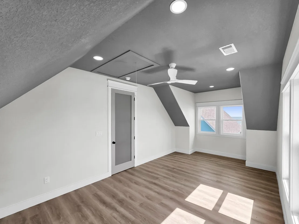
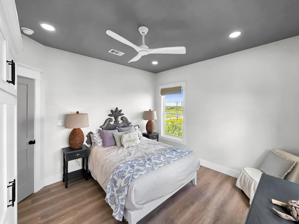
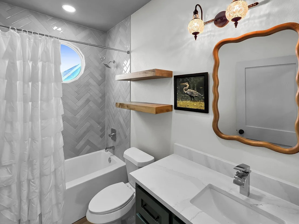
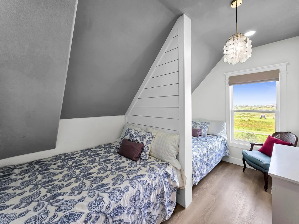
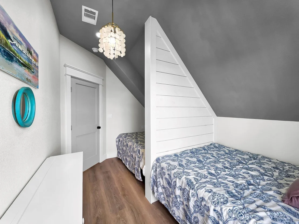
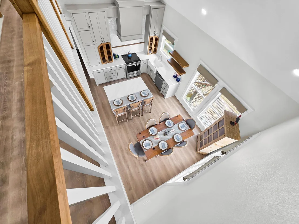
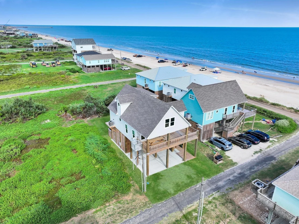
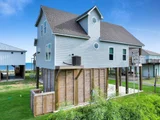
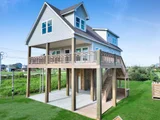
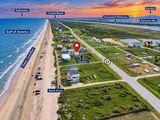
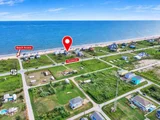
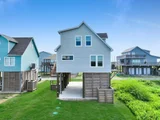
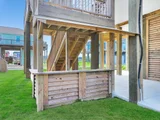
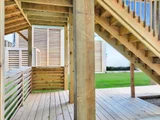
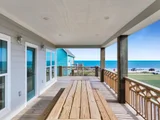
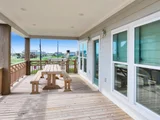
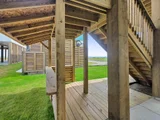
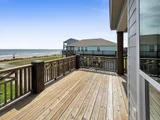
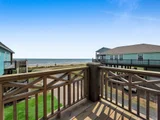
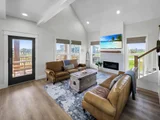
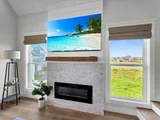
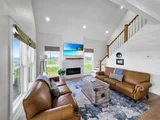
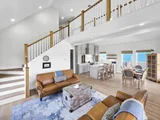
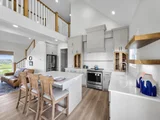
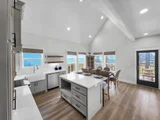
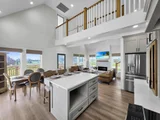
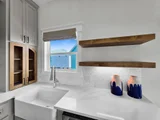
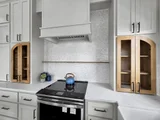
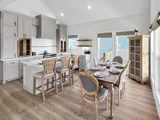
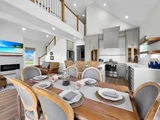
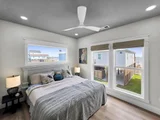
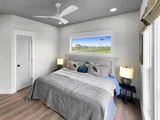
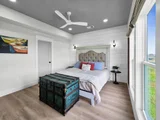
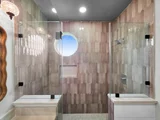
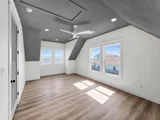
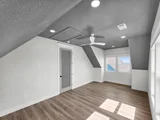
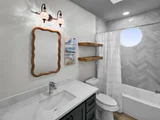
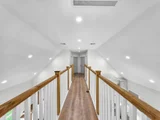
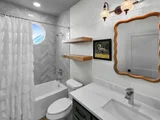
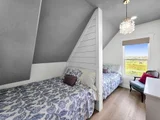
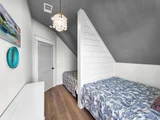
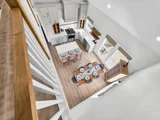
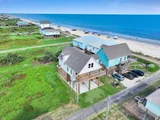
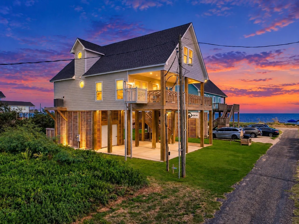
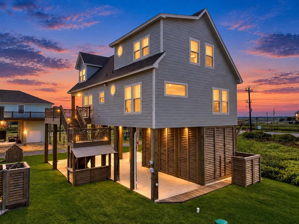
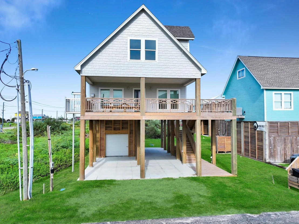
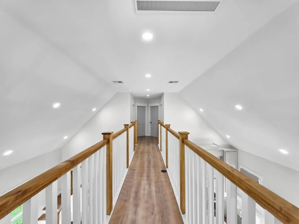
**MUST SEE TO APPRECIATE!** This thoughtfully designed new-construction beach home in Gilchrist offers 5 bedrooms, 4 baths, quality finishes, beautiful furnishings, soaring ceilings and a bright, open floor plan. Enjoy spectacular Gulf and Intracoastal/Bay views from every room! The versatile fifth bedroom can serve as a craft room, home office, secondary living area, bunk room or additional guest suite. Relax on the deck and enjoy the Gulf breeze, or entertain downstairs at the tiki bar area. Additional features include an outdoor shower and garage with space for a golf cart, vehicle, beach toys and more. Literally steps from the beach and located in a popular vacation-rental area, this home is an excellent option for a primary residence, second home or investment property. Beautifully furnished and ready to enjoy! Be sure and click on the video link!
Unit Size
1,834 Ft²
Days on Market
-
Land Size
0.11 acres
Price per sqft
$382
Property Type
House
Property Taxes
$28
HOA Dues
-
Year Built
-

Listed By

Wendy Dozier
RE/MAX On The Water-Bolivar

Payment Calculator

Cap Rate Calculator

Last updated: 3 months ago (HAR #37996271)

Price History

Date / Event Date Event Price
Sep 14, 2026 Listed by RE/MAX On The Water -Bolivar $699,900
Listed by RE/MAX On The Water -Bolivar
Aug 23, 2026 Temporarily off market -
Temporarily off market
Jun 24, 2026 Relisted $779,000
Relisted
Jun 24, 2026 Price Decreased $699,900
↓ $79K (10.2%)
Price Decreased
Jun 22, 2026 No longer available -
No longer available
Show More

Property Highlights

Garage
Fireplace
With View
Parking Details
Has Garage
Attached Garage
Parking Features: Attached/Detached Garage
Garage Spaces: 1
Interior Details
Full Bathrooms: 4
Interior Features: High Ceilings, Vaulted Ceiling(s), Balcony, 2 Bedrooms Down, 3 Bedrooms Up, Split Plan
Appliances: Refrigerator, Electric Oven, Microwave, Electric Cooktop, Dishwasher, Dryer Included, Washer Included
Flooring Type: Engineered Wood, Vinyl Plank
Laundry Features: Electric Dryer Hookup, Washer Hookup
Has Fireplace
Fireplace Features: Electric
Fireplaces: 1
Exterior Details
Square Footage: 1834
Property Condition: New Construction
Architectural Style: Traditional
Year Built Source: Builder
Year Built: 2025
Waterfront Features: Beach Access
Builder Name: Fast Track Contractors LLC
Building Area Total: 1834
Levels: Split Level
Window Features: Storm Window(s), Insulated/Low-E windows
Construction Materials: Cement Siding, Wood Siding
Patio and Porch Features: Covered, Patio, Porch
Lot Features: Other, 0 Up To 1/4 Acre
Lot Size Area: 0.1102
Lot Size Units: Acres
Lot Size Acres: 0.1102
Lot Size Square Feet: 4800.312
Financial Details
Tax Annual Amount: $338
Utilities Details
Cooling Type: Ceiling Fan(s), Electric
Heating Type: Electric
Sewer : Septic Tank

Building Info

Overview

    General

  • Bedroom Count: 0
  • Building Condition: 0
  • Building Quality: 0
  • Construction Type: 0
  • Building Style: 0
  • Exterior Walls Type: 0
  • Interior Walls Type: 0
  • Roof Shape Type: 0
  • Roof Cover Type: 0
  • Floor Cover: 0
  • Basement Type: 0
  • Basement Area: 0
  • Garage Type: 0
  • Parking Space Count: 0
  • Patio Type: 0
  • Porch Type: 0
  • Pool Type: 0
  • Location Influence Type: 60

    Dimensions

  • Lot Size Square Feet: 4,800
  • Total Building Area: 0
  • Building Area: 0

    Heating and Cooling

  • Air Conditioning: 0
  • Heating: 0
  • Heating Fuel Type: 0

    Utilities

  • Sewer System: 1
  • Water Service: 2

Building

  • Building Type: 0
  • Property Class: V
  • Subdivision: CAPLEN
  • Land Acres: 0000000110
  • Standard Land Use Code: 8001
  • County Land Use Code: C1
  • State Land Use Code: C1
  • Legal Description 1: ABST 64 E FRANKS SUR LOT 18 BLK 3 CAPLEN ADDN RESUB

Neighborhood

  • School District Name: High Island Independent School District
  • Census Tract: 723900

Geography

  • Assessors Map Reference: 134-B
  • Parcel: 2210-0003-0018-000
  • Block: 3
  • Lot: 18
  • Municipality: UNINCORPORATED AREA
  • Latitude: 29.5002
  • Longitude: -94.5205

    Address

  • Full Address: 990 Peachtree
  • Address - House Number: 990
  • Address - Street Name: Peachtree
  • State: TX
  • City Name: Gilchrist
  • Zip Code: 77617

Valuation

    Tax

  • Tax Year: 2022
  • Tax Amount: $25,401
  • Tax Rate Code Area: S13

    Market Valuation

  • Market Total Value: $15,220
  • Market Land Value: $15,220

    Assessments Valuation

  • Assessed Year: 2023
  • Assessed Total Value: $15,220
  • Assessed Land Value: $15,220

    Sales

  • Current Sale Contract Date: Feb 23, 2024
  • Current Sale Recording Date: Feb 26, 2024
  • Current Sale Document Type: 71
  • Current Sale Input Document Number: 7956
  • Previous Sale Recording Date: Oct 11, 2022
  • Previous Sale Contract Date: Oct 07, 2022
  • Previous Sale Document Type: 71
Data used for valuation calculations is provided by RealtyHop, and other third party sources

Comparables

Unit
Status
Type
Beds
Baths
ft²
Price/ft²
Asking Price
Listed On
Closing Price
Sold On
HOA + Taxes

About Bolivar Peninsula


Similar Homes for Sale

Currently no similar homes around

Nearby Rentals

Unit for rent at 1040 Johnson Road, Gilchrist, TX, 77617

$2,500 /mo

  • 2 Beds
  • 2 Baths
  • 891 ft²
1040 Johnson Road, Gilchrist, TX, 77617 Listing by Wendy Dozier


Frequently Asked Questions

When was property at 990 Peachtree built and last sold?
The property at 990 Peachtree was built in and last sold on Feb 23, 2024 for $0.
How much is this home worth?
The estimated value of the home located at 990 Peachtree is $706,899.
What are some comparable homes to 990 Peachtree?
There are currently no comparable homes to 990 Peachtree.