


7
Map

99 Veterinary


About This Property
Listed By
Payment Calculator (Computations Provided by RealtyHop)
Your Estimated Monthly Payment
Cap Rate Calculator
What does this mean?
Based on our analysis, the cap rate of this property is 1.25%. A negative cap rate indicates that the property might not be feasible as an income-producing asset. The median cap rate for a near zip code 11238 is 4.23%.
How much can I actually make?
Actual monthly rental income may vary between $4,760 and $7,140 depending on unit-specific characteristics. You can change the amount using the slider to further explore.
How is cap rate calculated?
Cap Rate = Net Operating Income (NOI) / Property Asset Value.
When calculating the cap rate, we assume 100% occupancy. Leverage (mortgage) is not considered.
Cap Rate provided by RealtyHop and RentHop, learn more about cap rate here.
Price History
| Date / Event | Date | Event | Price |
|---|---|---|---|
| Jun 29, 2026 | Listed by RE/MAX All Seasons Realty | $449,000 | |
| Listed by RE/MAX All Seasons Realty | |||
| May 21, 2026 | Sold | ||
| Sold | |||
| Mar 28, 2026 | In contract | - | |
| In contract | |||
| Feb 20, 2026 | Listed by Century 21 Farm & Forest | $448,900 | |
| Listed by Century 21 Farm & Forest | |||
| | |||
|
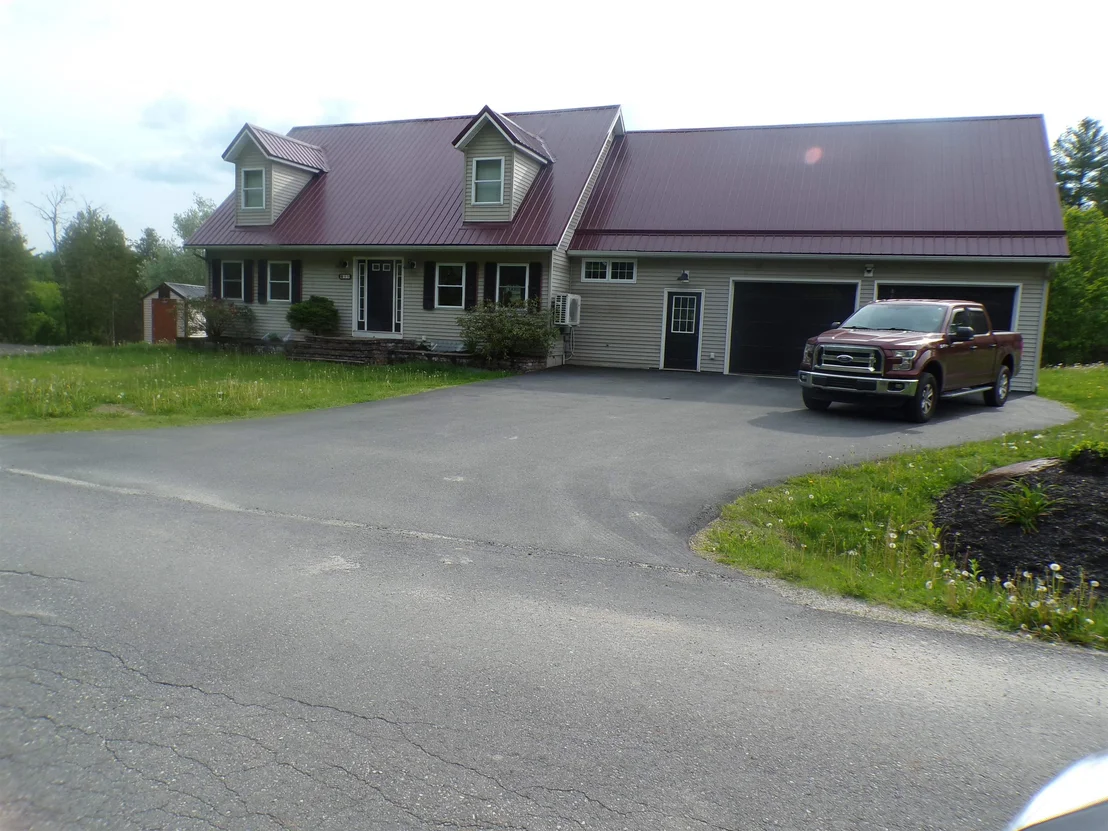
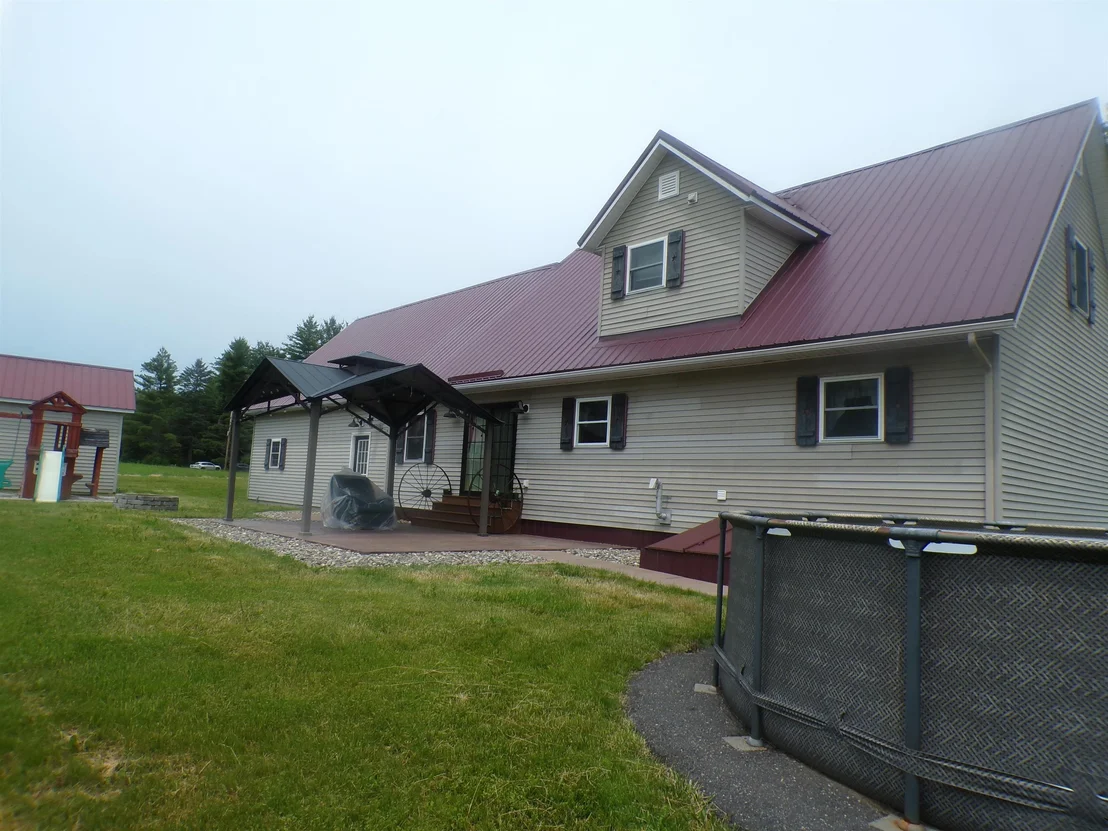
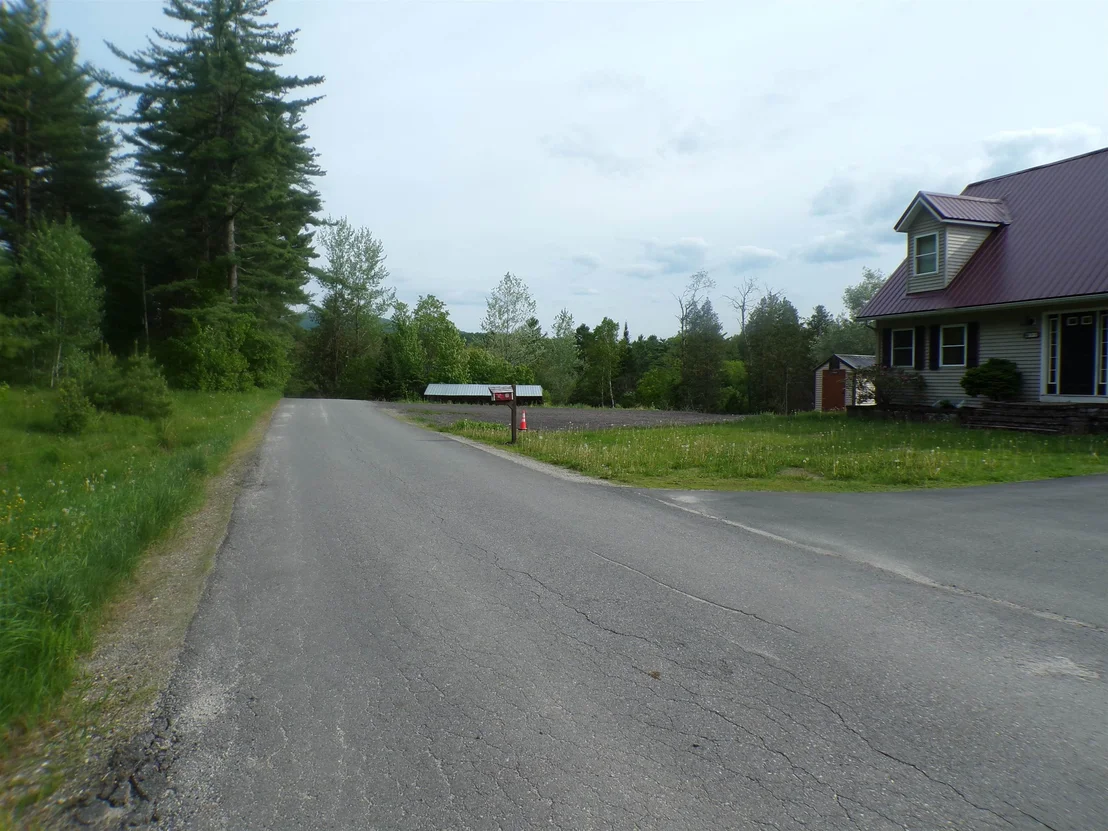
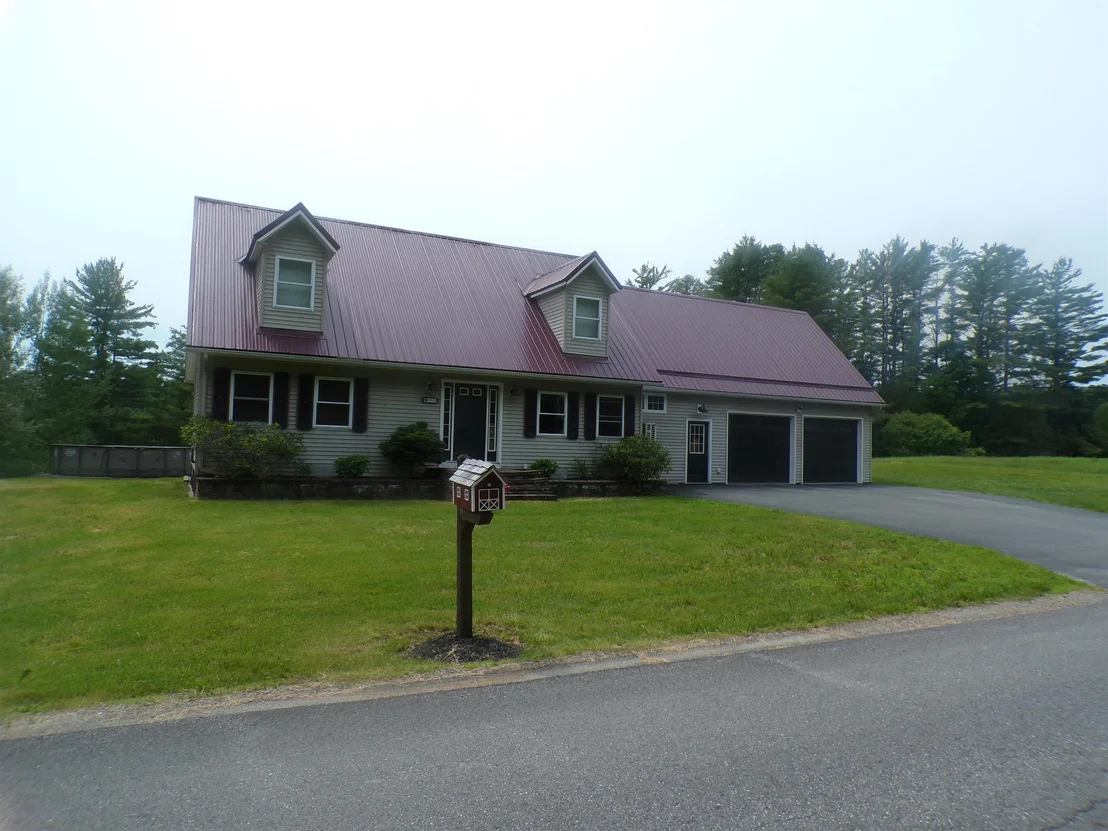
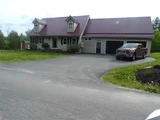
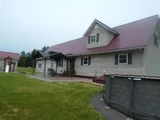
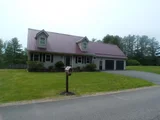
Pride of ownership shines throughout this meticulously maintained Cape-style home set on 1.7 peaceful acres near the end of a paved dead-end road in Brownington. The main level offers true single-level living with a spacious primary bedroom and full en suite with jetted tub. The large kitchen features quartz countertops, a farmhouse sink, and opens to the living room. Off the entry is a small salon with its own half bath, perfect for an in-home business or easily converted into a mudroom or laundry. A second half bath is just off the kitchen. The upper level includes two oversized bedrooms, a full bath, and an office/bonus room. The partially finished basement adds even more utility with a bar/rec room, plus a large storage/workshop/utility area with a pellet stove and secondary bulkhead access. Outdoor amenities elevate the property: a stamped concrete patio, gazebo, and stone fire pit create a great entertaining space. The 16' x 42' above-ground pool (set on its own asphalt apron) and swing set/playset are included if desired. The heated 2-car attached garage offers oversized doors, and additional storage comes via a powered 10' x 14' shed with generator hookup and a 7.5' x 40' Conex box with a 10' x 40' lean-to. Located just minutes from Orleans Village, Lake Willoughby, the VAST trail, Orleans Country Club, Newport, and major NEK recreation areas, this home offers comfort, space, and convenience in an ideal setting. Be sure to explore the 3D tour to fully appreciate all this property has to offer!
| |||
Property Highlights
Building Info
Comparables
Status
Price/ft²
Listed On
Sold On
About Orleans
Similar Homes for Sale
Currently no similar homes aroundNearby Rentals

Last Updated Date: 2026-08-08
Last Checked: -1 hour ago
Data Source: Prime MLS, MLS# 5097273






 Your Privacy Choices
Phone: 425-283-2930
Address: 335 Madison Avenue, New York, NY 10017