See Home Value
Kenilworth 60043
99 Tudor Place
$4,525,519
● House - Off Market

99 Tudor Place

Kenilworth, IL 60043
bedrooms
7 Beds
bathrooms
6 Baths, 2 Half Baths
square feet
6,465 Ft²
$26,611
Est. Monthly

About This Property

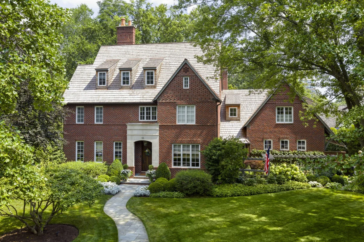
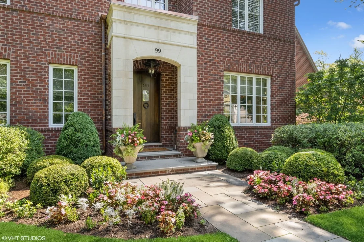
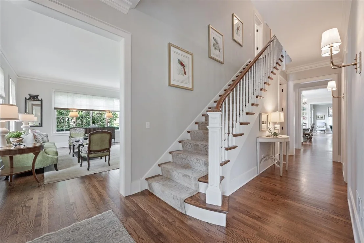
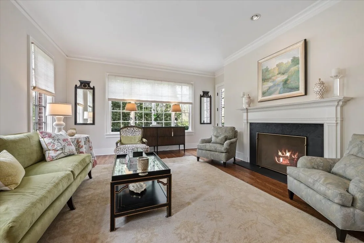
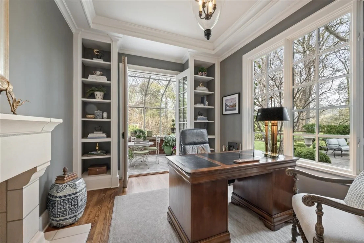
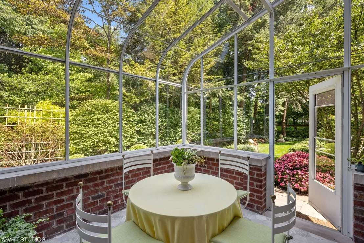
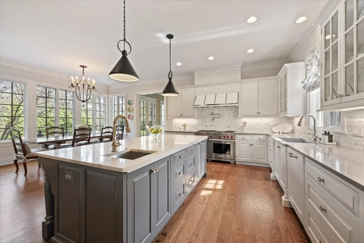
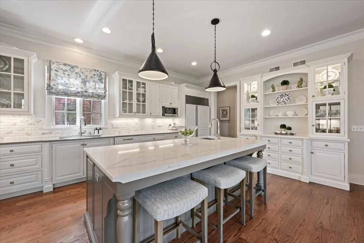
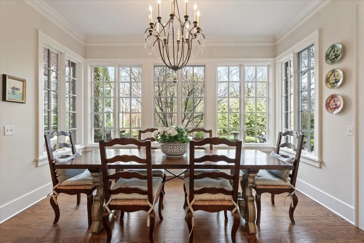
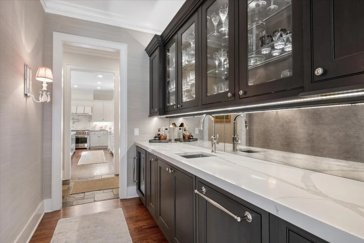
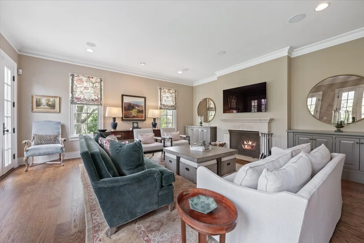
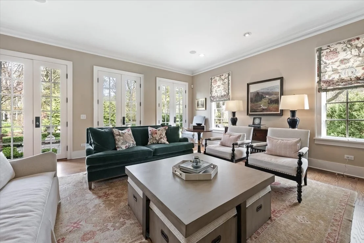
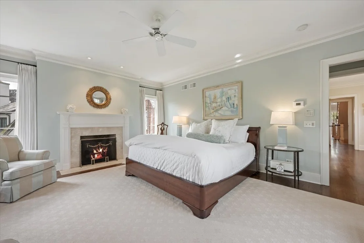
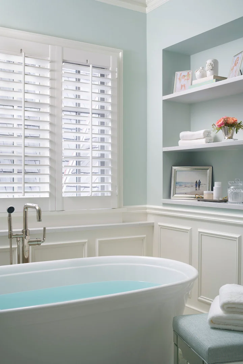
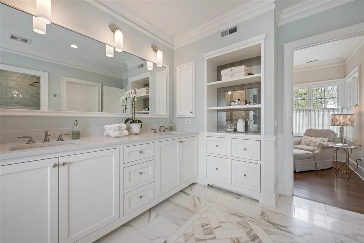
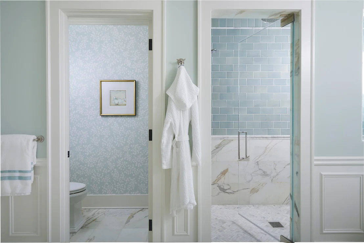
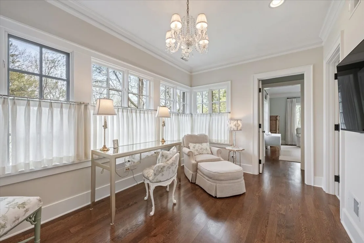
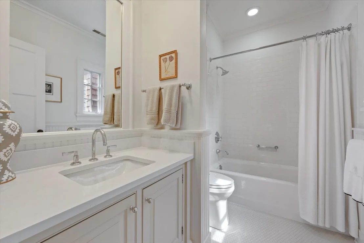
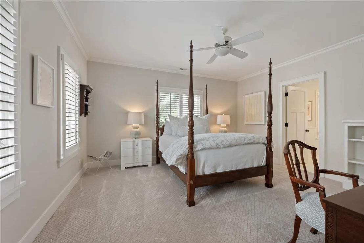
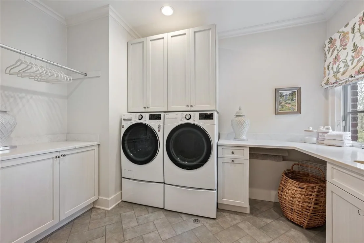
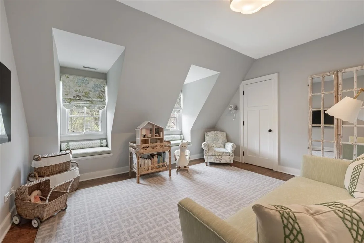
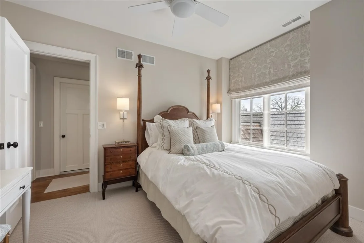
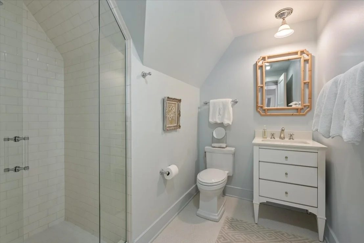
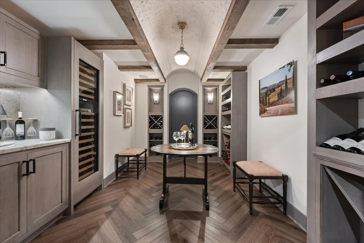
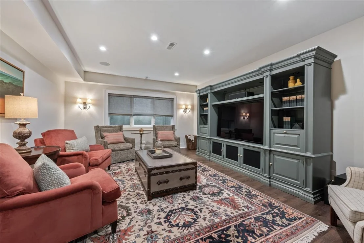
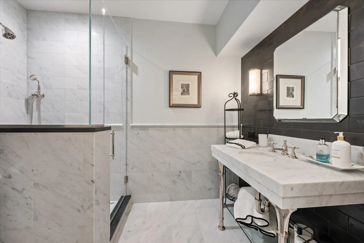
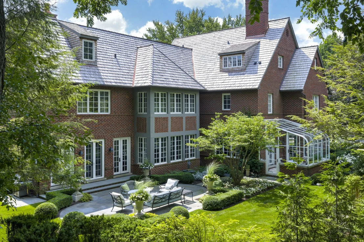
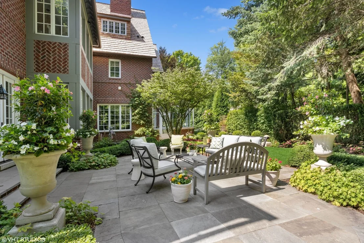
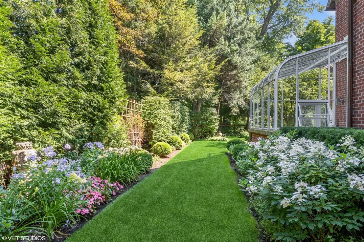
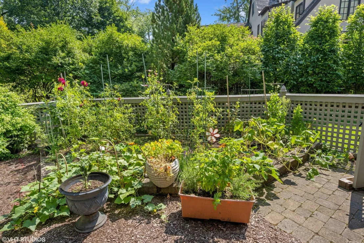
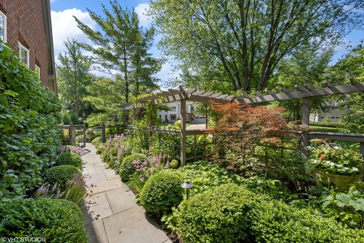
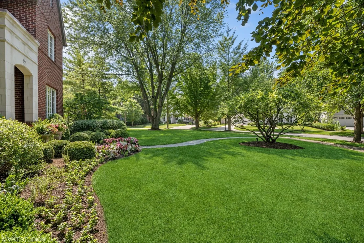
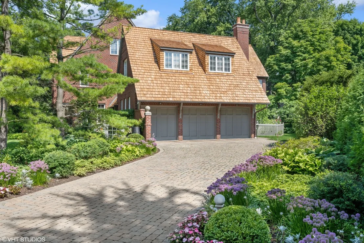
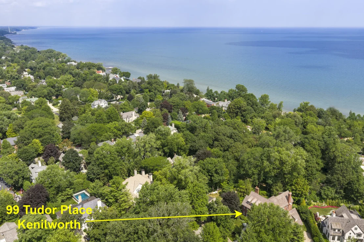
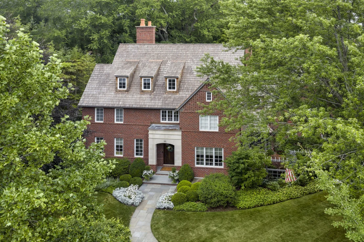
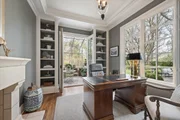
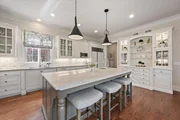
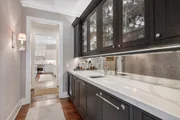
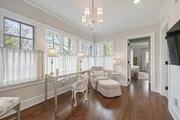
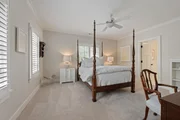
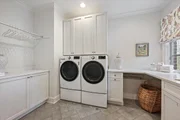
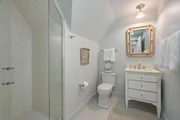
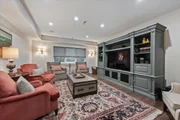
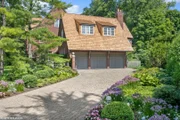
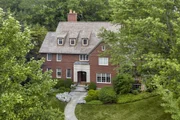
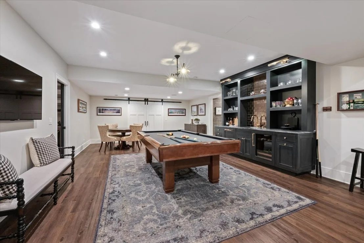
Experience refreshing lake breezes from this exceptional English Manor estate, offering 7 bedrooms, 6 full and 2 half bathrooms, four fireplaces, and a three-car attached garage. Spanning four levels of beautifully finished living space, this fully renovated, light-filled home blends timeless architecture with modern sophistication. Designed by Chip Hackley and enhanced with exquisite landscaping by Craig Bergman, the residence showcases remarkable craftsmanship, custom millwork, and refined designer finishes-all set in a coveted location with seasonal views of Lake Michigan. A gracious foyer welcomes you with a sweeping staircase, custom wood banister, and elegant runner. The expansive living room, bathed in natural light from floor-to-ceiling windows, sits to the left, while an elegant formal dining room lies to the right. A thoughtfully designed butler's pantry features a wine cooler, secondary sink, Miele dishwasher, polished nickel hardware, and sophisticated lighting-perfectly suited for seamless entertaining. The gourmet kitchen is a chef's dream, featuring a Wolf dual-fuel range, custom hood, Sub-Zero refrigerator/freezer, two sinks, and a Miele dishwasher. A large center island with prep sink and seating anchors the space, complemented by a striking Calacatta marble backsplash, pot filler, and polished nickel finishes. The sun-filled breakfast area flows effortlessly into the inviting family room and oversized great room, creating an ideal layout for both everyday living and entertaining. Additional highlights include private office spaces and a charming greenhouse with seating-perfect for relaxing or gardening. Upstairs, the luxurious primary suite offers a serene retreat with a fireplace, dual walk-in closets, and a spa-inspired bath featuring soaking tub, steam shower, heated Calacatta marble floors, dual vanities, and custom cabinetry. A sitting room and convenient second-floor laundry enhance the suite's comfort. Four additional bedrooms on this level include ensuite or dedicated baths, along with a separate office space. The third floor adds two more bedrooms and a full bath. The lower level is designed for elevated living, boasting high ceilings, a home theater, exercise room, and a pool room with built-in furnishings. Additional features include a wine room, full bath, floral arranging room, and rich hardwood flooring throughout. The professionally landscaped grounds offer a private oasis, with bluestone patios, lush gardens, mature trees, perennial plantings, and lake breezes. A designated vegetable garden with irrigation, zoned sprinkler system, and elegant outdoor lighting enhance the outdoor experience. The property is adjacent to Mahoney Park, providing additional open green space.  Ideally located across from Lake Michigan and just moments from Plaza del Lago and downtown Wilmette, this home offers convenient access to both Wilmette and Kenilworth train stations, along with highly regarded schools. A truly exceptional property that combines elegance, comfort, and premier location.

Unit Size
6,465 Ft²
Days on Market
-
Land Size
0.43 acres
Price per sqft
$695
Property Type
House
Property Taxes
$4,539
HOA Dues
-
Year Built
1998

Payment Calculator

Cap Rate Calculator

Property Highlights

Garage
Air Conditioning
Fireplace

Building Info

Overview

    General

  • Year Built: 1998
  • Effective Year Built: 1998
  • Building Count: 1
  • Total Rooms: 14
  • Bedroom Count: 6
  • Bathroom Count: 6
  • Full Bathrooms: 5
  • Partial Bathrooms: 6
  • Building Condition: 6
  • Building Quality: 7
  • Construction Type: 12
  • Building Style: 60
  • Exterior Walls Type: 24
  • Interior Walls Type: 0
  • Roof Shape Type: 0
  • Roof Cover Type: 15
  • Floor Count: 200
  • Living Units: 1
  • Floor Cover: 0
  • Basement Type: 7
  • Basement Area: 0
  • Garage Type: 1
  • Parking Space Count: 3
  • Patio Type: 0
  • Porch Type: 0
  • Pool Type: 0

    Dimensions

  • Lot Size Square Feet: 18,592
  • Total Building Area: 6,465
  • Gross Building Area: 6,465
  • Building Area: 6,465
  • Building Area Measurement: L

    Heating and Cooling

  • Fireplace Count: 1
  • Air Conditioning: 1
  • Heating: 24
  • Heated Square Feet: 6,465
  • Heating Fuel Type: 0

    Utilities

  • Sewer System: 1
  • Water Service: 2

Building

  • Building Type: 0
  • Property Class: R
  • Subdivision: MCGUIRE & ORRS ADD TO KENILWORTH
  • Land Acres: 0000000427
  • Standard Land Use Code: 1001
  • County Land Use Code: 2-09
  • Legal Description 1: (MCGUIRE) & (ORRS) ADD TO (KENILWORTH) BEACH SUB OF P T OF LT6 IN SUB OF PT OF FRACL SECS22 & 27 SEC 27-42-13

Neighborhood

  • School District Name: Kenilworth School District 38
  • Census Tract: 800600

Geography

  • District: 23
  • Parcel: 05-27-113-039-0000
  • Block: 77
  • Lot: 6
  • Meridian: SEC 27 TWN 42N RNG 13E
  • Municipality: NEW TRIER
  • Latitude: 42.088
  • Longitude: -87.7035

    Address

  • Full Address: 99 Tudor Pl
  • Address - House Number: 99
  • Address - Street Name: Tudor
  • Address - Suffix Type: Pl
  • State: IL
  • City Name: Kenilworth
  • Carrier Code: C004
  • 4-Digit Zip Code: 1224
  • Zip Code: 60043

Valuation

    Tax

  • Tax Year: 2022
  • Tax Amount: $5,873,771
  • Tax Rate Code Area: 23013

    Appraisal Valuation

  • Standard Deviation: 0.2212
  • Valuation Date: Mar 20, 2024
  • Confidence Score: 69
  • Final Value: 2,674,532
  • High Value: 3,266,376
  • Low Value: 2,082,688

    Market Valuation

  • Market Total Value: $2,520,000
  • Market Land Value: $557,760
  • Market Improvement Value: $1,962,240

    Assessments Valuation

  • Assessed Year: 2023
  • Assessed Total Value: $252,000
  • Assessed Land Value: $55,776
  • Assessed Improvements Value: $196,224

    Sales

  • Current Sale Contract Date: Aug 15, 2011
  • Current Sale Recording Date: Sep 07, 2011
  • Current Sale Price:
  • Current Sale Document Type: 71
  • Current Sale Input Document Number: 1125012011
  • Previous Sale Recording Date: Nov 10, 1999
  • Previous Sale Contract Date: Nov 04, 1999
  • Previous Sale Amount: $2,707,000
  • Previous Sale Document Type: 71

    Financing

  • First Mortgage Financing Type: FIX
Data used for valuation calculations is provided by RealtyHop, and other third party sources

Comparables

Unit
Status
Type
Beds
Baths
ft²
Price/ft²
Asking Price
Listed On
Closing Price
Sold On
HOA + Taxes

About Kenilworth


Similar Homes for Sale

Currently no similar homes around

Nearby Rentals

Unit for rent at 2404 Ridge Avenue, Evanston, IL, 60201

$4,900 /mo

  • 1 Bed
  • 1 Bath
2404 Ridge Avenue #CH, Evanston, IL, 60201 Listing by Christopher Sweitzer
Unit for rent at 2624 Thayer Street, Evanston, IL, 60201

$6,900 /mo

  • 5 Beds
  • 2 Baths
  • 2,400 ft²
2624 Thayer Street, Evanston, IL, 60201 Listing by Benjamin Geerts
Unit for rent at 900 Isabella Street, Wilmette, IL, 60091

$3,600 /mo

  • 2 Beds
  • 1 Bath
  • 1,064 ft²
900 Isabella Street, Wilmette, IL, 60091 Listing by Courtney Cook


Frequently Asked Questions

When was property at 99 Tudor Place built and last sold?
The property at 99 Tudor Place was built in 1998 and last sold on Aug 15, 2011 for $2,253,000.
How much is this home worth?
The estimated value of the home located at 99 Tudor Place is $4,539,950.
What are some comparable homes to 99 Tudor Place?
There are currently no comparable homes to 99 Tudor Place.