Check Availability
$330,000
● House - For Sale

99 Summer Crest Circle

The Woodlands, TX 77381
bedrooms
3 Beds
bathrooms
2 Baths
square feet
1,450 Ft²
$2,186
Est. Monthly

About This Property

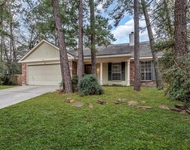
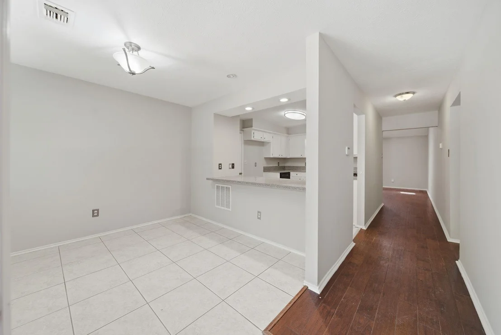
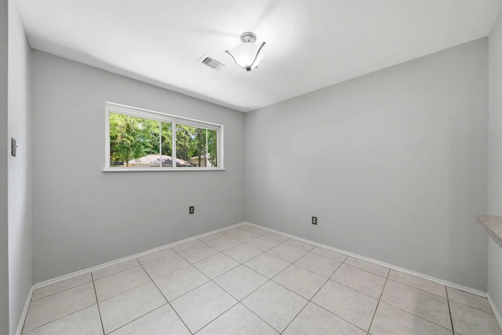
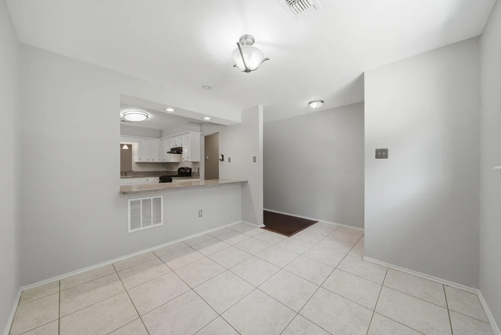
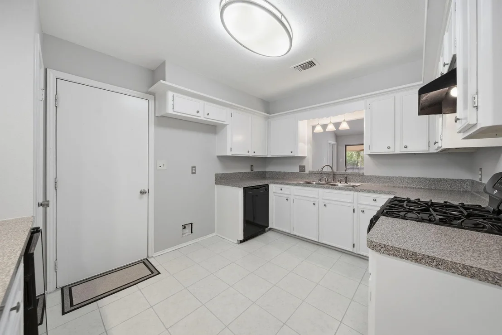
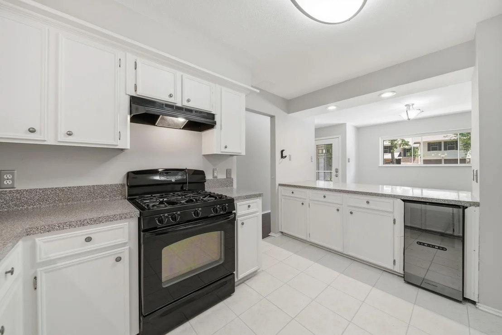
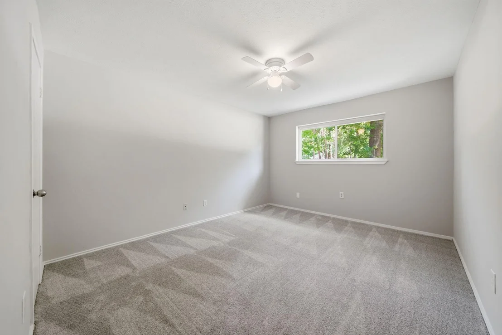
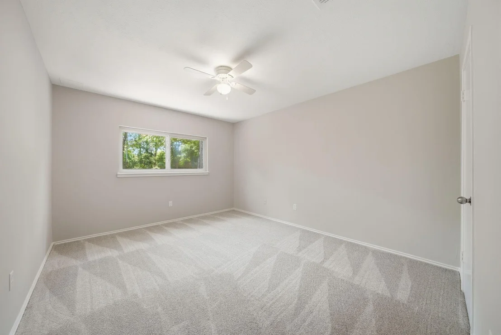
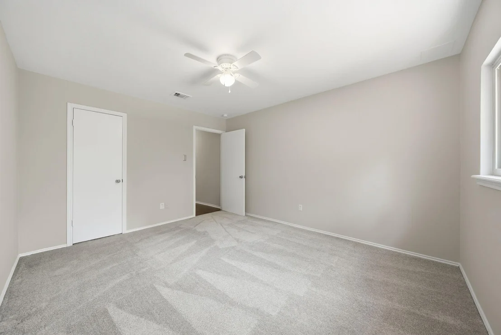
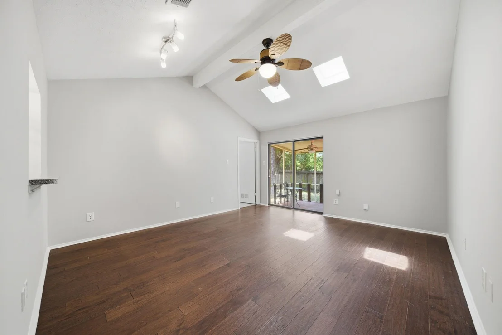
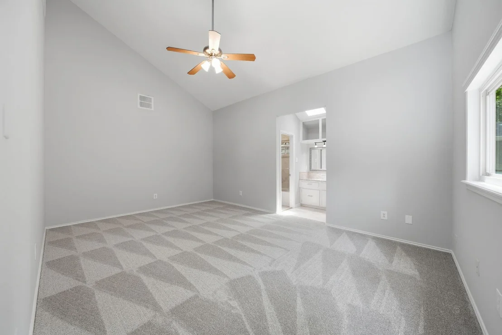
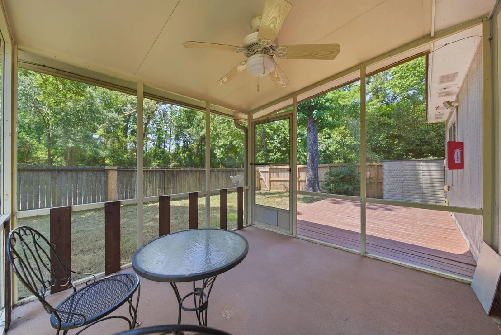
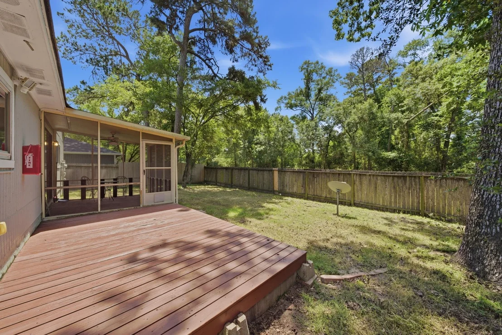
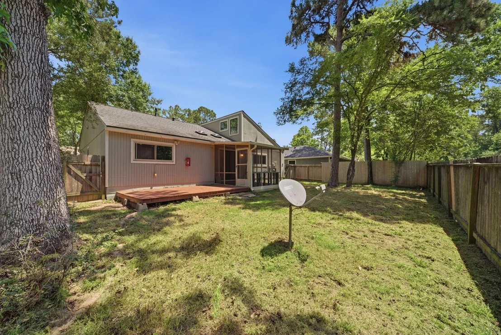
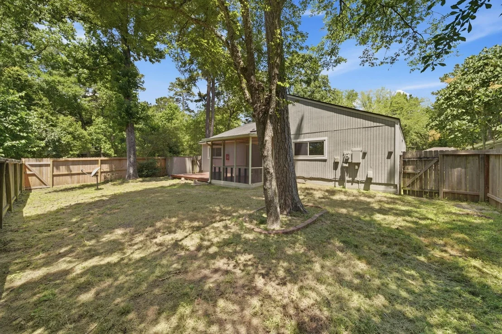
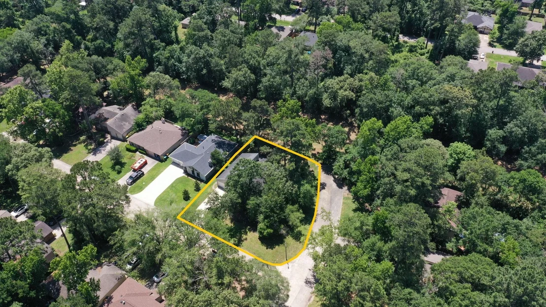
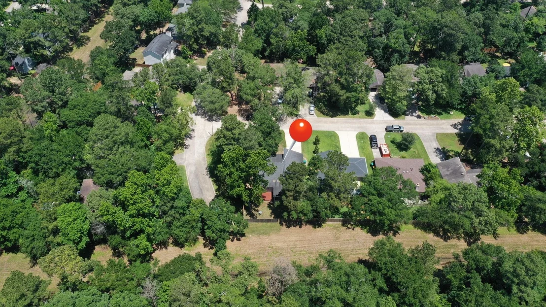
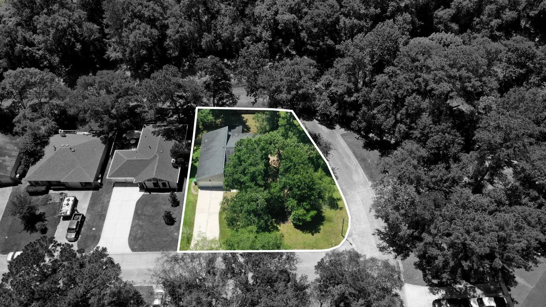
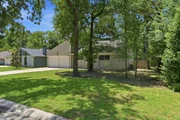
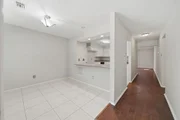
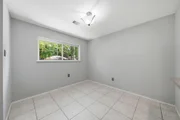
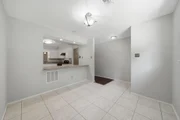
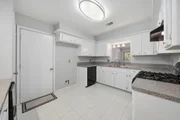
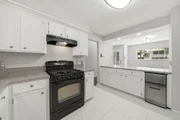
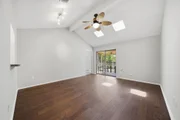
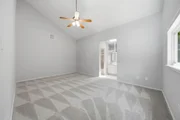
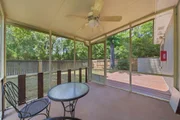
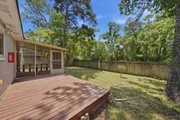
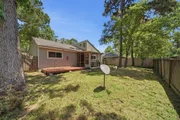
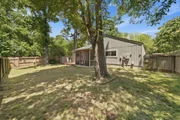
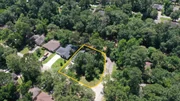
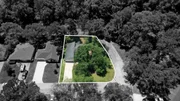
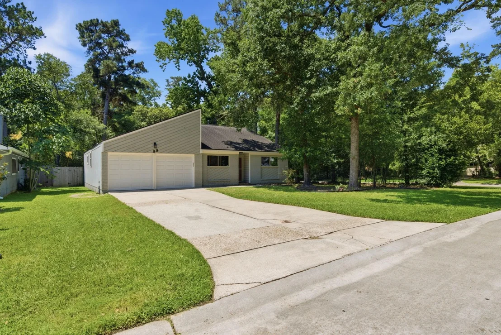
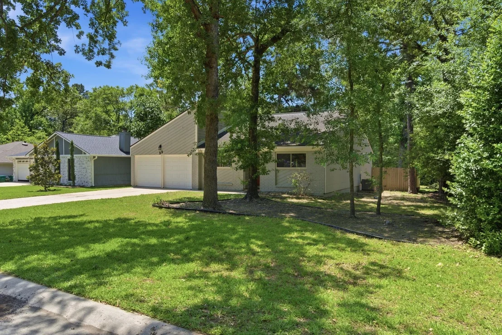
Tucked into the heart of Panther Creek, this charming 1-story Glenwood Homes Mansfield plan offers an ideal split-bedroom layout with generously sized secondary bedrooms rarely found in homes of this size. Situated on a desireable, corner lot backing to a peaceful greenbelt, this home blends privacy with convenience. Vaulted ceilings in both the spacious living area and the master bedroom create an airy feel, while double-pane windows add energy efficiency. The central kitchen features a gas range & plenty of counter prep space. The screened porch in back is the perfect space to relax and enjoy the quiet backyard setting year-round. This home is a short stroll to Creekwood Park with all of the park amenities including a pool. It's also close to Glenloch Elementary & McCullough Jr. High. Also, nearby is the Panther Creek Shopping Center with it's popular restaurants, shopping, and Sprouts slated to open early 2027.
Unit Size
1,450 Ft²
Days on Market
-
Land Size
0.19 acres
Price per sqft
$228
Property Type
House
Property Taxes
$565
HOA Dues
-
Year Built
1982

Listed By

Rebecca Drake
RE/MAX The Woodlands & Spring

Payment Calculator

Cap Rate Calculator

Last updated: 5 months ago (HAR #3373326)

Price History

Date / Event Date Event Price
May 21, 2026 Listed by RE/MAX The Woodlands & Spring $330,000
Listed by RE/MAX The Woodlands & Spring
Mar 30, 2022 Sold
Sold
Mar 17, 2022 Listed by Keller Williams Woodlands $290,000
Listed by Keller Williams Woodlands
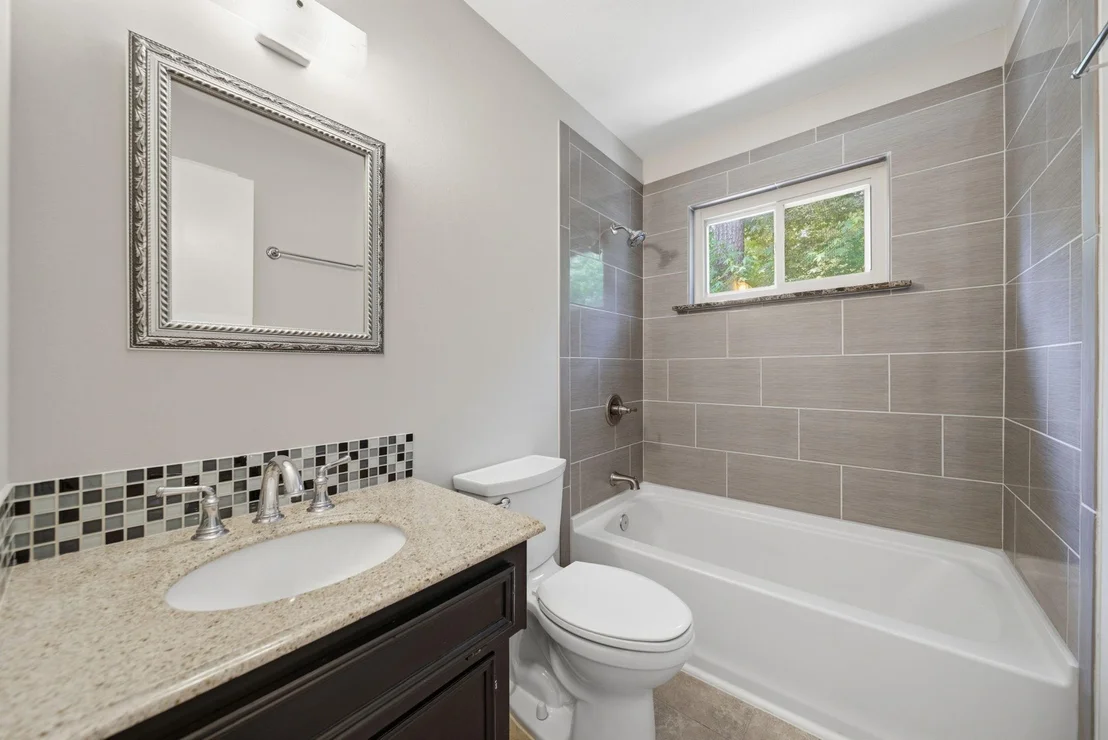
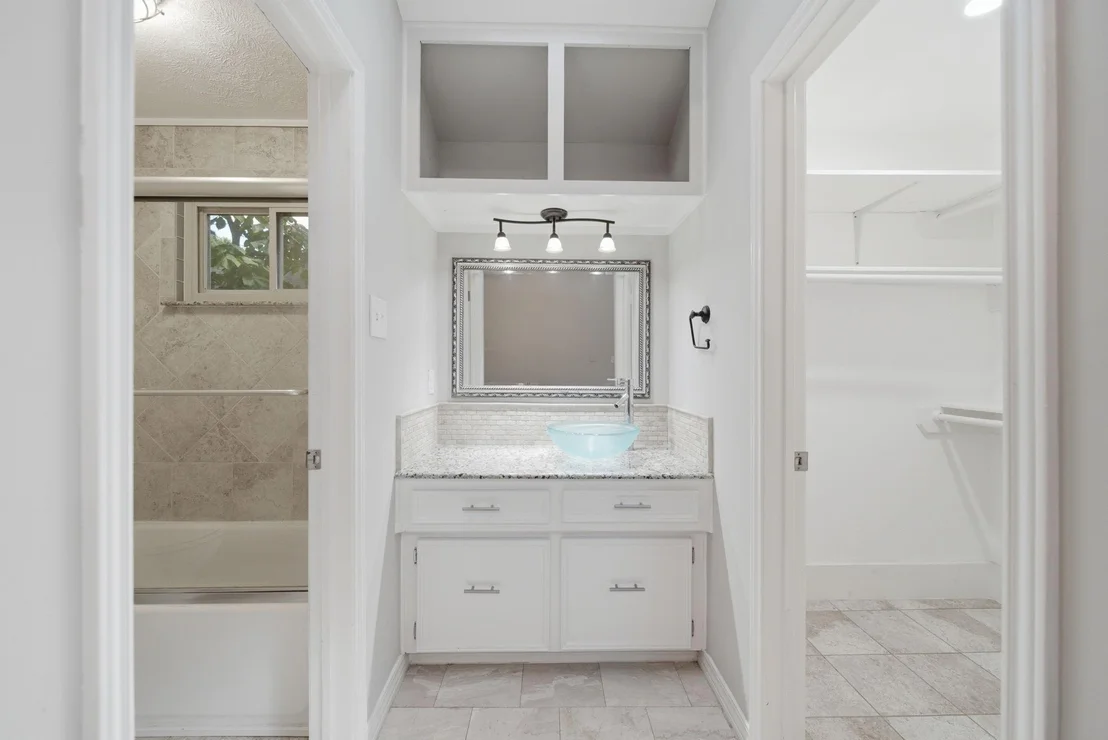
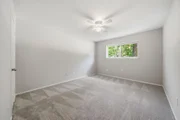
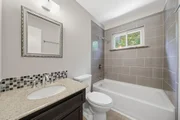
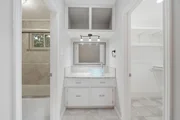
Fantastic find on a corner lot in the Heart of The Woodlands! Located in Panther Creek, this single-story 3 bedroom home is freshly painted, carpeted, and ready for immediate move-in. Light & bright kitchen opens to dining area and living room with wood floor, skylights, and cathedral ceiling. Both baths beautifully remodeled. Screened in porch and extended deck to enjoy back yard. Great location just minutes to shopping, dining, entertainment, and all the great amenities of The Woodlands.

Property Highlights

Garage
Parking Details
Has Garage
Attached Garage
Parking Features: Attached, Garage Door Opener, Double-Wide Driveway
Garage Spaces: 2
Interior Details
Full Bathrooms: 2
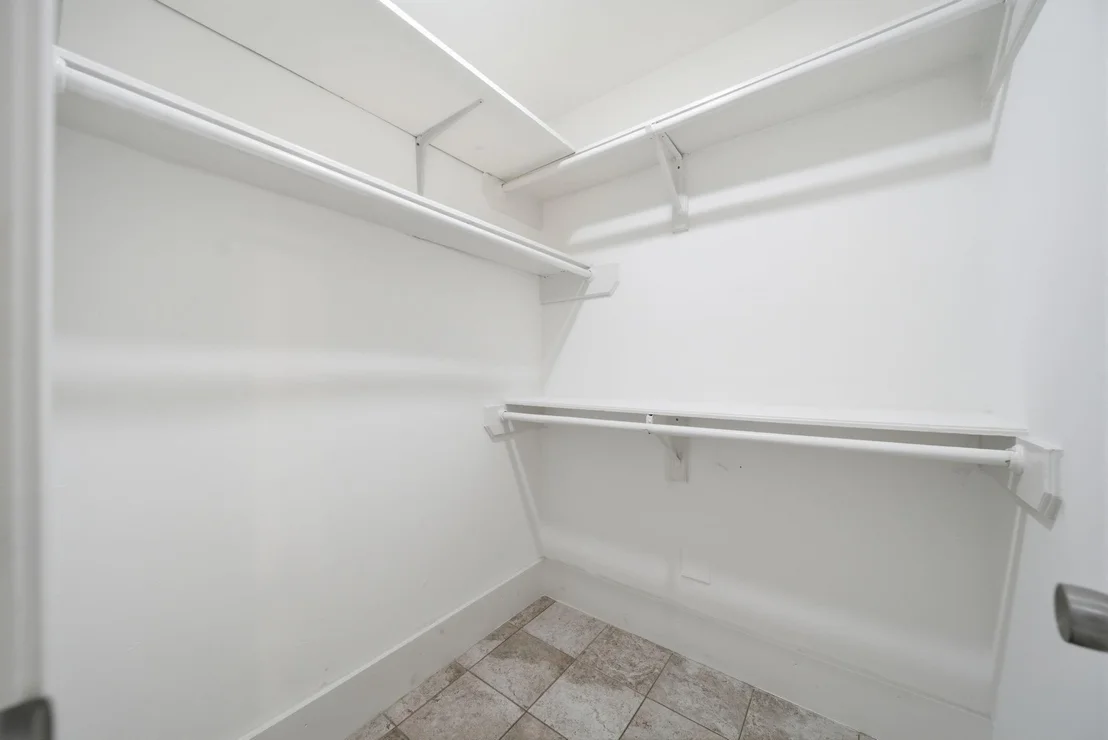
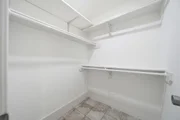
Interior Features: High Ceilings, Vaulted Ceiling(s), 2 Bedrooms Down, All Bedrooms Down, Primary Bed - 1st Floor, Split Plan, Walk-In Closet(s)
Appliances: Disposal, Gas Oven, Free-Standing Range, Gas Range, Dishwasher, Freestanding Oven
Flooring Type: Carpet, Tile, Engineered Wood
Laundry Features: Electric Dryer Hookup, Gas Dryer Hookup, Washer Hookup
Exterior Details
Square Footage: 1450
Architectural Style: Ranch, Traditional
Year Built: 1982
Builder Name: Glenwood Homes
Building Area Total: 1450
Window Features: Insulated/Low-E windows
Construction Materials: Brick, Wood Siding
Patio and Porch Features: Covered, Screened, Patio/Deck
Lot Features: Back Yard, Corner Lot, Greenbelt, Subdivided, Wooded, 0 Up To 1/4 Acre
Lot Size Area: 0.188
Lot Size Units: Acres
Lot Size Acres: 0.188
Lot Size Square Feet: 8189.28
Water Source: Public, Water District
Financial Details
Tax Annual Amount: $6,784
Utilities Details
Cooling Type: Ceiling Fan(s), Electric
Heating Type: Natural Gas
Sewer : Public Sewer
Location Details
HOA/Condo/Coop Amenities: Basketball Court, Dog Park, Jogging Path, Park, Picnic Area, Playground, Pool, Sport Court, Tennis Court(s), Trail(s), Pickleball Court, Pond, Splash Pad, Stocked Pond

Building Info

Overview

    General

  • Year Built: 1982
  • Effective Year Built: 1982
  • Building Count: 1
  • Bedroom Count: 0
  • Bathroom Count: 2
  • Full Bathrooms: 2
  • Partial Bathrooms: 2
  • Bathroom Plumbing Fixtures: 8
  • Building Condition: 7
  • Building Quality: 7
  • Construction Type: 6
  • Building Style: 0
  • Exterior Walls Type: 2
  • Interior Walls Type: 18
  • Roof Shape Type: 0
  • Roof Cover Type: 3
  • Floor Count: 100
  • Living Units: 1
  • Floor Cover: 9
  • Basement Type: 0
  • Basement Area: 0
  • Garage Type: 1
  • Garage Square Area: 420
  • Parking Space Count: 2
  • Patio Type: 59
  • Porch Type: 102
  • Pool Type: 0

    Dimensions

  • Lot Size Square Feet: 7,611
  • Total Building Area: 1,870
  • Building Area: 1,450
  • Building Area Measurement: L

    Heating and Cooling

  • Fireplace Count: 1
  • Air Conditioning: 1
  • Heating: 3
  • Heated Square Feet: 1,450
  • Heating Fuel Type: 0

    Utilities

  • Sewer System: 0
  • Water Service: 0

Building

  • Building Type: 0
  • Property Class: R
  • Subdivision: WDLNDS VIL PANTHER CK 20
  • Land Acres: 0000000175
  • Standard Land Use Code: 1001
  • County Land Use Code: A1
  • State Land Use Code: A1
  • Legal Description 1: S972620 - WDLNDS VIL PANTHER CK 20, BLOCK 5, LOT 24

Neighborhood

  • School District Name: Conroe Independent School District
  • School Tax School District: LONE STAR COLLE
  • Census Tract: 691302

Zoning

  • Zoning: 6

Geography

  • Parcel: 9726-20-10500
  • Block: 5
  • Lot: 24
  • Municipality: UNINCORPORATED AREA
  • Latitude: 30.1486
  • Longitude: -95.4979

    Address

  • Full Address: 99 Summer Crest Cir
  • Address - House Number: 99
  • Address - Street Name: Summer Crest
  • Address - Suffix Type: Cir
  • State: TX
  • City Name: Spring
  • Carrier Code: C001
  • 4-Digit Zip Code: 2966
  • Zip Code: 77381

Valuation

    Tax

  • Tax Year: 2022
  • Tax Amount: $450,864
  • Initial Tax Delinquent Year: 2018
  • Tax Rate Code Area: SCO

    Appraisal Valuation

  • Standard Deviation: 0.2717
  • Valuation Date: Nov 22, 2023
  • Confidence Score: 61
  • Final Value: 322,800
  • High Value: 410,525
  • Low Value: 235,075

    Market Valuation

  • Market Total Value: $321,490
  • Market Land Value: $50,000
  • Market Improvement Value: $271,490

    Assessments Valuation

  • Assessed Year: 2023
  • Assessed Total Value: $321,490
  • Assessed Land Value: $50,000
  • Assessed Improvements Value: $271,490

    Sales

  • Current Sale Contract Date: Mar 29, 2022
  • Current Sale Recording Date: Mar 31, 2022
  • Current Sale Document Type: 71
  • Current Sale Input Document Number: 40761
  • Previous Sale Recording Date: Mar 16, 2010
  • Previous Sale Contract Date: Mar 11, 2010
  • Previous Sale Amount: $127,600
  • Previous Sale Document Type: 70
Data used for valuation calculations is provided by RealtyHop, and other third party sources

Comparables

Unit
Status
Type
Beds
Baths
ft²
Price/ft²
Asking Price
Listed On
Closing Price
Sold On
HOA + Taxes

About The Woodlands


Similar Homes for Sale

Currently no similar homes around

Nearby Rentals

Unit for rent at 2 Hadlock Place, Spring, TX, 77389

$4,300 /mo

  • 5 Beds
  • 4 Baths
  • 2,768 ft²
2 Hadlock Place, Spring, TX, 77389 Listing by Luis Tamborrel
Unit for rent at 11 Pintuck Place, Spring, TX, 77389

$4,900 /mo

  • 4 Beds
  • 3 Baths
  • 3,402 ft²
11 Pintuck Place, Spring, TX, 77389 Listing by Mary Ann Seeman
Unit for rent at 10 Treadwell Place, TX, 77381

$2,000 /mo

  • 3 Beds
  • 2 Baths
  • 1,696 ft²
10 Treadwell Place, TX, 77381 Listing by Tina Saalwaechter


Frequently Asked Questions

When was property at 99 Summer Crest Circle built and last sold?
The property at 99 Summer Crest Circle was built in 1982 and last sold on Mar 29, 2022 for $0.
How much is this home worth?
The estimated value of the home located at 99 Summer Crest Circle is $332,435.
What are some comparable homes to 99 Summer Crest Circle?
There are currently no comparable homes to 99 Summer Crest Circle.